

122 - 3050 Orleans Road Mississauga, Ontario L5L 5P7

$749,900Maintenance, Common Area Maintenance, Insurance, Parking
$654.58 Monthly
Maintenance, Common Area Maintenance, Insurance, Parking
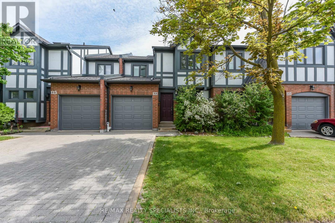
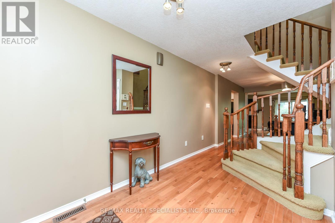
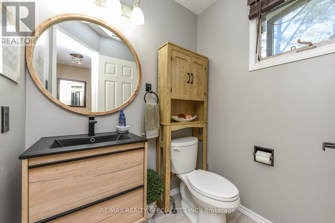
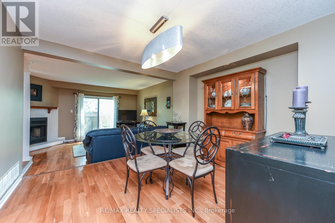
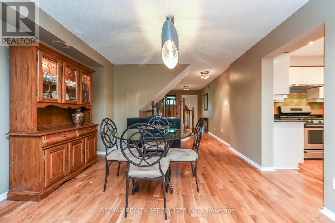
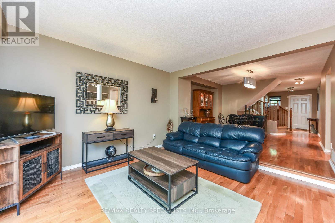
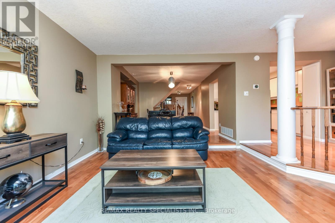
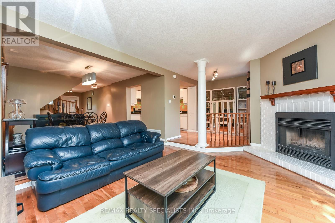
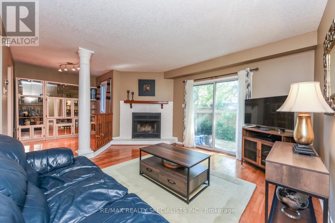
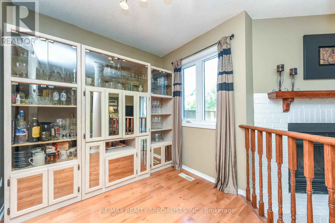
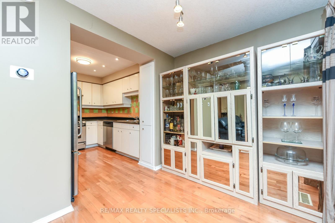
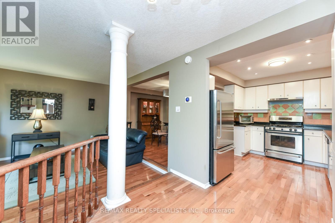
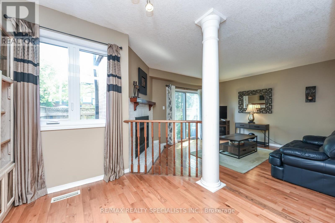
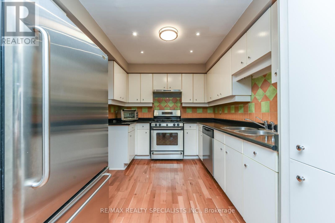
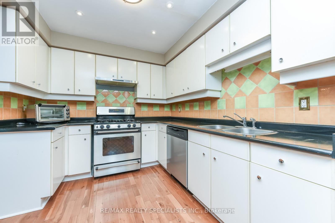
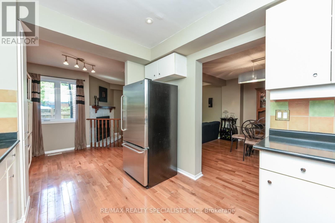
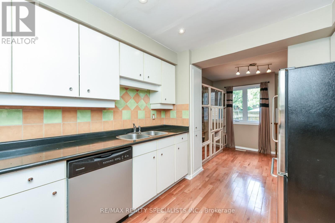
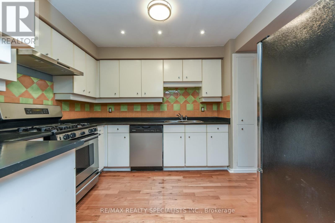
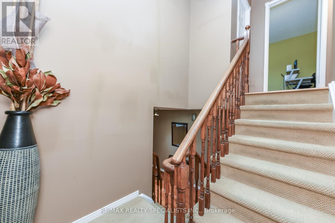
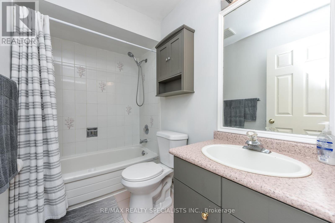
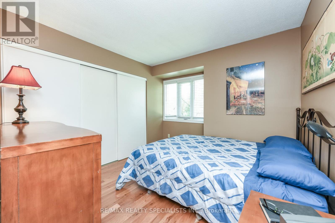
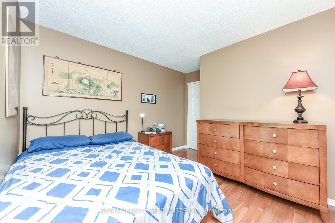
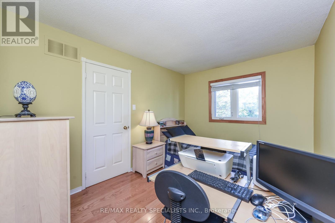
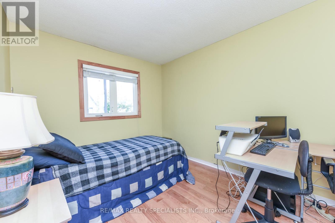
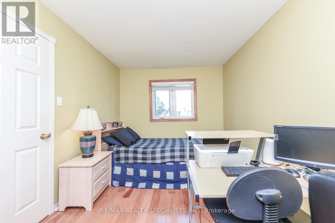
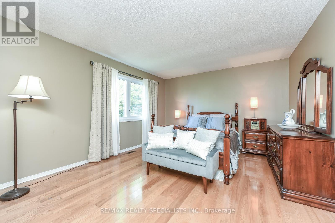
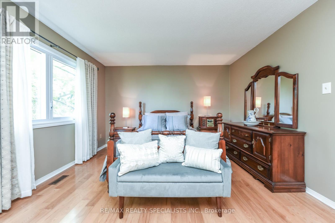
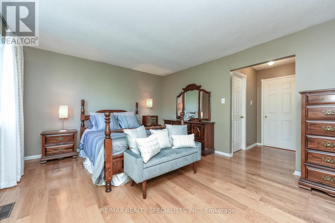
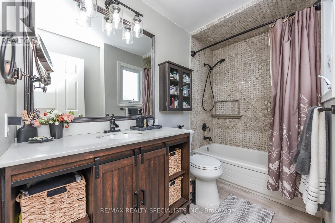
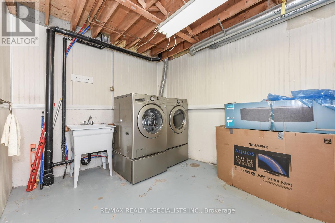
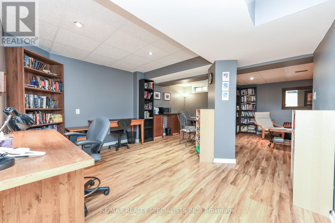
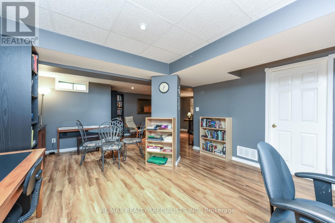
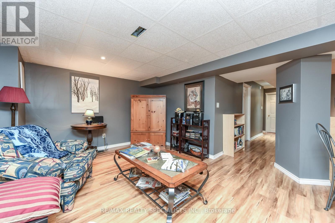
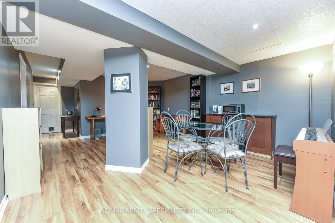
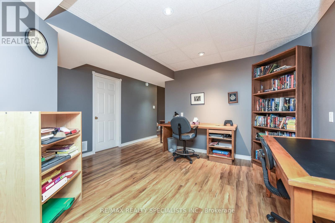
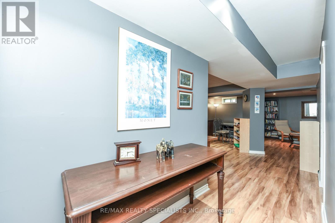
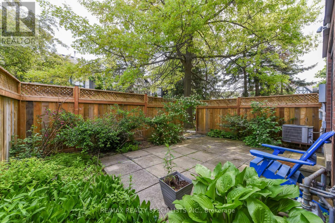
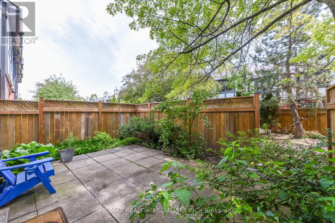
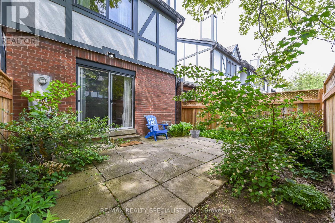
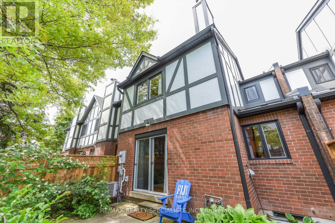
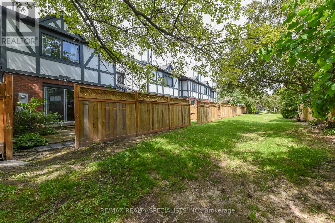
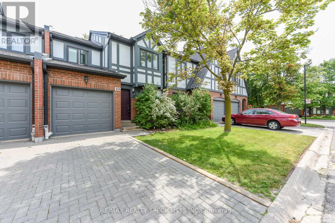
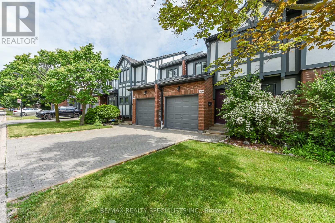
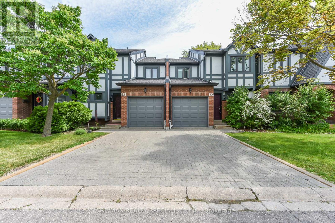
$654.58 MonthlyDiscover a stunning, spacious 2 storey, 3-bedroom, 3-bathroom home, impeccably designed with hardwood floors throughout. Boasting 2 full bathrooms plus a convenient 2-piece powder room, this home exudes comfort and sophistication. The open-concept main floor seamlessly flows into a beautifully finished basement, ideal for family gatherings, recreation, or a home office. Step outside to a cozy backyard, perfect for entertaining and relaxation. Nestled in a very desirable complex, this home is situated in a prime location, just moments from top-rated schools, parks, shopping, hospitals, and transit. An unparalleled opportunity to own a luxurious, move-in-ready home in this sought-after, highly desirable community.10 min. drive to 407,403,QEW Newer Roof, garage door, windows, Front Door, siding, back fence... Gorgeous community of Central Erin Mills! (id:63203)
Property Details
| MLS® Number | W13428430 |
| Property Type | Single Family |
| Community Name | Erin Mills |
| Amenities Near By | Hospital, Park, Place Of Worship, Public Transit, Schools |
| Community Features | Pets Allowed With Restrictions |
| Equipment Type | Water Heater, Furnace |
| Parking Space Total | 2 |
| Pool Type | Outdoor Pool |
| Rental Equipment Type | Water Heater, Furnace |
Building
| Bathroom Total | 3 |
| Bedrooms Above Ground | 3 |
| Bedrooms Total | 3 |
| Age | 31 To 50 Years |
| Amenities | Visitor Parking, Separate Heating Controls |
| Appliances | Water Heater, Dishwasher, Dryer, Gas Stove(s), Washer, Window Coverings, Refrigerator |
| Basement Development | Finished |
| Basement Type | N/a (finished) |
| Cooling Type | Central Air Conditioning |
| Exterior Finish | Brick, Stucco |
| Fireplace Present | Yes |
| Fireplace Total | 1 |
| Flooring Type | Hardwood, Laminate, Concrete |
| Half Bath Total | 1 |
| Heating Fuel | Natural Gas |
| Heating Type | Forced Air |
| Stories Total | 2 |
| Size Interior | 1,400 - 1,599 Ft2 |
| Type | Row / Townhouse |
Parking
| Garage |
Land
| Acreage | No |
| Land Amenities | Hospital, Park, Place Of Worship, Public Transit, Schools |
Rooms
| Level | Type | Length | Width | Dimensions |
|---|---|---|---|---|
| Second Level | Primary Bedroom | 5 m | 3.87 m | 5 m x 3.87 m |
| Second Level | Bedroom 2 | 3.86 m | 2.74 m | 3.86 m x 2.74 m |
| Second Level | Bedroom 3 | 3.29 m | 2.5 m | 3.29 m x 2.5 m |
| Basement | Family Room | 6.81 m | 4.72 m | 6.81 m x 4.72 m |
| Basement | Laundry Room | 3.58 m | 2.44 m | 3.58 m x 2.44 m |
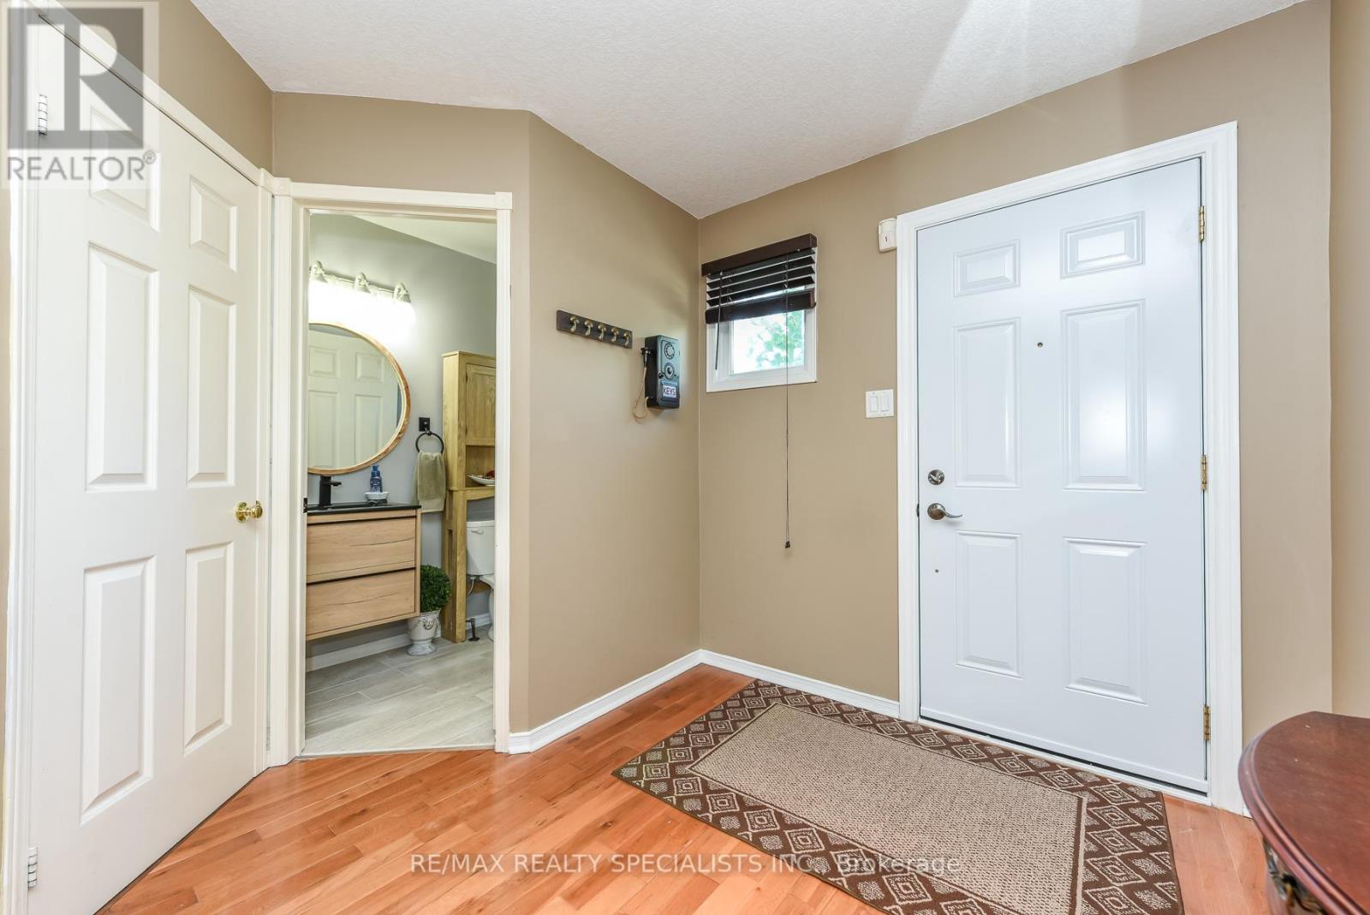
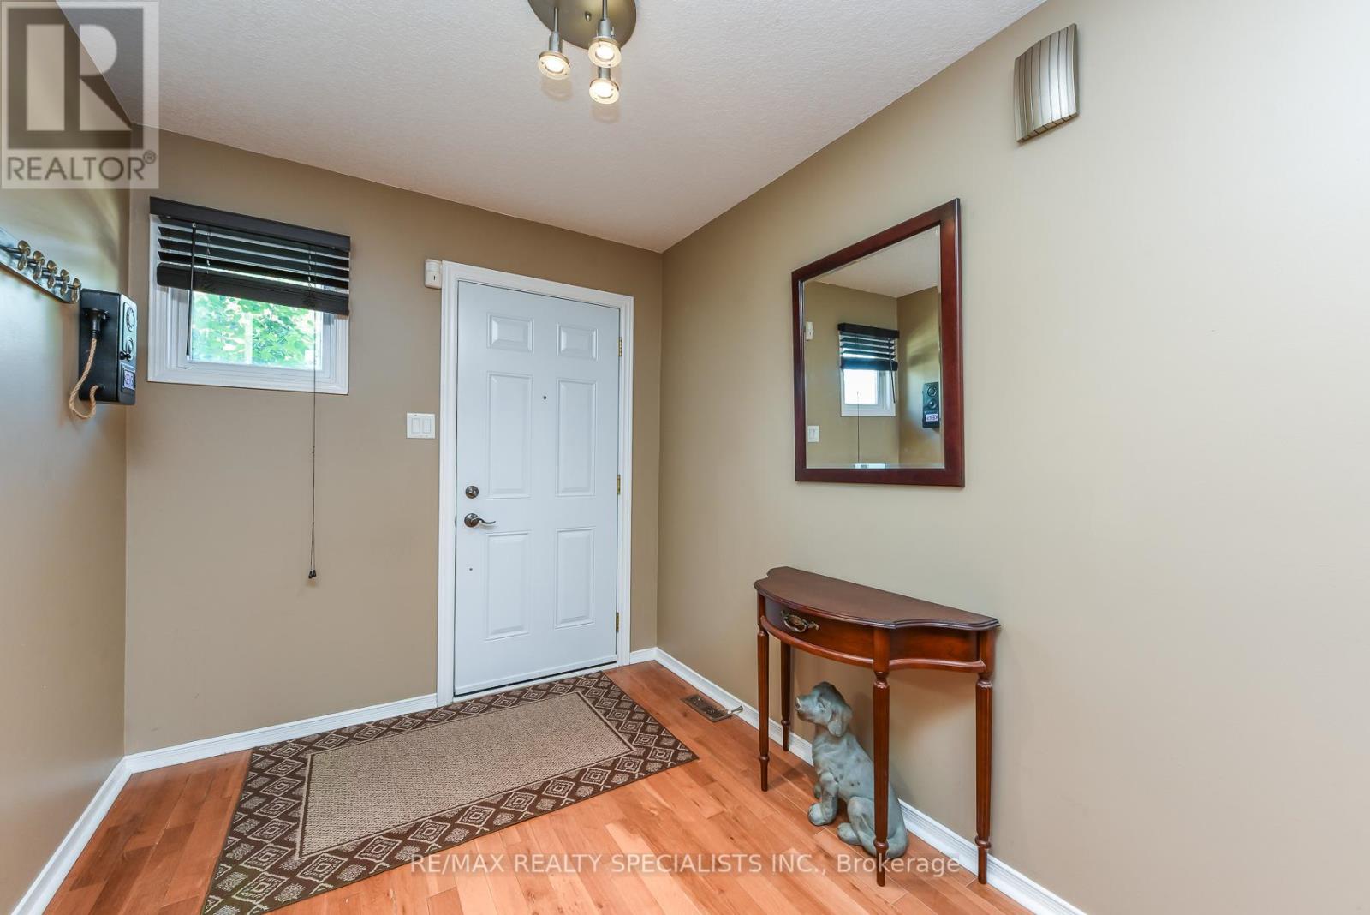
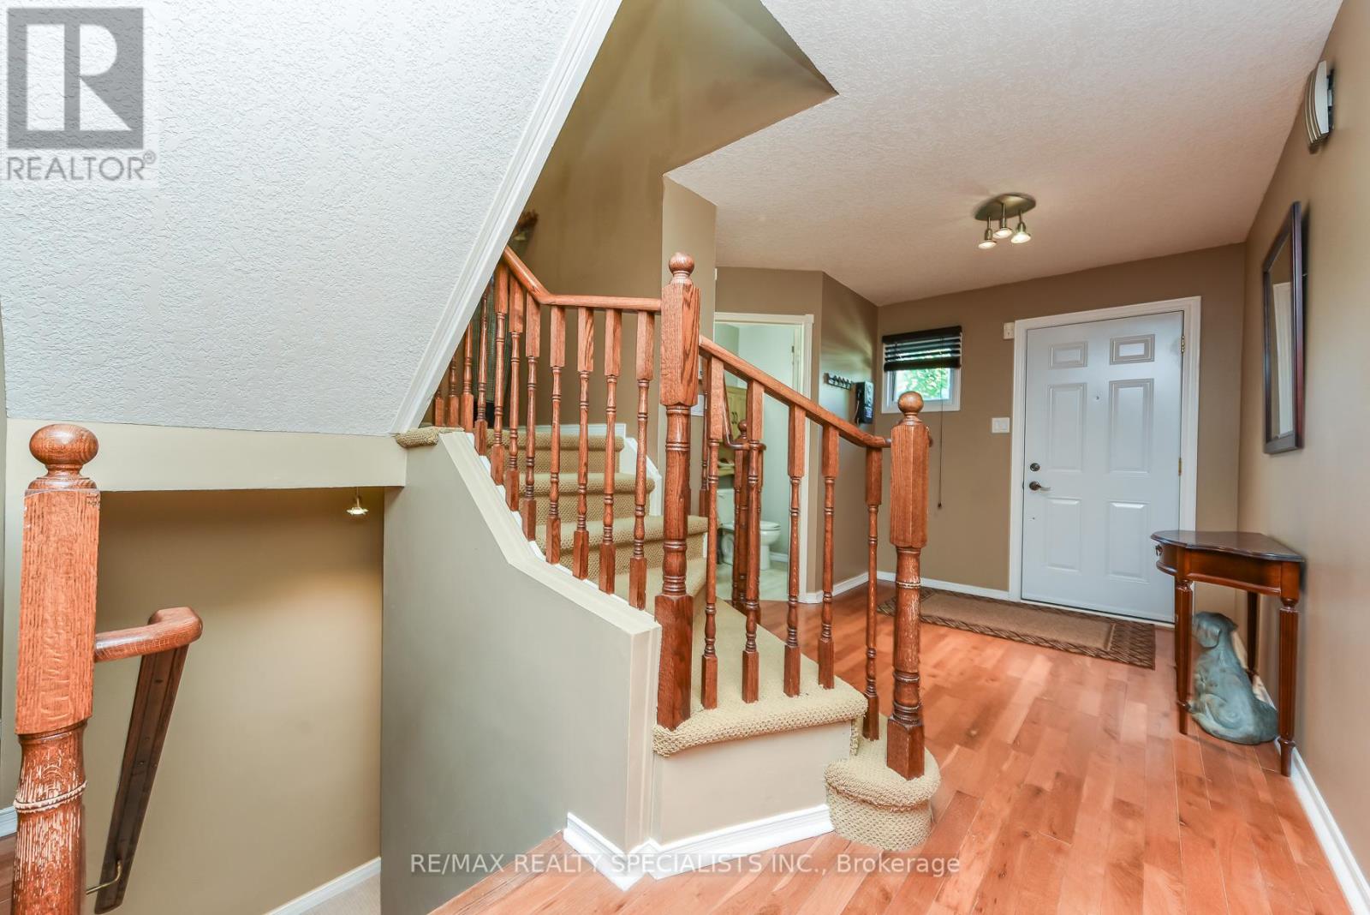
| Main Level | Foyer | 4.2 m | 2.2 m | 4.2 m x 2.2 m |
| Main Level | Living Room | 3.75 m | 3.9 m | 3.75 m x 3.9 m |
| Main Level | Dining Room | 3.74 m | 3.65 m | 3.74 m x 3.65 m |
| Main Level | Kitchen | 3.56 m | 2.74 m | 3.56 m x 2.74 m |
| Main Level | Eating Area | 2.87 m | 2.31 m | 2.87 m x 2.31 m |
Contact Us
Contact us for more information

The trademarks REALTOR®, REALTORS®, and the REALTOR® logo are controlled by The Canadian Real Estate Association (CREA) and identify real estate professionals who are members of CREA. The trademarks MLS®, Multiple Listing Service® and the associated logos are owned by The Canadian Real Estate Association (CREA) and identify the quality of services provided by real estate professionals who are members of CREA. The trademark DDF® is owned by The Canadian Real Estate Association (CREA) and identifies CREA's Data Distribution Facility (DDF®)
June 22 2026 12:17:09
Toronto Regional Real Estate Board
RE/MAX Realty Specialists Inc.