

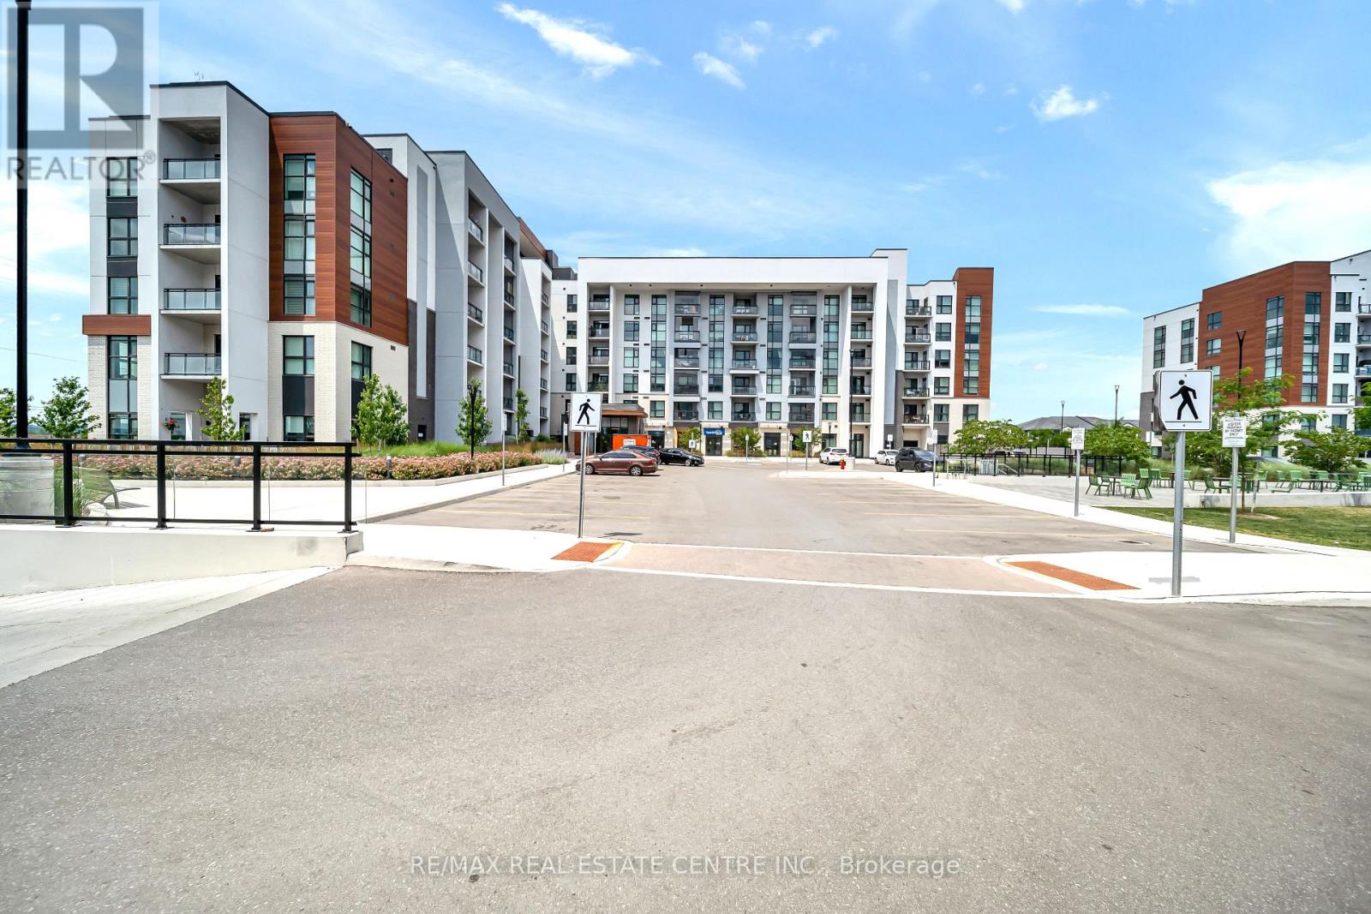
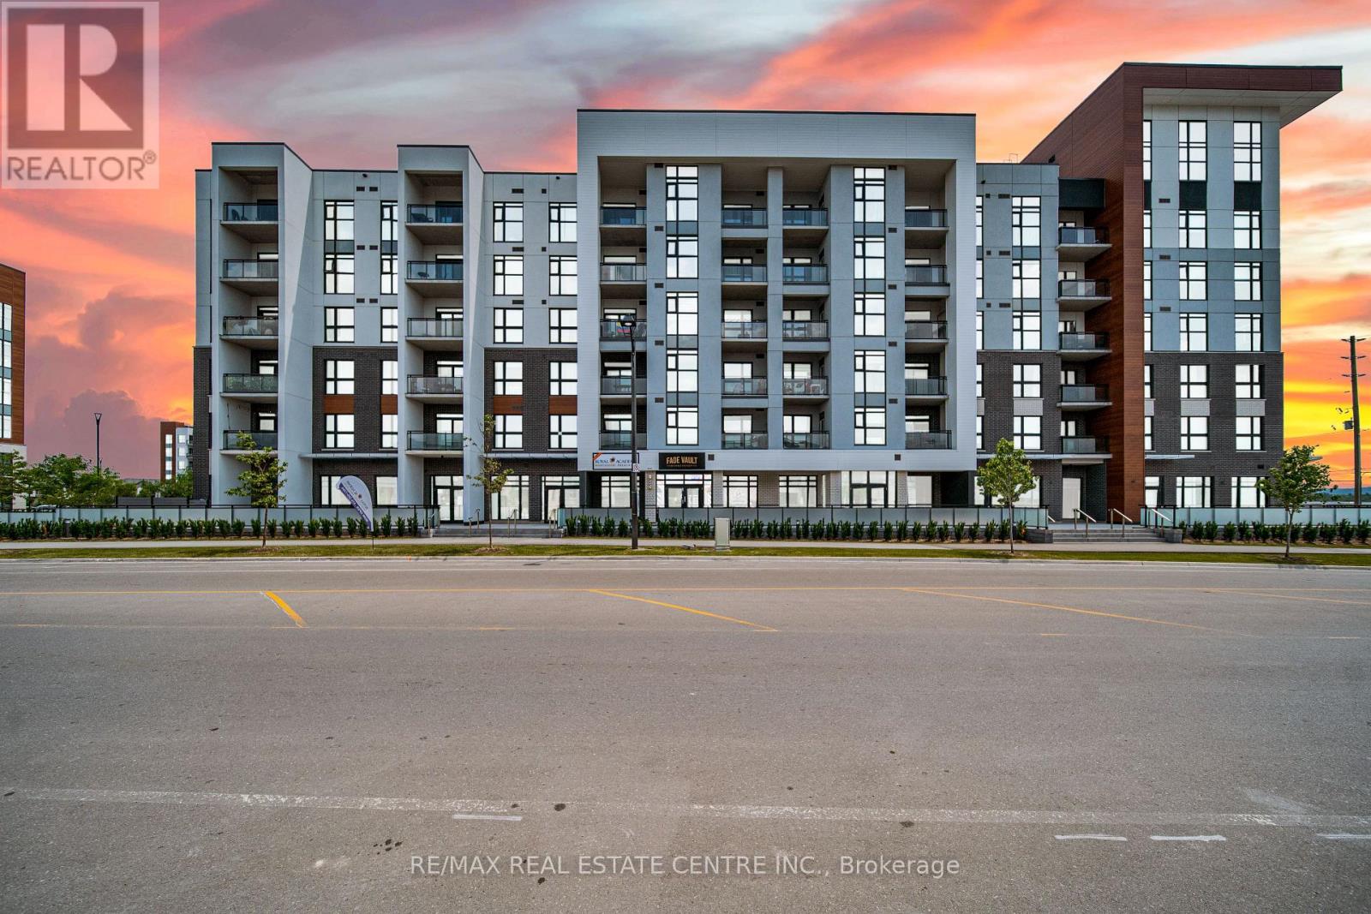
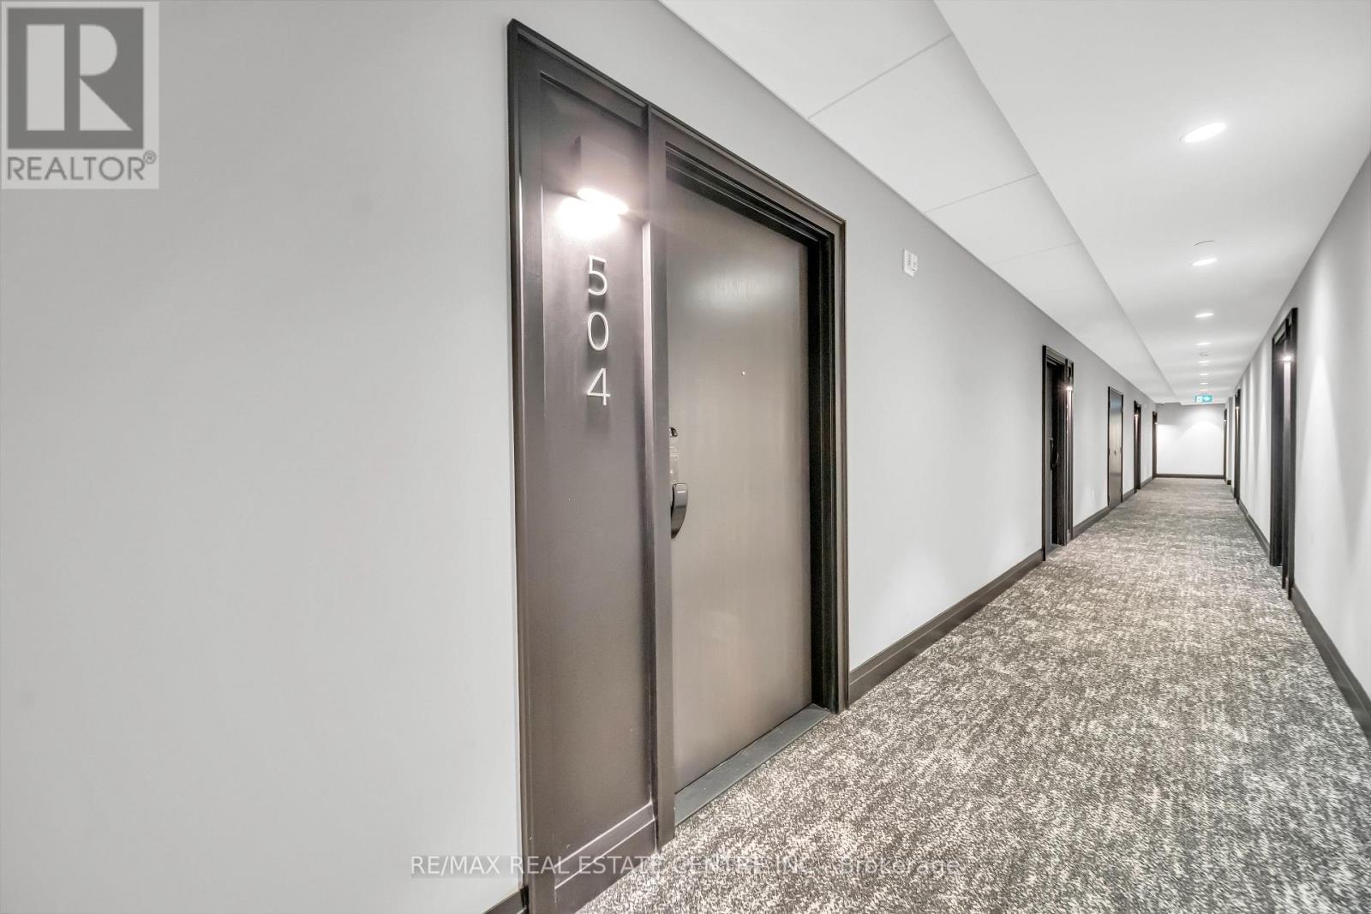
504 - 490 Gordon Krantz Avenue Milton, Ontario L9E 1Z4

$2,175 Monthly
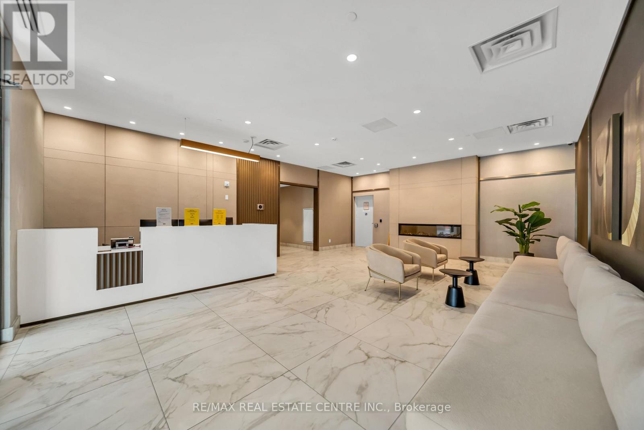
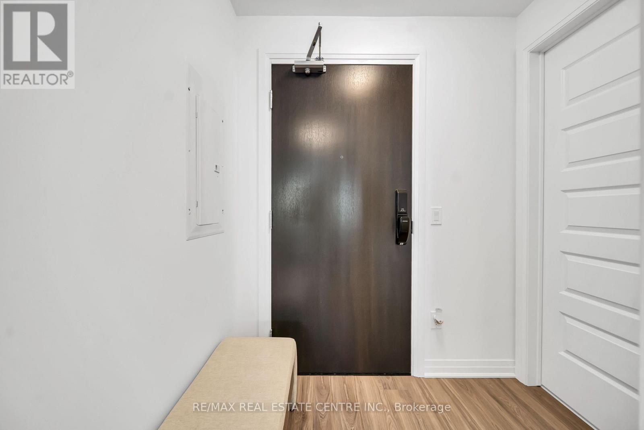
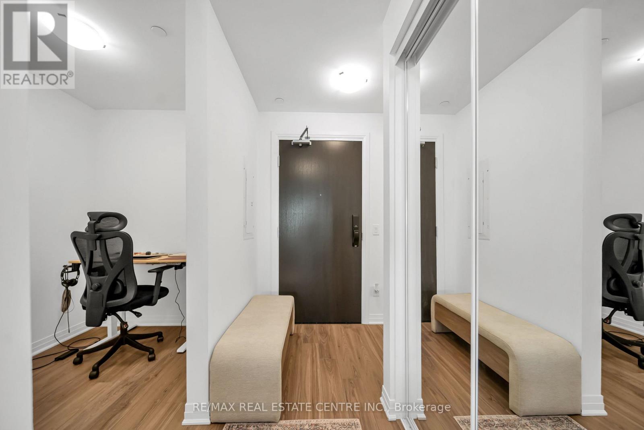
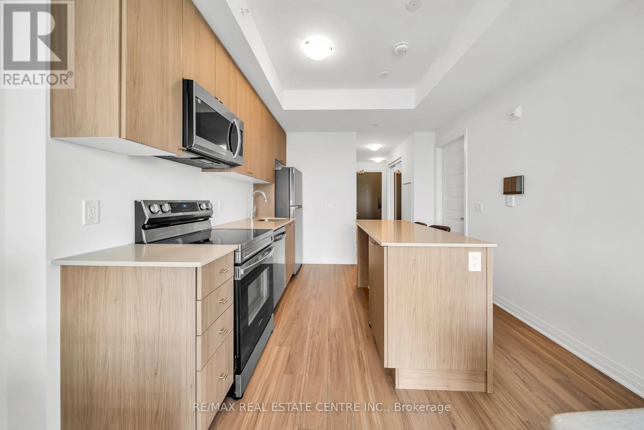
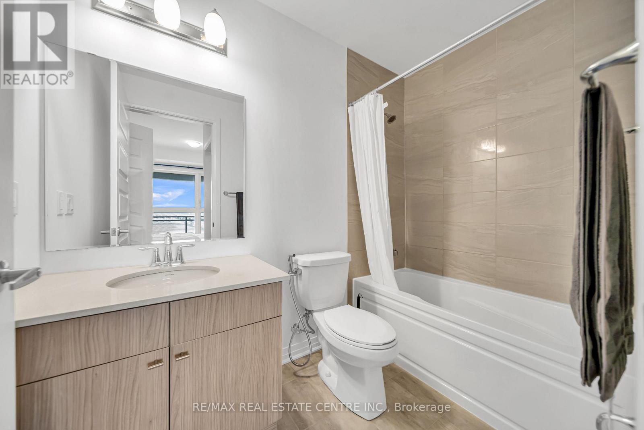
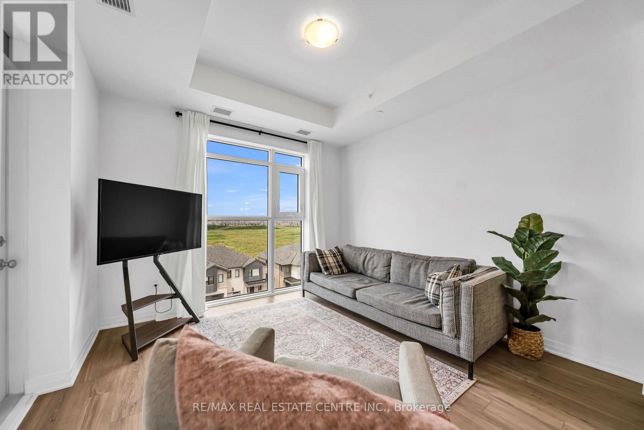
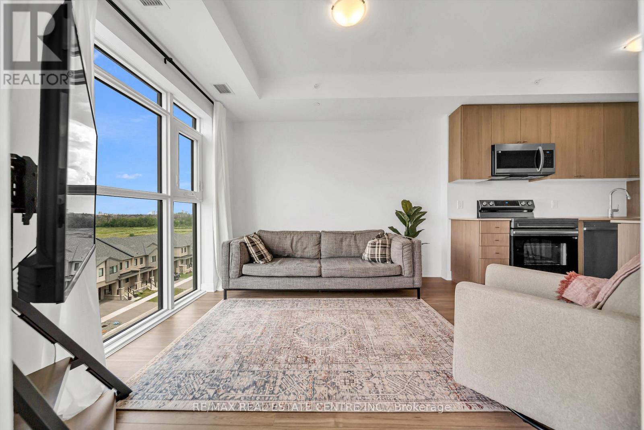
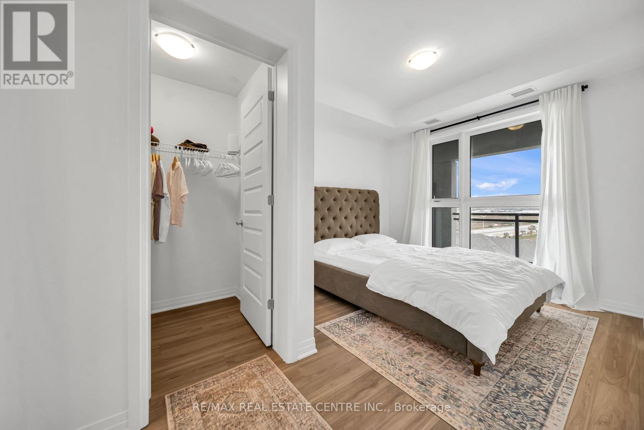
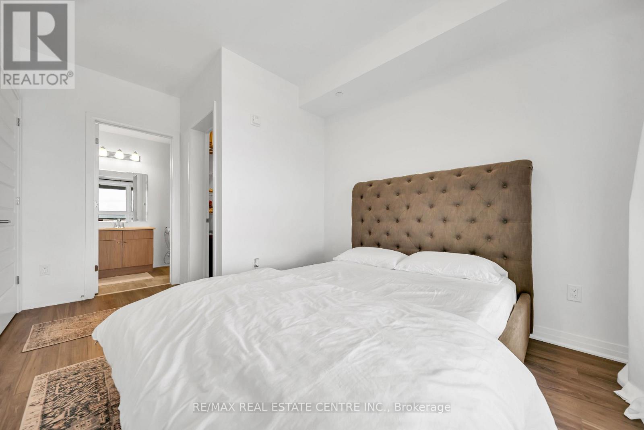
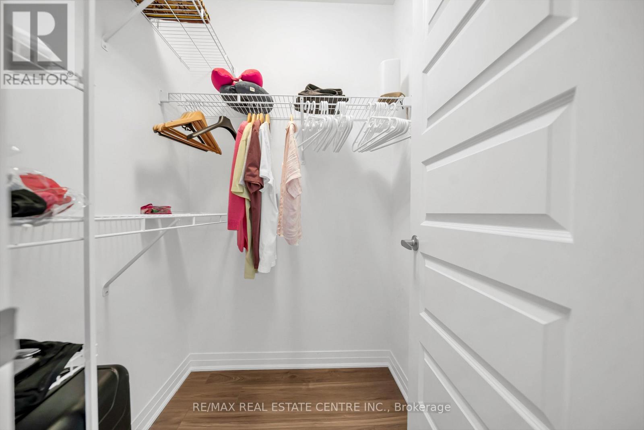
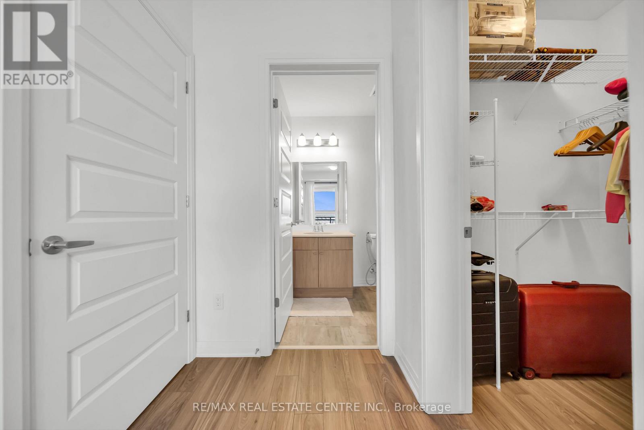
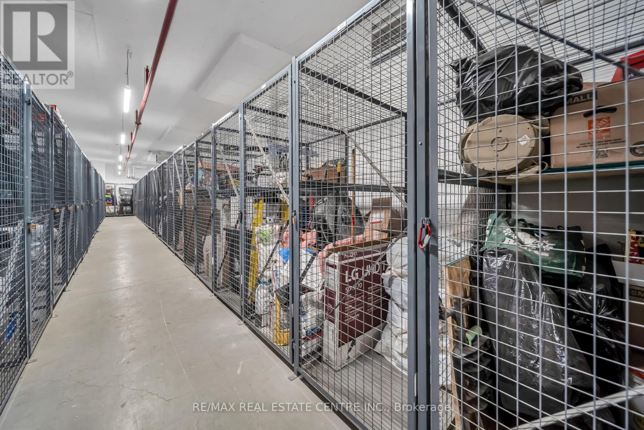
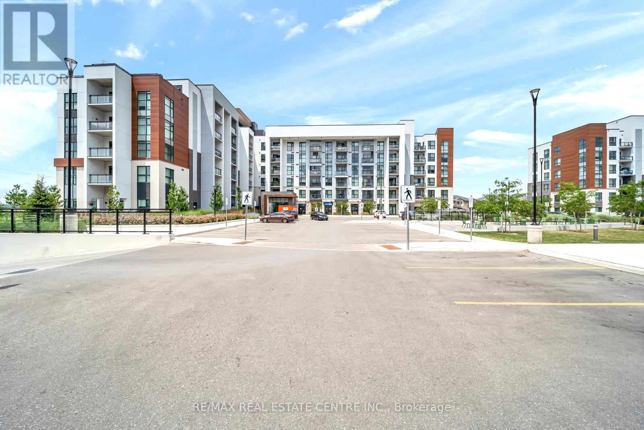
Stunning 1+Den Condo with 695 Sqft of Open, Airy Living Space! This Exceptional Unit Boasts 2 Luxurious Bathrooms, a Versatile Den Perfect for a Home Office, and Sophisticated Finishes Throughout. The Expansive Living Area Features a Media Wall Framed for a Wall-Mounted TV, Complete with an Additional Arc Fault Receptacle for Ultimate Convenience. The Gourmet Kitchen is Equipped with High-End Stainless Steel Appliances, a Standard Kitchen Sink, and an Optional Island with Electrical Outlet. Exquisite Cabinetry and Caesarstone Quartz Countertops Elevate Both the Kitchen and Bathrooms. Beautiful Flooring Flows Seamlessly Throughout the Entire Unit. The Master Bedroom Offers aPrivate Ensuite with a Standard Tub/Shower Combo, Modern Sink, and Premium Moen Faucets. The Main Bathroom Matches in Quality, Featuring Chic Fixtures and Finishes. This Unit Comes Complete with 1 Parking Spot and 1 Locker, Maximizing Storage and Ease of Living.Enjoy Exclusive Access to a Rooftop Terrace with Firepits & BBQs, a Fully Equipped Fitness Studio, and a Modern Co-Working Lounge. 1 Parking Spot and 1 Locker Included. Set in a Thriving Milton Community Just Steps from the Future Milton Education Village, Top Schools, Parks, the Velodrome, and Golf Clubs This Unit Is More Than a Home, Its a Lifestyle. (id:63203)
Property Details
| MLS® Number | W13556182 |
| Property Type | Single Family |
| Community Name | 1051 - Walker |
| Community Features | Pets Allowed With Restrictions |
| Features | In Suite Laundry |
| Parking Space Total | 1 |
Building
| Bathroom Total | 2 |
| Bedrooms Above Ground | 1 |
| Bedrooms Below Ground | 1 |
| Bedrooms Total | 2 |
| Age | New Building |
| Amenities | Storage - Locker |
| Basement Type | None |
| Cooling Type | Central Air Conditioning |
| Exterior Finish | Aluminum Siding |
| Flooring Type | Vinyl |
| Heating Fuel | Natural Gas |
| Heating Type | Forced Air |
| Size Interior | 600 - 699 Ft2 |
| Type | Apartment |
Parking
| Underground | |
| Garage |
Land
| Acreage | No |
Rooms
| Level | Type | Length | Width | Dimensions |
|---|---|---|---|---|
| Main Level | Living Room | 3.38 m | 3.28 m | 3.38 m x 3.28 m |
| Main Level | Dining Room | 3.38 m | 3.28 m | 3.38 m x 3.28 m |
| Main Level | Kitchen | 3.3 m | 2.16 m | 3.3 m x 2.16 m |
| Main Level | Bedroom | 2.9 m | 3.05 m | 2.9 m x 3.05 m |
| Main Level | Den | 2.2 m | 1.73 m | 2.2 m x 1.73 m |
Contact Us
Contact us for more information

The trademarks REALTOR®, REALTORS®, and the REALTOR® logo are controlled by The Canadian Real Estate Association (CREA) and identify real estate professionals who are members of CREA. The trademarks MLS®, Multiple Listing Service® and the associated logos are owned by The Canadian Real Estate Association (CREA) and identify the quality of services provided by real estate professionals who are members of CREA. The trademark DDF® is owned by The Canadian Real Estate Association (CREA) and identifies CREA's Data Distribution Facility (DDF®)
July 13 2026 03:36:39
Toronto Regional Real Estate Board
RE/MAX Real Estate Centre Inc.