

57 Kingsridge Road Barrie, Ontario L4W 8V2

$829,900
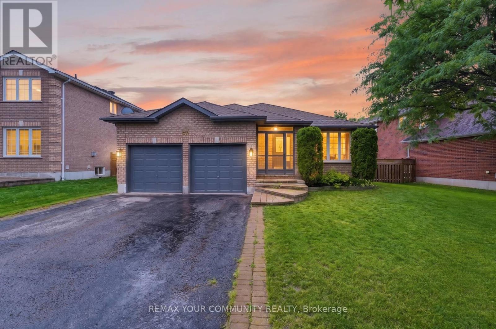
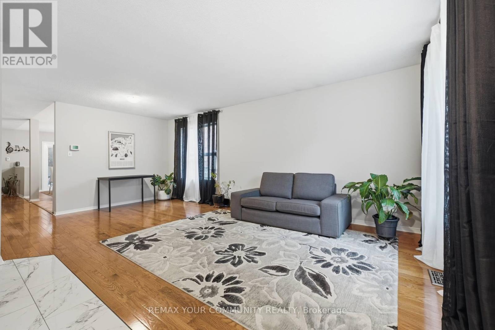
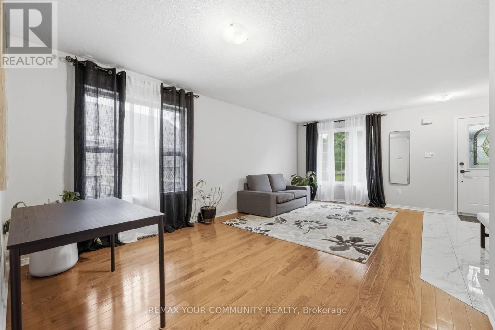
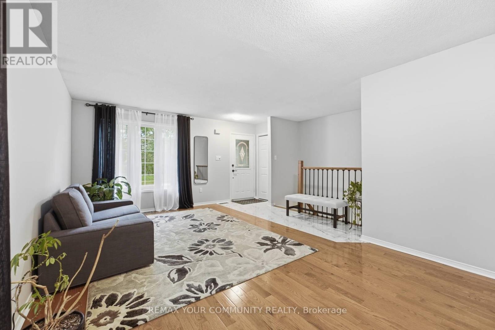
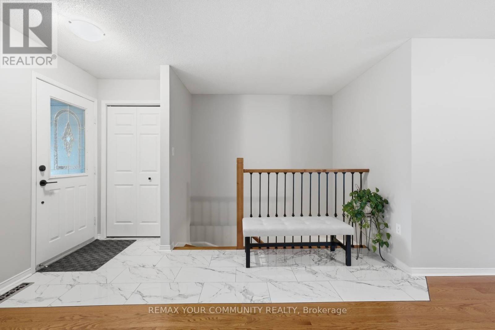
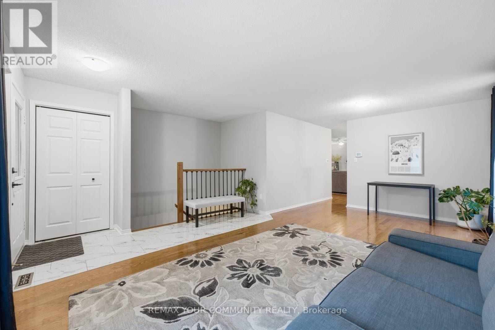
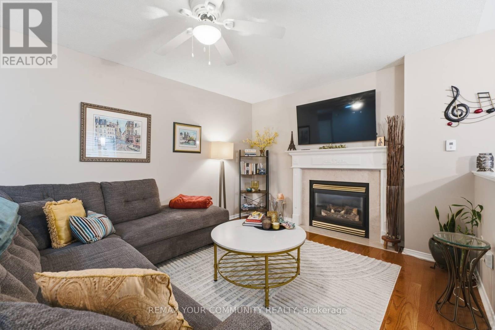
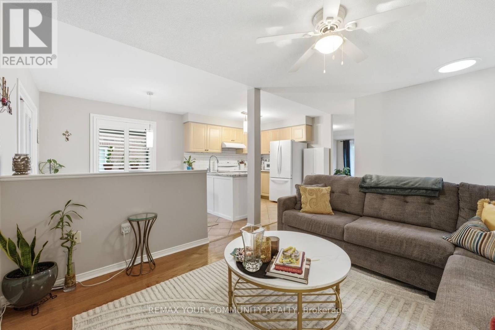
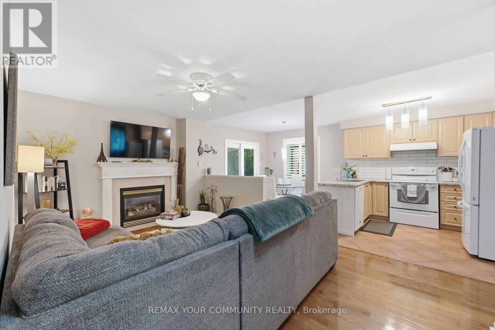
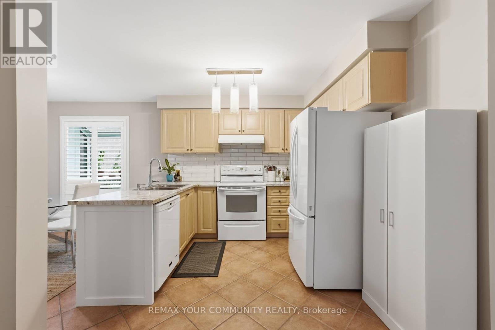
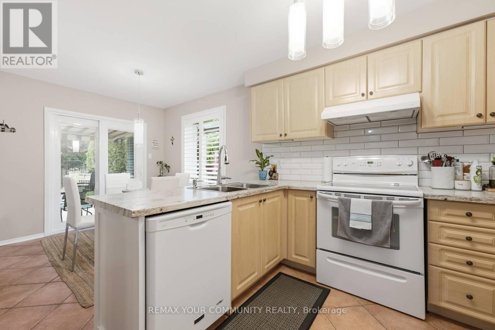
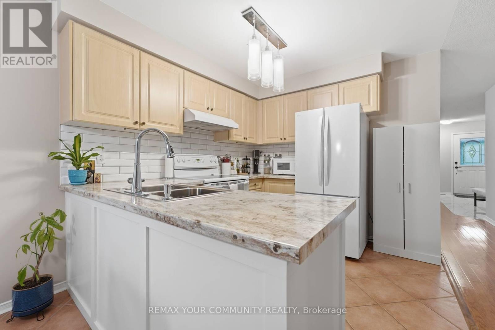
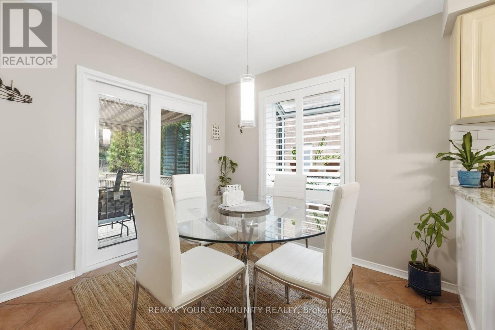
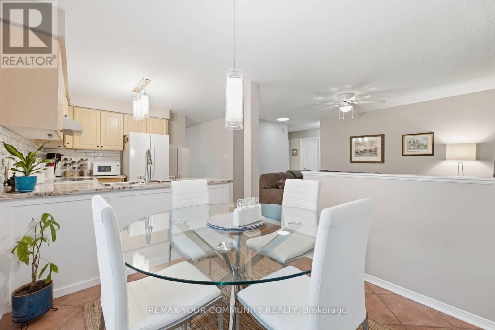
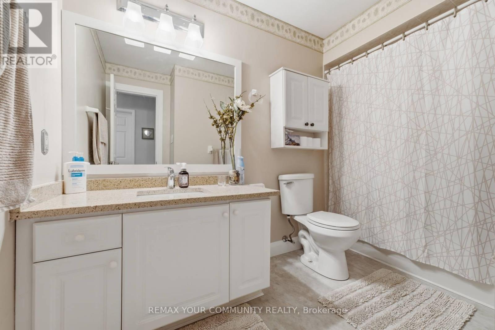
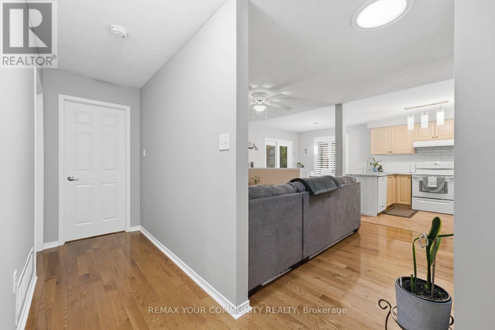
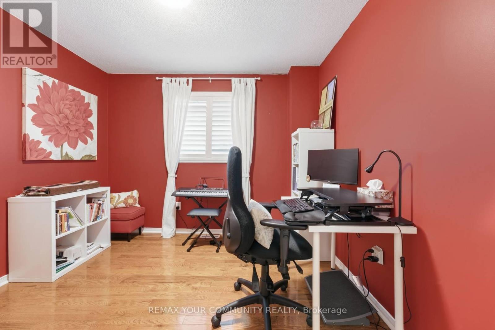
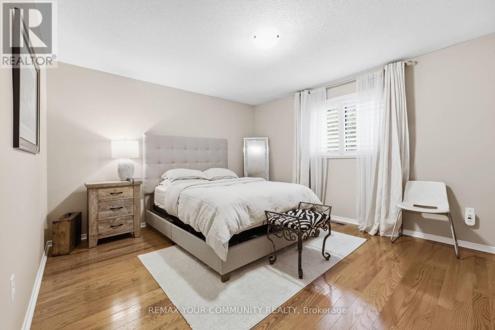
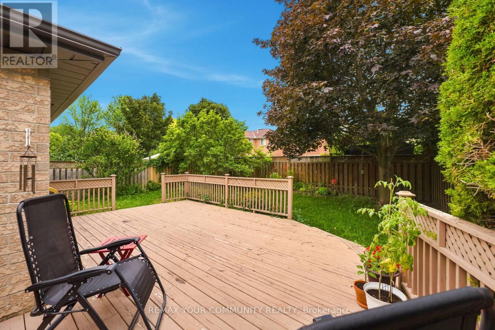
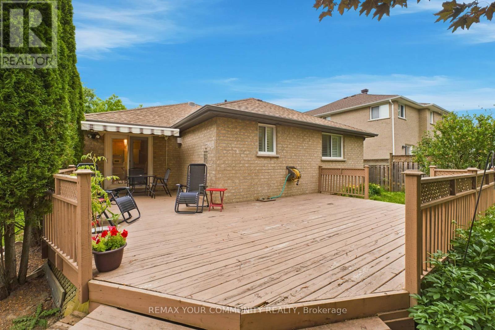
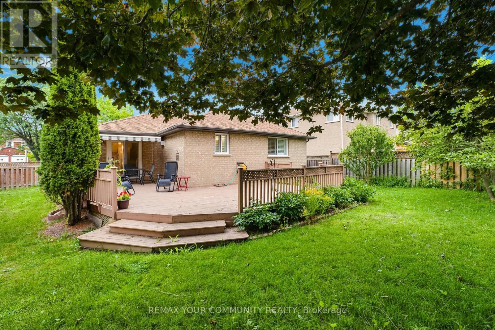
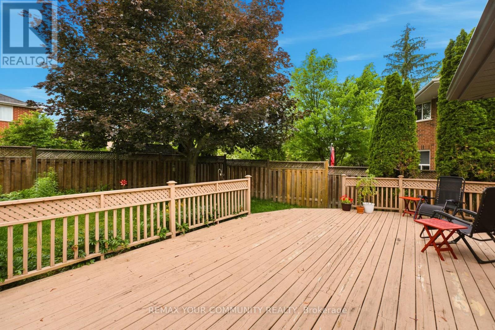
Welcome to this spacious bungalow offering over 1,500 sq. ft. of comfortable main-floor living in Barrie's sought-after neighbourhood. This beautifully maintained home features 3 generous bedrooms, gleaming hardwood floors throughout the main level, and a renovated eat-in kitchen with a walkout to a large deck overlooking a private, fenced, mature treed backyard-perfect for relaxing or entertaining. Enjoy the warmth and charm of the inviting enclosed front porch and the spacious family room with a cozy gas fireplace, creating the ideal gathering space for family and friends. The convenience of main-floor laundry with direct access to the attached garage adds to the home's practical appeal. Located in the prestigious south-end community, you'll enjoy an exceptional lifestyle just minutes from parks, walking trails, the waterfront, schools, shopping, and the GO Station, with easy access to major commuter routes. This is a wonderful opportunity to own a beautifully appointed bungalow in one of Barrie's most desirable neighbourhoods. (id:63203)
Property Details
| MLS® Number | S13556172 |
| Property Type | Single Family |
| Community Name | Bayshore |
| Amenities Near By | Park, Public Transit, Schools |
| Equipment Type | Water Heater - Gas, Water Heater |
| Features | Irregular Lot Size, Sump Pump |
| Parking Space Total | 6 |
| Rental Equipment Type | Water Heater - Gas, Water Heater |
Building
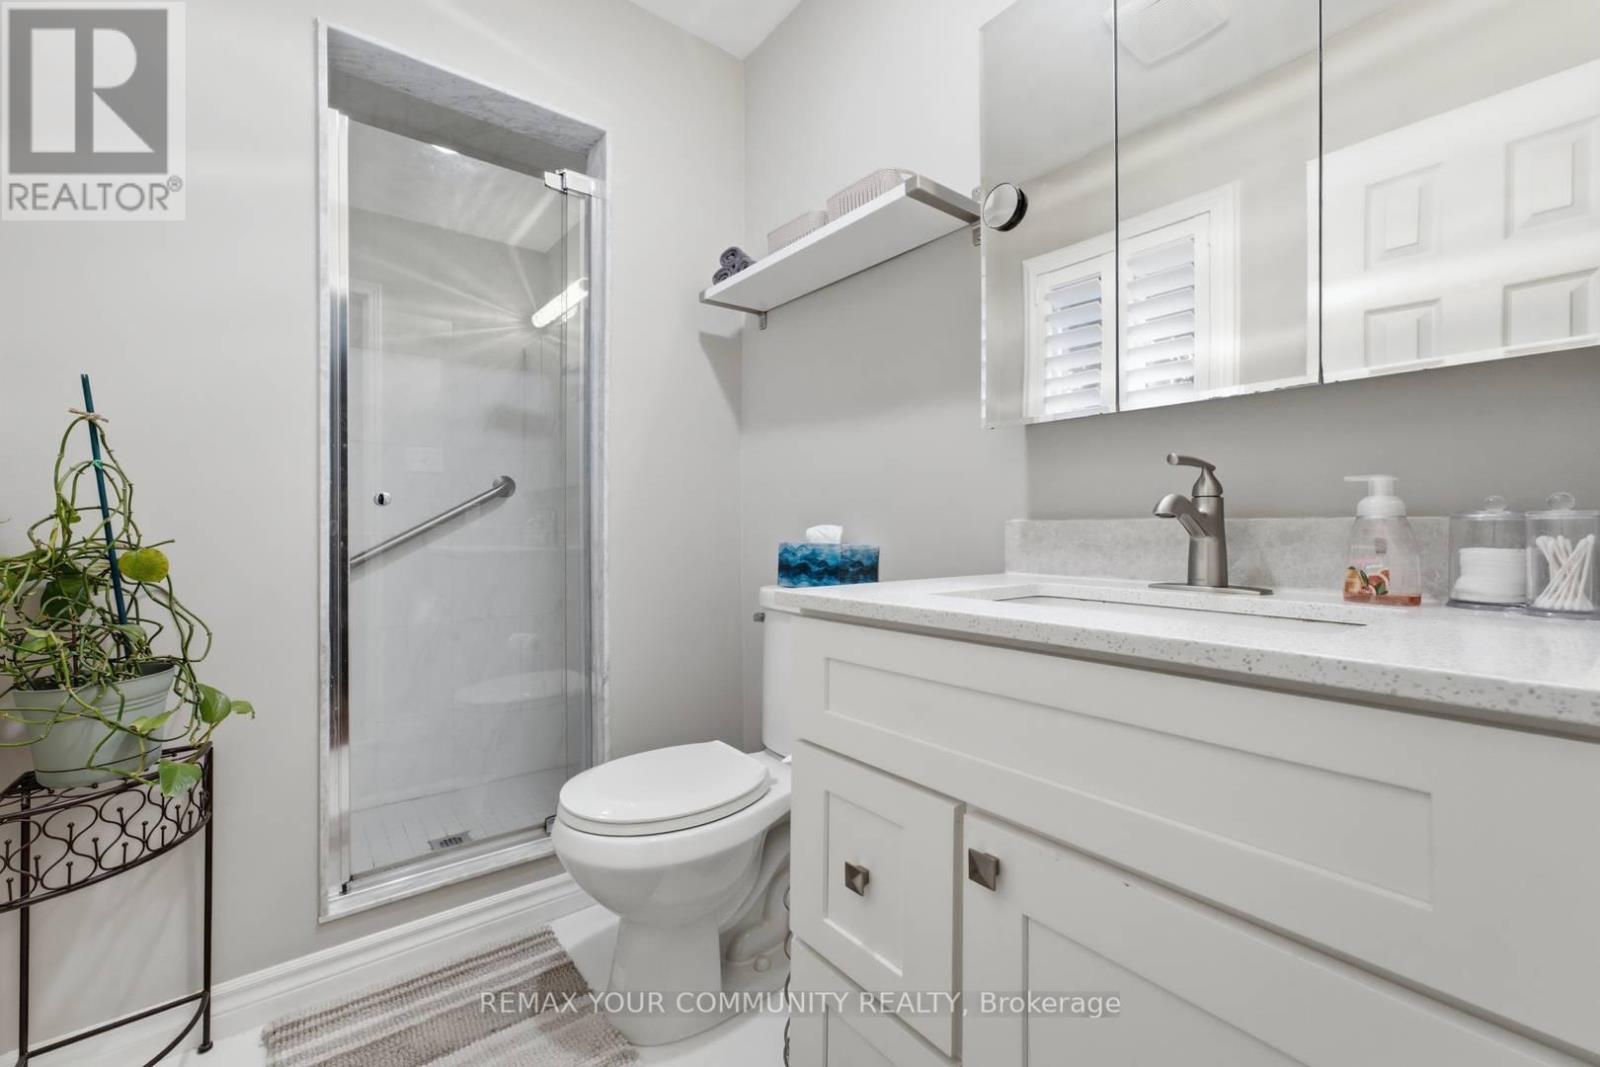
| Bathroom Total | 2 |
| Bedrooms Above Ground | 3 |
| Bedrooms Total | 3 |
| Age | 16 To 30 Years |
| Amenities | Fireplace(s) |
| Appliances | Garage Door Opener Remote(s), Dishwasher, Dryer, Garage Door Opener, Stove, Washer, Water Softener, Window Coverings, Refrigerator |
| Architectural Style | Bungalow |
| Basement Development | Unfinished |
| Basement Type | Full (unfinished) |
| Construction Style Attachment | Detached |
| Cooling Type | Central Air Conditioning |
| Exterior Finish | Brick |
| Fireplace Present | Yes |
| Fireplace Total | 1 |
| Flooring Type | Hardwood |
| Foundation Type | Poured Concrete |
| Heating Fuel | Natural Gas |
| Heating Type | Forced Air |
| Stories Total | 1 |
| Size Interior | 1,500 - 2,000 Ft2 |
| Type | House |
| Utility Water | Municipal Water |
Parking
| Attached Garage | |
| Garage |
Land
| Acreage | No |
| Land Amenities | Park, Public Transit, Schools |
| Sewer | Sanitary Sewer |
| Size Depth | 118 Ft |
| Size Frontage | 69 Ft ,7 In |
| Size Irregular | 69.6 X 118 Ft |
| Size Total Text | 69.6 X 118 Ft |
| Surface Water | Lake/pond |
Rooms
| Level | Type | Length | Width | Dimensions |
|---|---|---|---|---|
| Flat | Living Room | 6.3 m | 3.6 m | 6.3 m x 3.6 m |
| Flat | Kitchen | 5.66 m | 2.69 m | 5.66 m x 2.69 m |
| Flat | Family Room | 4.99 m | 3.3 m | 4.99 m x 3.3 m |
| Flat | Primary Bedroom | 4.3 m | 3.7 m | 4.3 m x 3.7 m |
| Flat | Bedroom 2 | 3.72 m | 3 m | 3.72 m x 3 m |
| Flat | Bedroom 3 | 2.6 m | 1.88 m | 2.6 m x 1.88 m |
Contact Us
Contact us for more information

The trademarks REALTOR®, REALTORS®, and the REALTOR® logo are controlled by The Canadian Real Estate Association (CREA) and identify real estate professionals who are members of CREA. The trademarks MLS®, Multiple Listing Service® and the associated logos are owned by The Canadian Real Estate Association (CREA) and identify the quality of services provided by real estate professionals who are members of CREA. The trademark DDF® is owned by The Canadian Real Estate Association (CREA) and identifies CREA's Data Distribution Facility (DDF®)
July 16 2026 02:33:53
Toronto Regional Real Estate Board
RE/MAX Your Community Realty