

1001 - 30 Baseball Place Toronto, Ontario M4M 0E8

$3,000 Monthly
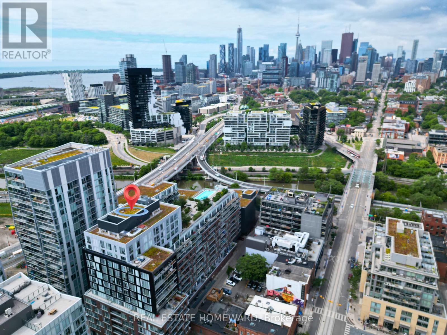
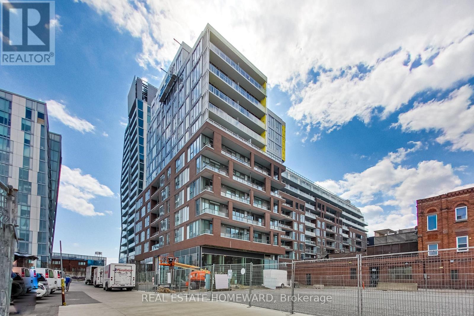
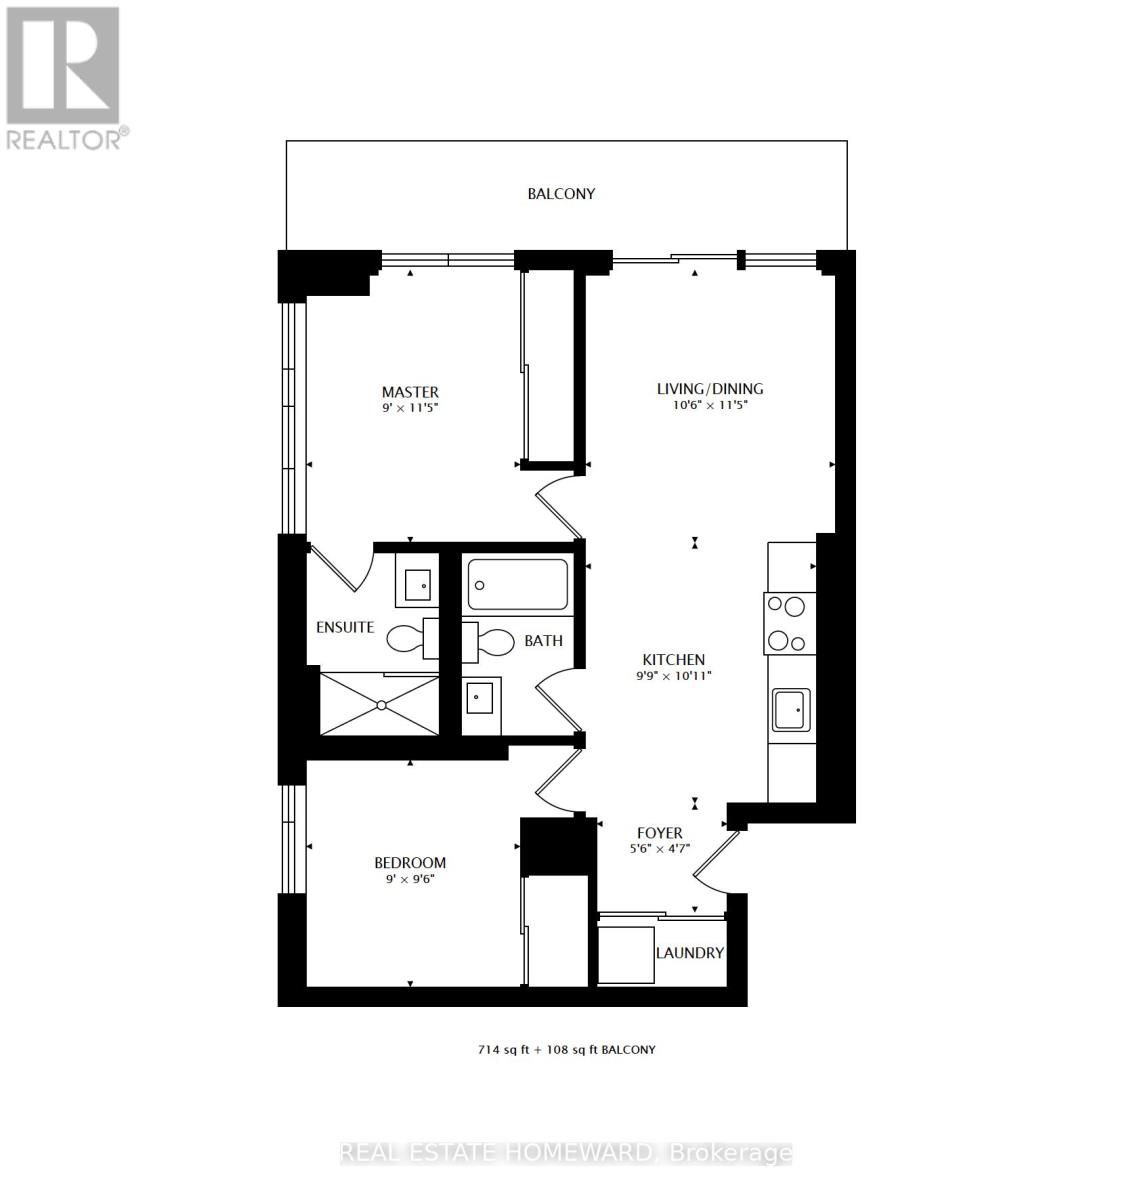
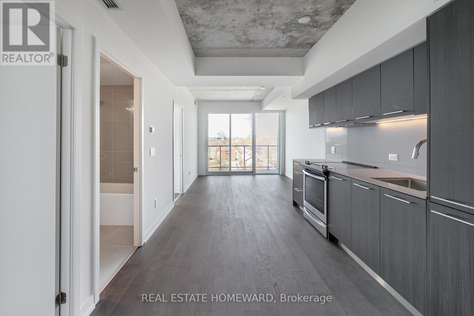
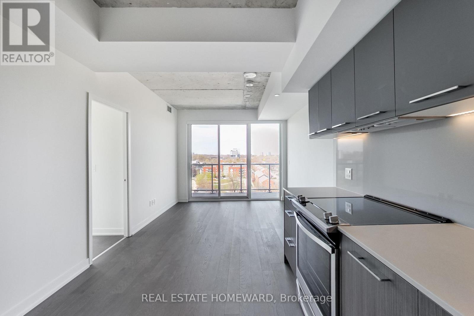
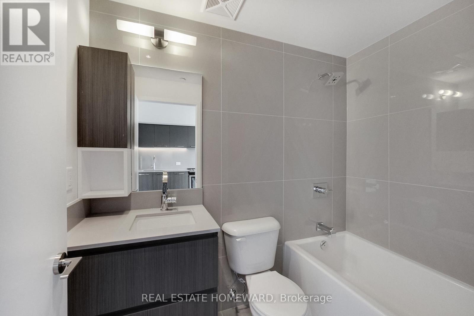
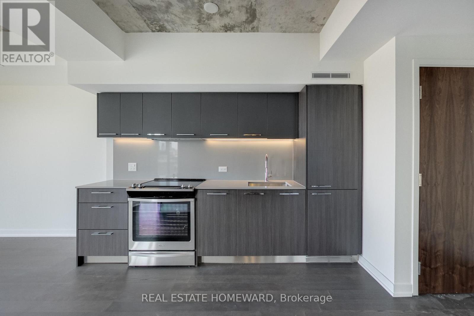
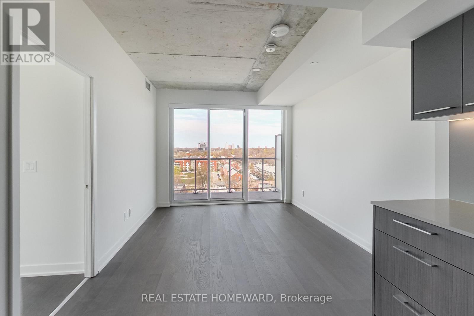
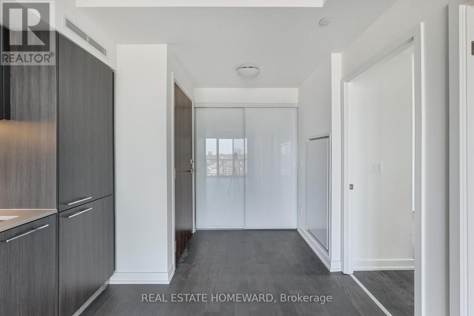
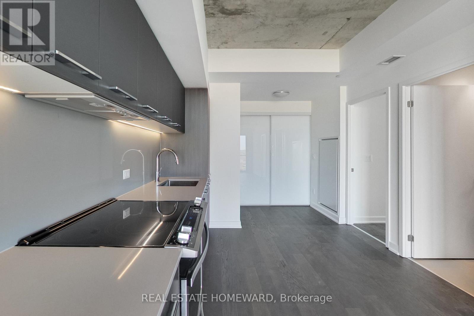
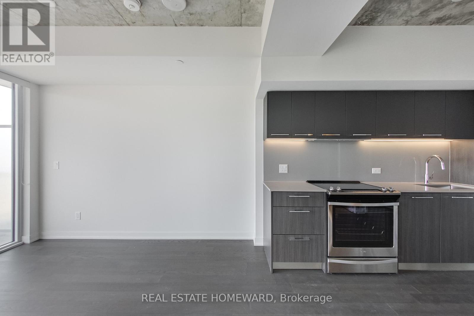
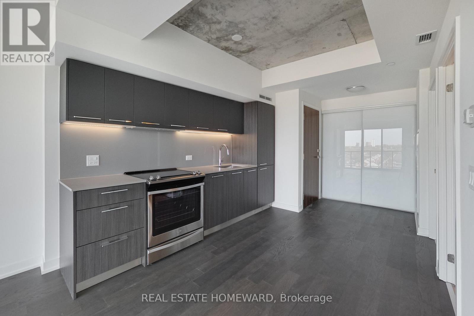
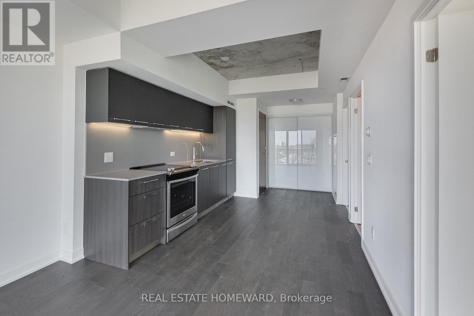
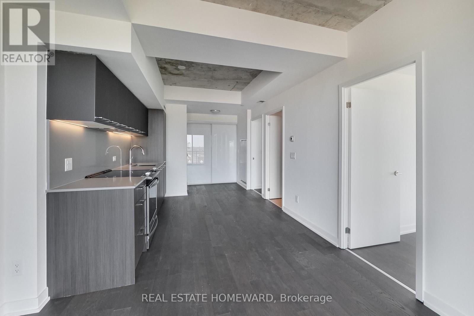
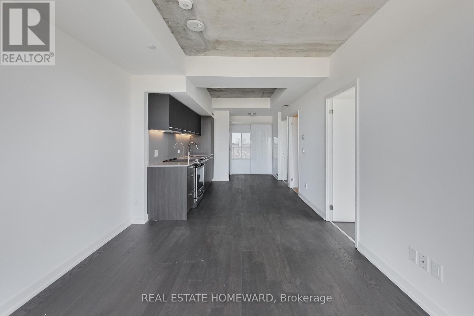
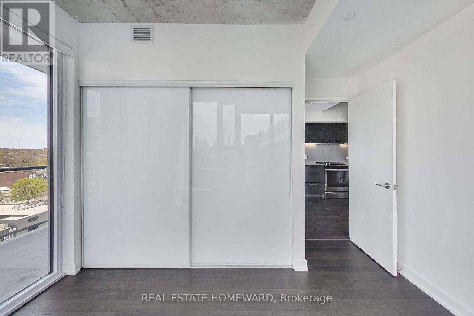
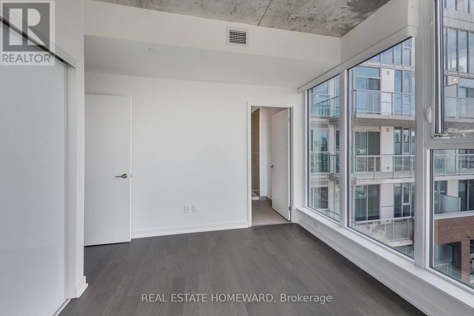
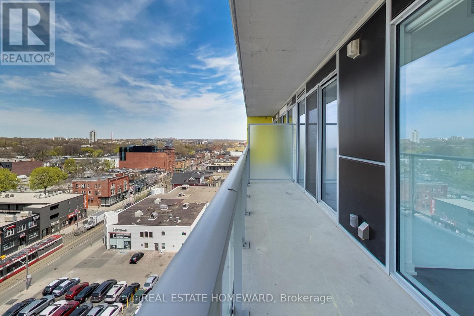
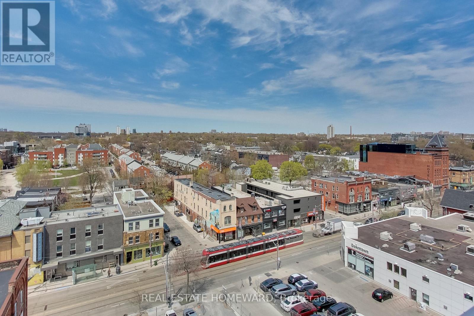
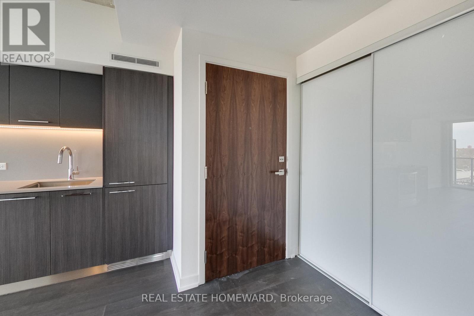
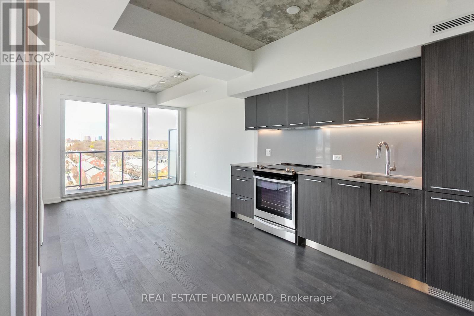
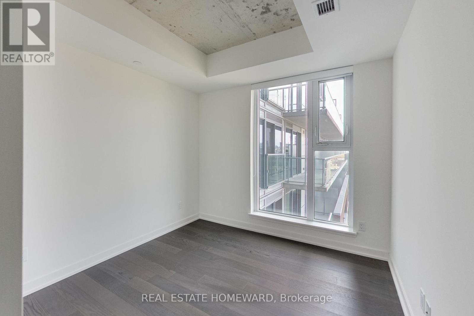
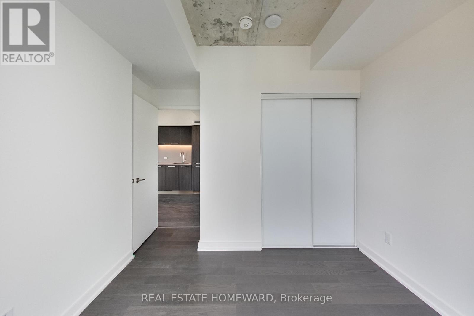
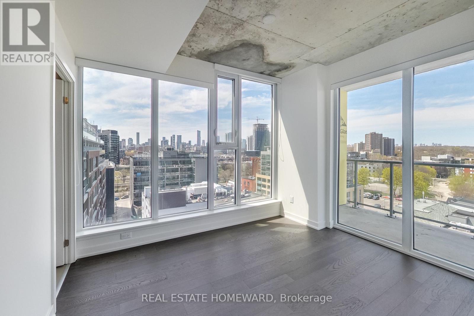
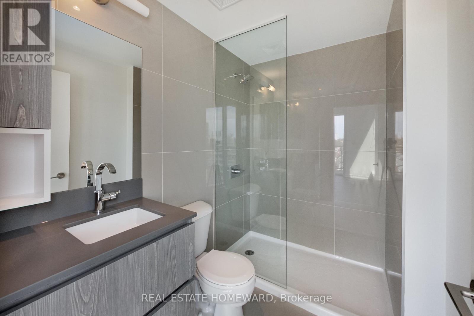
Spacious corner suite at 30 Baseball Place, part of Streetcar Developments' Riverside Square community in South Riverdale. The split-bedroom layout offers two bedrooms on opposite ends of the unit with two bathrooms, an open-concept living and dining area, floor-to-ceiling windows, and 9-foot exposed concrete ceilings. The kitchen features quartz countertops, stainless steel appliances, and in-suite laundry. A private balcony faces north and west with unobstructed views. Building amenities include a rooftop pool, fitness centre, party room, and 24-hour concierge. Steps to the Don Valley trails, Queen Street East cafés, restaurants, and breweries, with the 501 Queen streetcar at your door and the DVP minutes away. 1 Parking spot and 1 Locker included! (id:63203)
Property Details
| MLS® Number | E13556124 |
| Property Type | Single Family |
| Community Name | South Riverdale |
| Community Features | Pets Allowed With Restrictions |
| Features | Balcony |
| Parking Space Total | 1 |
| Pool Type | Outdoor Pool |
Building
| Bathroom Total | 2 |
| Bedrooms Above Ground | 2 |
| Bedrooms Total | 2 |
| Amenities | Exercise Centre, Security/concierge, Recreation Centre, Party Room, Storage - Locker |
| Appliances | Dishwasher, Dryer, Range, Stove, Washer, Refrigerator |
| Architectural Style | Loft |
| Basement Type | None |
| Cooling Type | Central Air Conditioning |
| Exterior Finish | Brick, Concrete |
| Flooring Type | Laminate |
| Heating Fuel | Natural Gas |
| Heating Type | Forced Air |
| Size Interior | 700 - 799 Ft2 |
| Type | Apartment |
Parking
| Underground | |
| Garage |
Land
| Acreage | No |
Rooms
| Level | Type | Length | Width | Dimensions |
|---|---|---|---|---|
| Flat | Living Room | 3.4991 m | 3.2979 m | 3.4991 m x 3.2979 m |
| Flat | Dining Room | 3.4991 m | 3.2979 m | 3.4991 m x 3.2979 m |
| Flat | Kitchen | 3.2979 m | 2.9992 m | 3.2979 m x 2.9992 m |
| Flat | Primary Bedroom | 2.8986 m | 3.3985 m | 2.8986 m x 3.3985 m |
| Flat | Bedroom 2 | 2.7053 m | 2.8986 m | 2.7053 m x 2.8986 m |
Contact Us
Contact us for more information

The trademarks REALTOR®, REALTORS®, and the REALTOR® logo are controlled by The Canadian Real Estate Association (CREA) and identify real estate professionals who are members of CREA. The trademarks MLS®, Multiple Listing Service® and the associated logos are owned by The Canadian Real Estate Association (CREA) and identify the quality of services provided by real estate professionals who are members of CREA. The trademark DDF® is owned by The Canadian Real Estate Association (CREA) and identifies CREA's Data Distribution Facility (DDF®)
July 13 2026 03:31:42
Toronto Regional Real Estate Board
Real Estate Homeward