

101 - 1960 Davenport Road Toronto, Ontario M6N 1C2

$1,950 Monthly
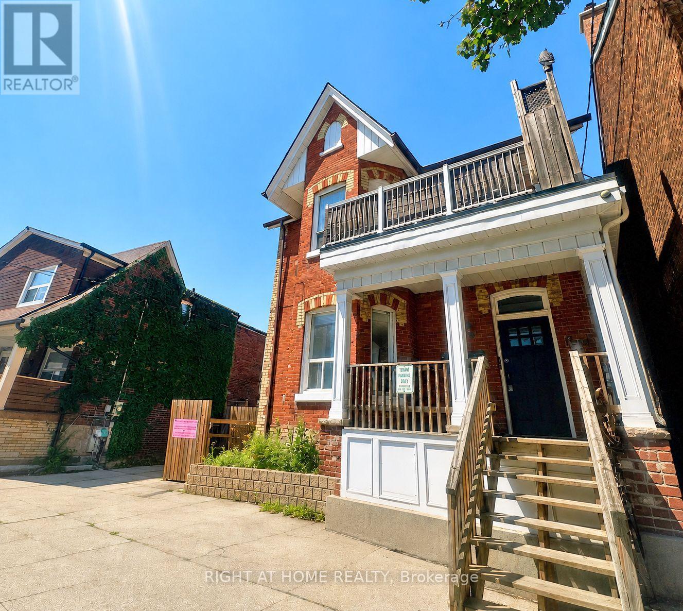
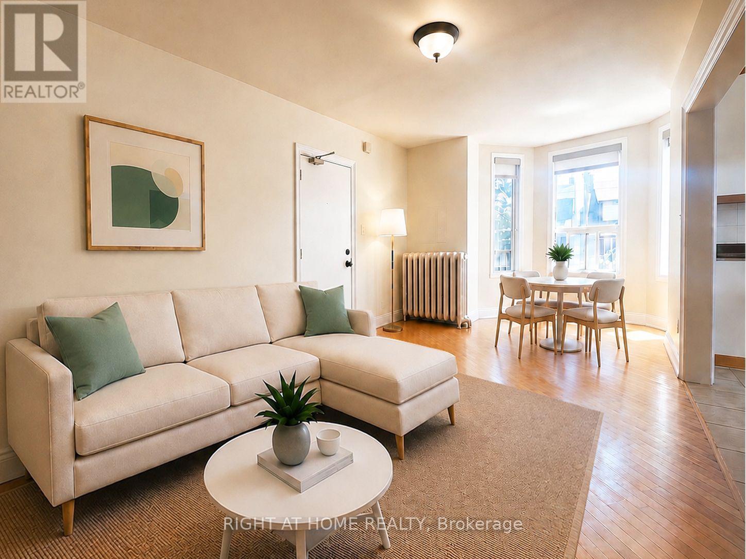
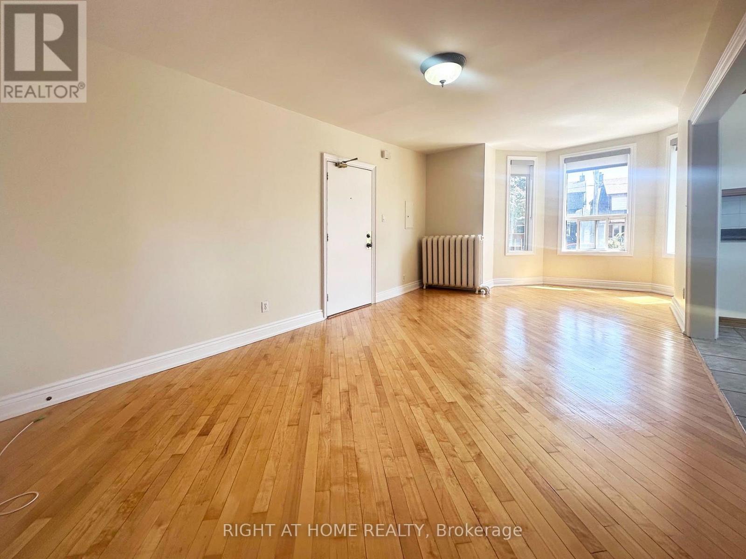
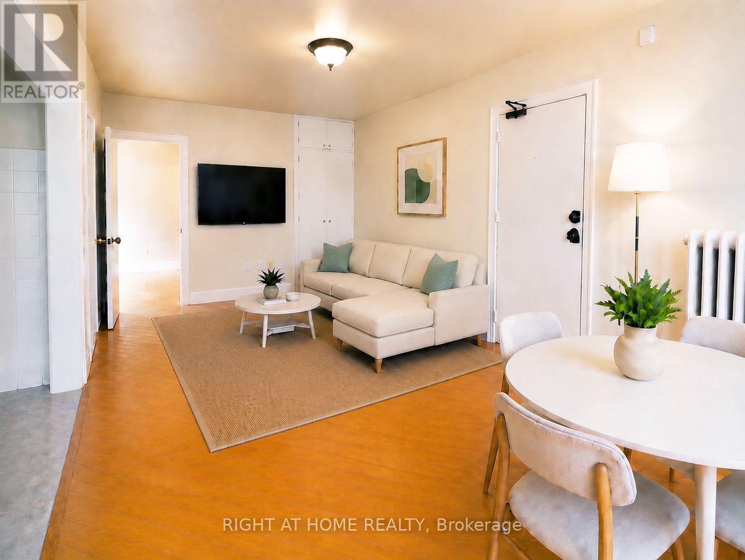
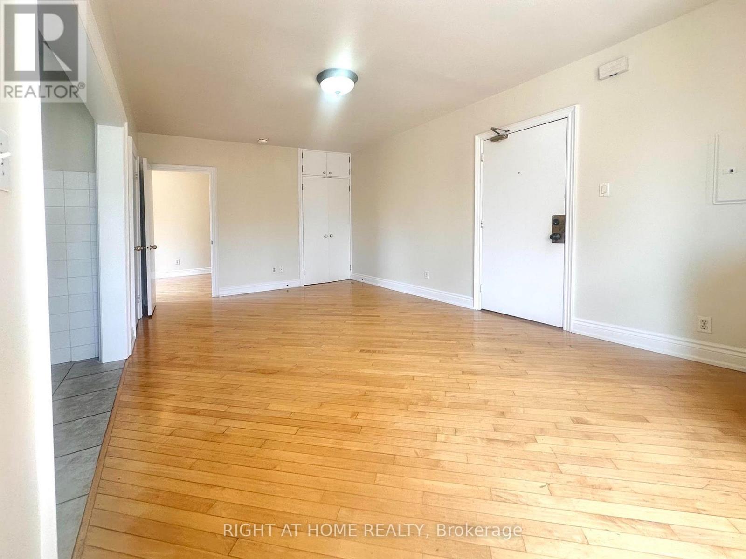
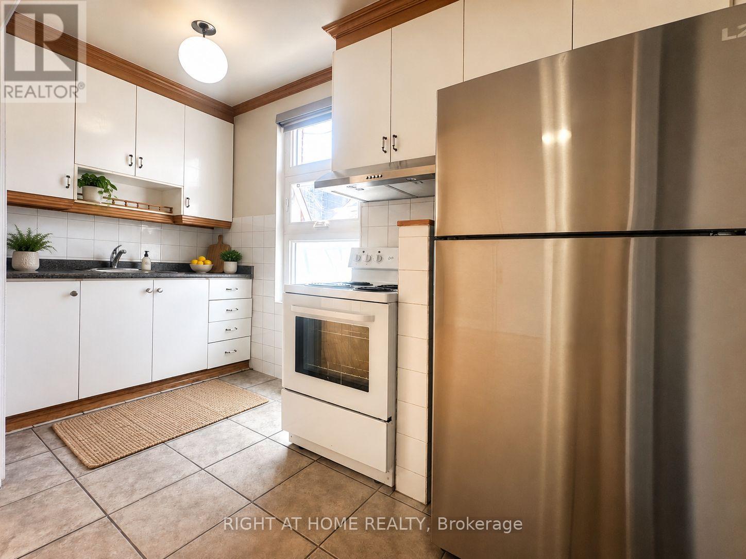
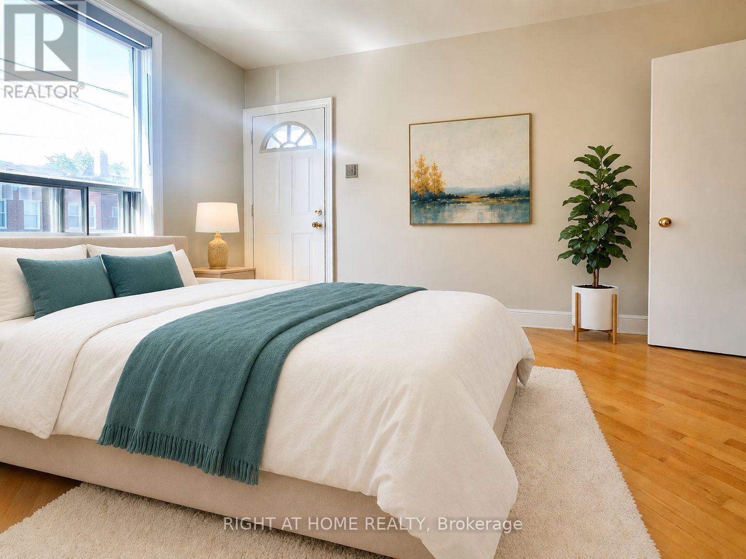
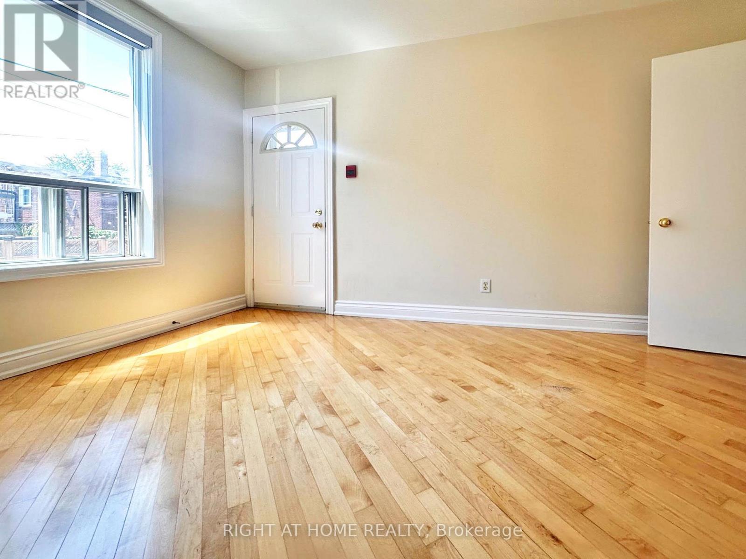
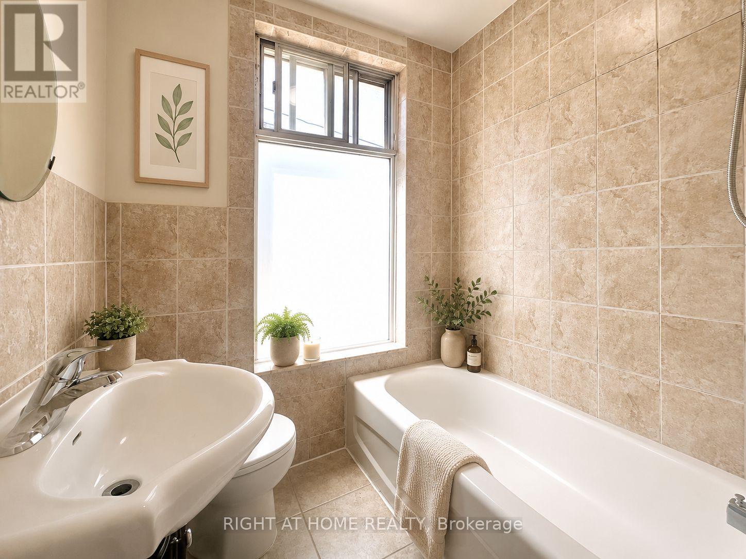
Welcome to this bright and spacious main floor, 1-bedroom suite in a quiet, well maintained, detached house. Offering an abundance of natural light, this inviting suite features a bedroom with large closet, as well as a spacious open-concept living and dining area, highlighted by a charming front window nook. Enjoy a functional layout, situated in a friendly and established neighborhood. Steps to the TTC, local cafes, restaurants, grocery stores, parks and everyday conveniences, with easy access to Corso Italia, the Junction, and many parks. This is an exceptional opportunity to enjoy bright, comfortable living in one of Toronto's established and convenient neighbourhoods! (note: some pics virtually staged) (id:63203)
Property Details
| MLS® Number | W13556468 |
| Property Type | Multi-family |
| Community Name | Weston-Pellam Park |
| Features | Carpet Free, Laundry- Coin Operated |
Building
| Bathroom Total | 1 |
| Bedrooms Above Ground | 1 |
| Bedrooms Total | 1 |
| Amenities | Separate Electricity Meters |
| Appliances | Stove, Window Coverings, Refrigerator |
| Basement Type | None |
| Cooling Type | None |
| Exterior Finish | Brick |
| Flooring Type | Hardwood, Ceramic |
| Foundation Type | Concrete |
| Heating Fuel | Natural Gas |
| Heating Type | Radiant Heat |
| Stories Total | 2 |
| Size Interior | 0 - 699 Ft2 |
| Type | Fourplex |
| Utility Water | Municipal Water |
Parking
| No Garage |
Land
| Acreage | No |
| Sewer | Sanitary Sewer |
| Size Depth | 76 Ft ,6 In |
| Size Frontage | 29 Ft ,4 In |
| Size Irregular | 29.4 X 76.5 Ft |
| Size Total Text | 29.4 X 76.5 Ft |
Rooms
| Level | Type | Length | Width | Dimensions |
|---|---|---|---|---|
| Main Level | Living Room | 6.63 m | 3.25 m | 6.63 m x 3.25 m |
| Main Level | Dining Room | 6.63 m | 3.25 m | 6.63 m x 3.25 m |
| Main Level | Kitchen | 3.4 m | 1.67 m | 3.4 m x 1.67 m |
| Main Level | Bedroom | 3.71 m | 2.44 m | 3.71 m x 2.44 m |
Contact Us
Contact us for more information

The trademarks REALTOR®, REALTORS®, and the REALTOR® logo are controlled by The Canadian Real Estate Association (CREA) and identify real estate professionals who are members of CREA. The trademarks MLS®, Multiple Listing Service® and the associated logos are owned by The Canadian Real Estate Association (CREA) and identify the quality of services provided by real estate professionals who are members of CREA. The trademark DDF® is owned by The Canadian Real Estate Association (CREA) and identifies CREA's Data Distribution Facility (DDF®)
July 13 2026 04:07:28
Toronto Regional Real Estate Board
Right At Home Realty