

40 Tottenham Road Toronto, Ontario M3C 2J4

$2,599,000
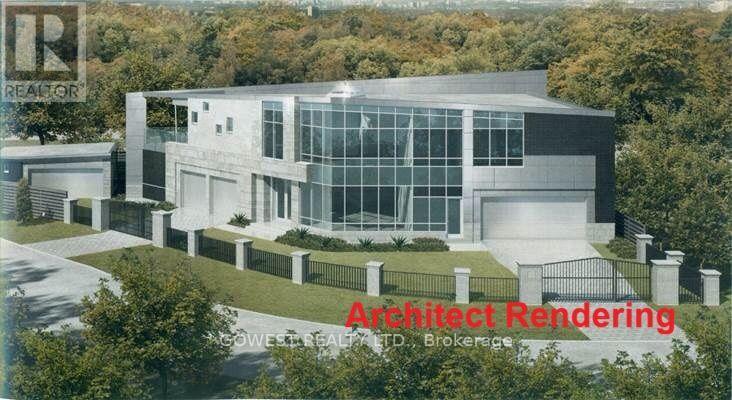
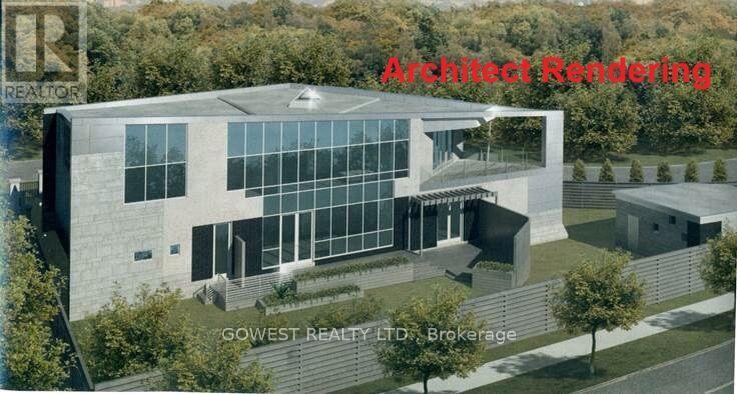
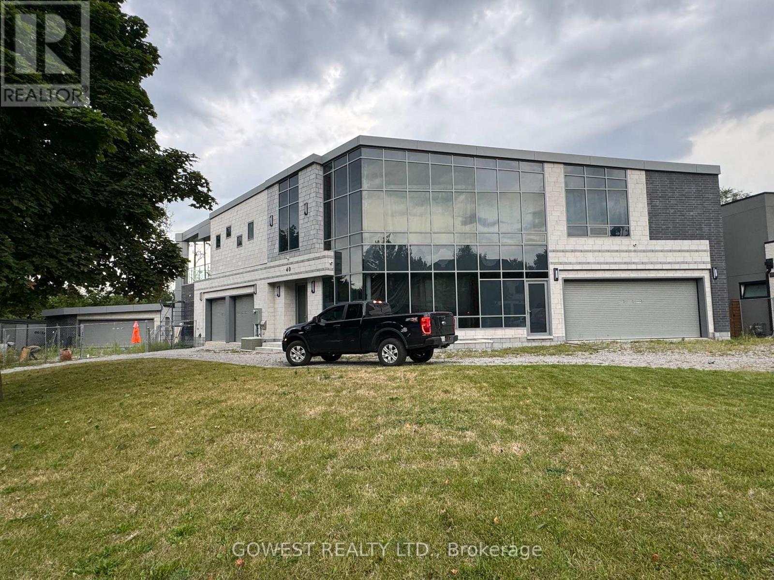
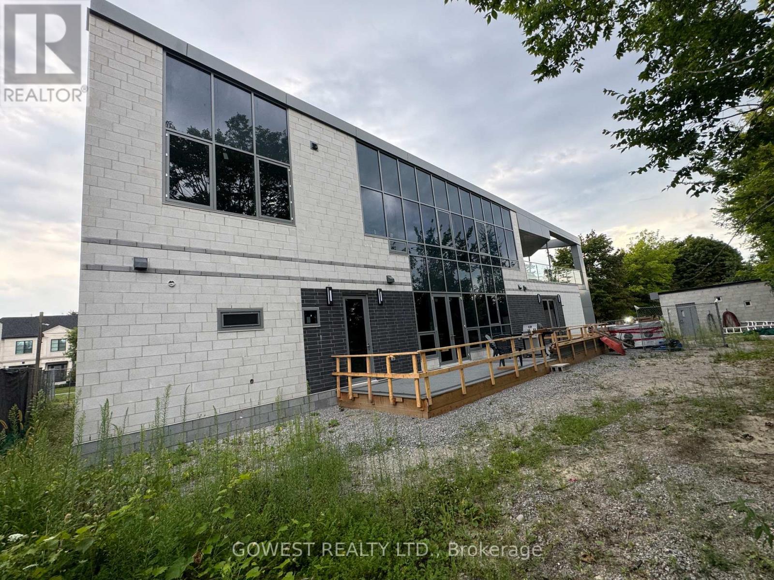
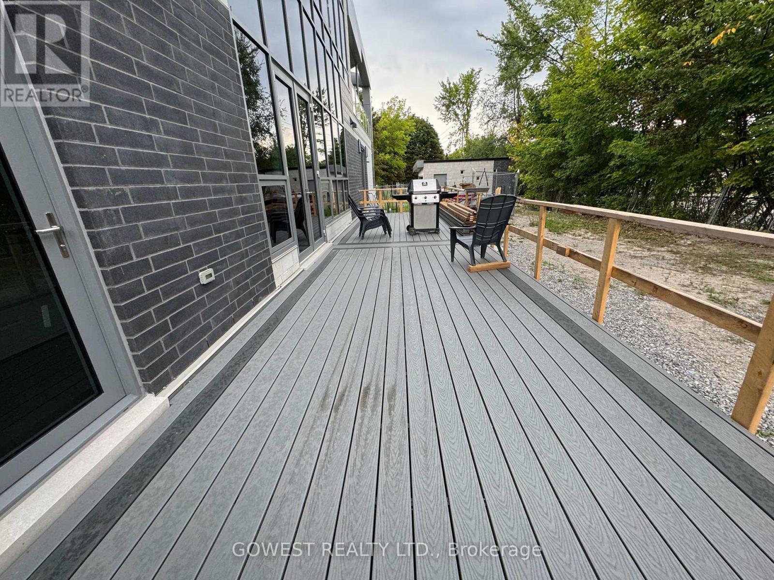
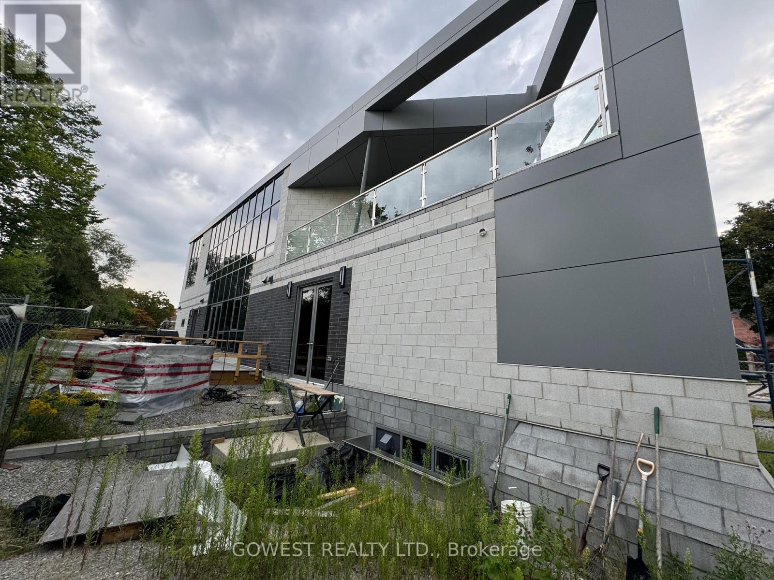

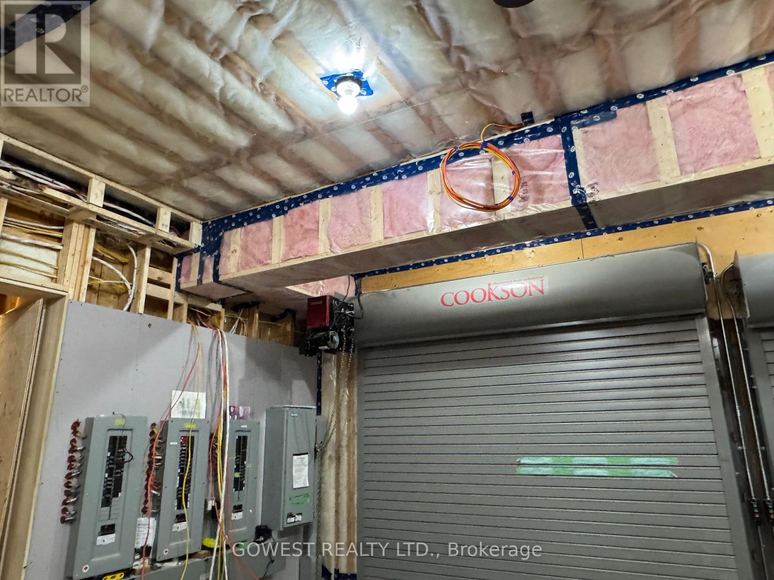
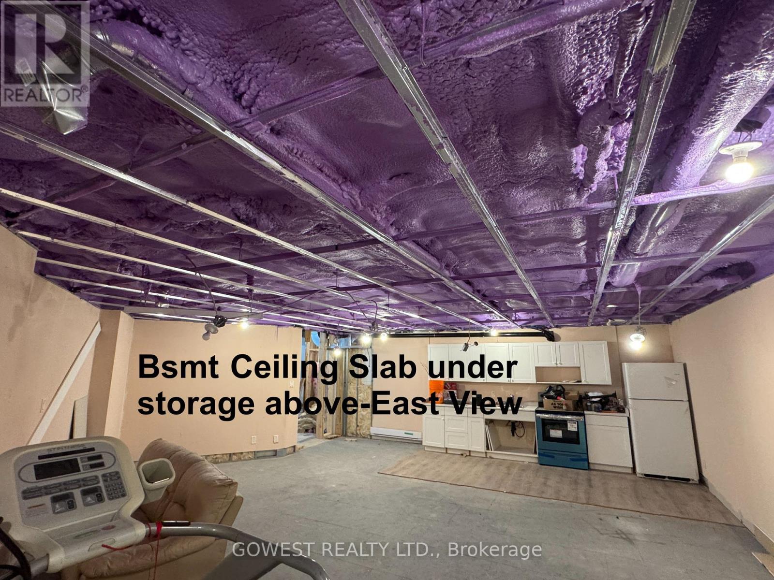
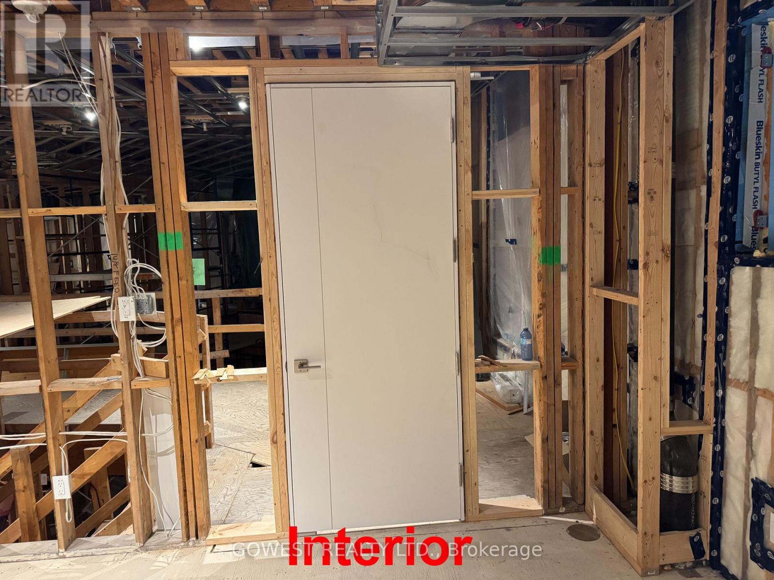
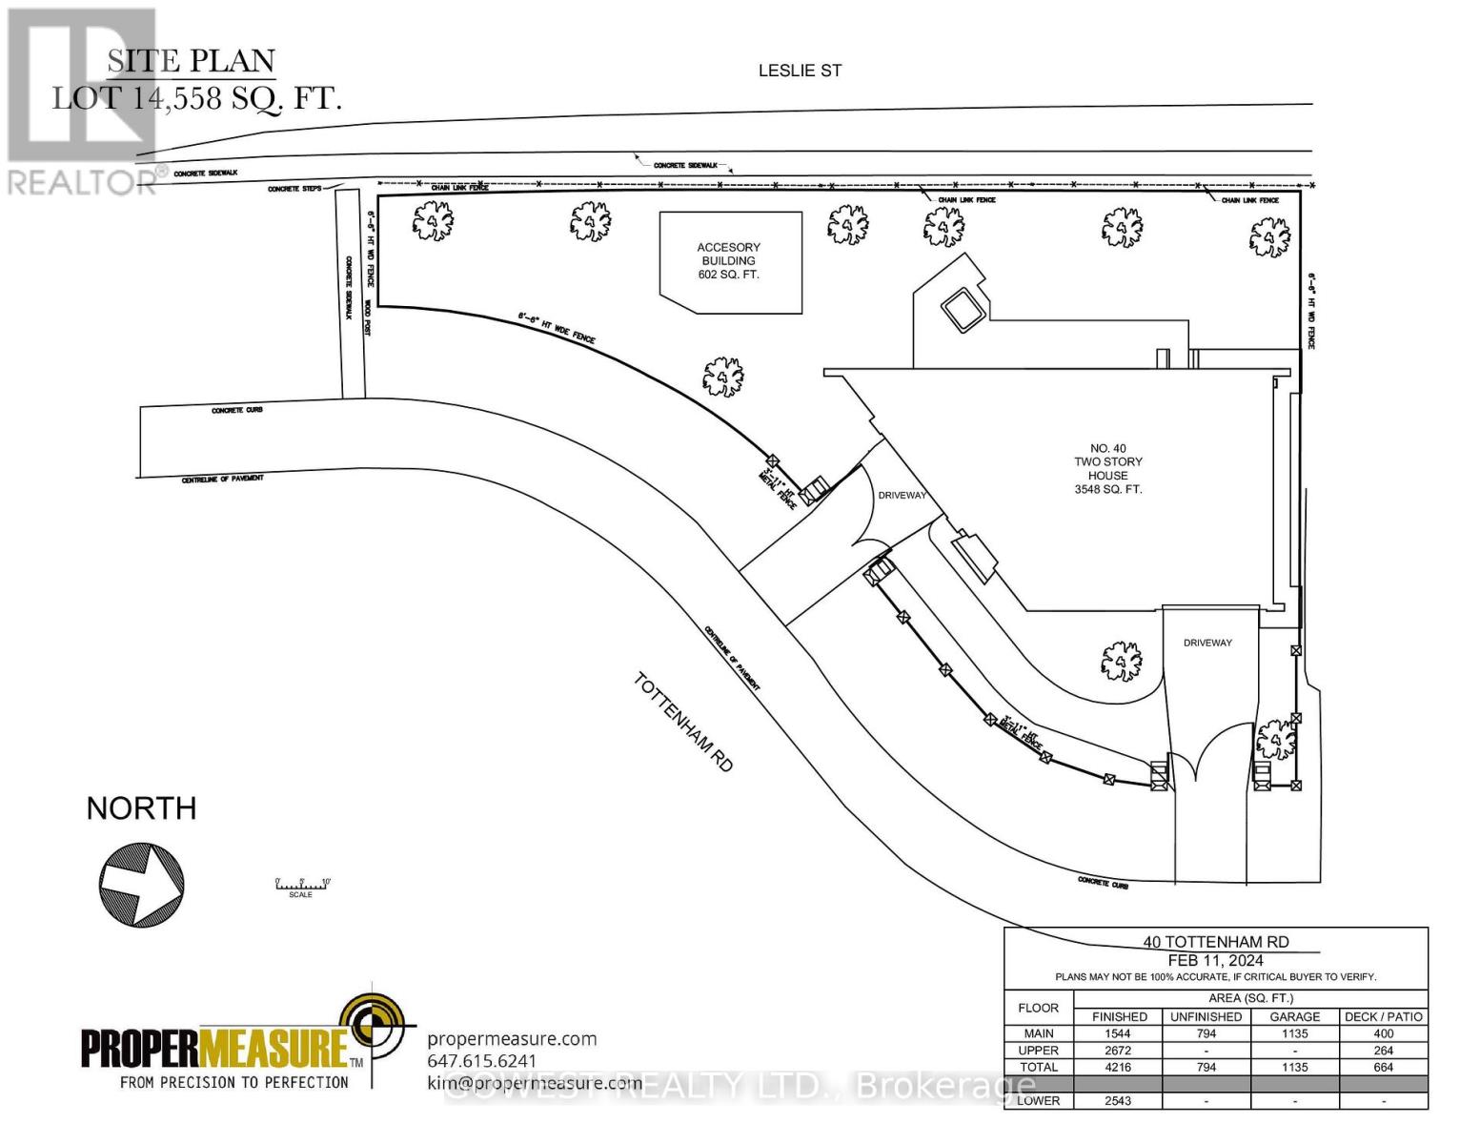
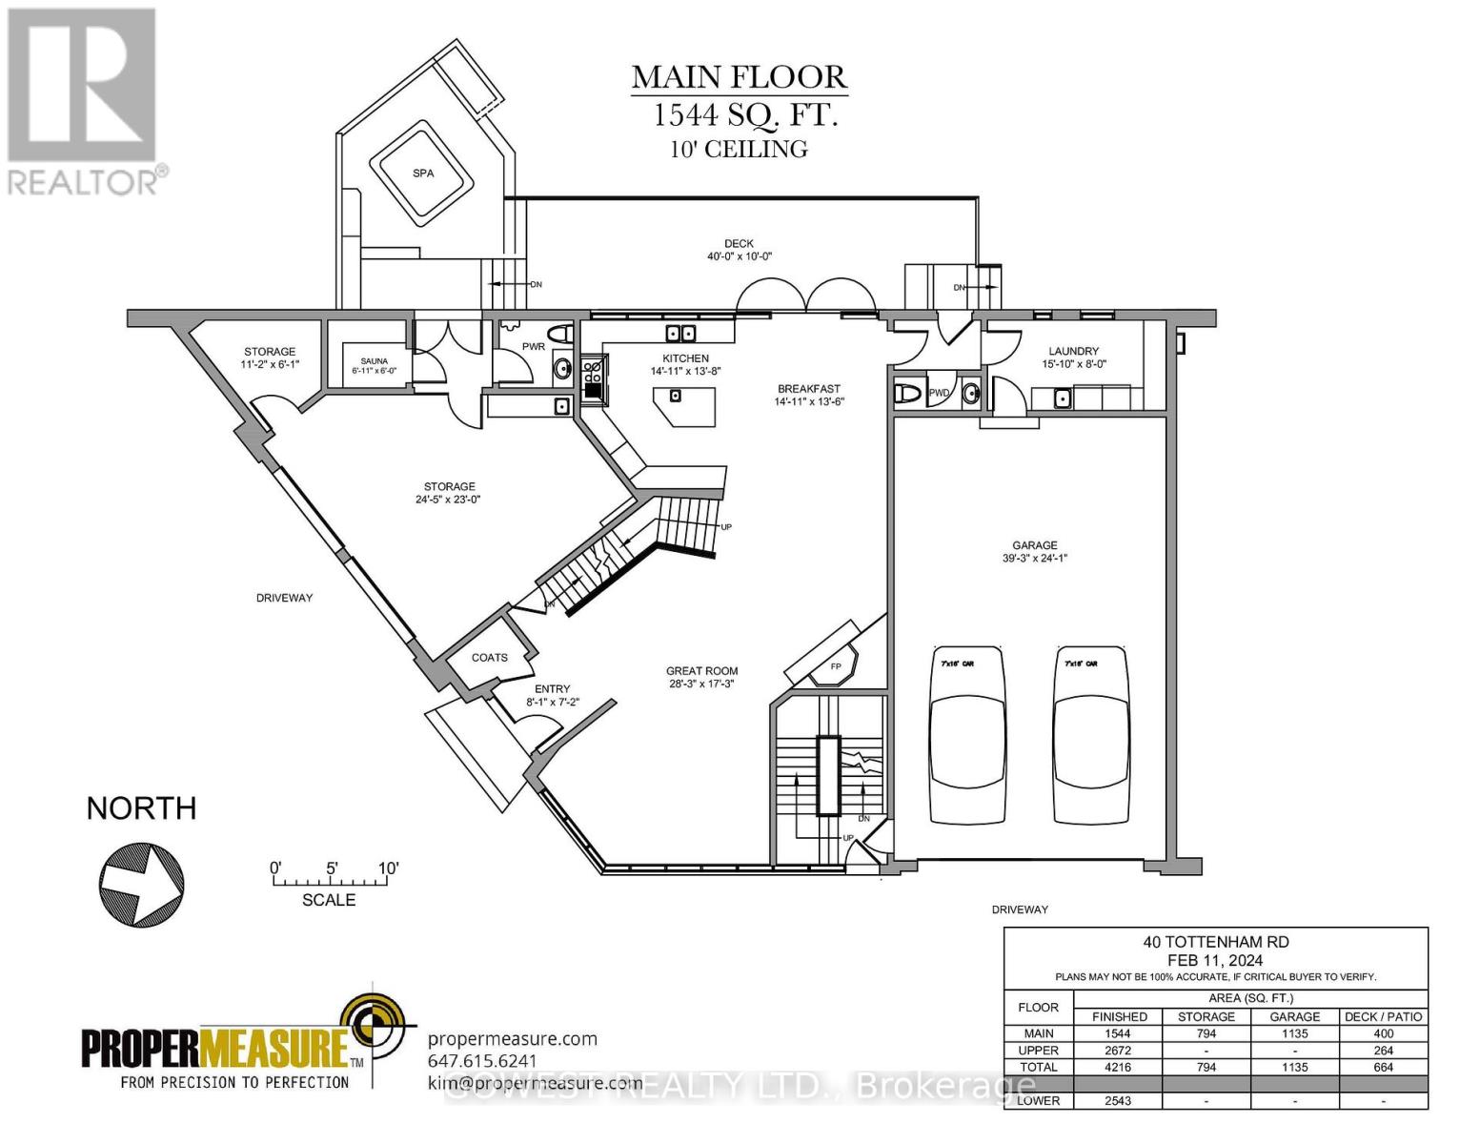
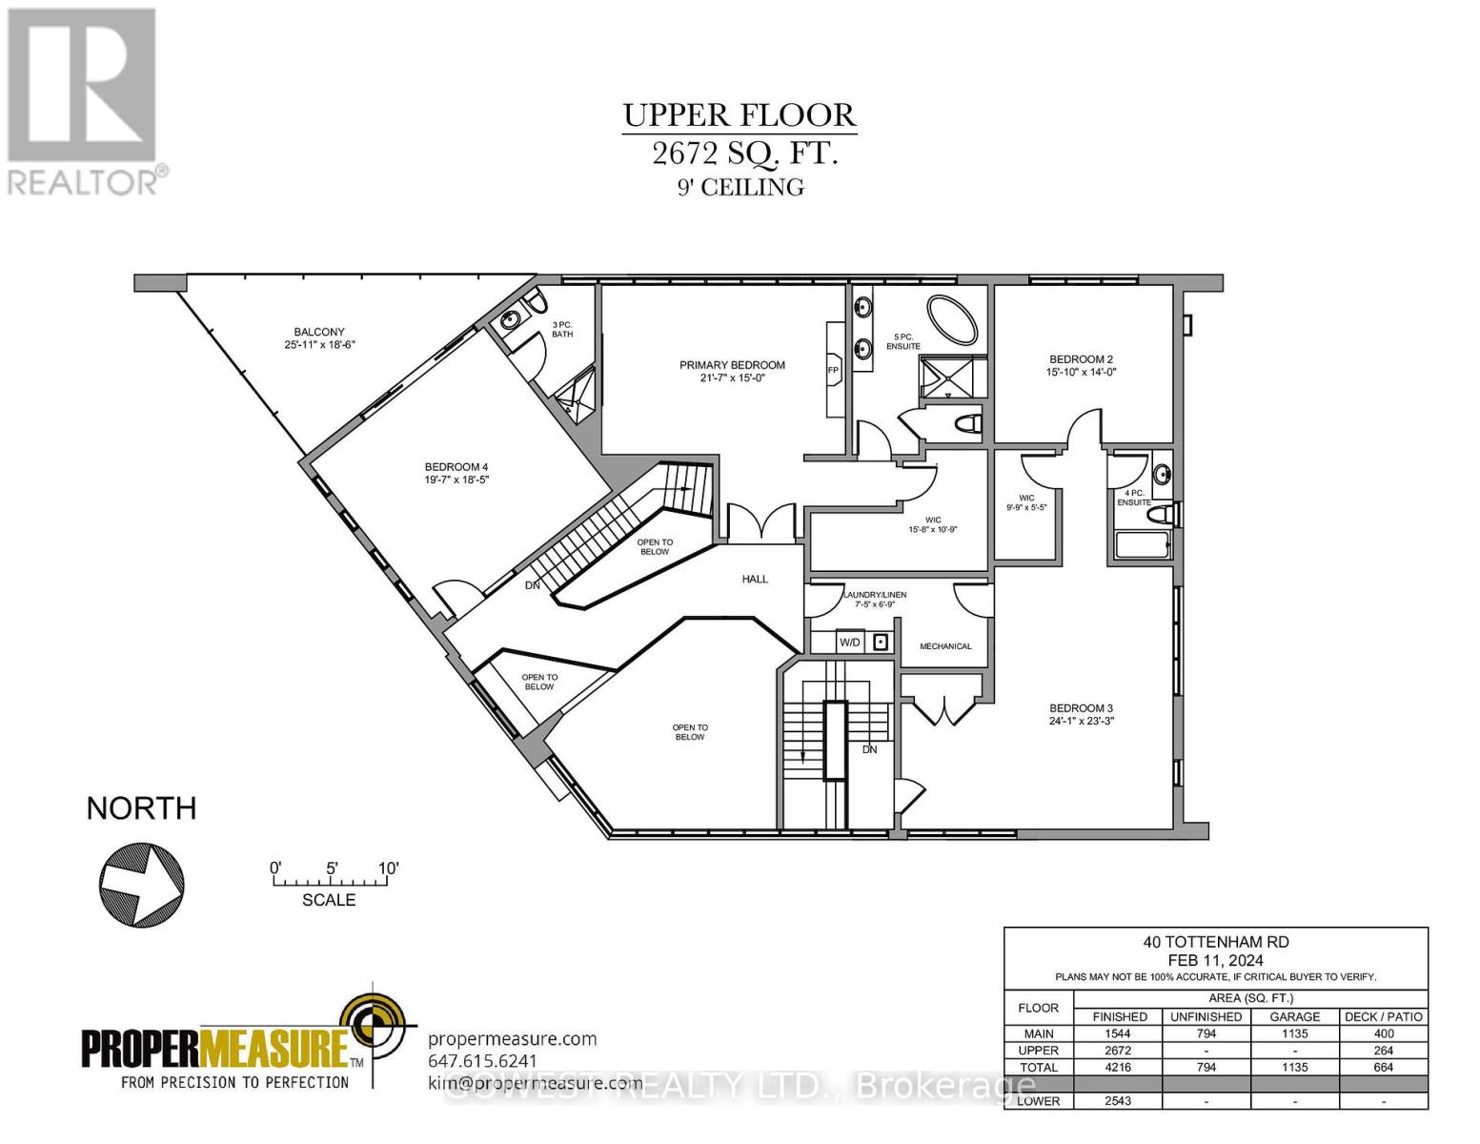
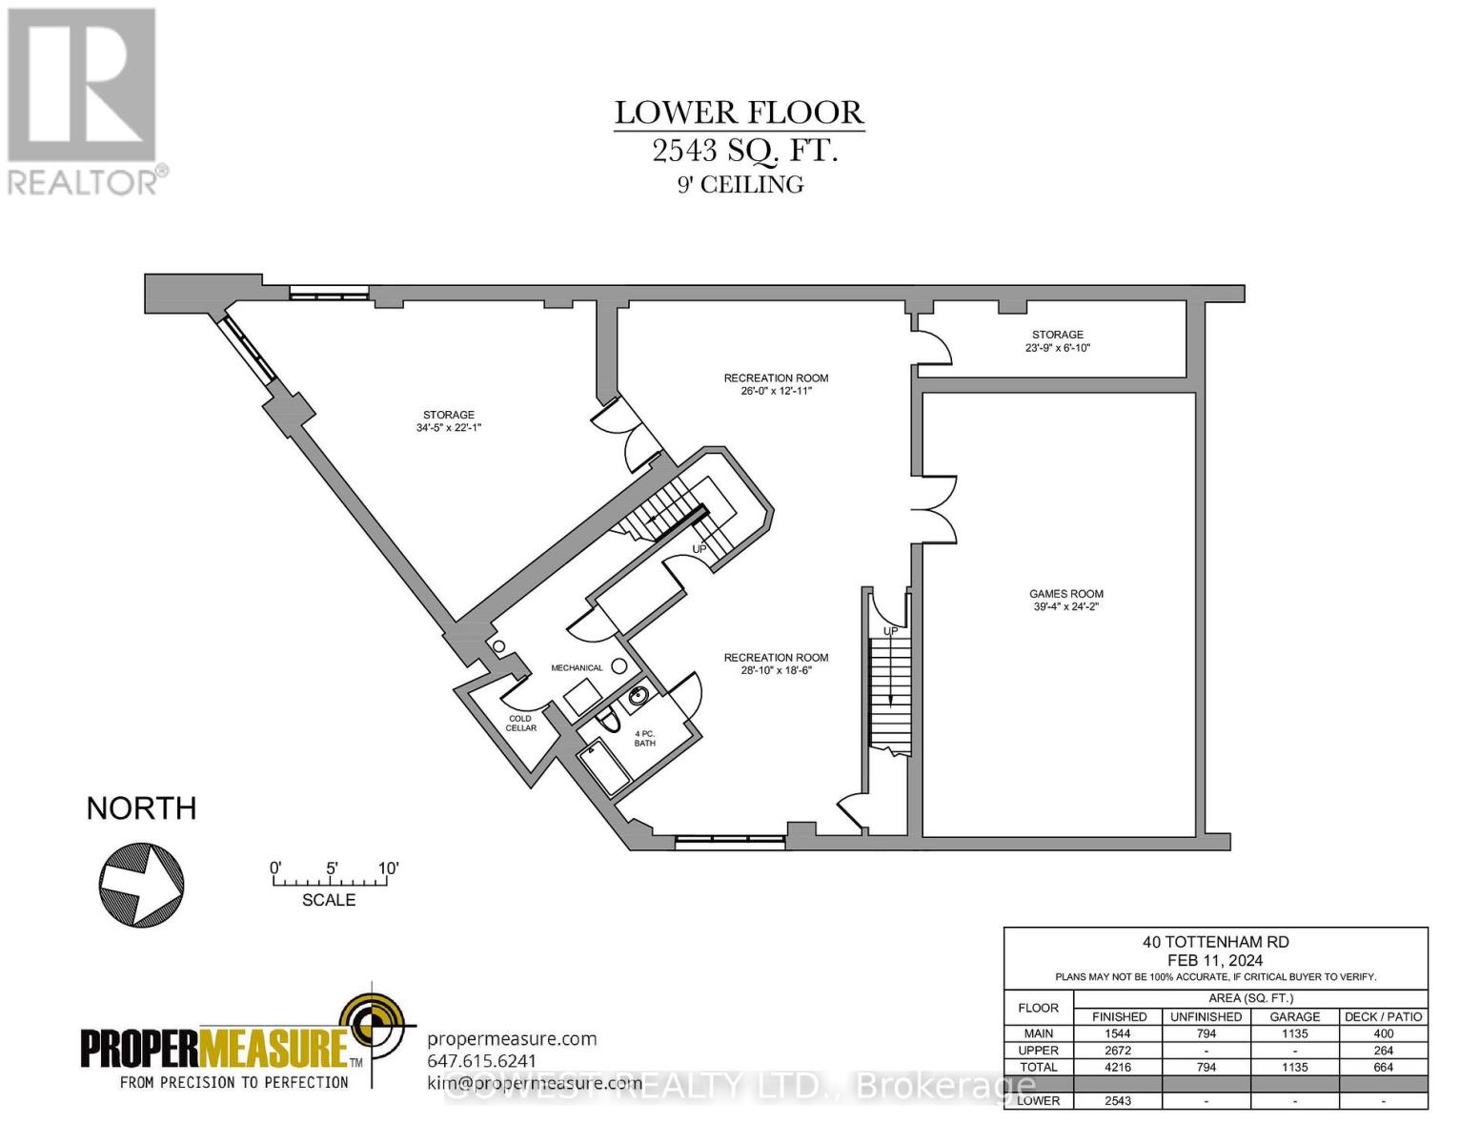
An Unparalleled Opportunity to Own an Imaginative & Inspiring Architectural Masterpiece ready to have the interior completed, /w your tastes. Property being sold on an "As Is, Where Is" basis. Buyer to conduct their own due diligence and investigations. This uniquely designed modern luxury residence is a true architectural landmark, perfectly positioned beside lush green space & parks in the prestigious Banbury-Don Mills neighbourhood. Set on a remarkable piano-shaped lot of approximately 14,558.7 sq.ft., this distinguished home offers approximately 11,246 sq.ft. of luxurious living space, including storage & accessory building areas. Designed for both grand entertaining & comfortable family living, the home features 4 spacious bedrooms, In-Law suite ready /w separate entrance, 2 additional flexible rooms ideal for offices, guest suites, or hobby spaces, & 6 bathrooms. Highlights include the breathtaking "Paradise Great Room," an expansive open-concept kitchen, recreation room, wet bar, sauna, spa, & a wide-view balcony overlooking tranquil surroundings. Includes 2 laundry rooms & 2 mechanical rooms /w 400-amp electrical service. A gas line has been installed, & the home has been configured to accommodate future furnace & air conditioning installation, offering flexibility for buyers to complete the mechanical systems to their own specifications. Detached 600 sq.ft. garage/garden suite potential, are complemented by a spacious deck, an 8-camera security monitoring system, & EV(3) charging capability. Ideally located just minutes from Edwards Gardens, Sunnybrook Park, scenic trails, the Eglinton LRT, shopping, major highways, & downtown Toronto. Situated within the catchment area for highly regarded schools, including Don Mills CI & St. Bonaventure Catholic School. A rare opportunity for discerning buyers to personalize an exceptional residence & create their ultimate dream home. (id:63203)
Property Details
| MLS® Number | C13556548 |
| Property Type | Single Family |
| Community Name | Banbury-Don Mills |
| Amenities Near By | Park, Public Transit |
| Features | Level Lot, Wooded Area, Irregular Lot Size, Flat Site |
| Parking Space Total | 15 |
| Structure | Deck |
Building
| Bathroom Total | 5 |
| Bedrooms Above Ground | 4 |
| Bedrooms Total | 4 |
| Age | New Building |
| Amenities | Fireplace(s) |
| Appliances | Water Meter, Water Heater, Sauna, Stove, Wet Bar, Window Coverings, Refrigerator |
| Basement Development | Unfinished |
| Basement Type | Full (unfinished) |
| Construction Style Attachment | Detached |
| Cooling Type | None |
| Exterior Finish | Concrete |
| Fire Protection | Security System, Monitored Alarm |
| Fireplace Present | Yes |
| Fireplace Total | 1 |
| Foundation Type | Concrete |
| Half Bath Total | 2 |
| Heating Fuel | Natural Gas |
| Heating Type | Forced Air |
| Stories Total | 2 |
| Size Interior | 3,500 - 5,000 Ft2 |
| Type | House |
| Utility Water | Municipal Water |
Parking
| Attached Garage | |
| Garage |
Land
| Acreage | No |
| Land Amenities | Park, Public Transit |
| Landscape Features | Landscaped |
| Sewer | Sanitary Sewer |
| Size Frontage | 227 Ft ,1 In |
| Size Irregular | 227.1 Ft ; Piano Shaped Lot |
| Size Total Text | 227.1 Ft ; Piano Shaped Lot|under 1/2 Acre |
| Zoning Description | Rd(f15;a550*5) |
Rooms
| Level | Type | Length | Width | Dimensions |
|---|---|---|---|---|
| Second Level | Bedroom 2 | 4.83 m | 4.27 m | 4.83 m x 4.27 m |
| Second Level | Bedroom 3 | 6.43 m | 4.04 m | 6.43 m x 4.04 m |
| Second Level | Bathroom | Measurements not available | ||
| Second Level | Bedroom 4 | 5.97 m | 5.61 m | 5.97 m x 5.61 m |
| Second Level | Bathroom | Measurements not available | ||
| Second Level | Laundry Room | 2.26 m | 2.05 m | 2.26 m x 2.05 m |
| Second Level | Primary Bedroom | 6.58 m | 4.57 m | 6.58 m x 4.57 m |
| Second Level | Bathroom | Measurements not available | ||
| Basement | Recreational, Games Room | 8.78 m | 5.63 m | 8.78 m x 5.63 m |
| Basement | Other | 10.49 m | 6.73 m | 10.49 m x 6.73 m |
| Basement | Games Room | 11.98 m | 7.36 m | 11.98 m x 7.36 m |
| Basement | Other | 7.23 m | 2.08 m | 7.23 m x 2.08 m |
| Basement | Bathroom | Measurements not available | ||
| Main Level | Great Room | 8.61 m | 5.25 m | 8.61 m x 5.25 m |
| Main Level | Eating Area | 4.54 m | 4.11 m | 4.54 m x 4.11 m |
| Main Level | Kitchen | 4.54 m | 4.11 m | 4.54 m x 4.11 m |
| Main Level | Other | 7.44 m | 7.01 m | 7.44 m x 7.01 m |
| Main Level | Other | 3.4 m | 1.85 m | 3.4 m x 1.85 m |
| Main Level | Laundry Room | 1.77 m | 2.43 m | 1.77 m x 2.43 m |
| Main Level | Bathroom | Measurements not available | ||
| Main Level | Bathroom | Measurements not available |
Utilities
| Cable | Available |
| Electricity | Installed |
| Sewer | Installed |
Contact Us
Contact us for more information

The trademarks REALTOR®, REALTORS®, and the REALTOR® logo are controlled by The Canadian Real Estate Association (CREA) and identify real estate professionals who are members of CREA. The trademarks MLS®, Multiple Listing Service® and the associated logos are owned by The Canadian Real Estate Association (CREA) and identify the quality of services provided by real estate professionals who are members of CREA. The trademark DDF® is owned by The Canadian Real Estate Association (CREA) and identifies CREA's Data Distribution Facility (DDF®)
August 10 2026 07:28:57
Toronto Regional Real Estate Board
Gowest Realty Ltd.