

Upper - 183 Autumn Hill Crescent Kitchener, Ontario N2N 1K9

$3,200 Monthly
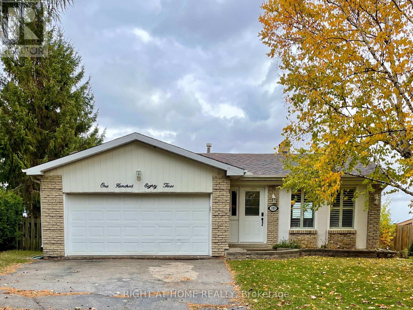
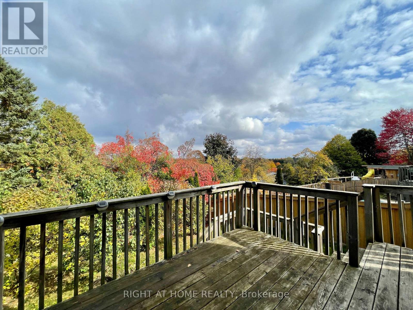
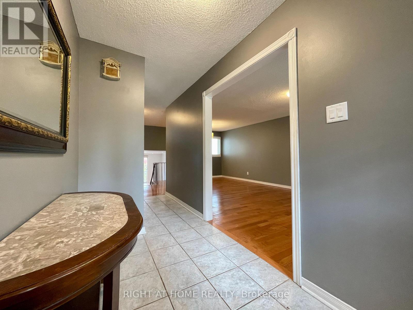
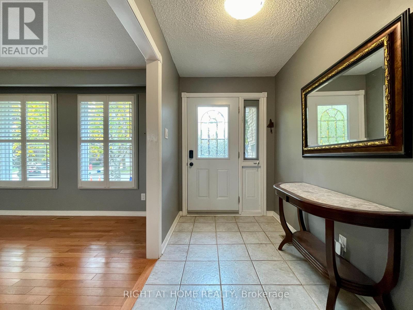
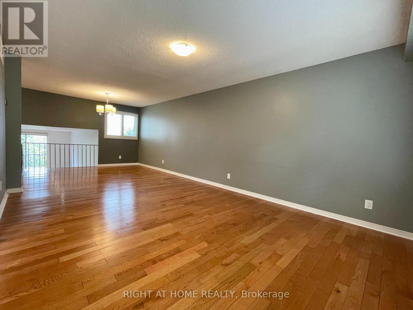
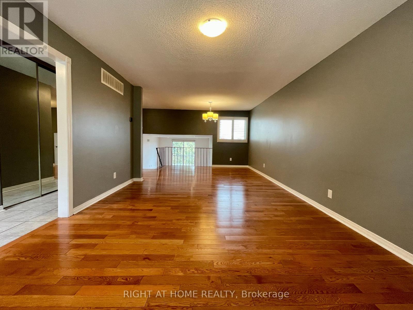
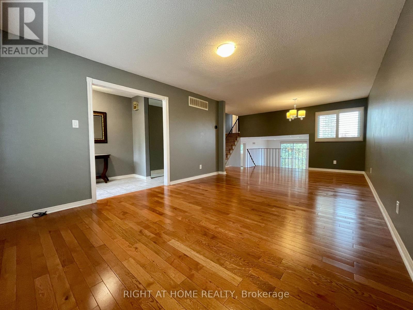
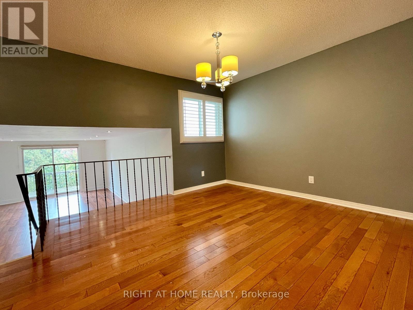
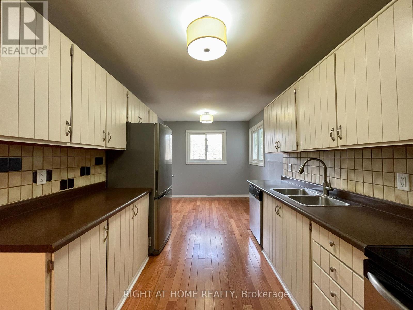
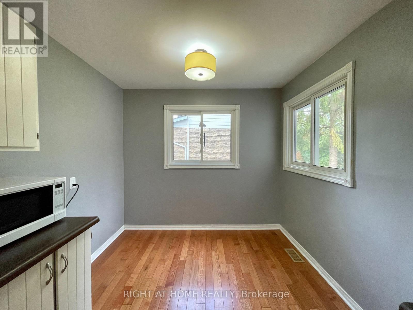
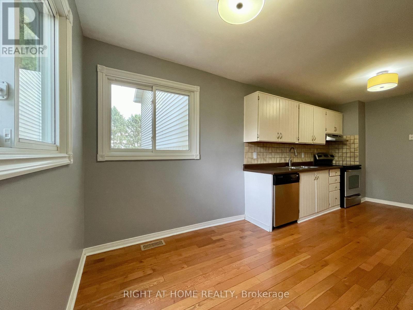
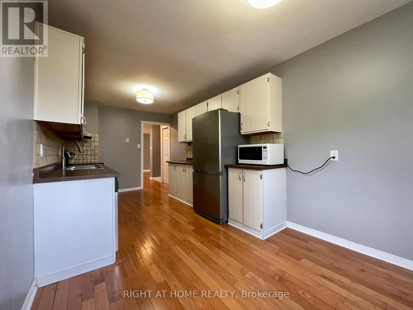
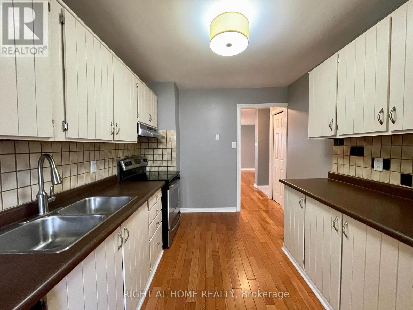
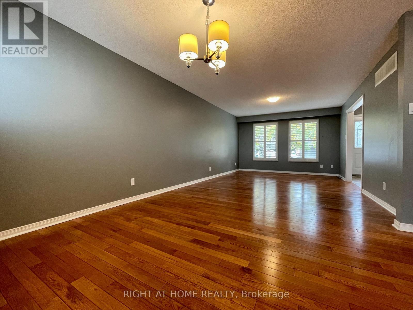
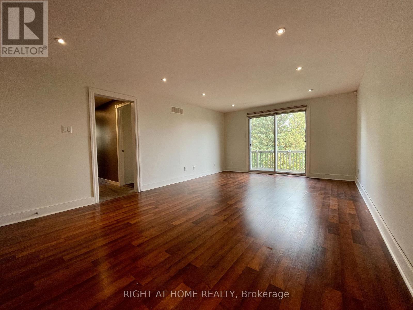
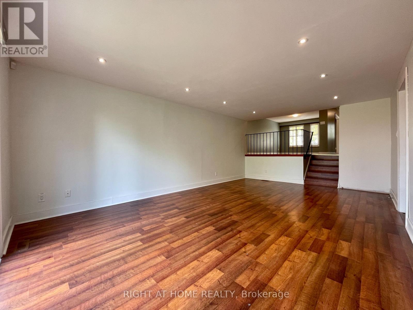
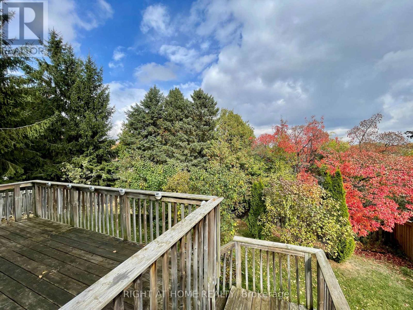
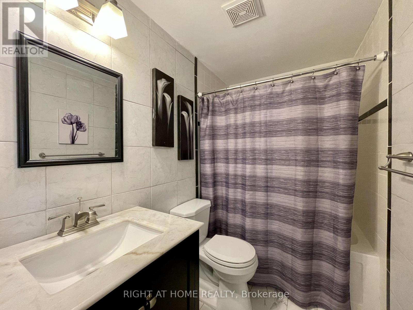
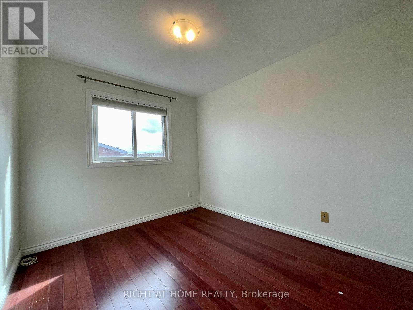
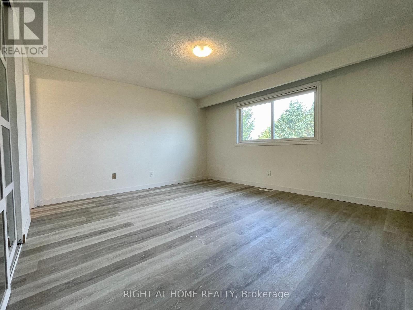
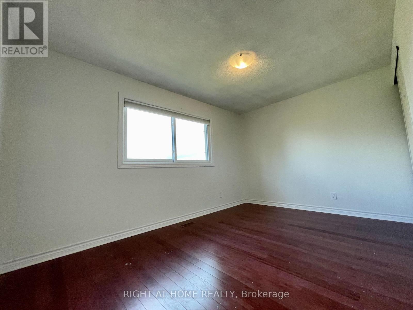
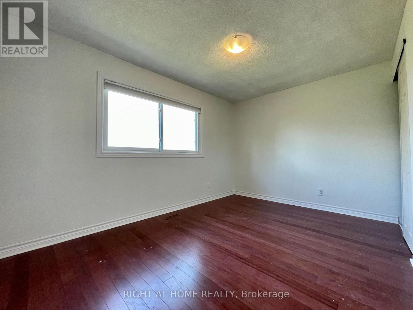
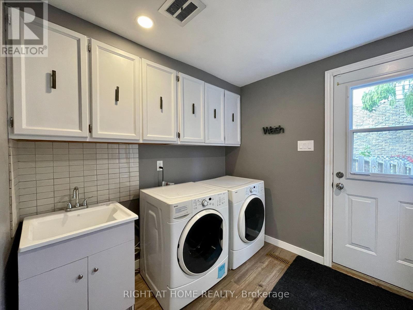
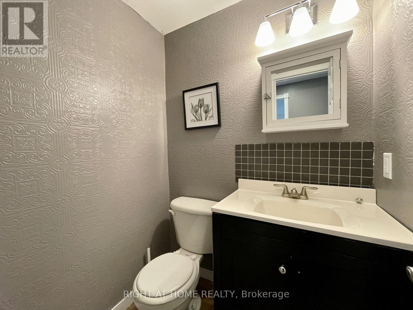
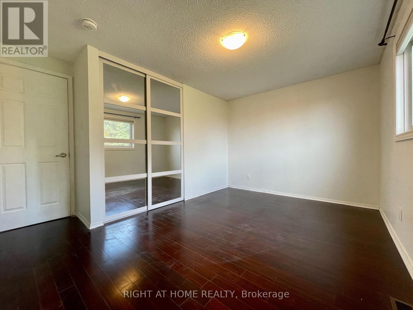
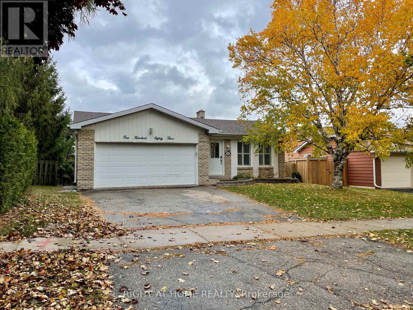
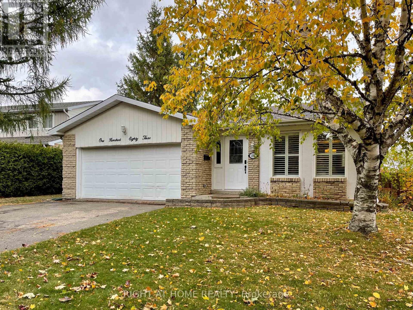
Available September 1 for lease. Spacious and bright split-level 4-bedroom upper unit in the desirable Forest Heights neighbourhood. Step into a welcoming open foyer that leads to a large combined living and dining room, with a separate kitchen and breakfast area offering plenty of space for everyday living. A few steps down, you'll find a spacious family room with a walkout to a large deck overlooking peaceful views - an ideal space to relax or entertain. This level also features a generous bedroom with a closet, a 2-piece powder room, and a convenient laundry area.The upper level offers the other three bedrooms, including a primary bedroom with its own 2-piece ensuite. There is a shared 4-piece bathroom on this level. Enjoy exclusive use of the garage and the right side of the driveway. This Is An Unbeatable Location, A Family Friendly Neighbourhood, Just Minutes To Schools, Parks,Trails, Shopping, Restaurants, The Hwy & Transit & Much More! Tenant to pay 65% of utilities. (id:63203)
Property Details
| MLS® Number | X13558168 |
| Property Type | Single Family |
| Amenities Near By | Hospital |
| Parking Space Total | 3 |
Building
| Bathroom Total | 3 |
| Bedrooms Above Ground | 4 |
| Bedrooms Total | 4 |
| Basement Type | None |
| Construction Style Attachment | Detached |
| Construction Style Split Level | Backsplit |
| Cooling Type | Central Air Conditioning |
| Exterior Finish | Aluminum Siding, Brick |
| Foundation Type | Poured Concrete |
| Half Bath Total | 2 |
| Heating Fuel | Natural Gas |
| Heating Type | Forced Air |
| Size Interior | 1,500 - 2,000 Ft2 |
| Type | House |
| Utility Water | Municipal Water |
Parking
| Attached Garage | |
| Garage |
Land
| Acreage | No |
| Land Amenities | Hospital |
| Sewer | Sanitary Sewer |
Rooms
| Level | Type | Length | Width | Dimensions |
|---|---|---|---|---|
| Main Level | Living Room | 1.84 m | 3.66 m | 1.84 m x 3.66 m |
| Main Level | Dining Room | 2.47 m | 3.37 m | 2.47 m x 3.37 m |
| Main Level | Kitchen | 2.47 m | 3.97 m | 2.47 m x 3.97 m |
| Main Level | Eating Area | 2.47 m | 1.54 m | 2.47 m x 1.54 m |
| Main Level | Family Room | 6.11 m | 3.69 m | 6.11 m x 3.69 m |
| Main Level | Primary Bedroom | 3.66 m | 3.97 m | 3.66 m x 3.97 m |
| Main Level | Laundry Room | 2.38 m | 2.41 m | 2.38 m x 2.41 m |
| Upper Level | Bathroom | 1.34 m | 1.49 m | 1.34 m x 1.49 m |
| Upper Level | Bathroom | 1.49 m | 2.54 m | 1.49 m x 2.54 m |
| Upper Level | Bedroom 2 | 3.37 m | 3.98 m | 3.37 m x 3.98 m |
| Upper Level | Bedroom 3 | 2.74 m | 3.96 m | 2.74 m x 3.96 m |
| Upper Level | Bedroom 4 | 2.76 m | 2.45 m | 2.76 m x 2.45 m |
Contact Us
Contact us for more information

The trademarks REALTOR®, REALTORS®, and the REALTOR® logo are controlled by The Canadian Real Estate Association (CREA) and identify real estate professionals who are members of CREA. The trademarks MLS®, Multiple Listing Service® and the associated logos are owned by The Canadian Real Estate Association (CREA) and identify the quality of services provided by real estate professionals who are members of CREA. The trademark DDF® is owned by The Canadian Real Estate Association (CREA) and identifies CREA's Data Distribution Facility (DDF®)
July 13 2026 08:09:05
Toronto Regional Real Estate Board
Right At Home Realty, Brokerage