

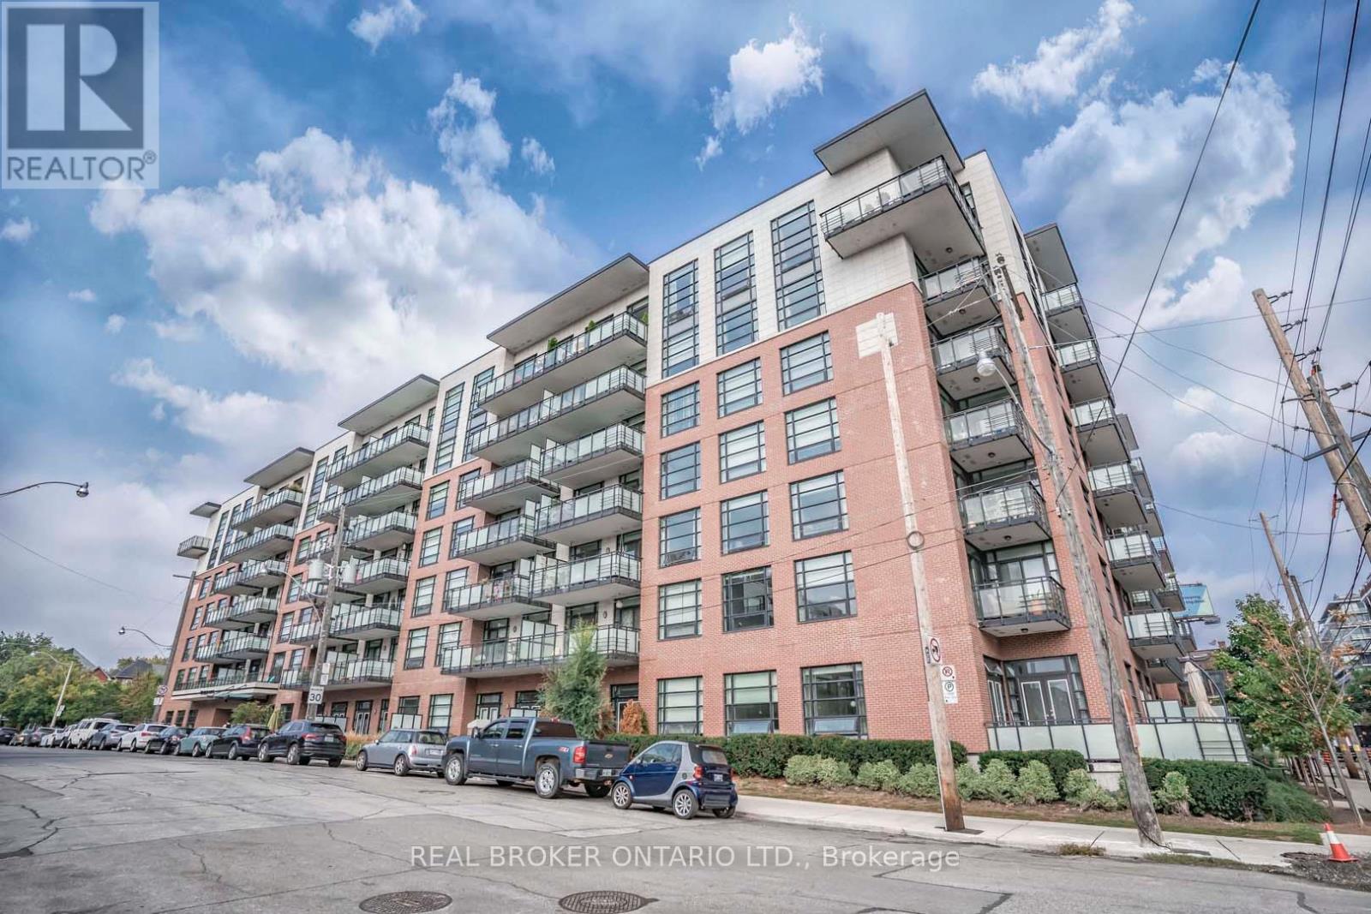
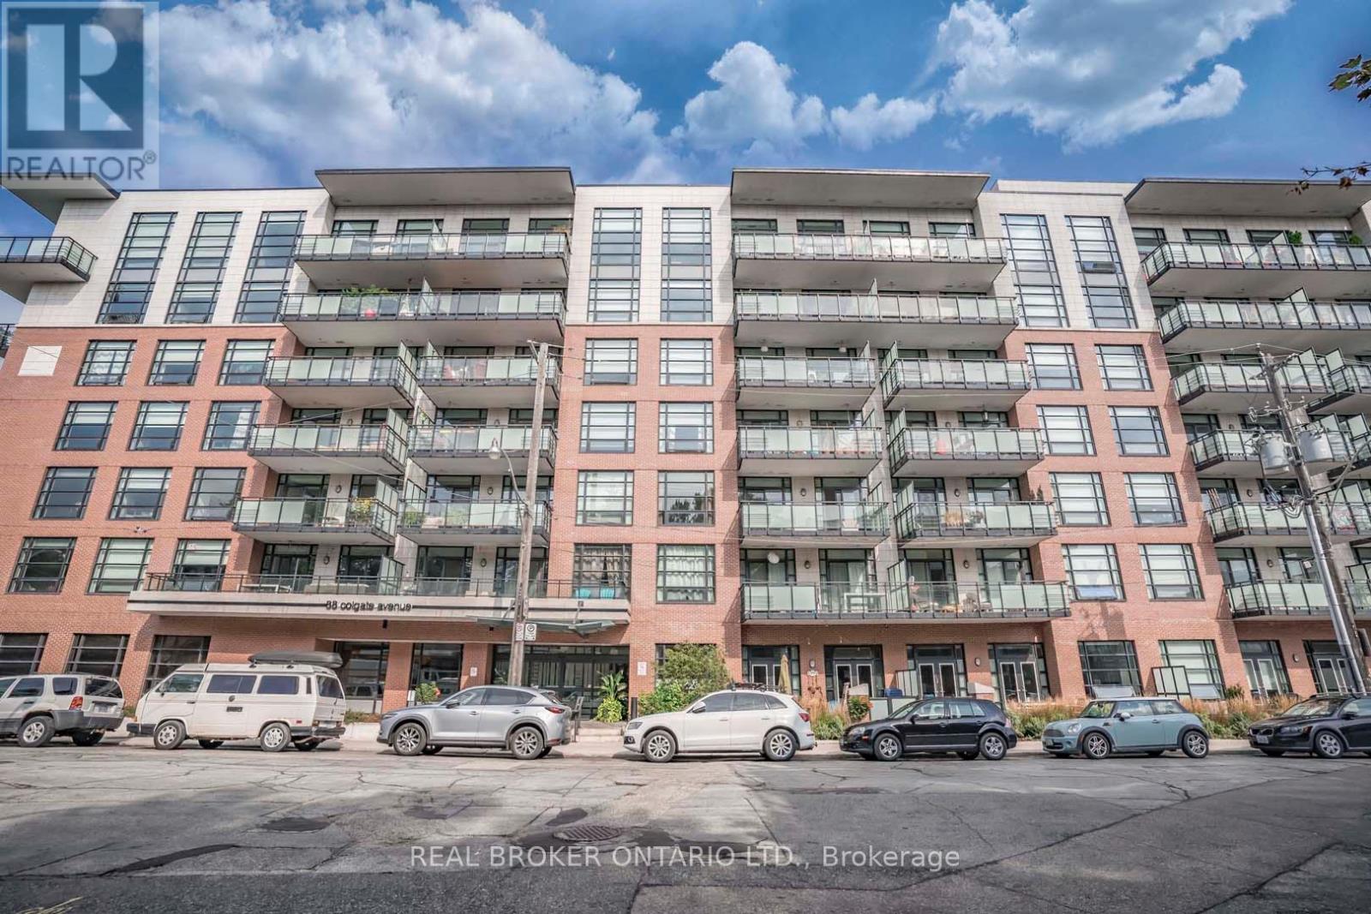
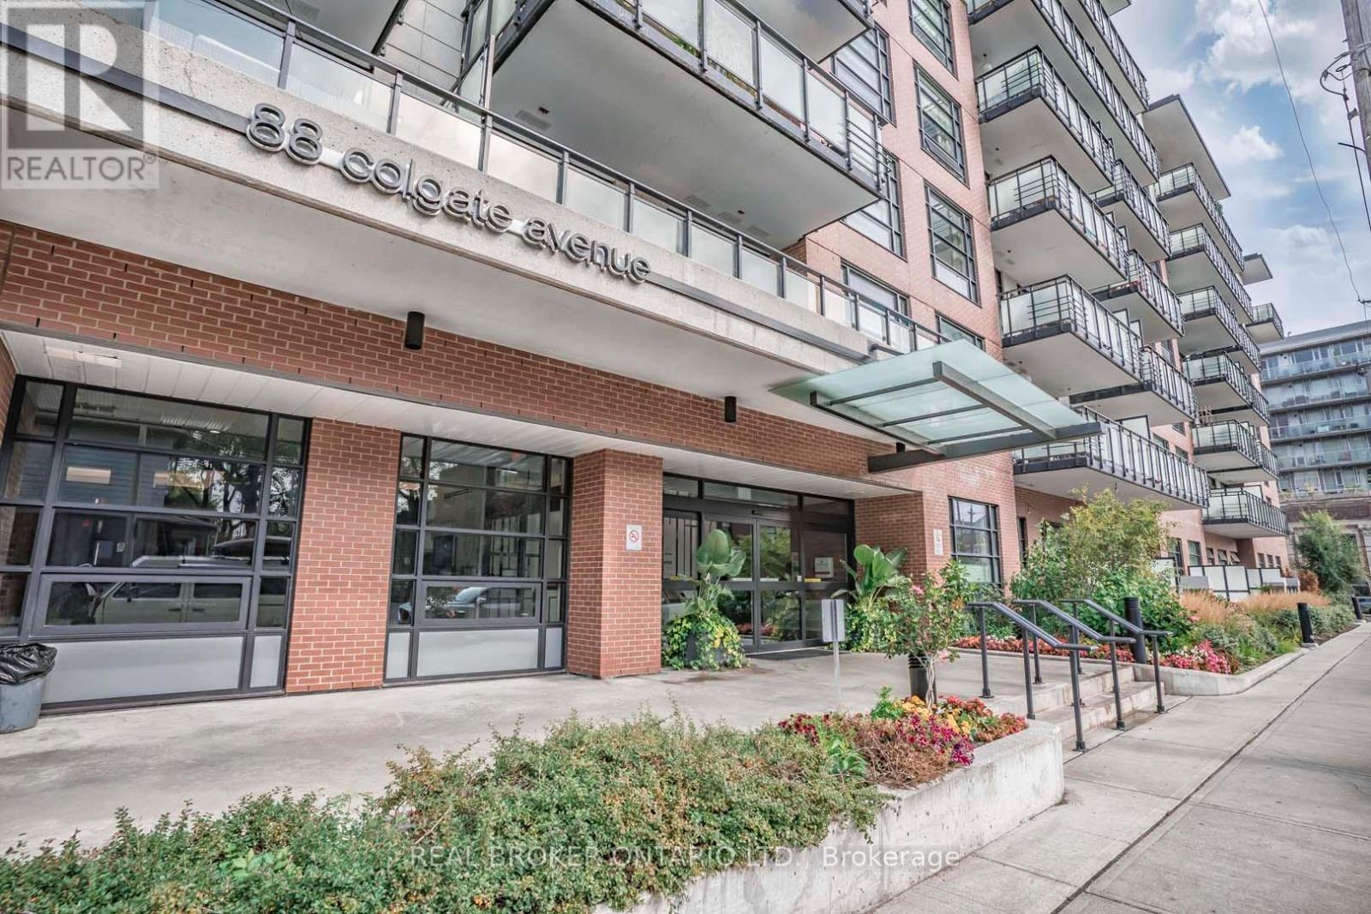
220 - 88 Colgate Avenue Toronto, Ontario M4M 0A6

$3,695 Monthly
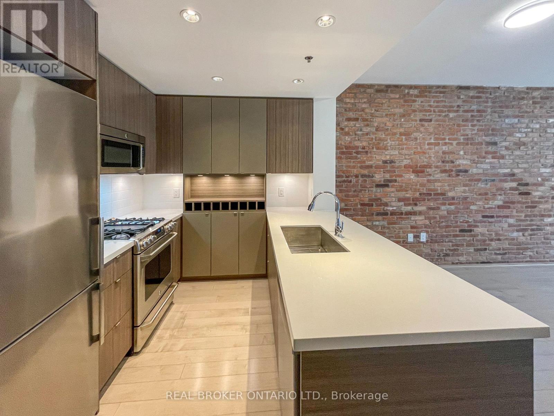
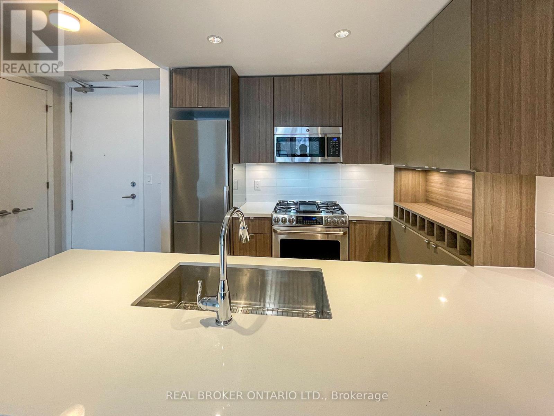
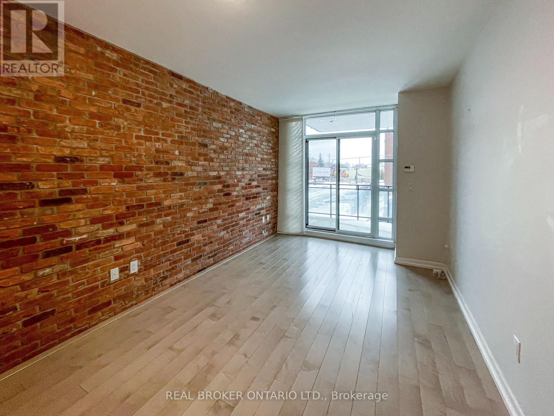
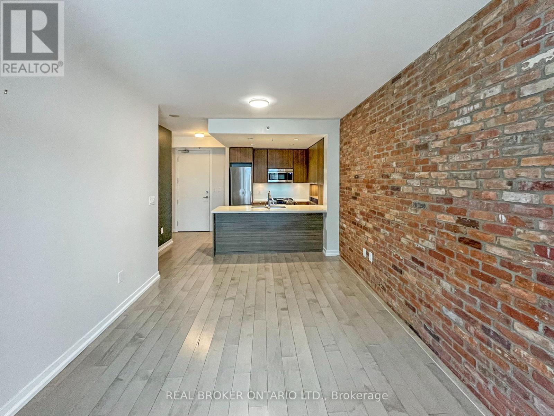
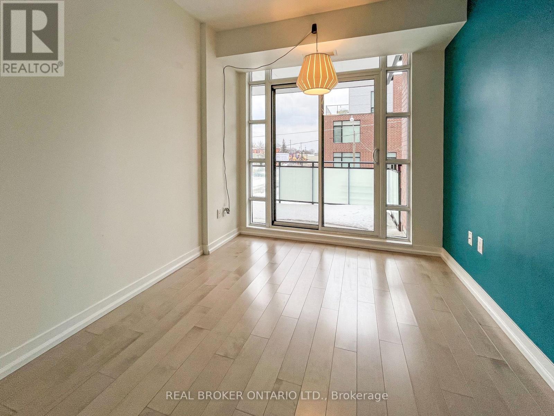
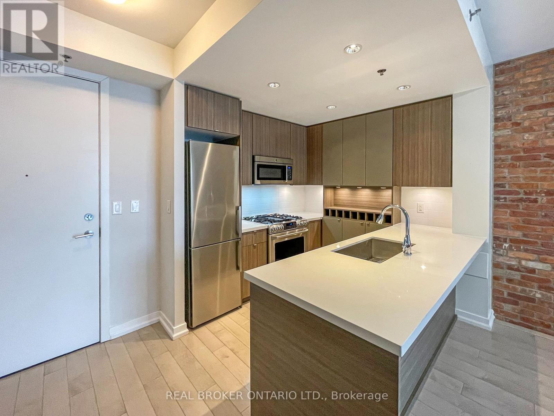
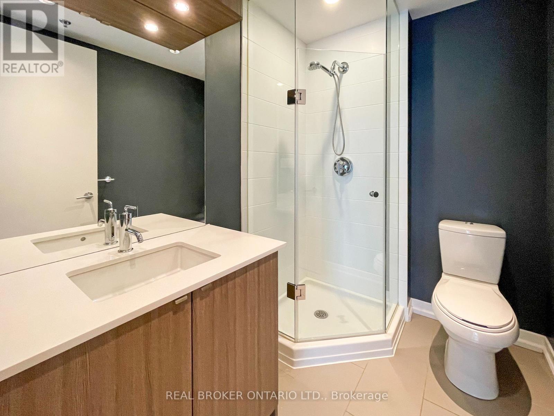
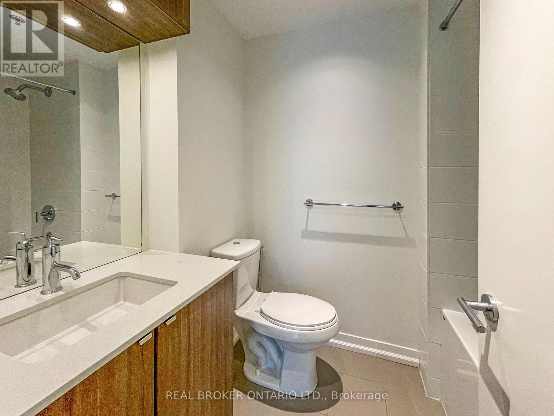
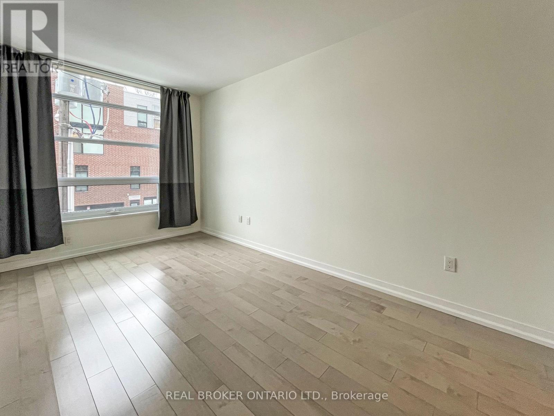
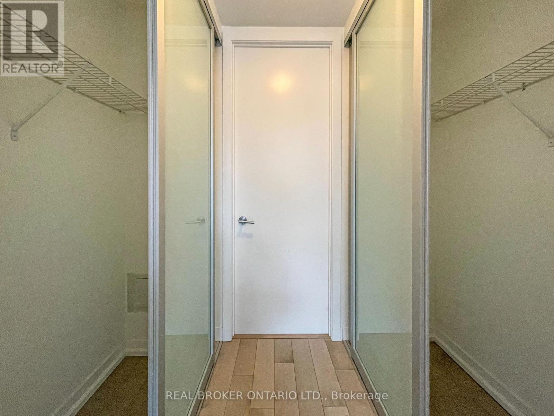
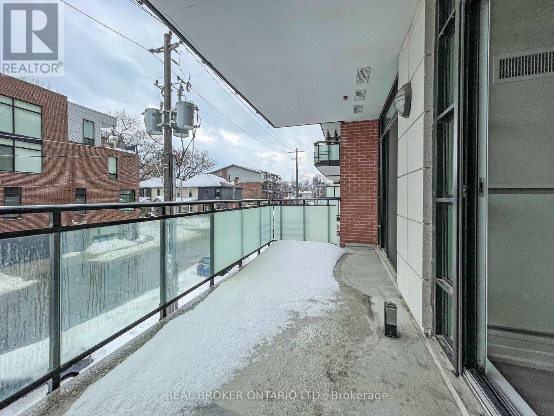
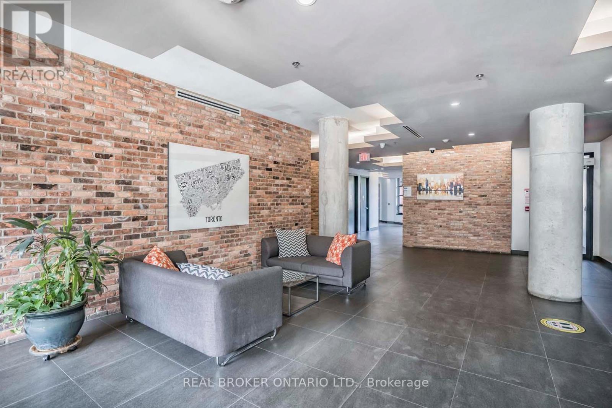
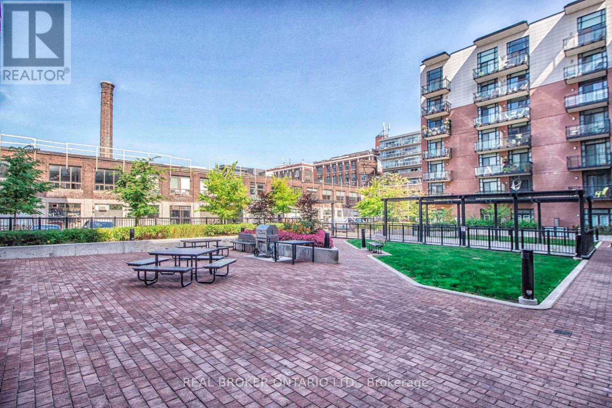
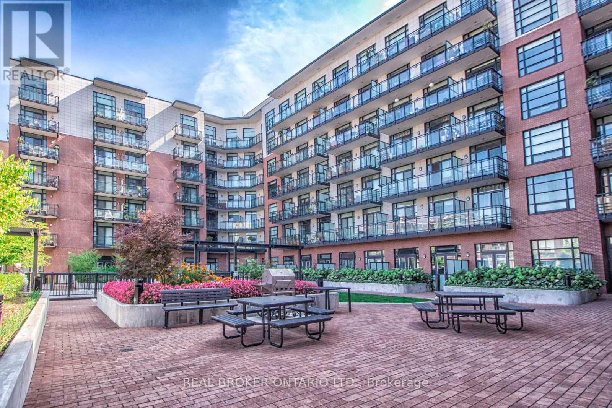
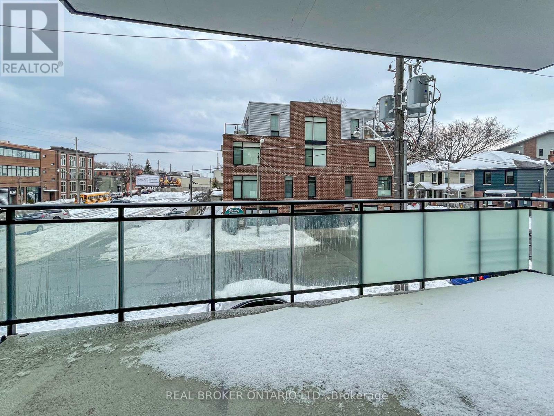
Step into this stunning 2-bedroom, 2-bathroom loft that perfectly blends modern elegance with urban charm. The heart of this home is thegourmet kitchen, featuring a 5-burner gas range, abundant counter space, generous storage, and a spacious sinkideal for culinaryenthusiasts.The living and dining areas boast a striking reclaimed Motor City brick wall, adding character and warmth to the open layout.Retreat to the expansive primary suite, complete with his and hers closets and a luxurious 4-piece ensuite for your comfort andconvenience.Enjoy abundant natural light through floor-to-ceiling windows, which lead to not one, but two walkouts to your oversized south-facing balconyperfect for outdoor entertaining or enjoying morning coffee in the sun.Dont miss your chance to call this chic Leslieville lofthome! (id:63203)
Property Details
| MLS® Number | E13558136 |
| Property Type | Single Family |
| Community Name | South Riverdale |
| Amenities Near By | Park, Public Transit |
| Community Features | Pets Allowed With Restrictions, Community Centre |
| Features | Balcony, Carpet Free |
| Parking Space Total | 1 |
Building
| Bathroom Total | 2 |
| Bedrooms Above Ground | 2 |
| Bedrooms Total | 2 |
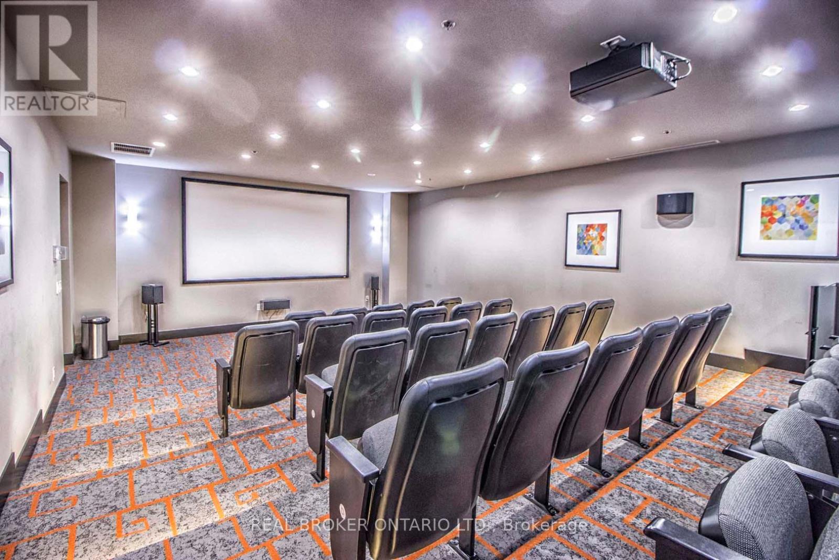
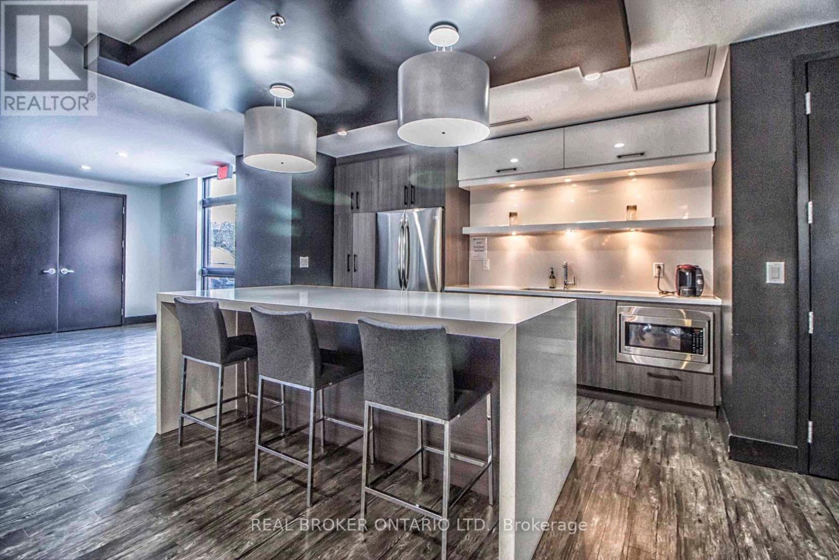
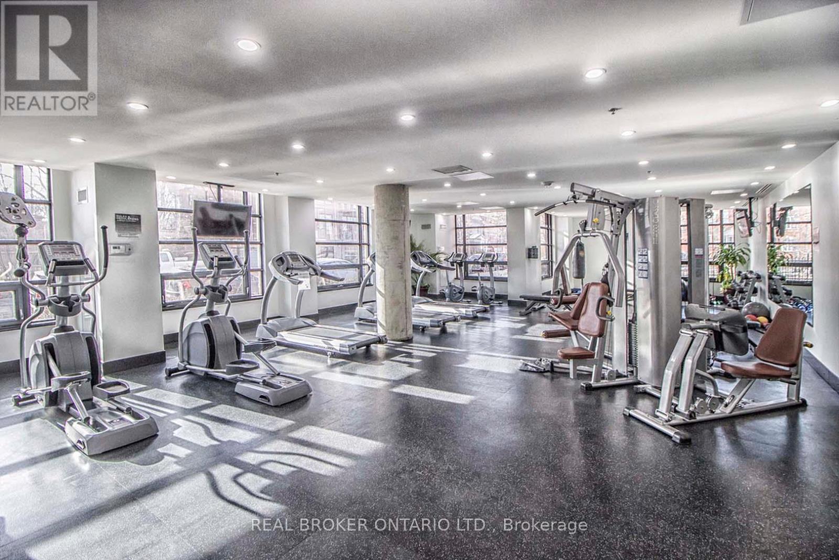
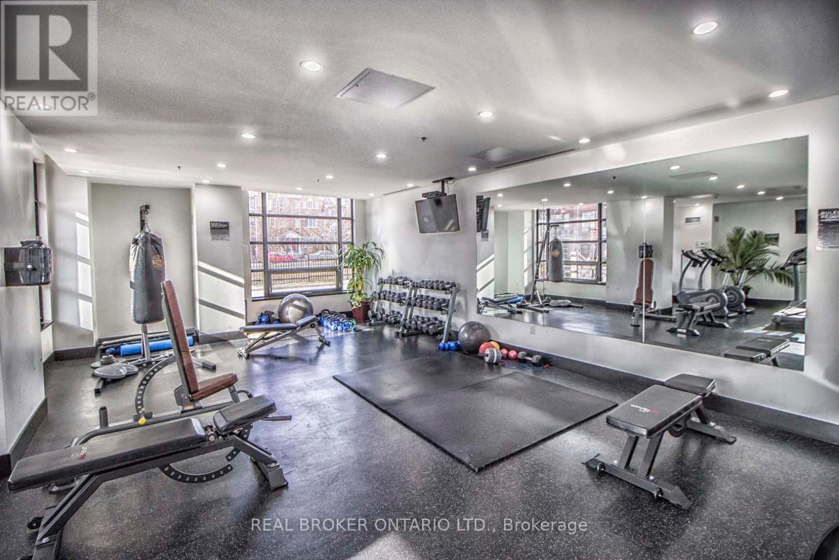
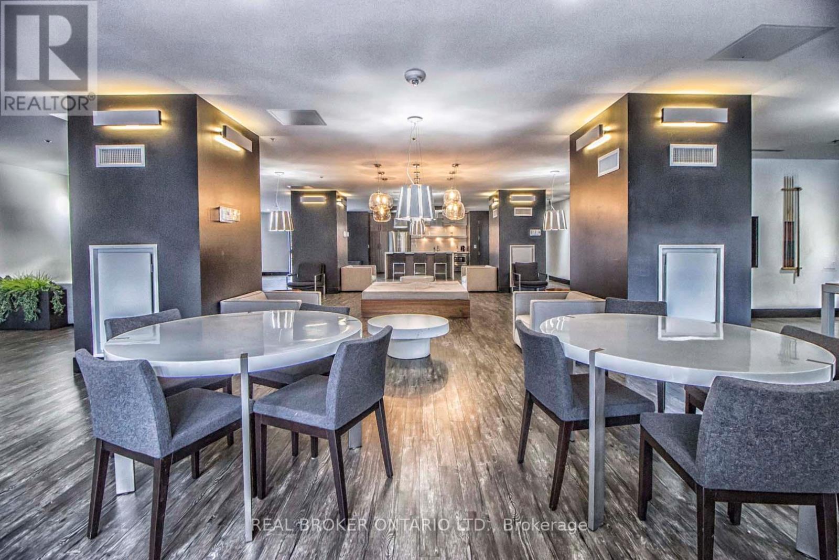
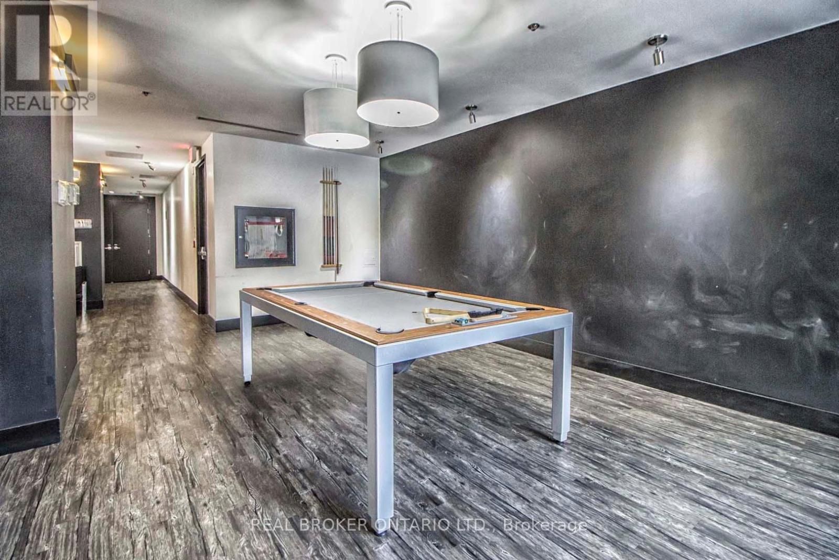
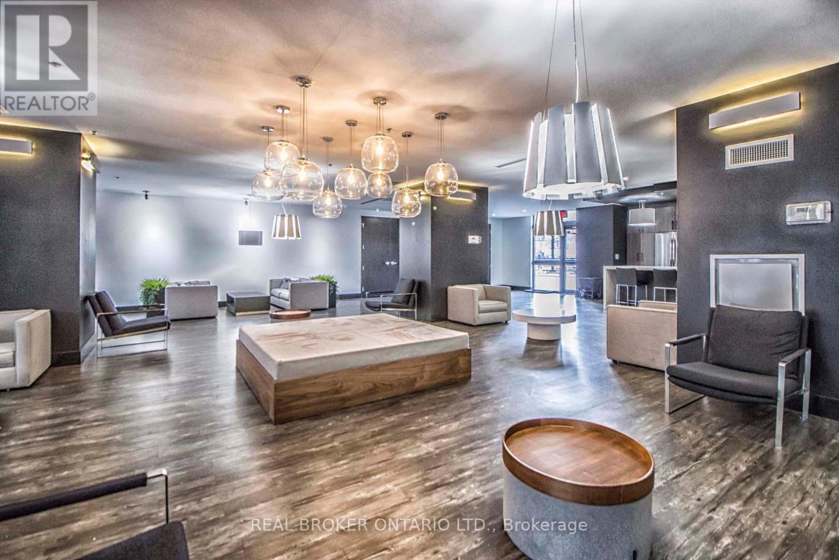
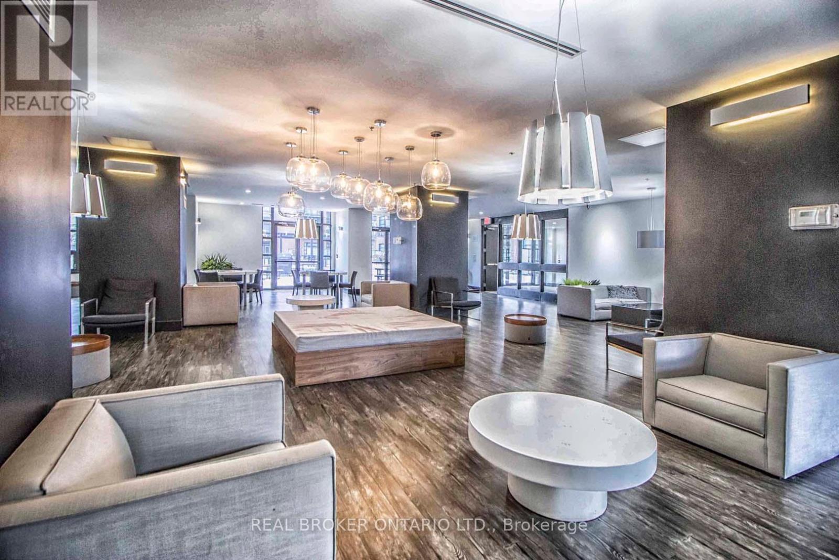
| Amenities | Security/concierge, Exercise Centre, Party Room, Visitor Parking |
| Architectural Style | Loft |
| Basement Type | None |
| Cooling Type | Central Air Conditioning |
| Exterior Finish | Brick |
| Fire Protection | Security Guard |
| Flooring Type | Wood |
| Heating Fuel | Natural Gas |
| Heating Type | Forced Air |
| Size Interior | 800 - 899 Ft2 |
| Type | Apartment |
Parking
| Underground | |
| Garage |
Land
| Acreage | No |
| Land Amenities | Park, Public Transit |
Rooms
| Level | Type | Length | Width | Dimensions |
|---|---|---|---|---|
| Ground Level | Kitchen | 2.59 m | 2.39 m | 2.59 m x 2.39 m |
| Ground Level | Living Room | 5.28 m | 3.17 m | 5.28 m x 3.17 m |
| Ground Level | Dining Room | 5.28 m | 3.17 m | 5.28 m x 3.17 m |
| Ground Level | Primary Bedroom | 4.98 m | 2.9 m | 4.98 m x 2.9 m |
| Ground Level | Bedroom 2 | 3.45 m | 2.69 m | 3.45 m x 2.69 m |
Contact Us
Contact us for more information

The trademarks REALTOR®, REALTORS®, and the REALTOR® logo are controlled by The Canadian Real Estate Association (CREA) and identify real estate professionals who are members of CREA. The trademarks MLS®, Multiple Listing Service® and the associated logos are owned by The Canadian Real Estate Association (CREA) and identify the quality of services provided by real estate professionals who are members of CREA. The trademark DDF® is owned by The Canadian Real Estate Association (CREA) and identifies CREA's Data Distribution Facility (DDF®)
July 13 2026 08:01:17
Toronto Regional Real Estate Board
Real Broker Ontario Ltd.