

2706 - 1010 Sandy Beach Road Pickering, Ontario L1W 0C7

$3,050 Monthly
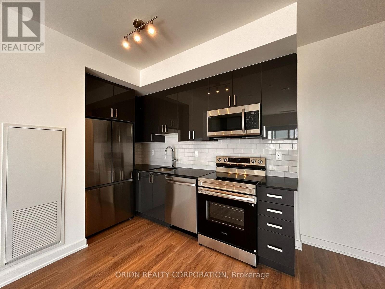
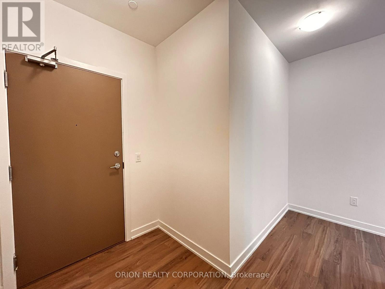
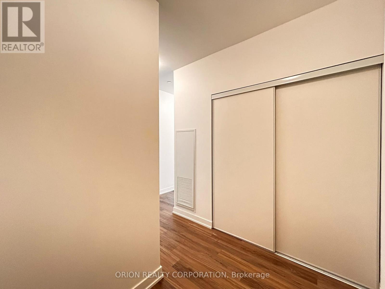
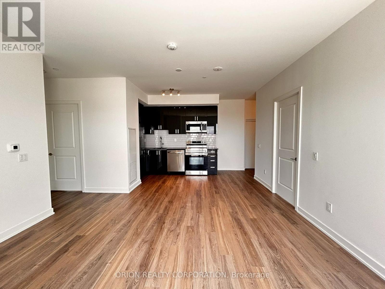
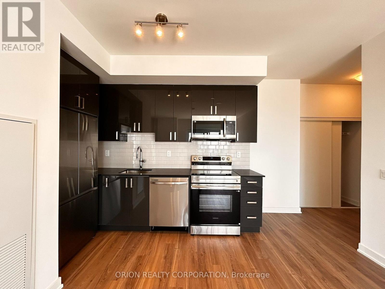
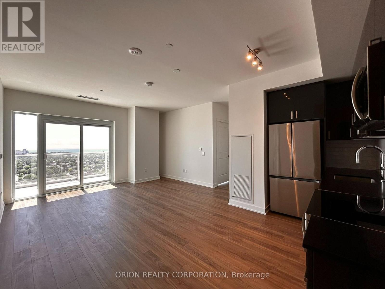
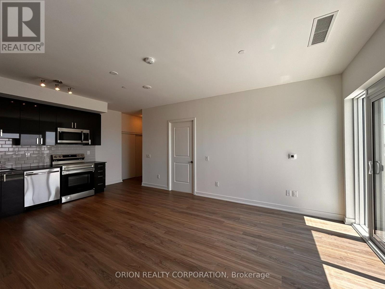
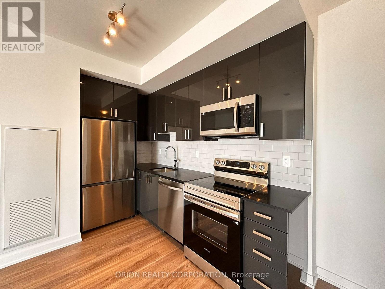
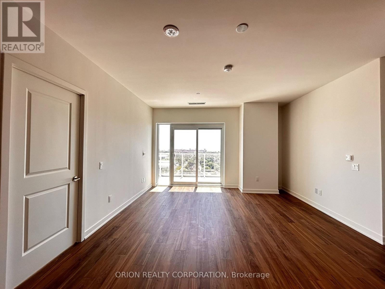
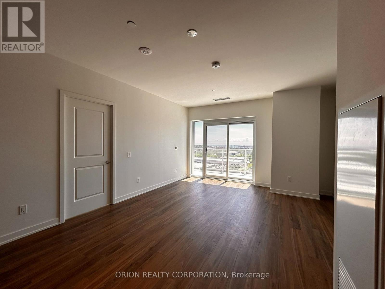
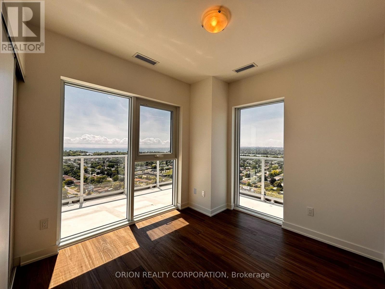
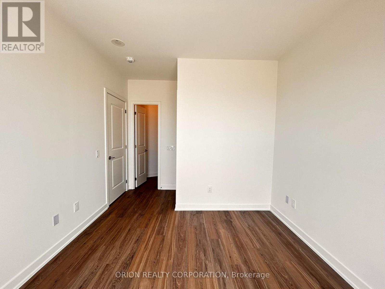
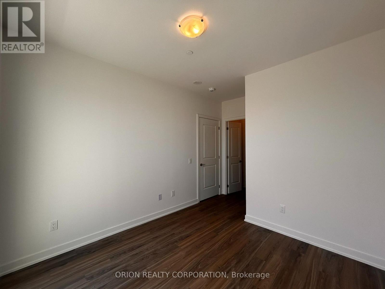
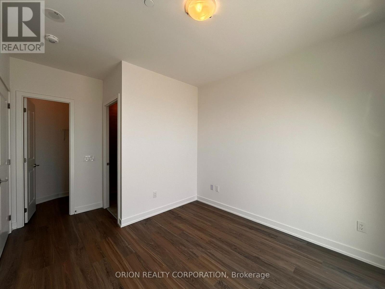
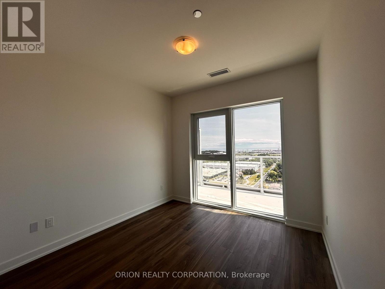
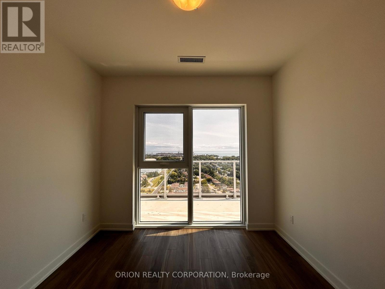
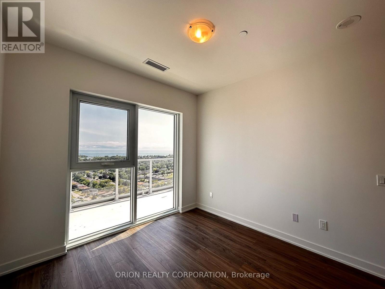
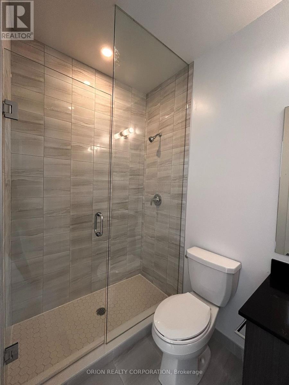
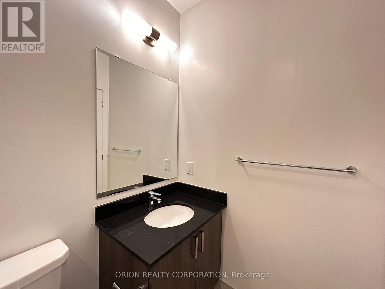
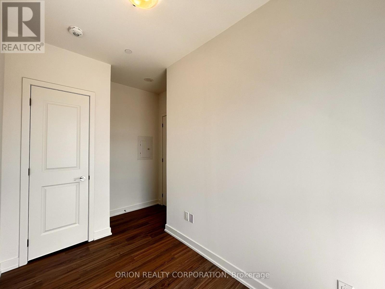
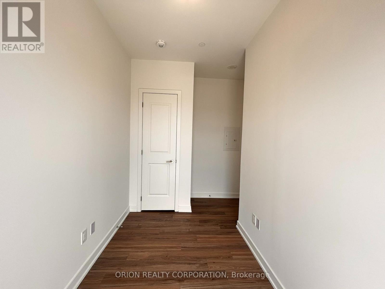
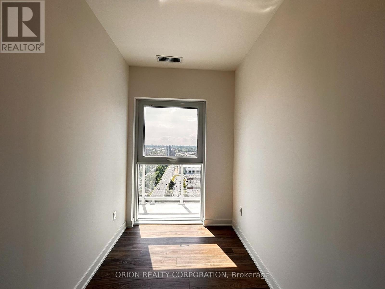
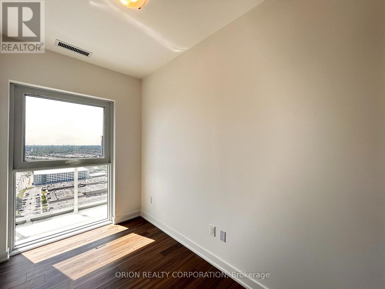
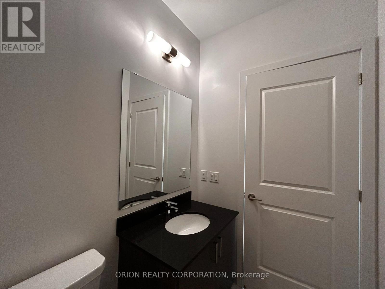
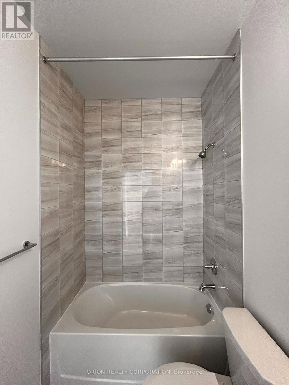
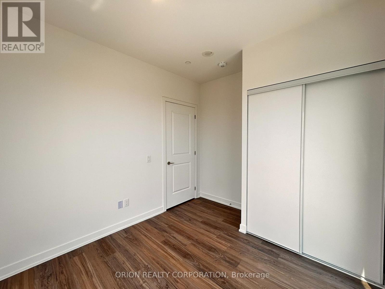
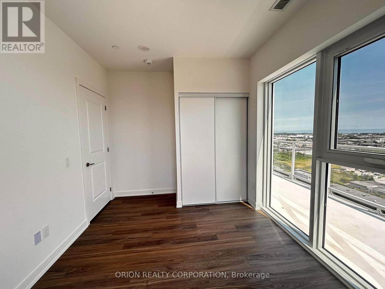
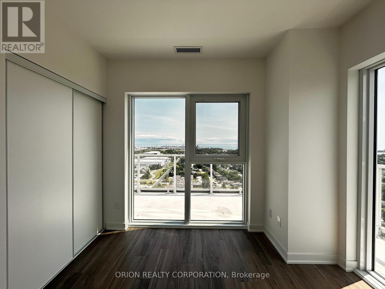
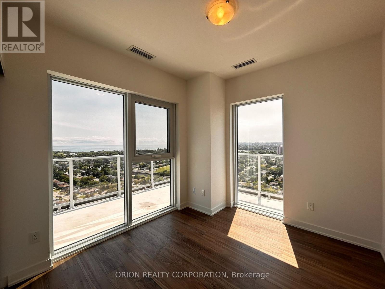
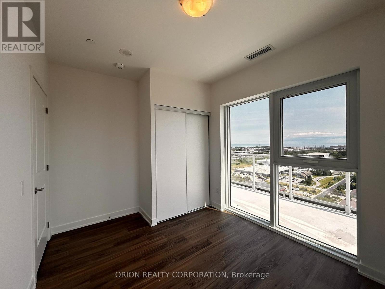
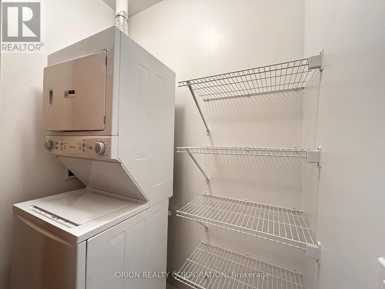
Welcome to Universal City East, a brand new, modern condominium located near Bayly St and Sandy Beach Rd in Pickering's vibrant waterfront community. Situated on the 27th floor, this bright south west-facing 3-bedroom, 2-bathroom suite offers an impressive 1,022 sq. ft. of thoughtfully designed interior living space, complemented by 267 sq. ft. of private exterior space-perfect for entertaining, relaxing, or enjoying the views. The open-concept layout is designed to maximize natural light and functionality, featuring contemporary finishes, a sleek modern kitchen, spacious living and dining areas, and well-appointed bedrooms, including a comfortable primary suite with its own ensuite bathroom. Complete with 1 underground parking space and 1 locker, this home offers the perfect combination of style, comfort, and convenience. Residents enjoy exceptional amenities in a brand new building, all within minutes of the Pickering waterfront, shopping, dining, transit, and easy access to Hwy 401. (id:63203)
Property Details
| MLS® Number | E13557928 |
| Property Type | Single Family |
| Community Name | Bay Ridges |
| Community Features | Pets Allowed With Restrictions |
| Features | Balcony |
| Parking Space Total | 1 |
Building
| Bathroom Total | 2 |
| Bedrooms Above Ground | 3 |
| Bedrooms Total | 3 |
| Amenities | Storage - Locker |
| Basement Type | None |
| Cooling Type | Central Air Conditioning |
| Exterior Finish | Brick, Concrete |
| Heating Fuel | Natural Gas |
| Heating Type | Forced Air |
| Size Interior | 1,000 - 1,199 Ft2 |
| Type | Apartment |
Parking
| Underground | |
| No Garage |
Land
| Acreage | No |
Rooms
| Level | Type | Length | Width | Dimensions |
|---|---|---|---|---|
| Main Level | Kitchen | 3.66 m | 1.83 m | 3.66 m x 1.83 m |
| Main Level | Living Room | 4.3 m | 3.87 m | 4.3 m x 3.87 m |
| Main Level | Dining Room | 4.3 m | 3.87 m | 4.3 m x 3.87 m |
| Main Level | Primary Bedroom | 3.05 m | 3.05 m | 3.05 m x 3.05 m |
| Main Level | Bedroom 2 | 3.05 m | 2.71 m | 3.05 m x 2.71 m |
| Main Level | Bedroom 3 | 2.77 m | 1.92 m | 2.77 m x 1.92 m |
Contact Us
Contact us for more information

The trademarks REALTOR®, REALTORS®, and the REALTOR® logo are controlled by The Canadian Real Estate Association (CREA) and identify real estate professionals who are members of CREA. The trademarks MLS®, Multiple Listing Service® and the associated logos are owned by The Canadian Real Estate Association (CREA) and identify the quality of services provided by real estate professionals who are members of CREA. The trademark DDF® is owned by The Canadian Real Estate Association (CREA) and identifies CREA's Data Distribution Facility (DDF®)
July 13 2026 07:32:15
Toronto Regional Real Estate Board
Orion Realty Corporation