

Basement - 12 Pearl Gate Court Richmond Hill, Ontario L4B 2P9

$2,550 Monthly
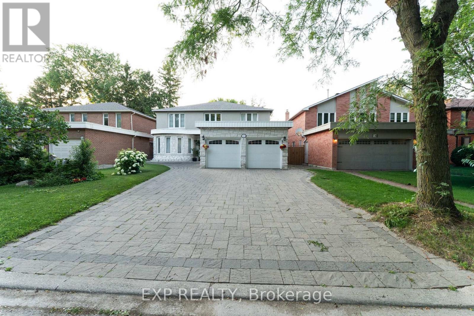
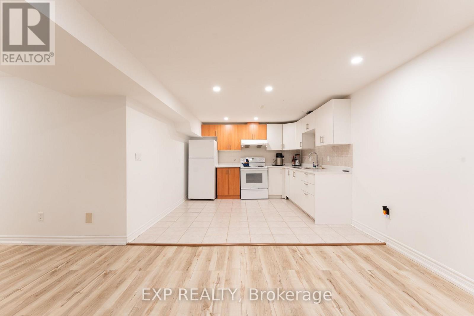
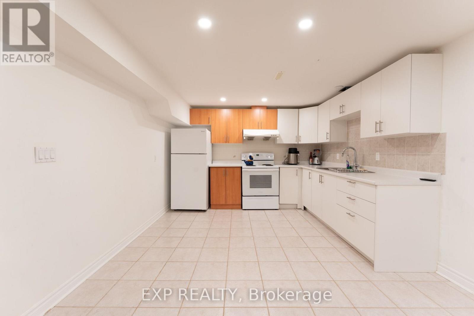
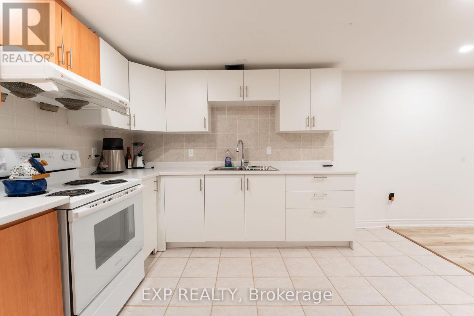
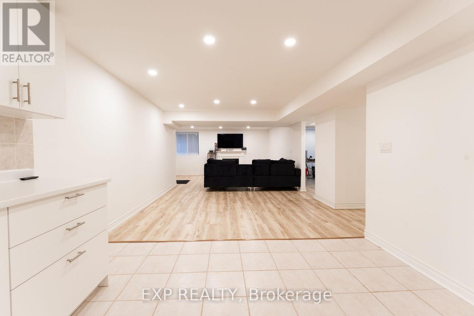
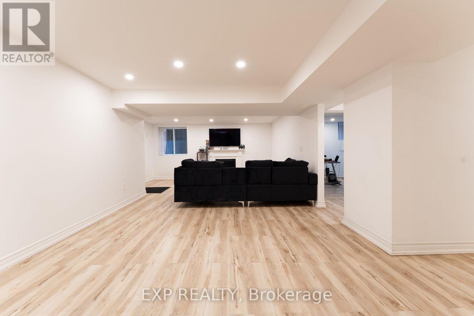
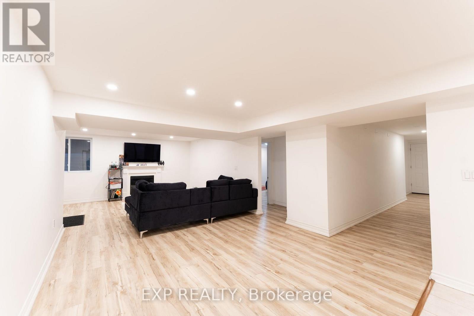
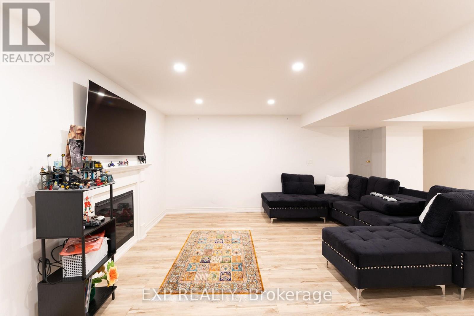
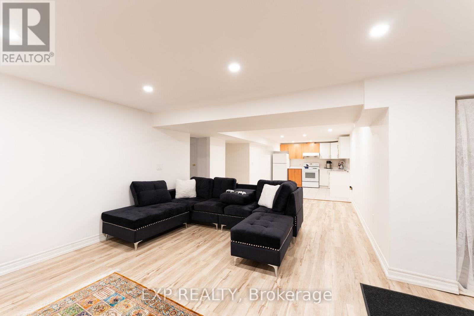
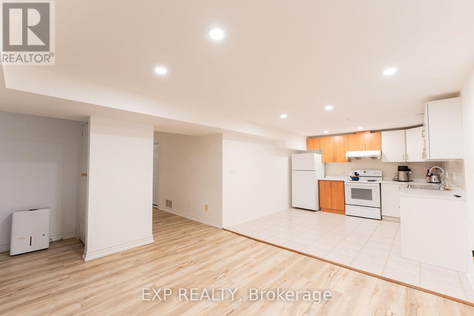
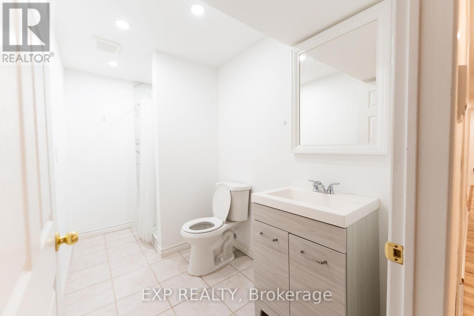
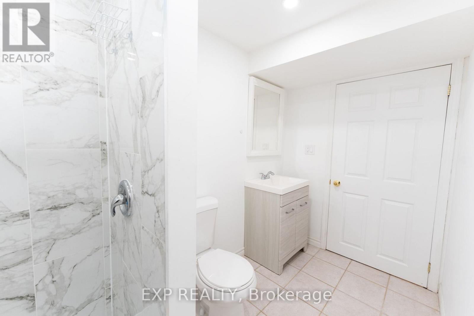
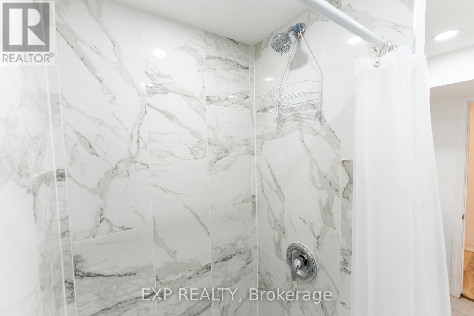
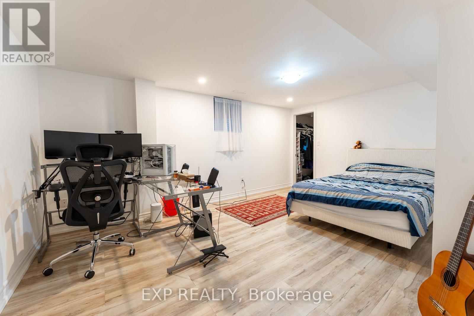
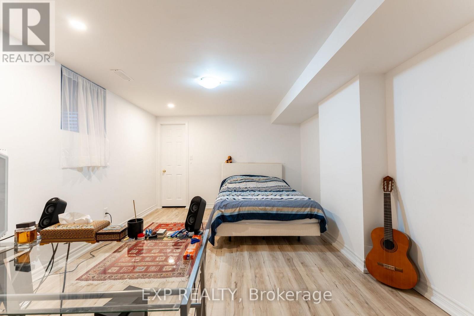
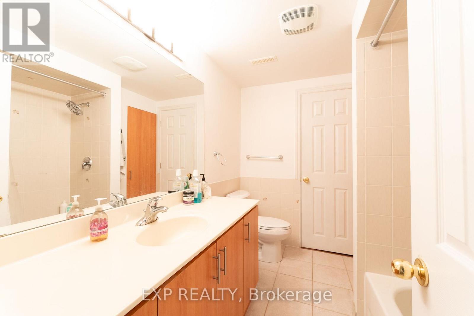
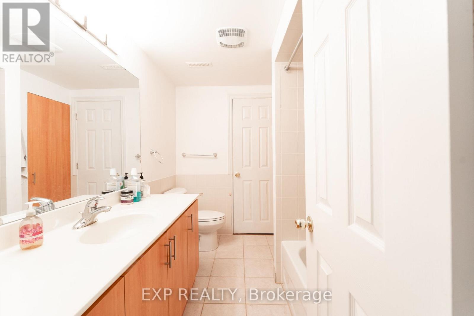
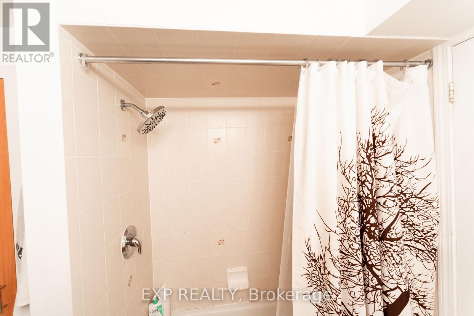
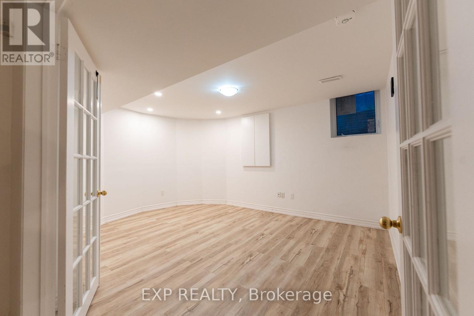
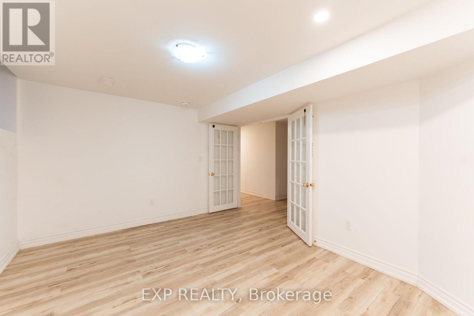
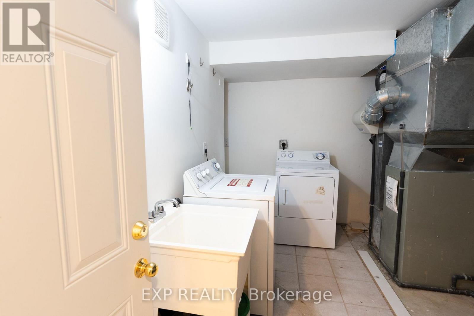
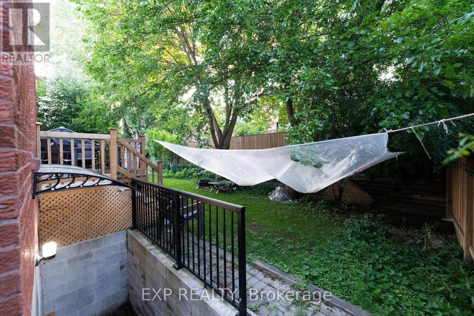
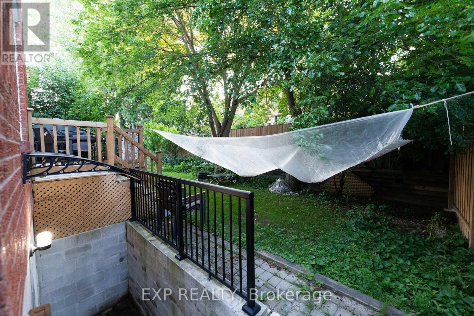
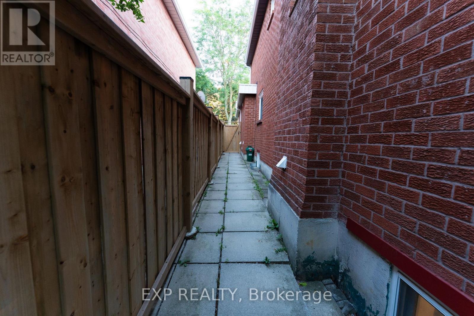
Only Basement for Lease. Beautifully renovated and fully self-contained basement apartment offering approximately 1,600 sq. ft. of bright and comfortable living space with a separate entrance. Spacious open-concept layout featuring a cozy living room with a fireplace, a modern kitchen with a large dining area, and large upgraded windows throughout that fill the home with natural light. Offering 2 generous bedrooms and 2 full bathrooms, including a spacious primary bedroom with a walk-in closet and private ensuite. Private laundry and 1 driveway parking space included. Tenant pays 1/3 of utilities and 1/3 of the hot water heater rental. Tenant insurance is required. No pets, please. No smoking. Located on a quiet, family-friendly cul-de-sac in the heart of Doncrest, near Bayview Ave. & 16th Ave., with convenient access to top-rated schools, parks, shopping, restaurants, transit, Highways 7 and 404, and all everyday amenities. (id:63203)
Property Details
| MLS® Number | N13557630 |
| Property Type | Single Family |
| Community Name | Doncrest |
| Amenities Near By | Park, Schools, Public Transit |
| Equipment Type | Water Heater |
| Features | Carpet Free |
| Parking Space Total | 1 |
| Rental Equipment Type | Water Heater |
Building
| Bathroom Total | 2 |
| Bedrooms Above Ground | 2 |
| Bedrooms Total | 2 |
| Amenities | Fireplace(s) |
| Basement Development | Finished |
| Basement Features | Separate Entrance |
| Basement Type | N/a, N/a (finished) |
| Construction Style Attachment | Detached |
| Cooling Type | Central Air Conditioning |
| Exterior Finish | Brick |
| Fireplace Present | Yes |
| Fireplace Total | 1 |
| Flooring Type | Ceramic |
| Foundation Type | Concrete |
| Heating Fuel | Natural Gas |
| Heating Type | Forced Air |
| Stories Total | 2 |
| Size Interior | 1,500 - 2,000 Ft2 |
| Type | House |
| Utility Water | Municipal Water |
Parking
| No Garage |
Land
| Acreage | No |
| Land Amenities | Park, Schools, Public Transit |
| Sewer | Sanitary Sewer |
Rooms
| Level | Type | Length | Width | Dimensions |
|---|---|---|---|---|
| Basement | Living Room | 7.2 m | 3.7 m | 7.2 m x 3.7 m |
| Basement | Dining Room | 7.2 m | 3.7 m | 7.2 m x 3.7 m |
| Basement | Kitchen | 3.5 m | 3.4 m | 3.5 m x 3.4 m |
| Basement | Primary Bedroom | 5 m | 3.4 m | 5 m x 3.4 m |
| Basement | Bedroom 2 | 4.2 m | 3.3 m | 4.2 m x 3.3 m |
Contact Us
Contact us for more information

The trademarks REALTOR®, REALTORS®, and the REALTOR® logo are controlled by The Canadian Real Estate Association (CREA) and identify real estate professionals who are members of CREA. The trademarks MLS®, Multiple Listing Service® and the associated logos are owned by The Canadian Real Estate Association (CREA) and identify the quality of services provided by real estate professionals who are members of CREA. The trademark DDF® is owned by The Canadian Real Estate Association (CREA) and identifies CREA's Data Distribution Facility (DDF®)
July 13 2026 06:34:26
Toronto Regional Real Estate Board
Exp Realty