

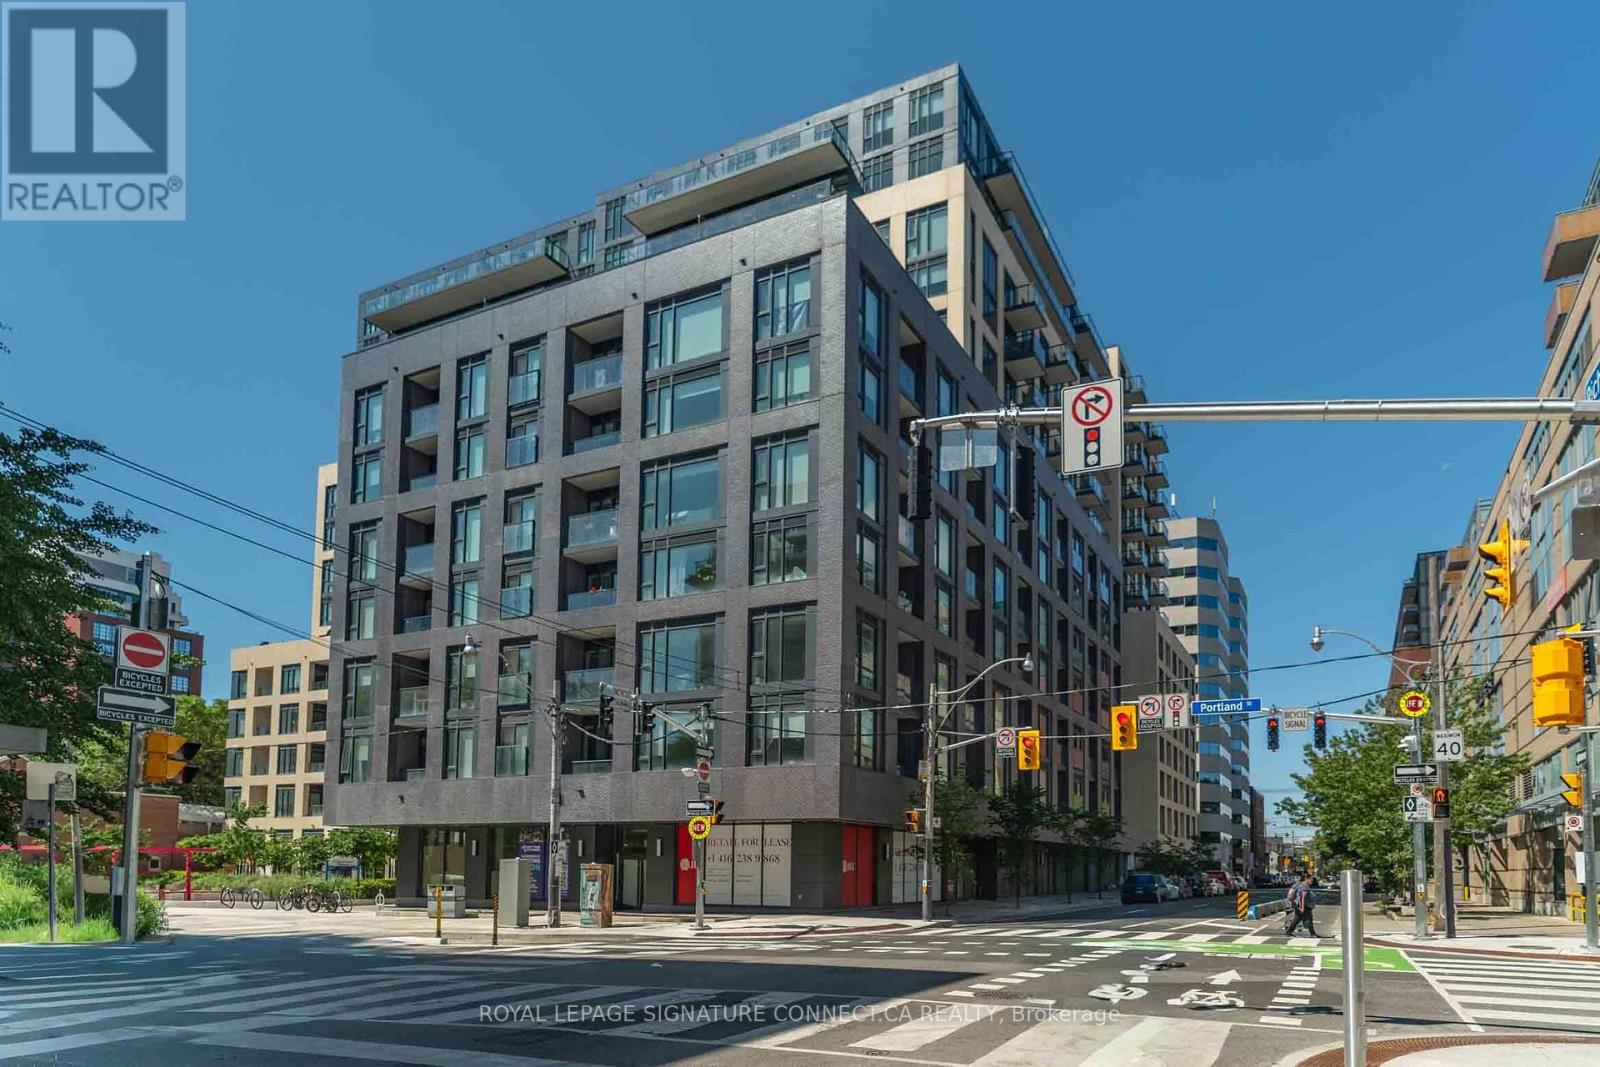
445 - 543 Richmond Street W Toronto, Ontario M5V 0W9

$2,550 Monthly
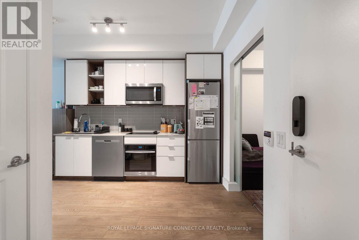
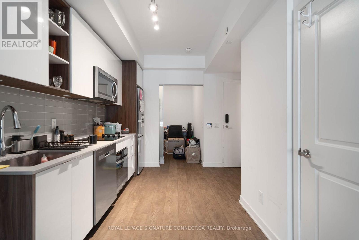
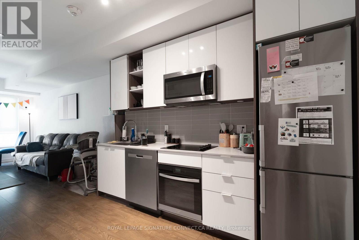
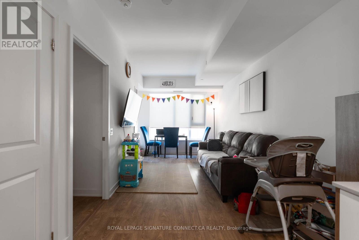
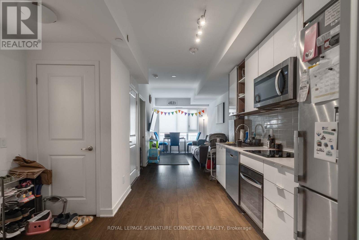
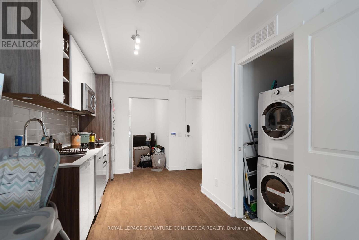
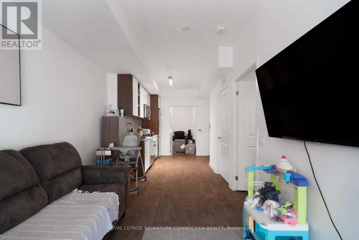
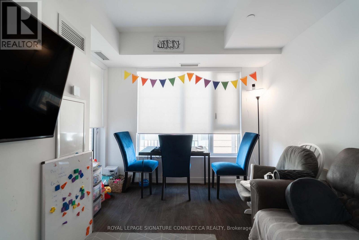
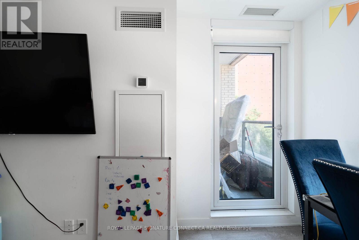
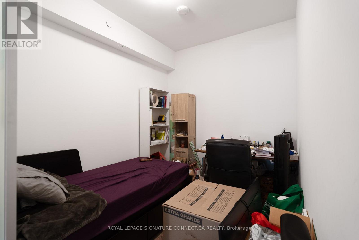
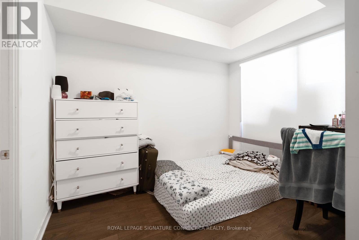
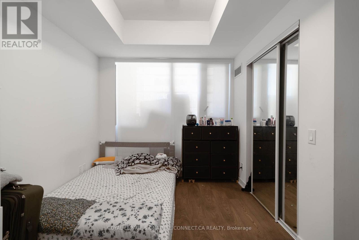
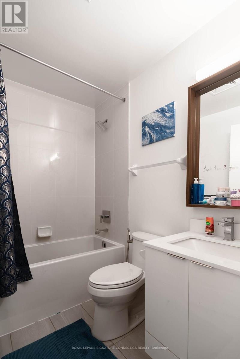
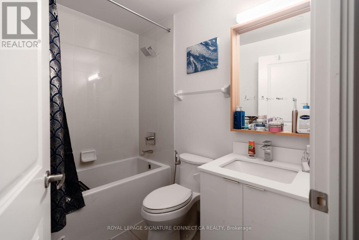
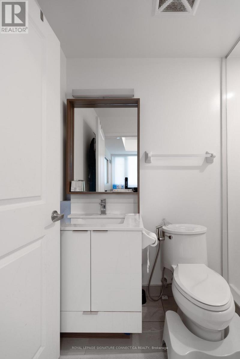
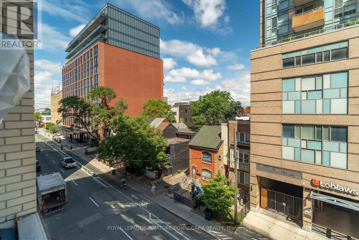
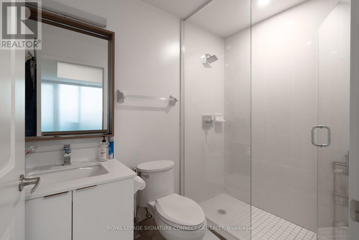
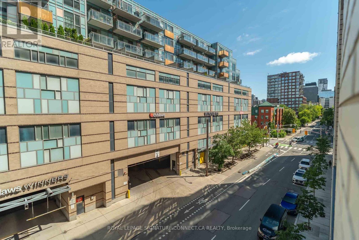
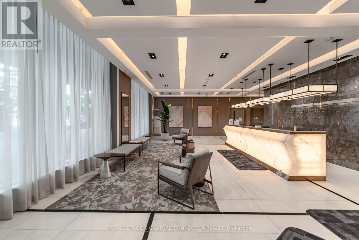
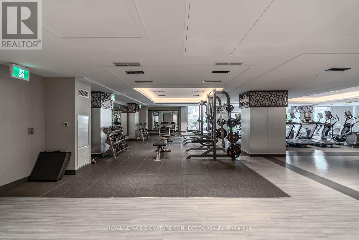
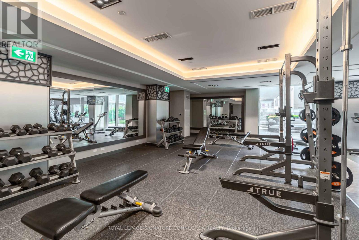
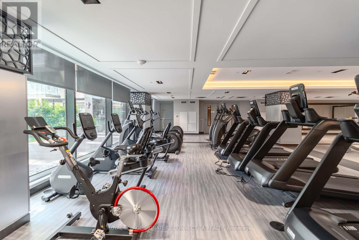
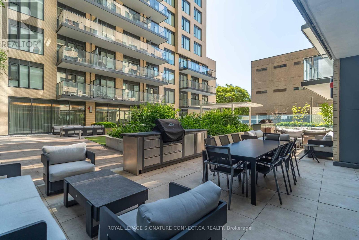
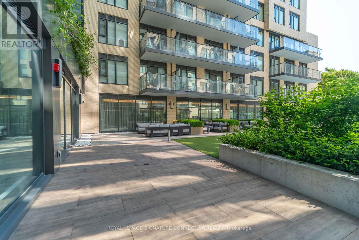
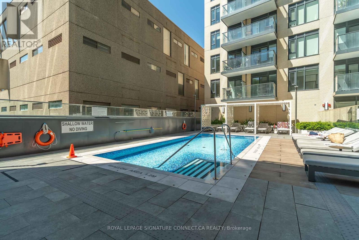
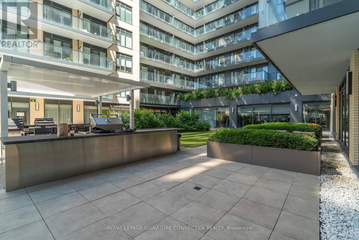
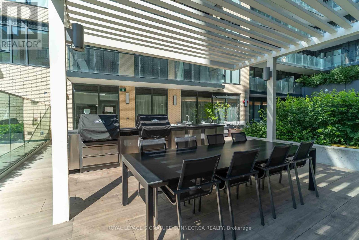
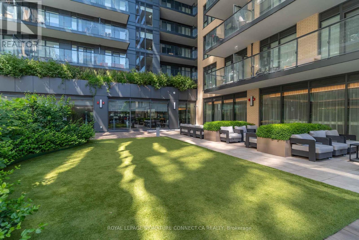
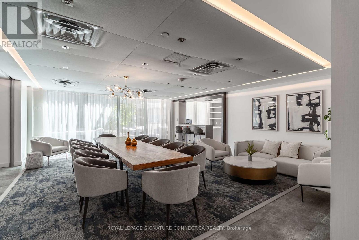
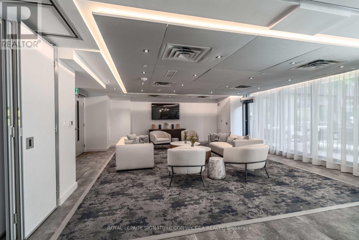
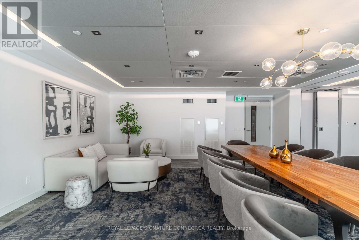
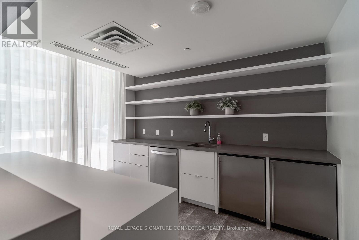
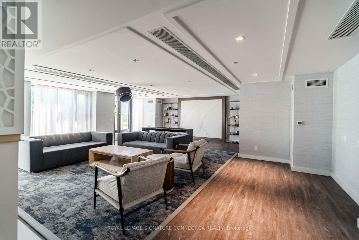
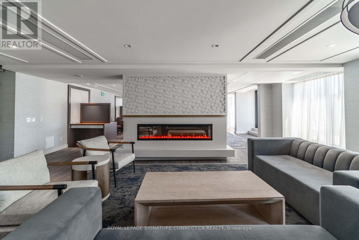
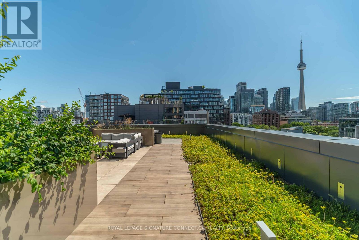
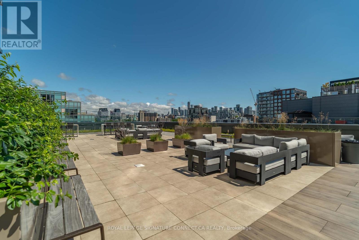
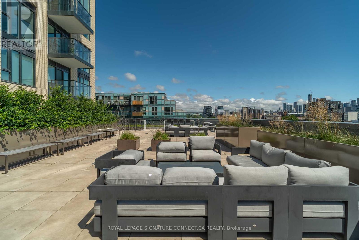
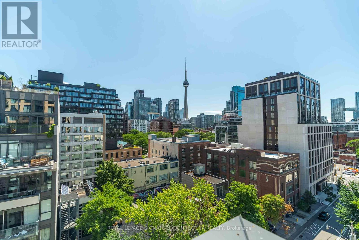
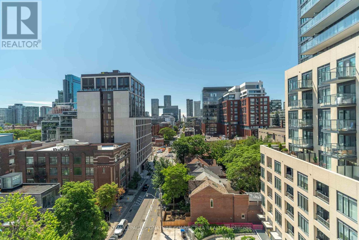
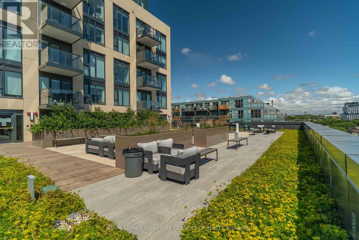
Experience the pinnacle of downtown living in this stunning l-bedroom plus den, 2-washroomsuite available for lease at 543 Richmond Street West. Perfectly situated in the heart ofToronto's trendy Fashion District, this meticulously designed 675-square-foot condo offers ahighly functional open-concept layout that maximizes space and comfort. The bright, northfacing orientation features floor-to-ceiling windows that provide beautiful, consistent daylong light and serene city views. A true highlight is the versatile, private separate den thatserves as a seamless home office or secondary space, effortlessly complemented by the rareaddition of a second washroom for ultimate guest convenience. Residents of this premierPemberton-built residence will enjoy access to top-tier amenities including a 24-hourconcierge, a state-of-the-art fitness centre, and a spectacular seasonal outdoor pool, allwhile being just steps away from the unbeatable dining, nightlife, and transit options of Kingand Queen Street West. (id:63203)
Property Details
| MLS® Number | C13557494 |
| Property Type | Single Family |
| Community Name | Waterfront Communities C1 |
| Amenities Near By | Park, Public Transit, Schools |
| Community Features | Pets Allowed With Restrictions, Community Centre |
| Features | Balcony, Carpet Free |
| Pool Type | Outdoor Pool |
Building
| Bathroom Total | 2 |
| Bedrooms Above Ground | 1 |
| Bedrooms Below Ground | 1 |
| Bedrooms Total | 2 |
| Age | 0 To 5 Years |
| Amenities | Security/concierge, Exercise Centre, Party Room |
| Appliances | Cooktop, Dishwasher, Dryer, Hood Fan, Microwave, Oven, Washer, Refrigerator |
| Basement Type | None |
| Cooling Type | Central Air Conditioning |
| Exterior Finish | Concrete |
| Flooring Type | Laminate |
| Heating Fuel | Natural Gas |
| Heating Type | Forced Air |
| Size Interior | 600 - 699 Ft2 |
| Type | Apartment |
Parking
| Underground | |
| Garage |
Land
| Acreage | No |
| Land Amenities | Park, Public Transit, Schools |
Rooms
| Level | Type | Length | Width | Dimensions |
|---|---|---|---|---|
| Main Level | Living Room | 5.51 m | 2.69 m | 5.51 m x 2.69 m |
| Main Level | Dining Room | 5.51 m | 2.69 m | 5.51 m x 2.69 m |
| Main Level | Kitchen | 3.2 m | 2.44 m | 3.2 m x 2.44 m |
| Main Level | Primary Bedroom | 3.4 m | 2.74 m | 3.4 m x 2.74 m |
| Main Level | Den | 2.9 m | 2.41 m | 2.9 m x 2.41 m |
Contact Us
Contact us for more information

The trademarks REALTOR®, REALTORS®, and the REALTOR® logo are controlled by The Canadian Real Estate Association (CREA) and identify real estate professionals who are members of CREA. The trademarks MLS®, Multiple Listing Service® and the associated logos are owned by The Canadian Real Estate Association (CREA) and identify the quality of services provided by real estate professionals who are members of CREA. The trademark DDF® is owned by The Canadian Real Estate Association (CREA) and identifies CREA's Data Distribution Facility (DDF®)
July 13 2026 06:31:01
Toronto Regional Real Estate Board
Royal LePage Signature Connect.ca Realty