

506 - 11 Lillian Street Toronto, Ontario M4S 0C3

$2,350 Monthly
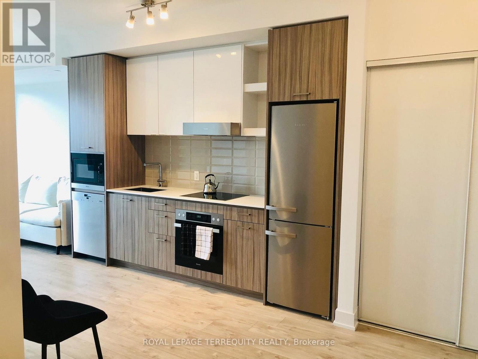
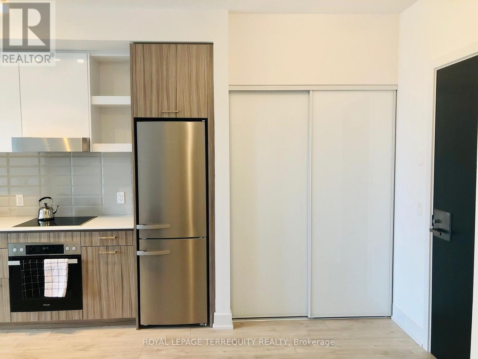
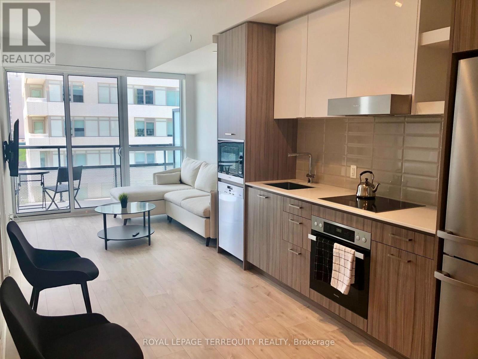
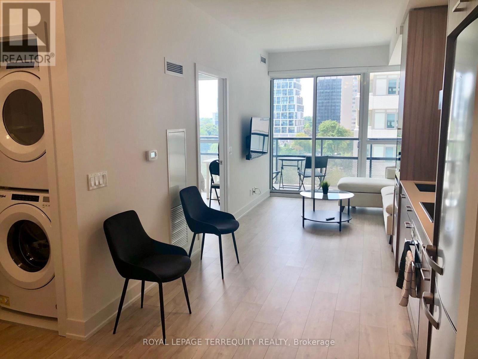
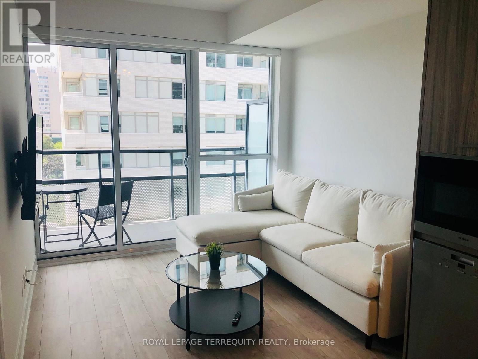
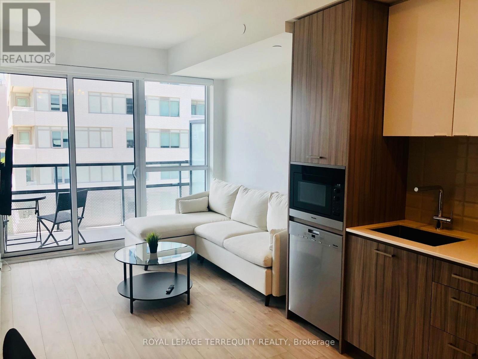
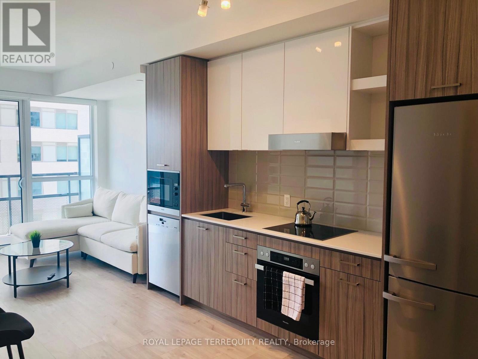
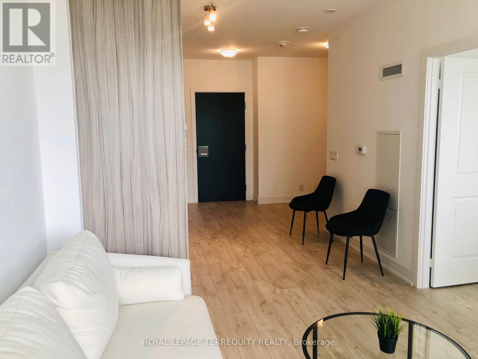
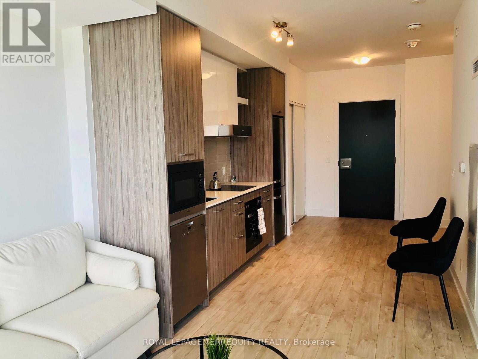
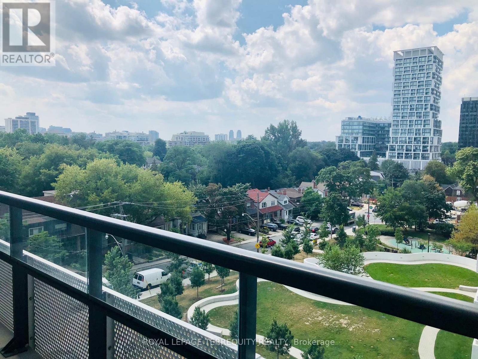
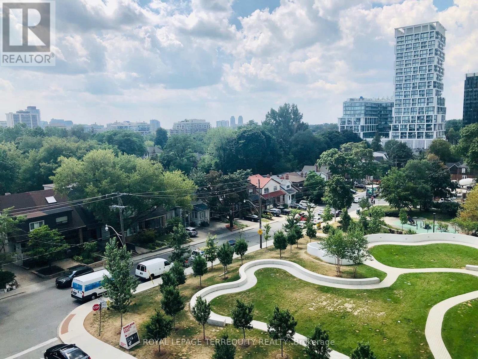
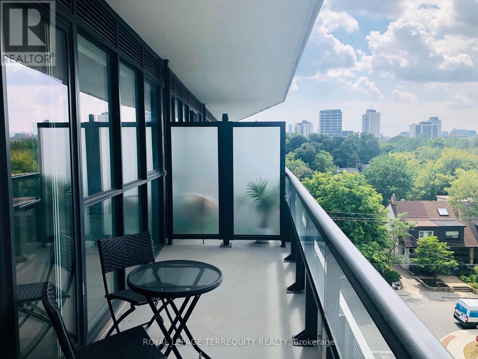
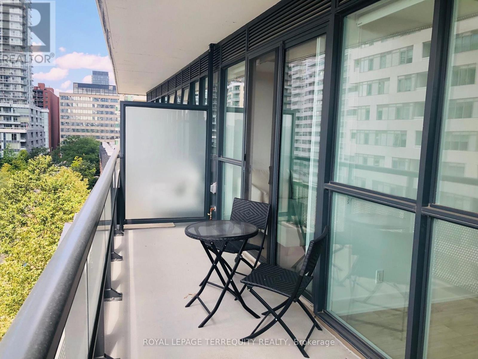
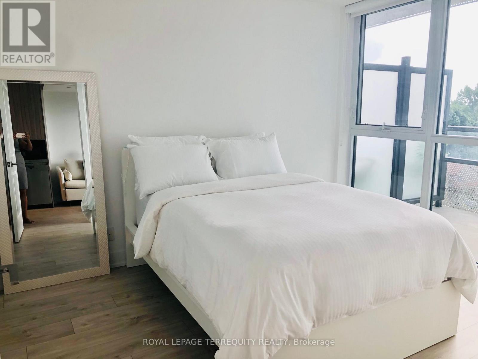
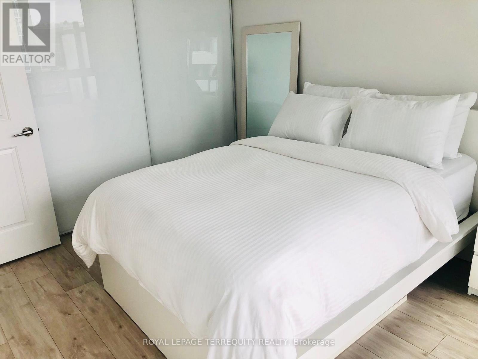
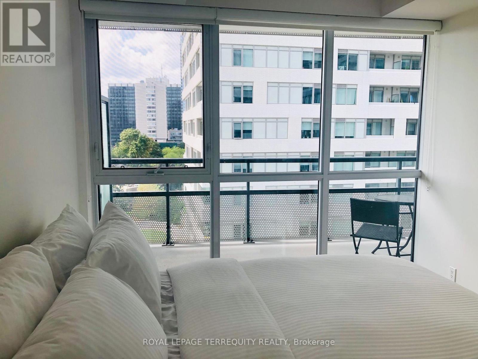
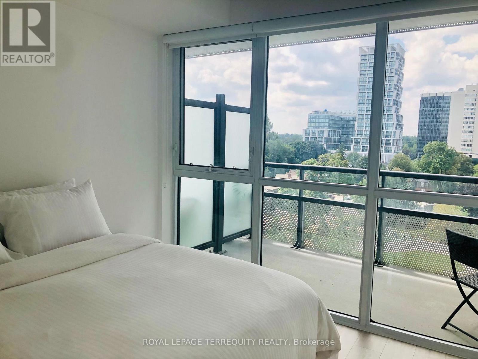
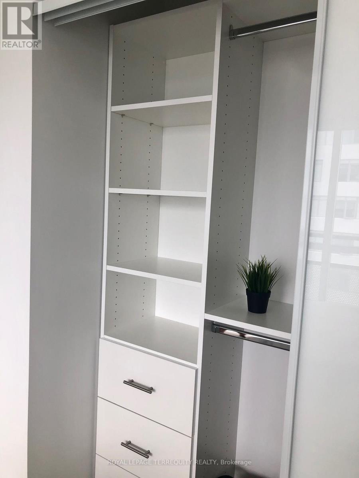
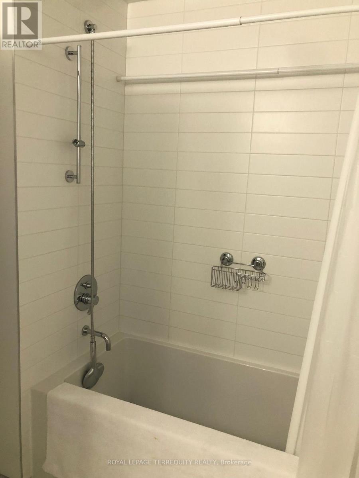
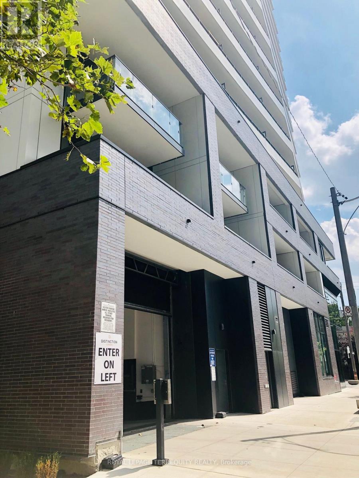
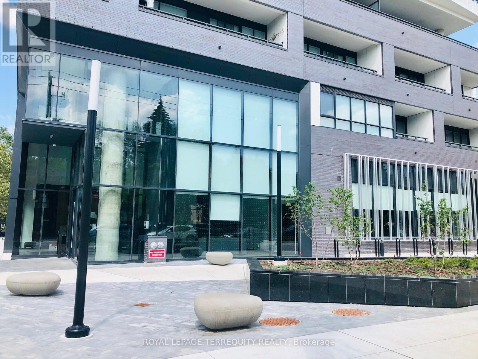
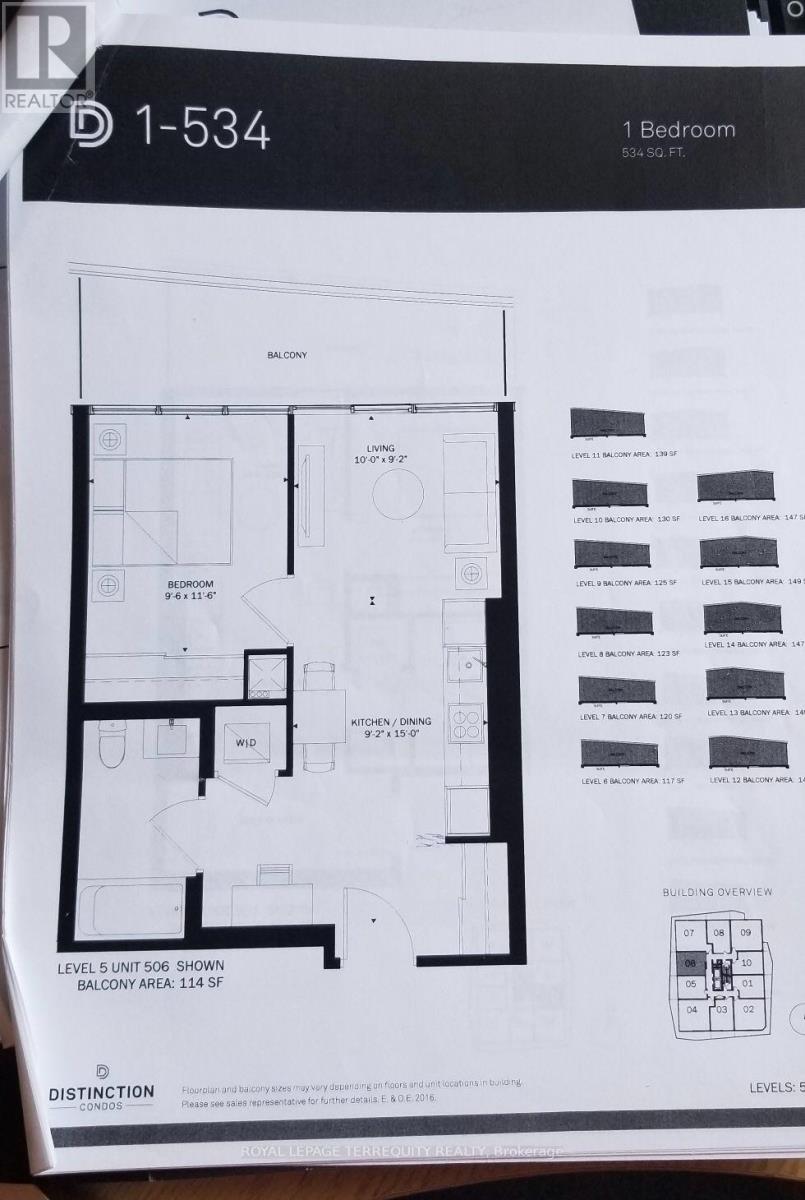
Spacious & Bright Upgraded Unit In A Boutique Residence In High-Demand Trendy Neighborhood, OnA Quiet Residential Street with Beautiful Finishes. Floor To Ceiling Windows, Large BalconyWith It's Own Gas Hookup For BBQ, Closet Organizers. Amenities: 24 Hour Concierge, RooftopLounge, Games Area, Party Room, Fitness Centre And More. Just Minutes Away From Yonge &Eglinton. Walk To Subway / LRT. Included- Internet, mounted Smart TV, Locker. Tenant Only paysHydro. No Parking. (id:63203)
Property Details
| MLS® Number | C13557324 |
| Property Type | Single Family |
| Neigbourhood | Newtonbrook |
| Community Name | Mount Pleasant West |
| Community Features | Pets Not Allowed |
| Features | Balcony |
Building
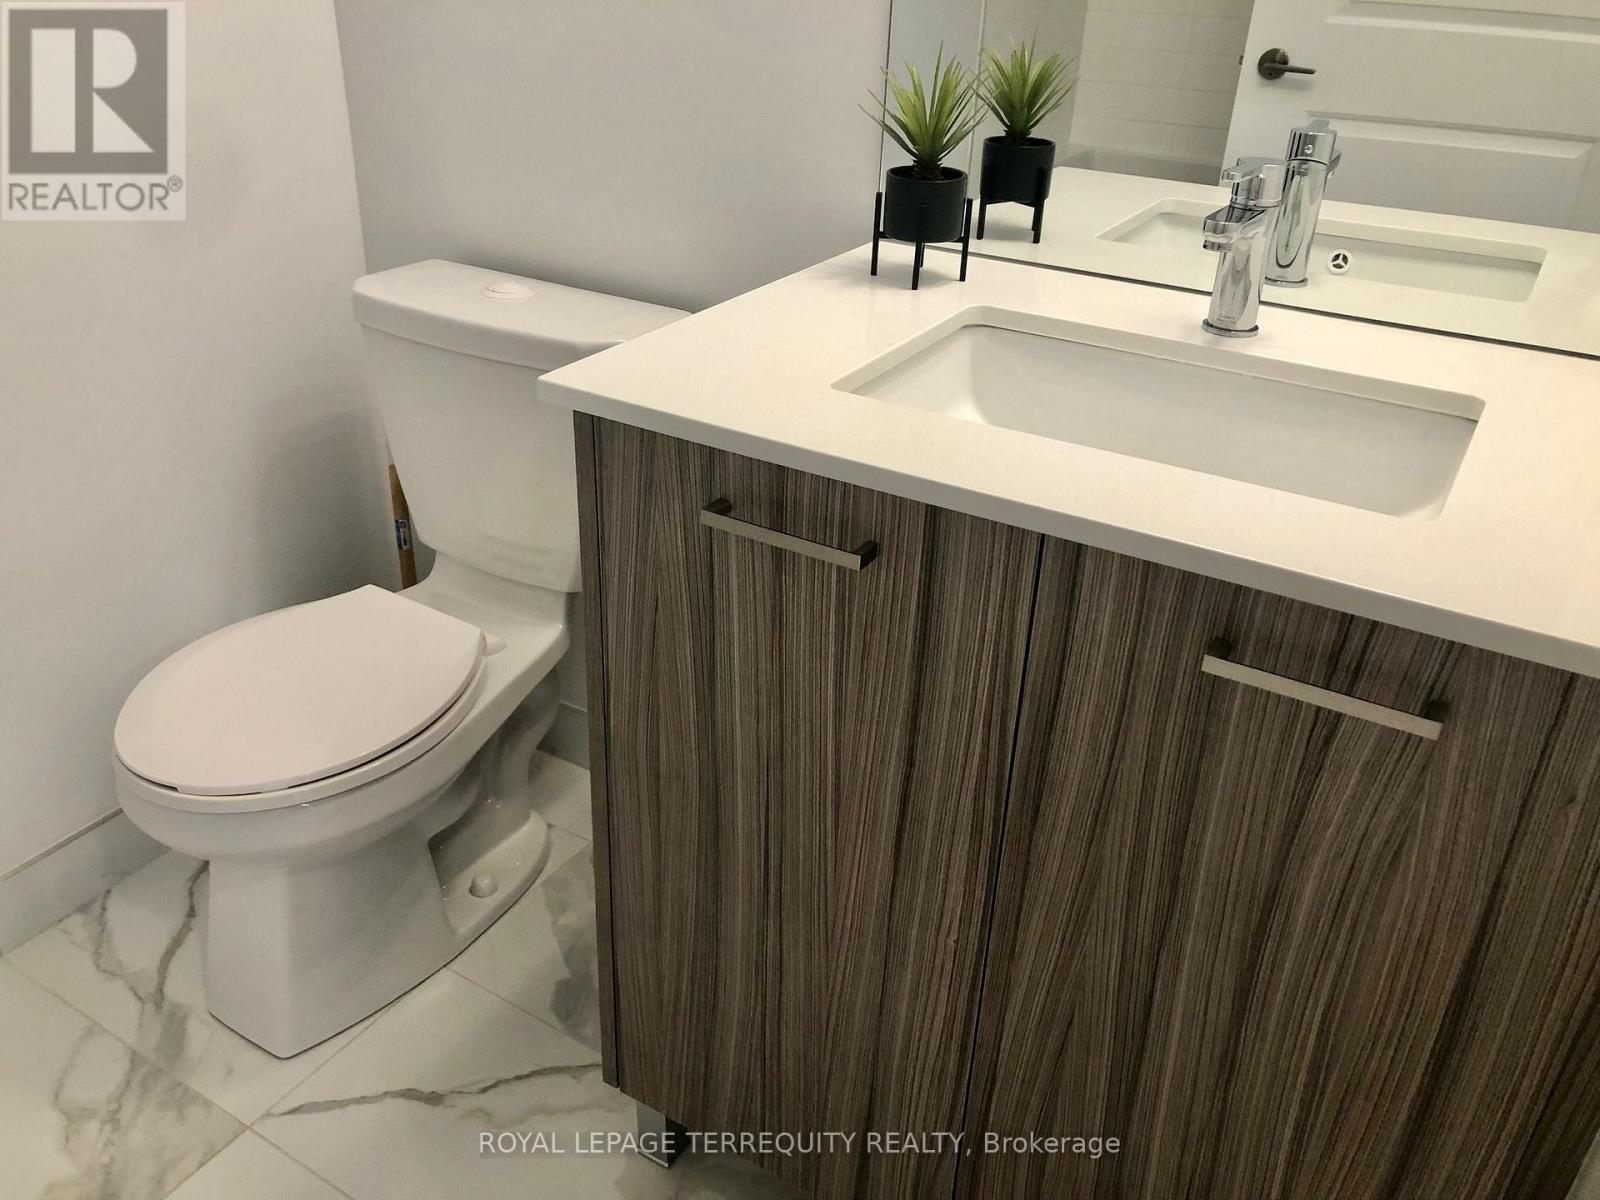
| Bathroom Total | 1 |
| Bedrooms Above Ground | 1 |
| Bedrooms Total | 1 |
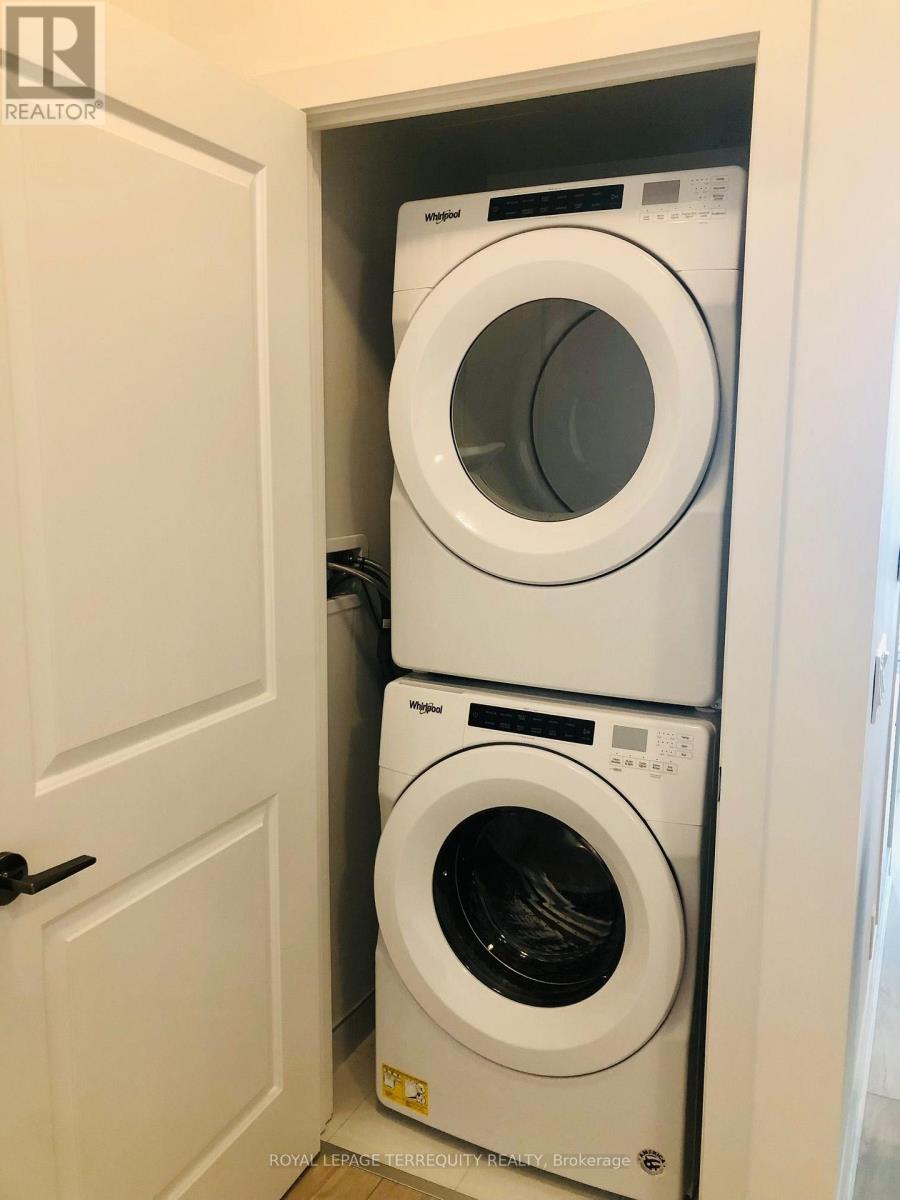
| Appliances | Blinds, Cooktop, Dishwasher, Dryer, Microwave, Oven, Washer |
| Basement Type | None |
| Cooling Type | Central Air Conditioning |
| Exterior Finish | Concrete |
| Flooring Type | Laminate |
| Heating Fuel | Natural Gas |
| Heating Type | Forced Air |
| Size Interior | 500 - 599 Ft2 |
| Type | Apartment |
Parking
| Underground | |
| Garage |
Land
| Acreage | No |
Rooms
| Level | Type | Length | Width | Dimensions |
|---|---|---|---|---|
| Flat | Living Room | 3.04 m | 2.79 m | 3.04 m x 2.79 m |
| Flat | Dining Room | 4.57 m | 2.79 m | 4.57 m x 2.79 m |
| Flat | Kitchen | 4.57 m | 2.79 m | 4.57 m x 2.79 m |
| Flat | Primary Bedroom | 3.51 m | 2.9 m | 3.51 m x 2.9 m |
Contact Us
Contact us for more information

The trademarks REALTOR®, REALTORS®, and the REALTOR® logo are controlled by The Canadian Real Estate Association (CREA) and identify real estate professionals who are members of CREA. The trademarks MLS®, Multiple Listing Service® and the associated logos are owned by The Canadian Real Estate Association (CREA) and identify the quality of services provided by real estate professionals who are members of CREA. The trademark DDF® is owned by The Canadian Real Estate Association (CREA) and identifies CREA's Data Distribution Facility (DDF®)
July 13 2026 06:00:09
Toronto Regional Real Estate Board
Royal LePage Terrequity Realty