

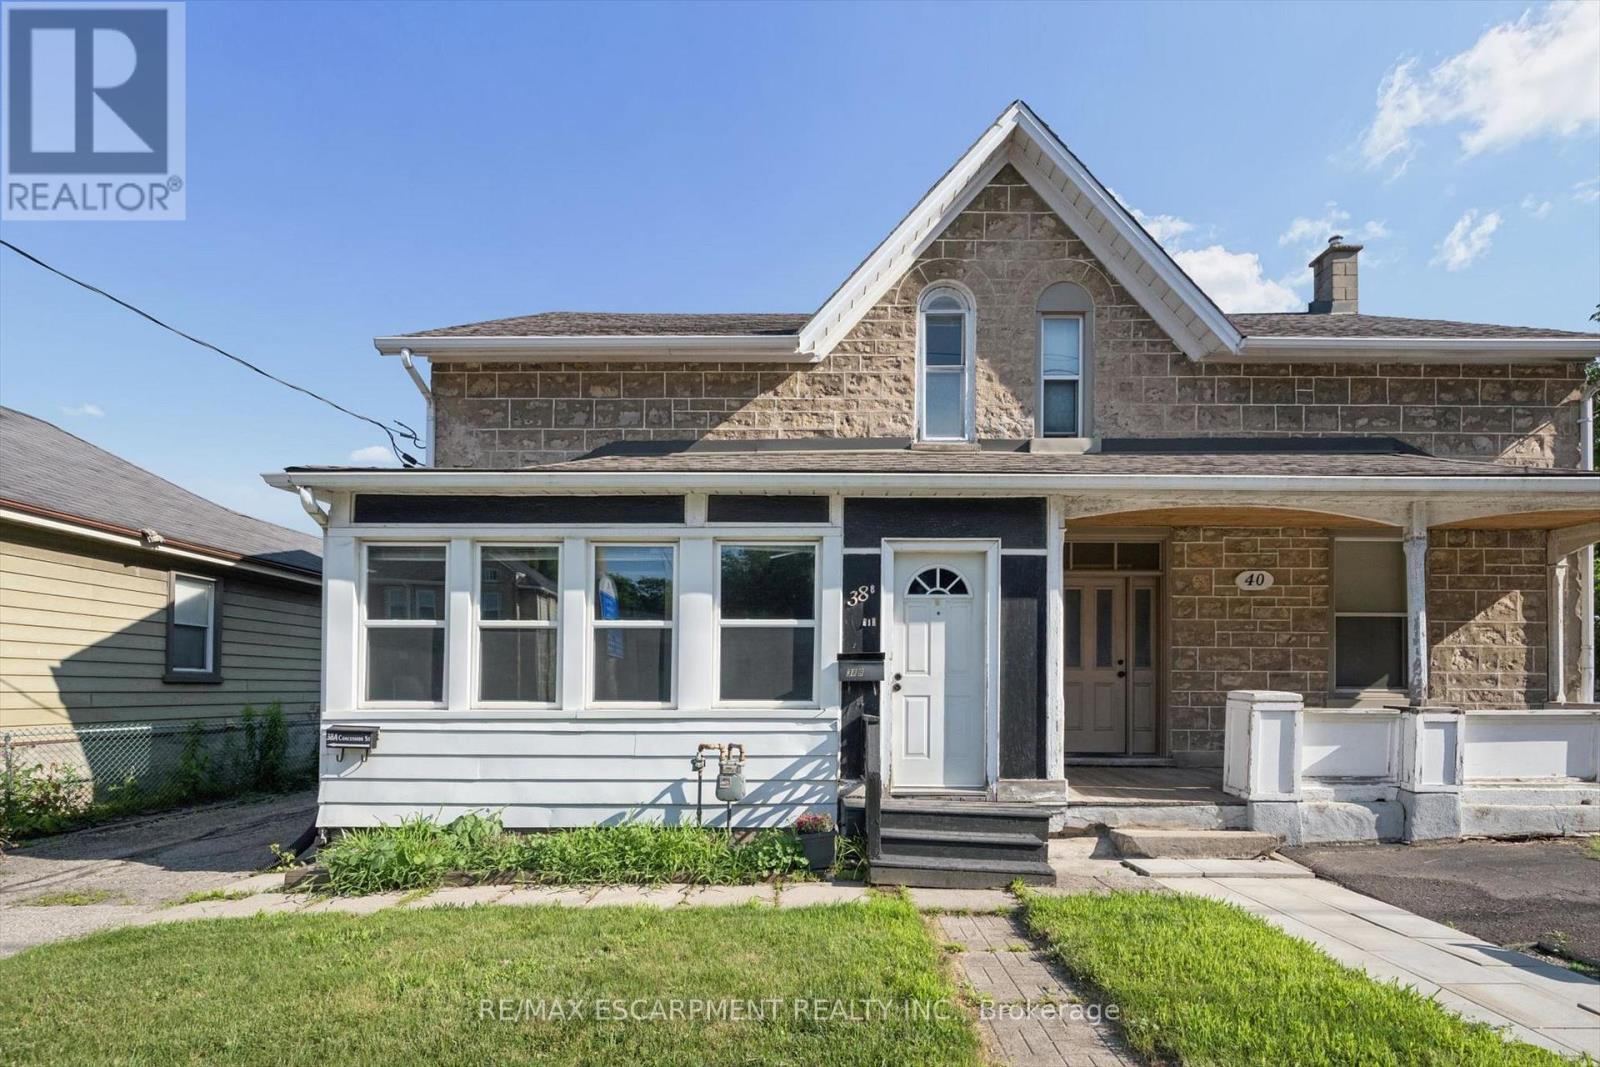
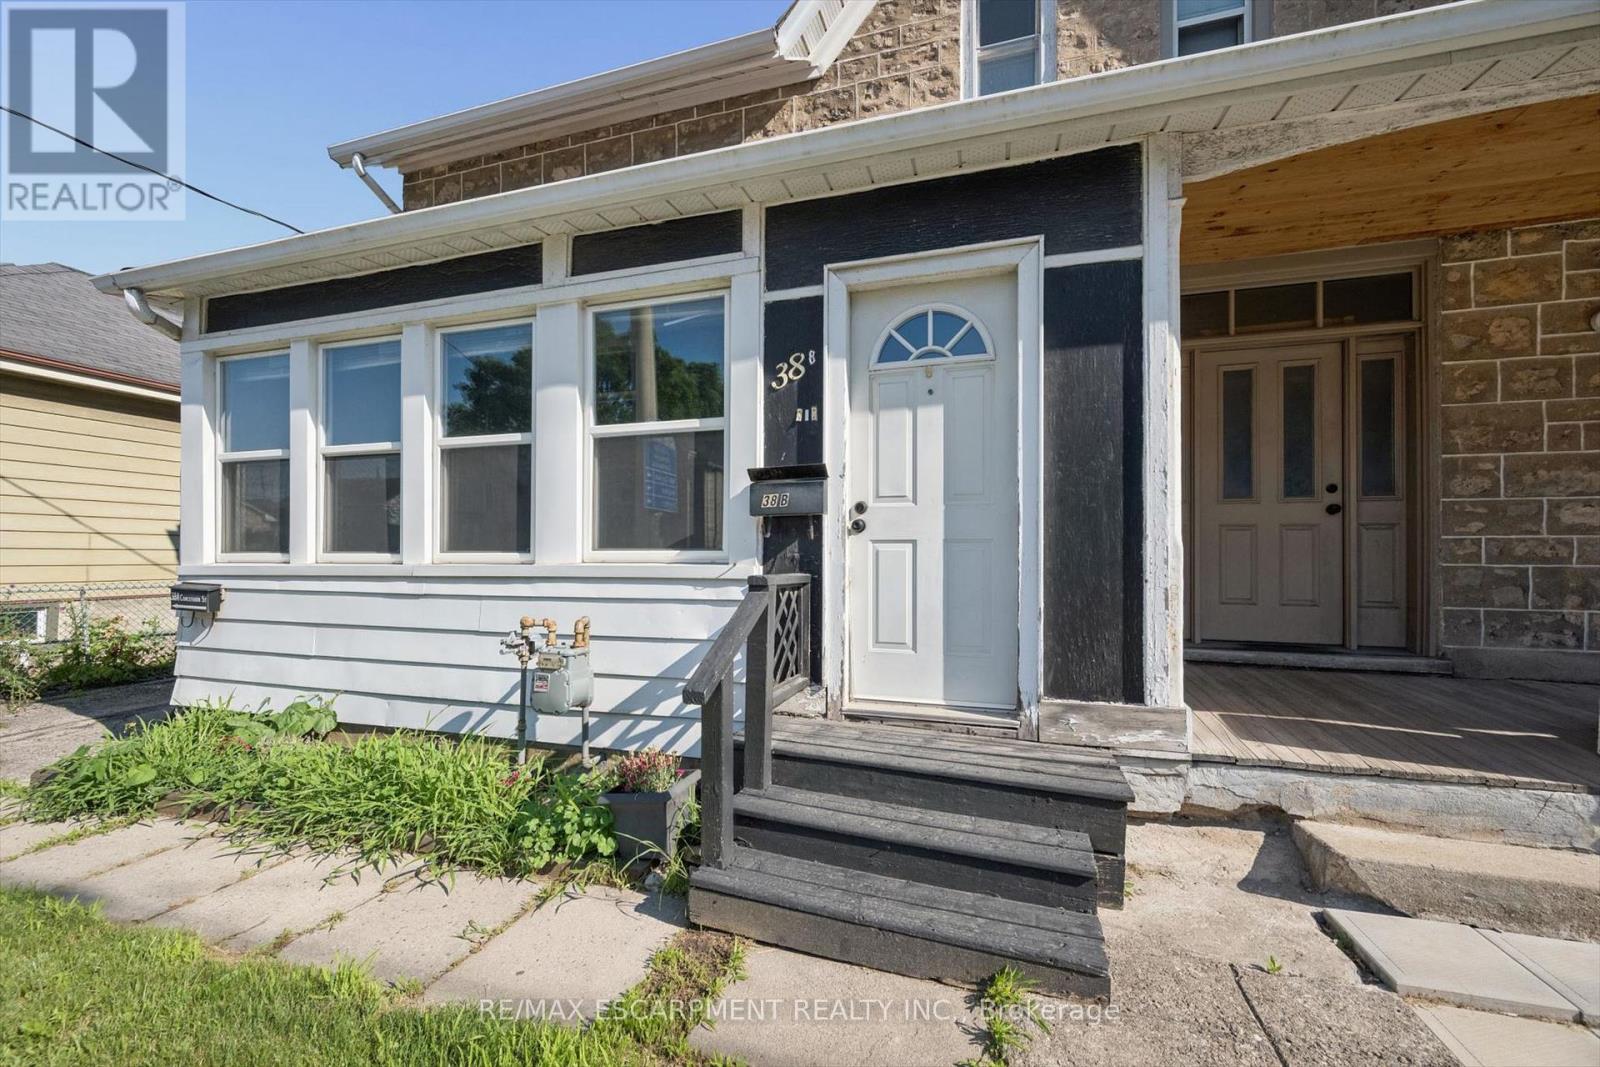
38b Concession Street Cambridge, Ontario N1R 2G9

$1,500 Monthly
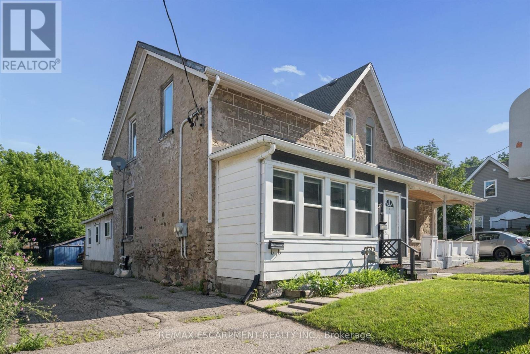
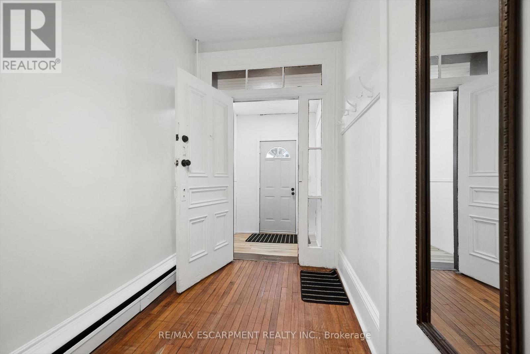
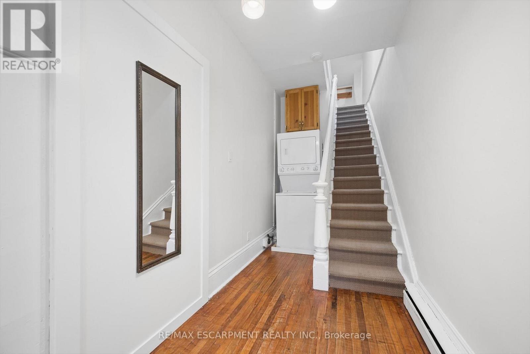
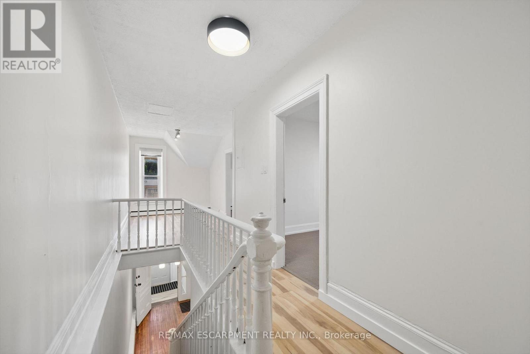
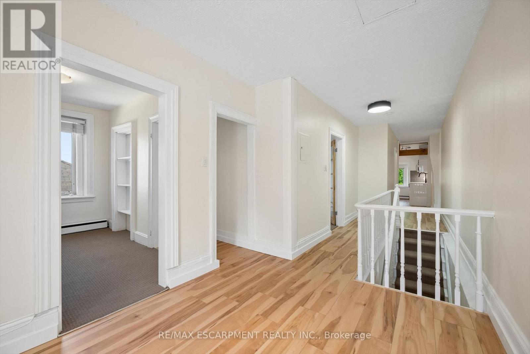
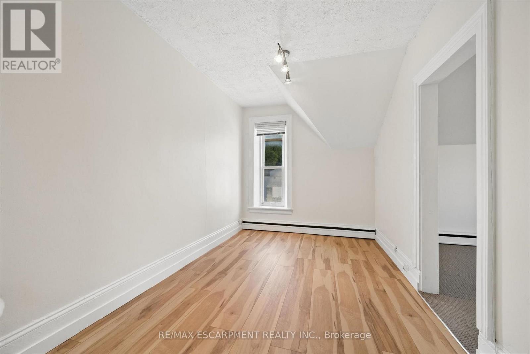
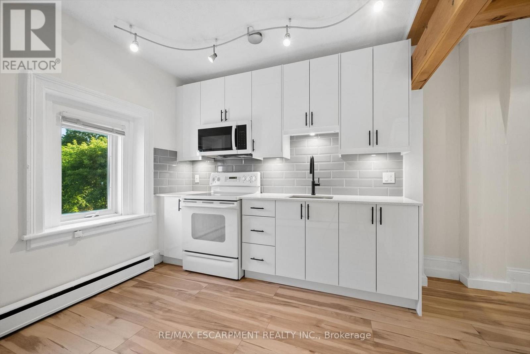
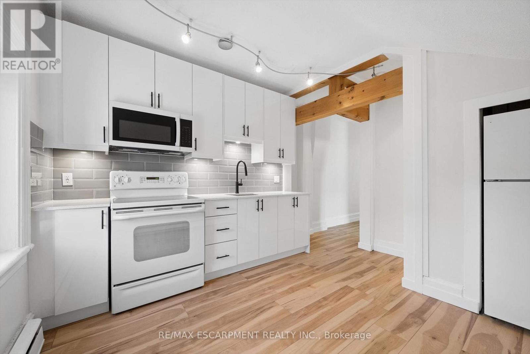
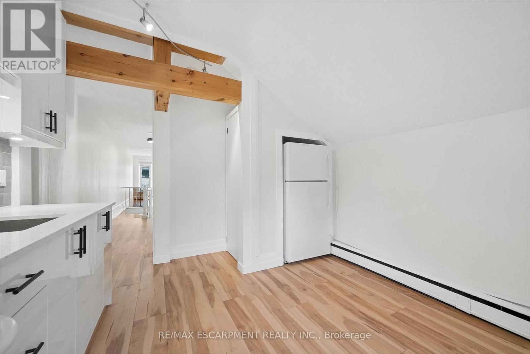
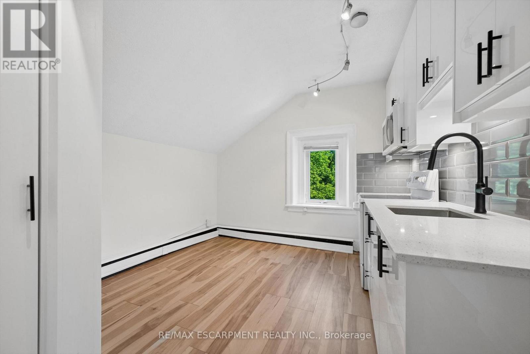
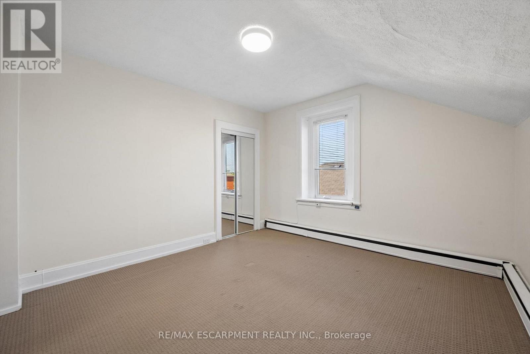
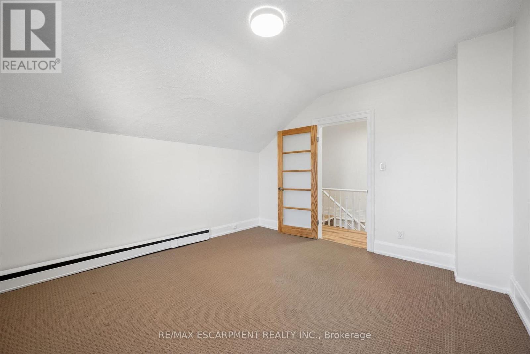
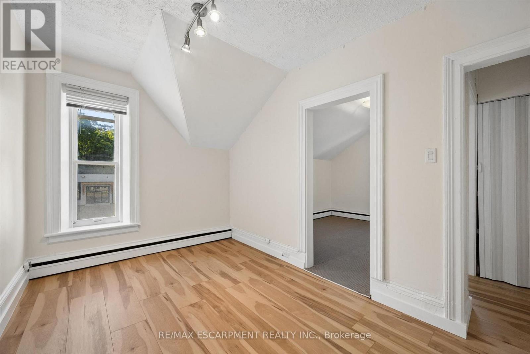
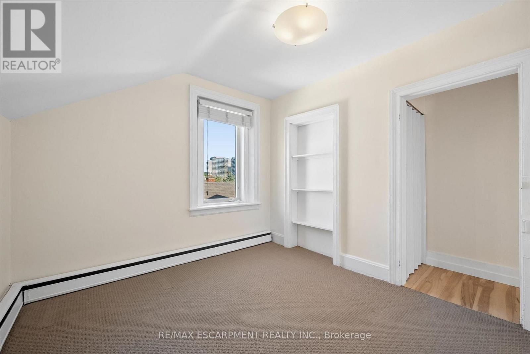
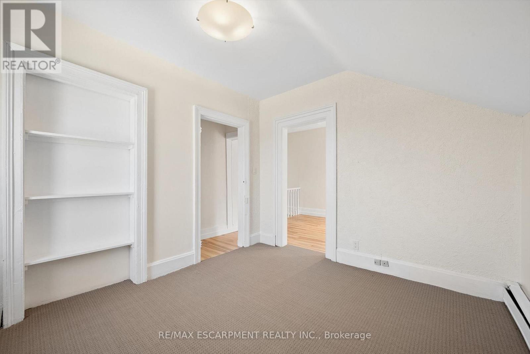
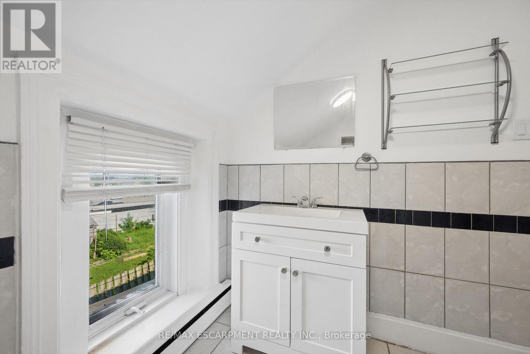
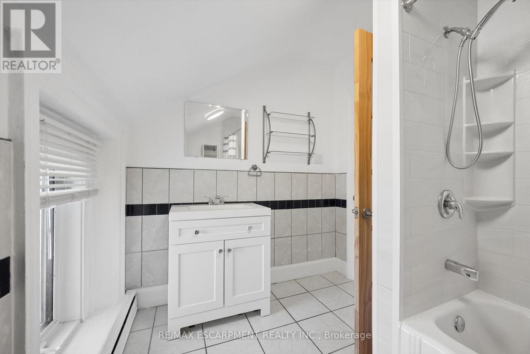
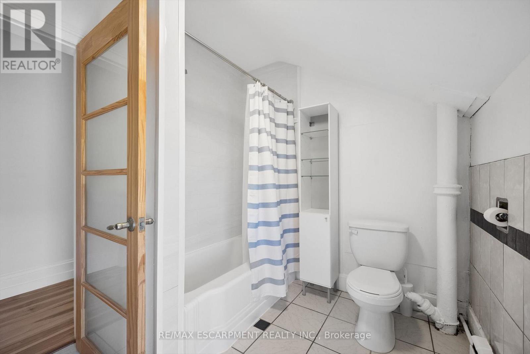
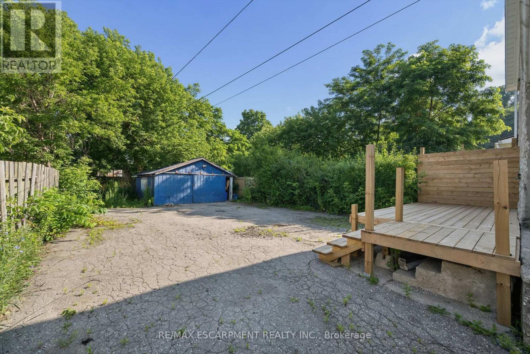
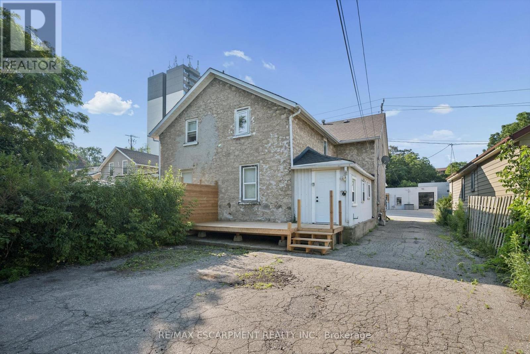
Recently renovated throughout and move-in ready!! Spacious and bright upper level 1+1 bedroom apartment offering approximately 900 sq ft of comfortable living space in Cambridge. This thoughtfully designed home features a generous primary bedroom plus a versatile second room that can be used as a den or living room. Additional 12 x 8'4 open flex area-ideal for a home office or reading nook. The bright eat-in kitchen is equipped with white appliances. Very convenient in-suite laundry with a washer and dryer. Radiant heating provides consistent comfort throughout the home. Enjoy access to the shared backyard and 1 dedicated parking space is included for this unit. Rent includes water, gas, and hot water tank rental, with the tenant responsible for hydro, internet and cable only. Ideally located close to shopping, parks, restaurants, public transit, and other everyday amenities, this professionally managed home offers exceptional space, flexibility, and value. Owners are local. Available immediately. Rental application, credit check, proof of income, employment verification, and references are required. (id:63203)
Property Details
| MLS® Number | X13559008 |
| Property Type | Multi-family |
| Amenities Near By | Public Transit |
| Features | In Suite Laundry |
| Parking Space Total | 1 |
Building
| Bathroom Total | 1 |
| Bedrooms Above Ground | 1 |
| Bedrooms Total | 1 |
| Age | 100+ Years |
| Appliances | Water Heater |
| Basement Type | None |
| Cooling Type | None |
| Exterior Finish | Stone, Vinyl Siding |
| Foundation Type | Unknown |
| Heating Fuel | Other |
| Heating Type | Baseboard Heaters, Radiant Heat |
| Size Interior | 700 - 1,100 Ft2 |
| Type | Duplex |
| Utility Water | Municipal Water |
Parking
| No Garage |
Land
| Acreage | No |
| Land Amenities | Public Transit |
| Sewer | Sanitary Sewer |
Rooms
| Level | Type | Length | Width | Dimensions |
|---|---|---|---|---|
| Second Level | Kitchen | 3.56 m | 2.82 m | 3.56 m x 2.82 m |
| Second Level | Primary Bedroom | 3.68 m | 3.66 m | 3.68 m x 3.66 m |
| Second Level | Bathroom | Measurements not available | ||
| Second Level | Living Room | 3.86 m | 3.66 m | 3.86 m x 3.66 m |
| Second Level | Other | 3.66 m | 2.54 m | 3.66 m x 2.54 m |
Contact Us
Contact us for more information

The trademarks REALTOR®, REALTORS®, and the REALTOR® logo are controlled by The Canadian Real Estate Association (CREA) and identify real estate professionals who are members of CREA. The trademarks MLS®, Multiple Listing Service® and the associated logos are owned by The Canadian Real Estate Association (CREA) and identify the quality of services provided by real estate professionals who are members of CREA. The trademark DDF® is owned by The Canadian Real Estate Association (CREA) and identifies CREA's Data Distribution Facility (DDF®)
July 13 2026 10:38:24
Toronto Regional Real Estate Board
RE/MAX Escarpment Realty Inc.