

Lower - 3 Glencairn Avenue Toronto, Ontario M4R 1M6

$2,395 Monthly
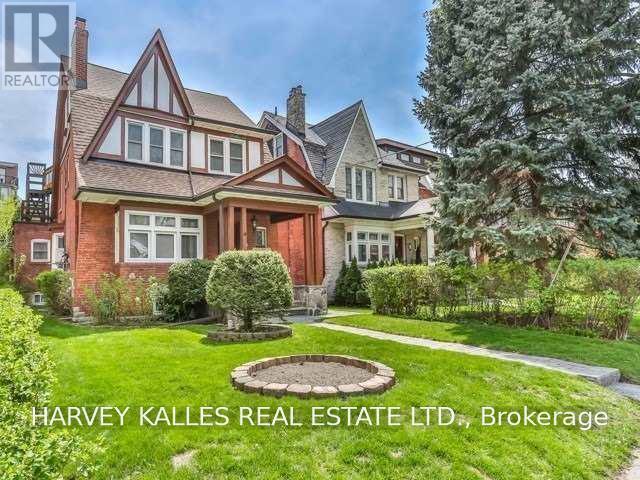
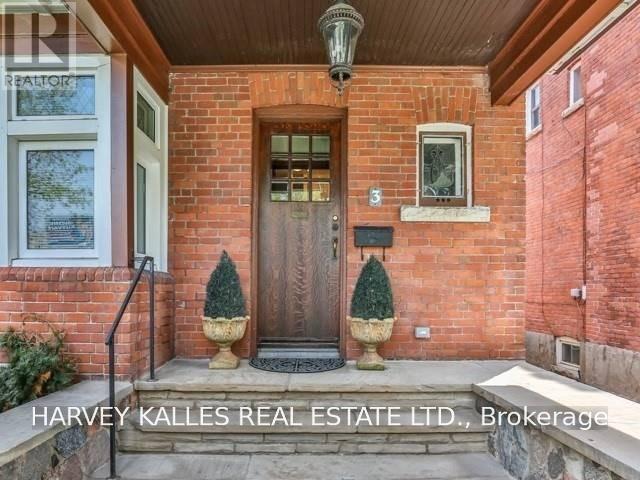
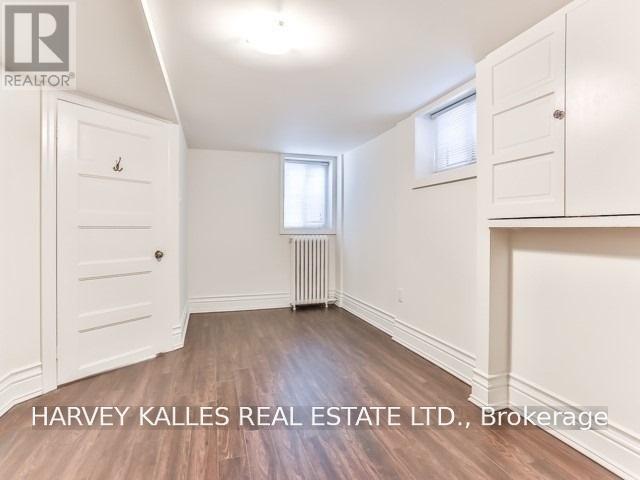
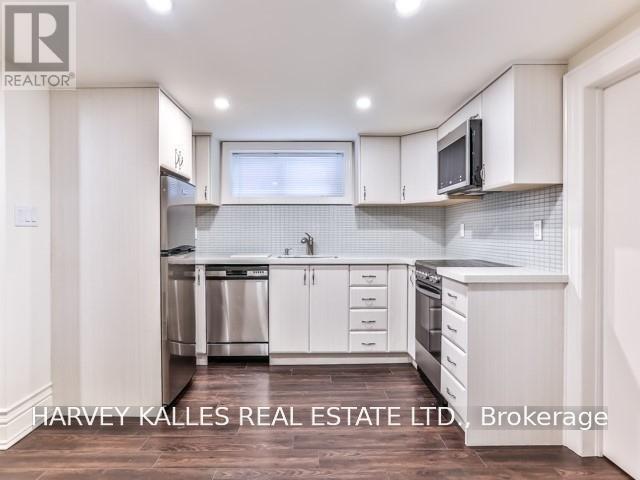
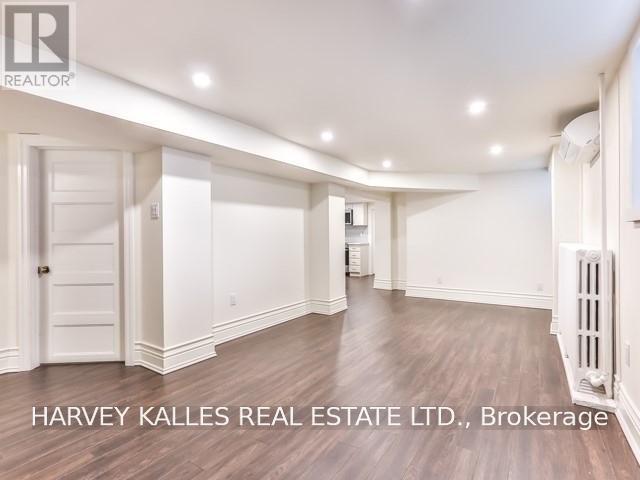
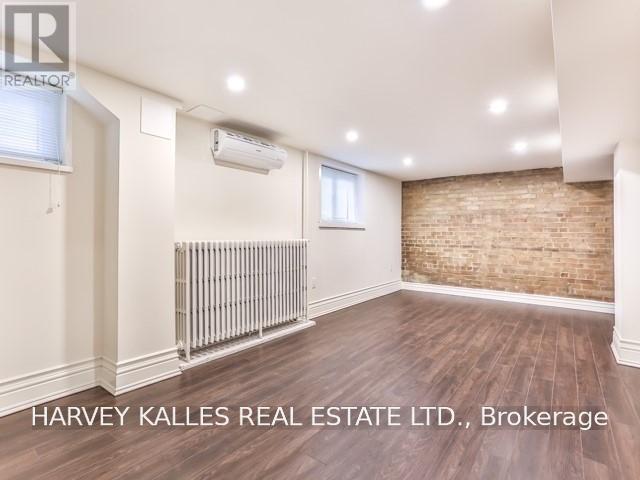
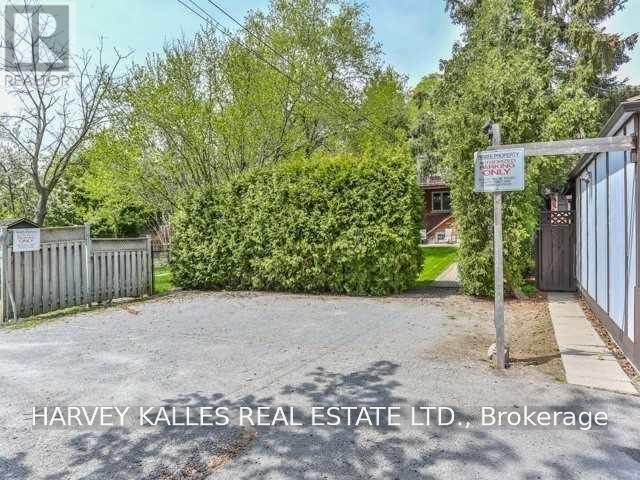
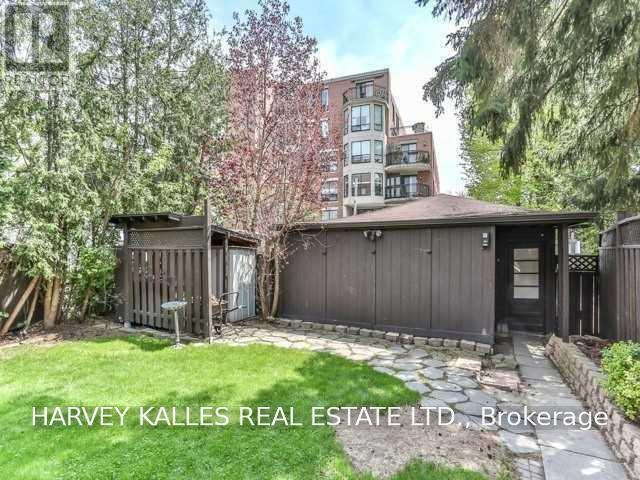
Beautifully Renovated English Flat Located Within Idyllic Lytton Park. This special lower level residence offers approximately 1390 sq ft of loft-inspired living with impressive ceiling height, exposed brick and sliding barn doors, creating a bright, contemporary feel that doesn't resemble a typical lower level. Featuring two generous bedrooms, a renovated kitchen with stainless steel appliances, a modern bathroom, and expansive living spaces designed for comfortable everyday living. Enjoy shared use of the large backyard and patio, plus one-cars surface parking. Ideally located just steps to Yonge Street, shops, cafes, parks, TTC and neighborhood amenities. Floor plan attached. This is a rare all inclusive offering on the market with parking. (id:63203)
Property Details
| MLS® Number | C13559006 |
| Property Type | Single Family |
| Community Name | Lawrence Park South |
| Features | Lane |
| Parking Space Total | 1 |
Building
| Bathroom Total | 1 |
| Bedrooms Above Ground | 2 |
| Bedrooms Total | 2 |
| Appliances | Blinds, Dishwasher, Dryer, Stove, Washer, Refrigerator |
| Basement Development | Finished |
| Basement Type | N/a (finished) |
| Construction Style Attachment | Detached |
| Cooling Type | Central Air Conditioning |
| Exterior Finish | Brick |
| Flooring Type | Laminate |
| Foundation Type | Concrete |
| Heating Fuel | Natural Gas |
| Stories Total | 3 |
| Size Interior | 3,500 - 5,000 Ft2 |
| Type | House |
| Utility Water | Municipal Water |
Parking
| Other | |
| No Garage |
Land
| Acreage | No |
| Sewer | Sanitary Sewer |
| Size Depth | 183 Ft |
| Size Frontage | 36 Ft ,3 In |
| Size Irregular | 36.3 X 183 Ft |
| Size Total Text | 36.3 X 183 Ft |
Rooms
| Level | Type | Length | Width | Dimensions |
|---|---|---|---|---|
| Lower Level | Living Room | Measurements not available | ||
| Lower Level | Dining Room | Measurements not available | ||
| Lower Level | Kitchen | Measurements not available | ||
| Lower Level | Primary Bedroom | Measurements not available | ||
| Lower Level | Bedroom 2 | Measurements not available |
Contact Us
Contact us for more information

The trademarks REALTOR®, REALTORS®, and the REALTOR® logo are controlled by The Canadian Real Estate Association (CREA) and identify real estate professionals who are members of CREA. The trademarks MLS®, Multiple Listing Service® and the associated logos are owned by The Canadian Real Estate Association (CREA) and identify the quality of services provided by real estate professionals who are members of CREA. The trademark DDF® is owned by The Canadian Real Estate Association (CREA) and identifies CREA's Data Distribution Facility (DDF®)
July 13 2026 10:29:46
Toronto Regional Real Estate Board
Harvey Kalles Real Estate Ltd.