

3403 - 763 Bay Street Toronto, Ontario M5G 2R3

$2,300 Monthly
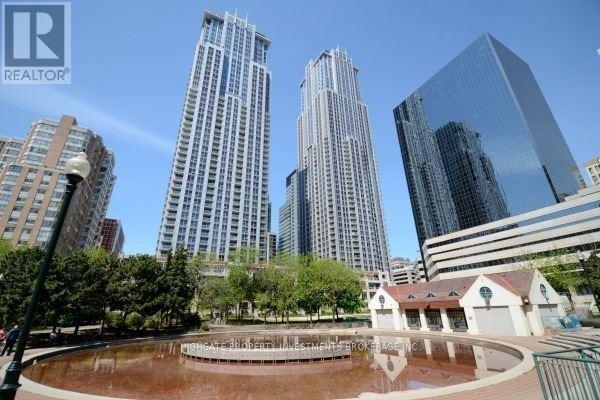
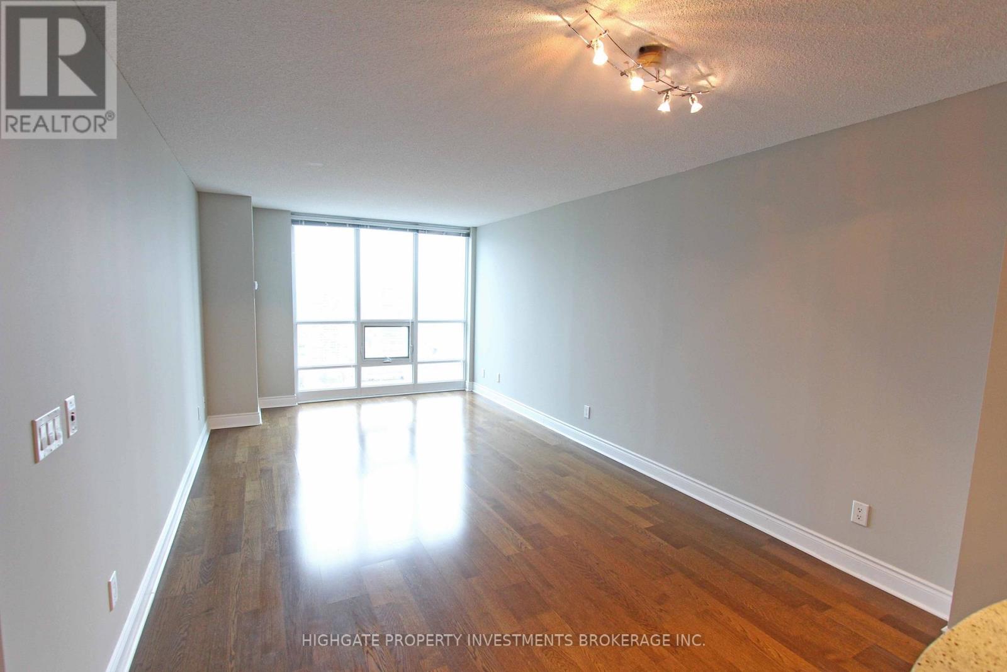
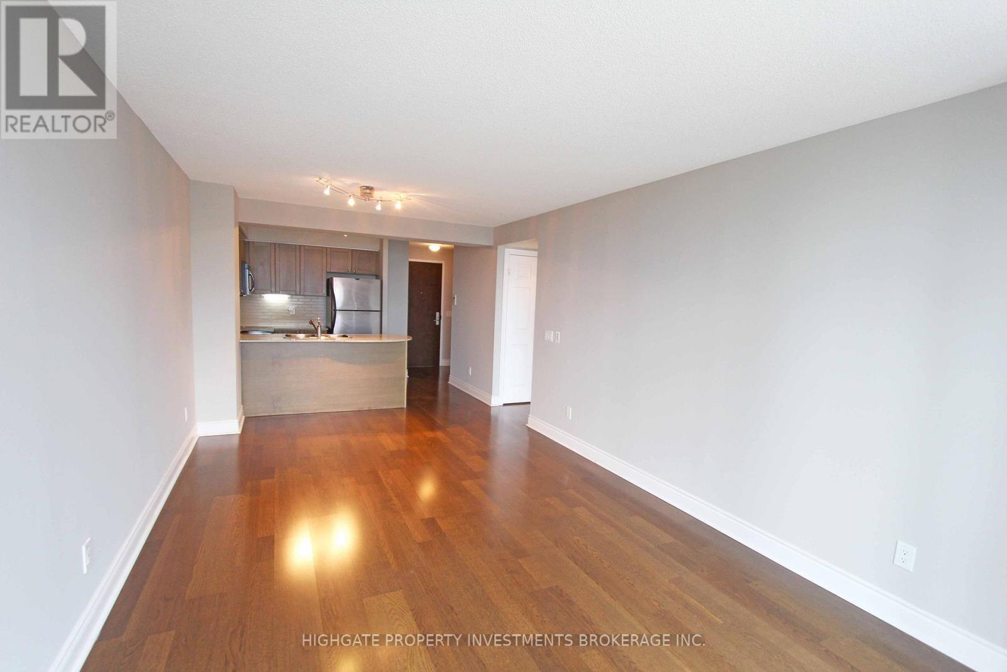
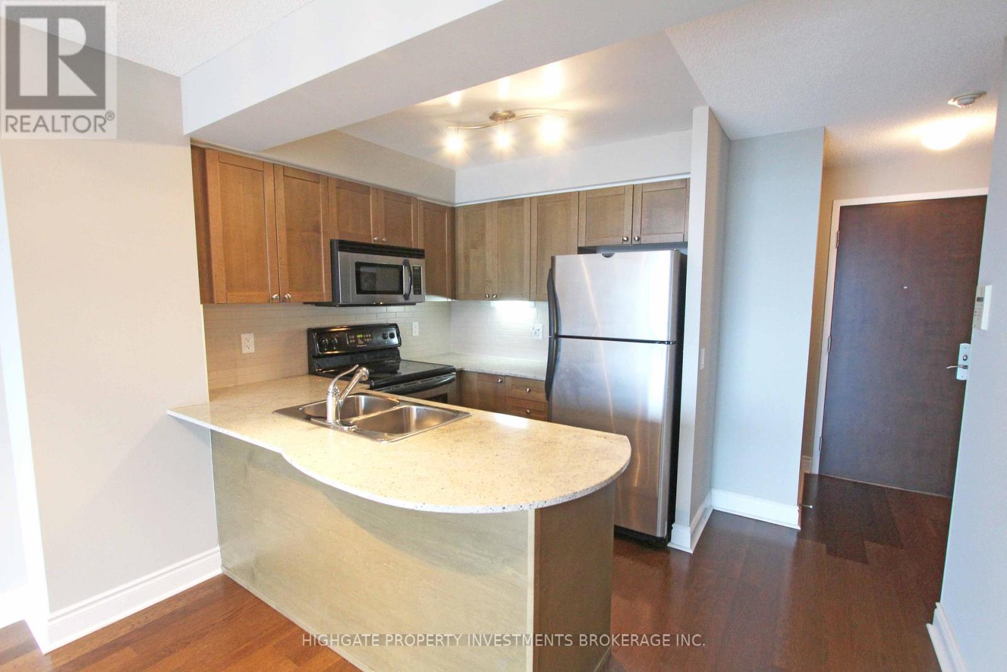
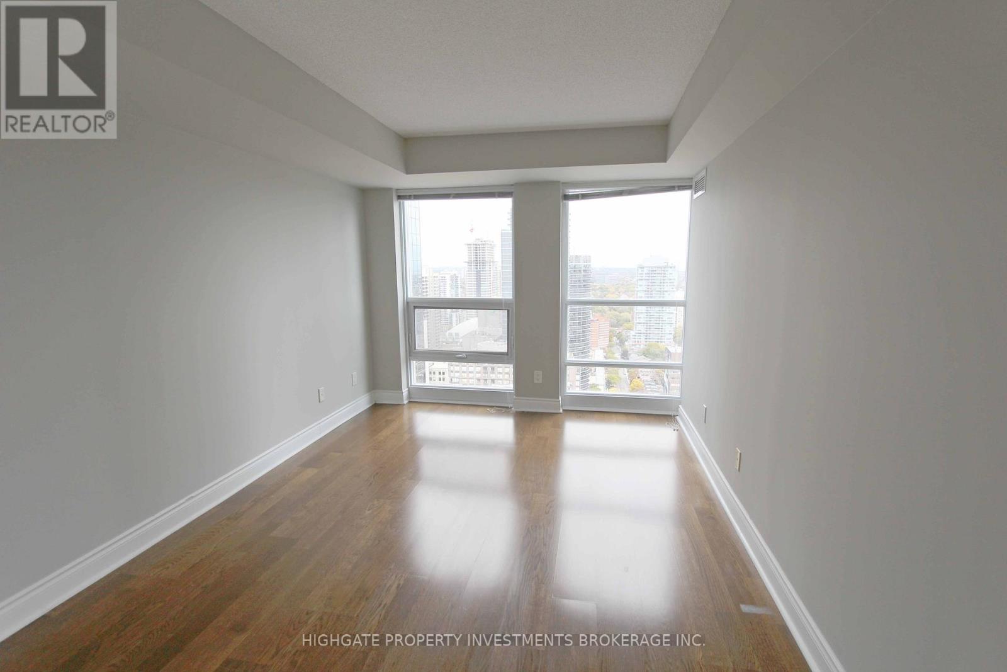
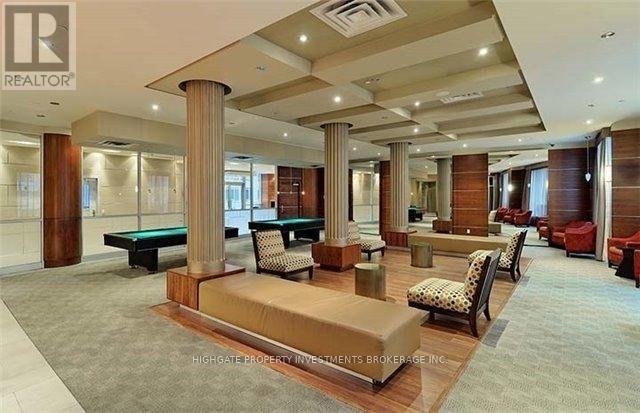
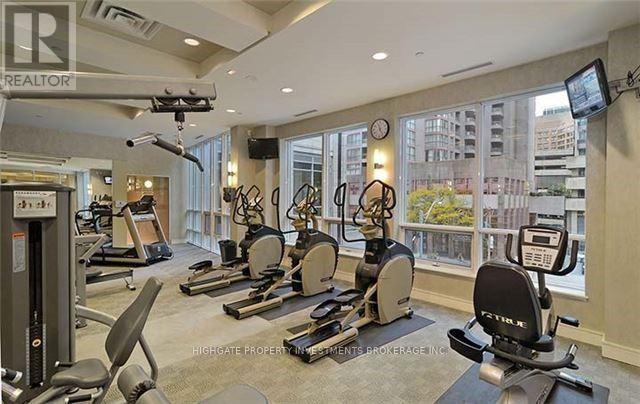
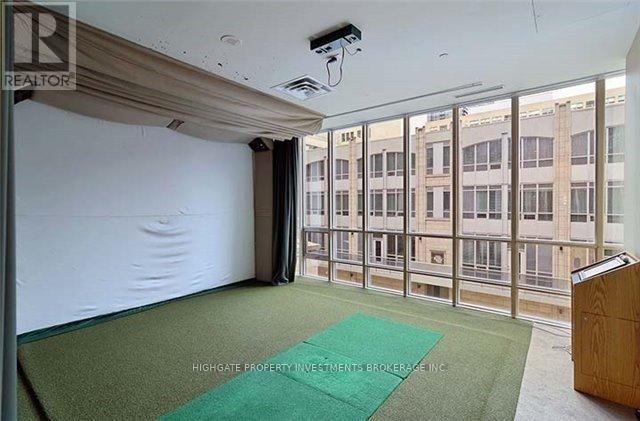
Luxury Sunny South Facing Condo With Storage Locker And Direct Subway Access. Most Convenient Location To Live Downtown. A Few 100 Meters To Hospitals. Short Walk To U Of T, Ryerson, Mall, Grocery And Restaurants Galore. Approx 595 Sf + 50 St Balcony. 1 Bed, 1 Bath, 6 Appliances + Breakfast Bar.Tremendous Building Amenities: Gym, Indoor Pool, Billiards, 24Hr Concierge, Outdoor Terrace Space, Party Room, Media Room, Virtual Golf, Guest Suites. (id:63203)
Property Details
| MLS® Number | C13558916 |
| Property Type | Single Family |
| Neigbourhood | Church-Wellesley Village |
| Community Name | Bay Street Corridor |
| Community Features | Pets Not Allowed |
Building
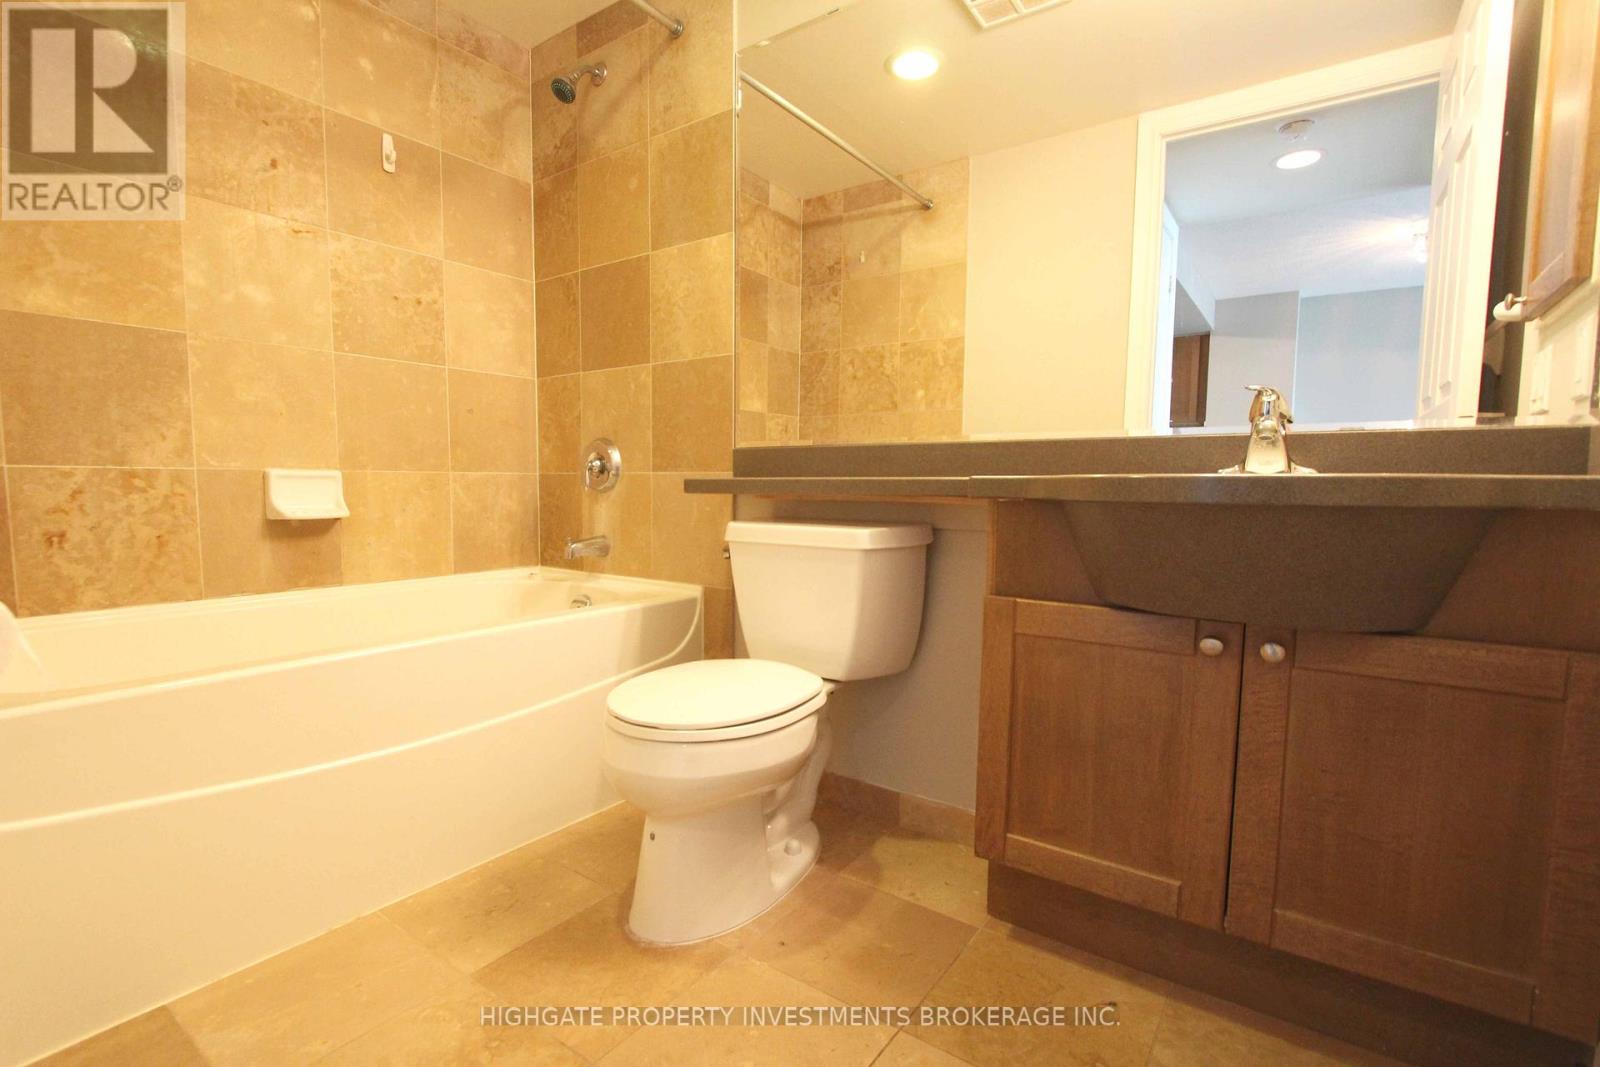
| Bathroom Total | 1 |
| Bedrooms Above Ground | 1 |
| Bedrooms Below Ground | 1 |
| Bedrooms Total | 2 |
| Amenities | Storage - Locker |
| Appliances | Dishwasher, Dryer, Microwave, Stove, Washer, Window Coverings, Refrigerator |
| Basement Type | None |
| Cooling Type | Central Air Conditioning |
| Exterior Finish | Brick |
| Flooring Type | Laminate |
| Heating Fuel | Natural Gas |
| Heating Type | Heat Pump |
| Size Interior | 700 - 799 Ft2 |
| Type | Apartment |
Parking
| Underground | |
| Garage |
Land
| Acreage | No |
Rooms
| Level | Type | Length | Width | Dimensions |
|---|---|---|---|---|
| Main Level | Primary Bedroom | 3.05 m | 4.07 m | 3.05 m x 4.07 m |
| Main Level | Living Room | 5.81 m | 3.36 m | 5.81 m x 3.36 m |
| Main Level | Dining Room | 5.81 m | 3.36 m | 5.81 m x 3.36 m |
| Main Level | Kitchen | 2.02 m | 3.08 m | 2.02 m x 3.08 m |
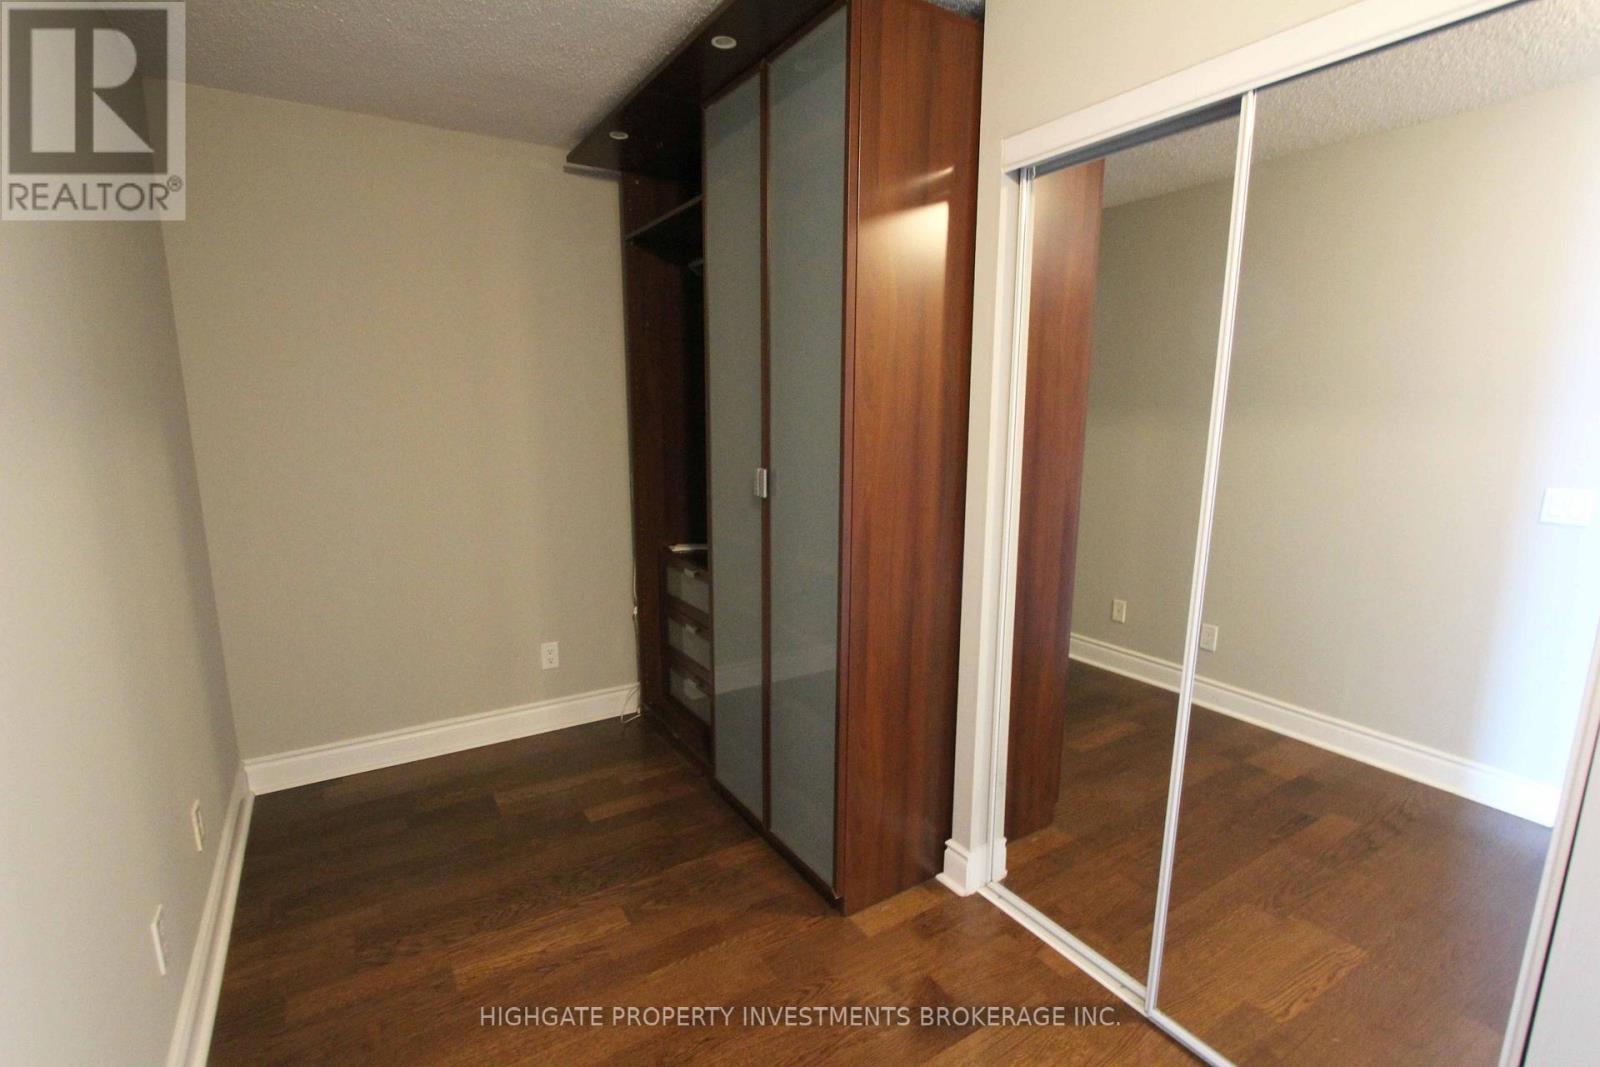
| Main Level | Den | 2.92 m | 1.94 m | 2.92 m x 1.94 m |
Contact Us
Contact us for more information

The trademarks REALTOR®, REALTORS®, and the REALTOR® logo are controlled by The Canadian Real Estate Association (CREA) and identify real estate professionals who are members of CREA. The trademarks MLS®, Multiple Listing Service® and the associated logos are owned by The Canadian Real Estate Association (CREA) and identify the quality of services provided by real estate professionals who are members of CREA. The trademark DDF® is owned by The Canadian Real Estate Association (CREA) and identifies CREA's Data Distribution Facility (DDF®)
July 13 2026 10:29:45
Toronto Regional Real Estate Board
Highgate Property Investments Brokerage Inc.