

1911 - 70 Roehampton Avenue N Toronto, Ontario M4P 1R2

$2,450 Monthly
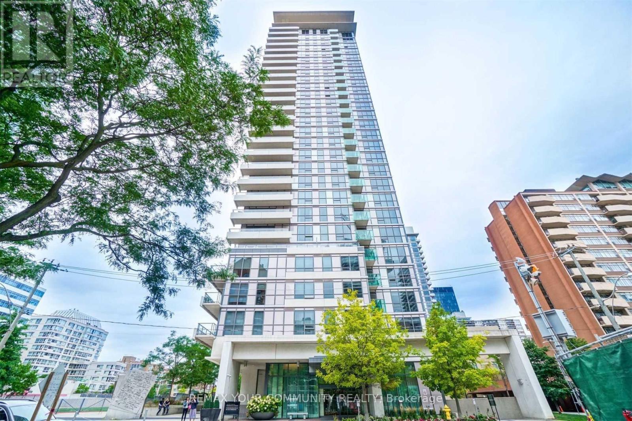
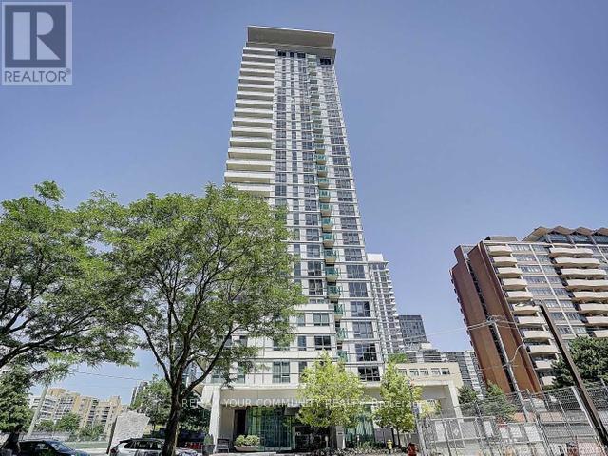
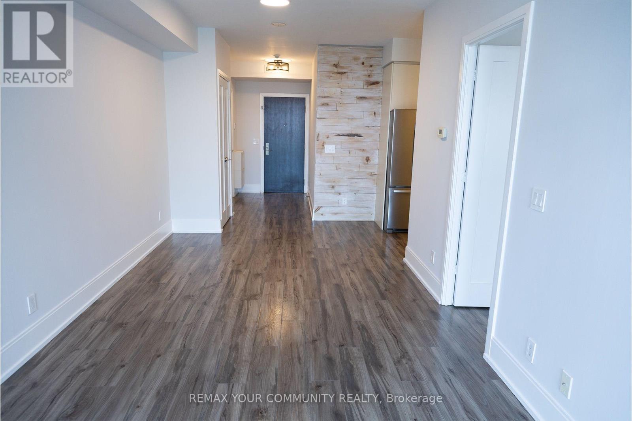
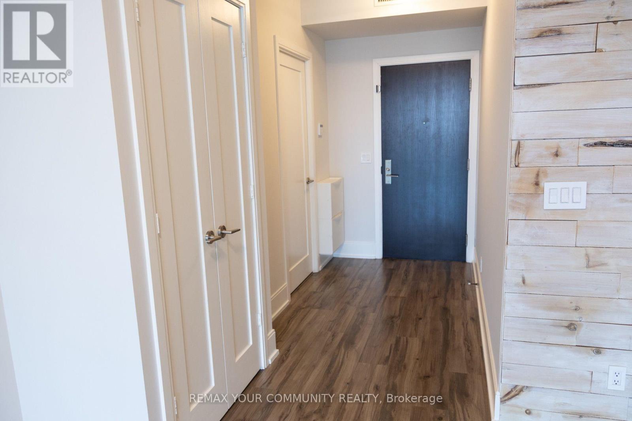
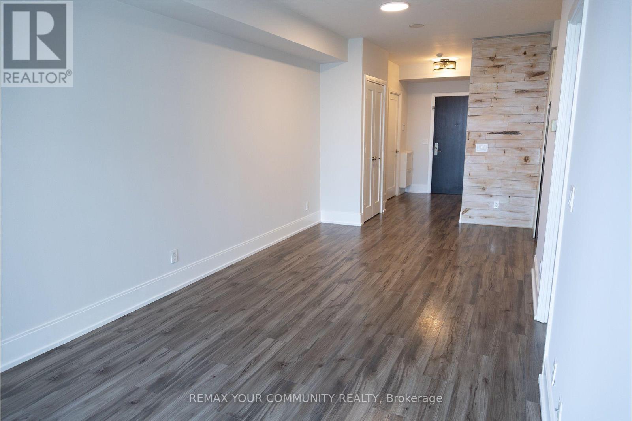
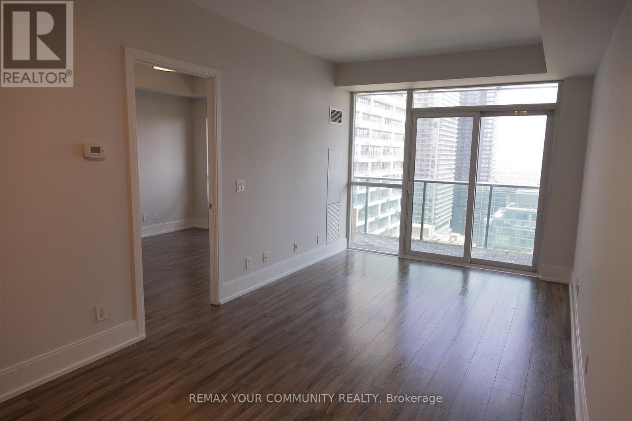
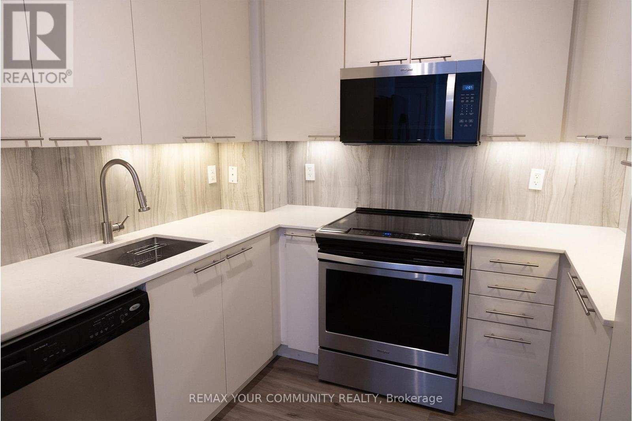
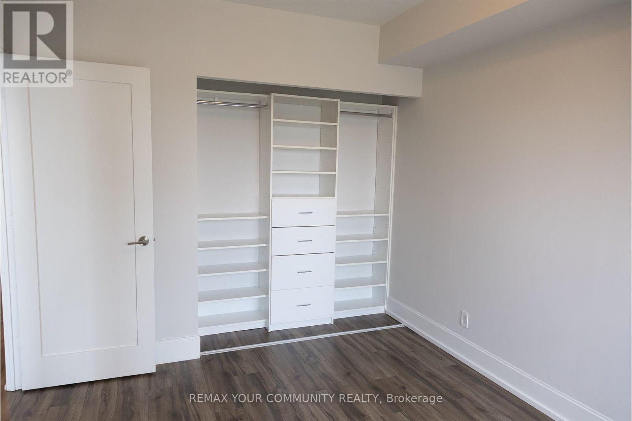
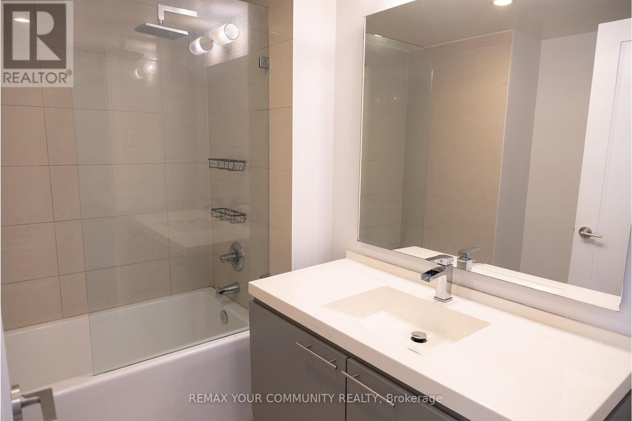
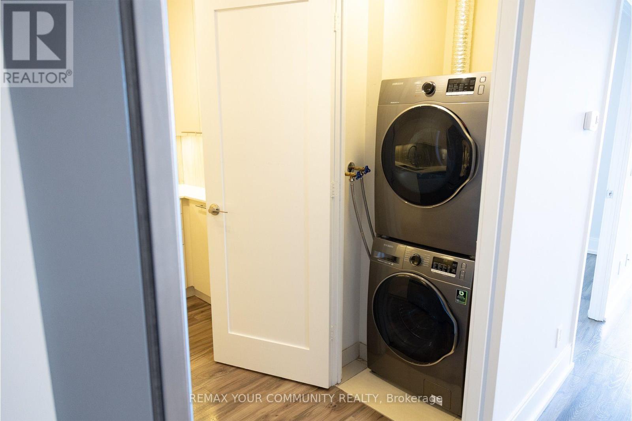
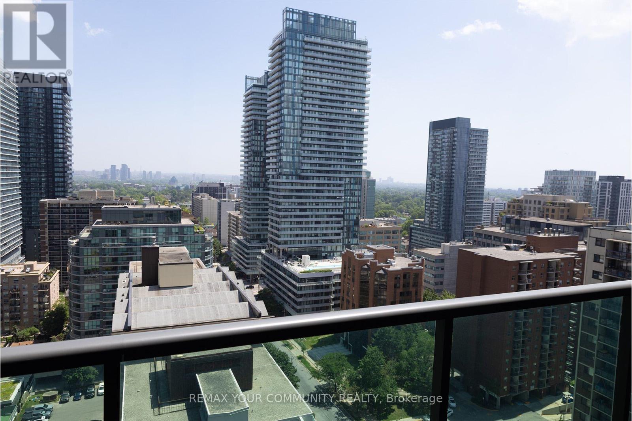
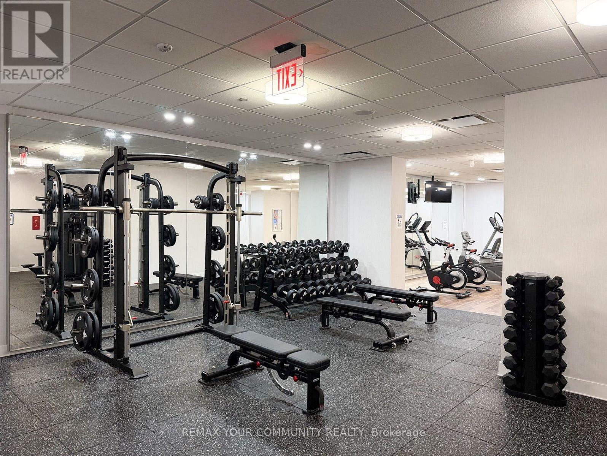
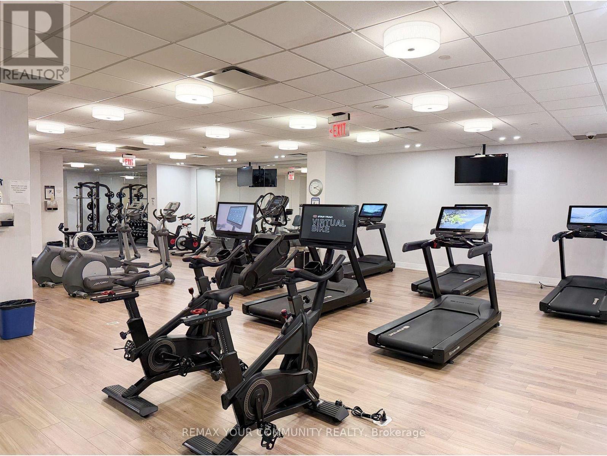
Luxury Condo Living at Yonge & Eglinton! , Welcome to "The Republic", a sought after property with upscale features and amenities. This One Bedroom, 1 Bath suite offers approximately 640 sq. ft. of living space. Open concept and 9ft. ceilings, a gourmet kitchen with quartz counter tops and new upgraded stainless steel appliances. Floor to ceiling windows facing east with a great view of the city. Spacious Bedroom with built-in closet organizers. Upgraded laminate flooring and in-suite laundry with plenty of underground visitor parking available. Building amenities include 24/7 Concierge, gym and indoor lap pool, steam & sauna rooms, outdoor cabana & bbq's, games room and guest suites. Walk to Eglinton Subway, Yonge -Eglinton Centre, fine dining and entertainment. Great walk score! In the Heart of the City don't miss out on this one! (id:63203)
Property Details
| MLS® Number | C13558884 |
| Property Type | Single Family |
| Community Name | Mount Pleasant West |
| Amenities Near By | Public Transit |
| Community Features | Pets Allowed With Restrictions |
| Features | Balcony, Carpet Free, In Suite Laundry |
| View Type | City View |
Building
| Bathroom Total | 1 |
| Bedrooms Above Ground | 1 |
| Bedrooms Total | 1 |
| Age | 16 To 30 Years |
| Amenities | Storage - Locker, Security/concierge |
| Basement Type | None |
| Cooling Type | Central Air Conditioning |
| Exterior Finish | Brick |
| Fire Protection | Smoke Detectors |
| Flooring Type | Laminate |
| Heating Fuel | Natural Gas |
| Heating Type | Forced Air |
| Size Interior | 600 - 699 Ft2 |
| Type | Apartment |
Parking
| Garage |
Land
| Acreage | No |
| Land Amenities | Public Transit |
Rooms
| Level | Type | Length | Width | Dimensions |
|---|---|---|---|---|
| Flat | Living Room | 6.11 m | 3 m | 6.11 m x 3 m |
| Flat | Dining Room | 6.11 m | 3 m | 6.11 m x 3 m |
| Flat | Kitchen | 3.21 m | 2.47 m | 3.21 m x 2.47 m |
| Flat | Primary Bedroom | 3.61 m | 3 m | 3.61 m x 3 m |
Contact Us
Contact us for more information

The trademarks REALTOR®, REALTORS®, and the REALTOR® logo are controlled by The Canadian Real Estate Association (CREA) and identify real estate professionals who are members of CREA. The trademarks MLS®, Multiple Listing Service® and the associated logos are owned by The Canadian Real Estate Association (CREA) and identify the quality of services provided by real estate professionals who are members of CREA. The trademark DDF® is owned by The Canadian Real Estate Association (CREA) and identifies CREA's Data Distribution Facility (DDF®)
July 14 2026 01:59:30
Toronto Regional Real Estate Board
RE/MAX Your Community Realty