

4680 Penetanguishene Road Springwater, Ontario L0L 1V0
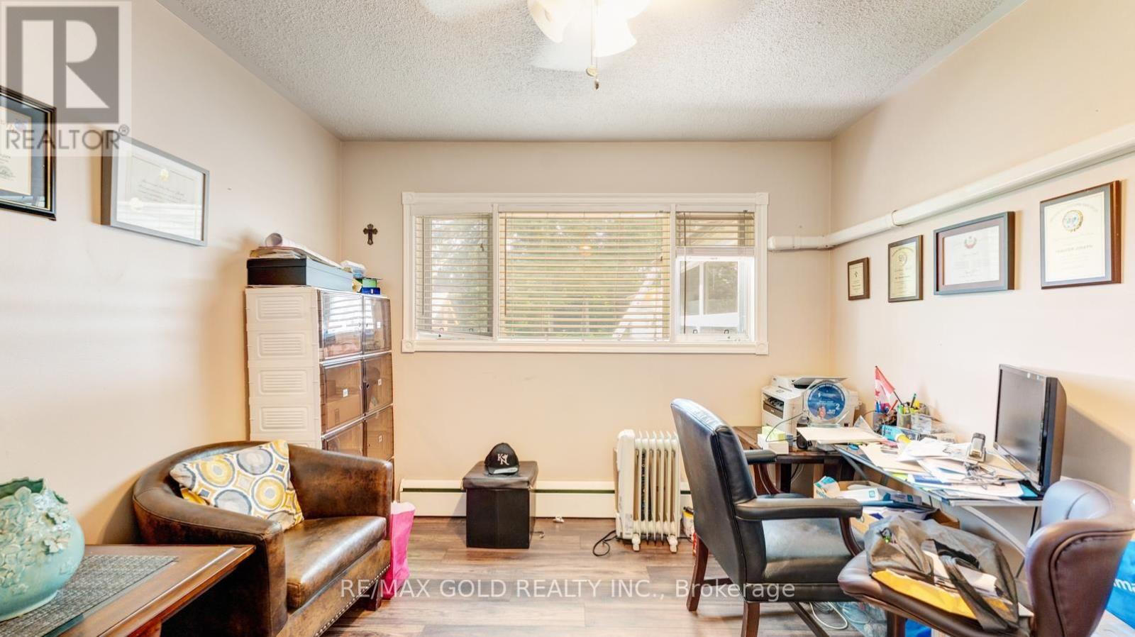
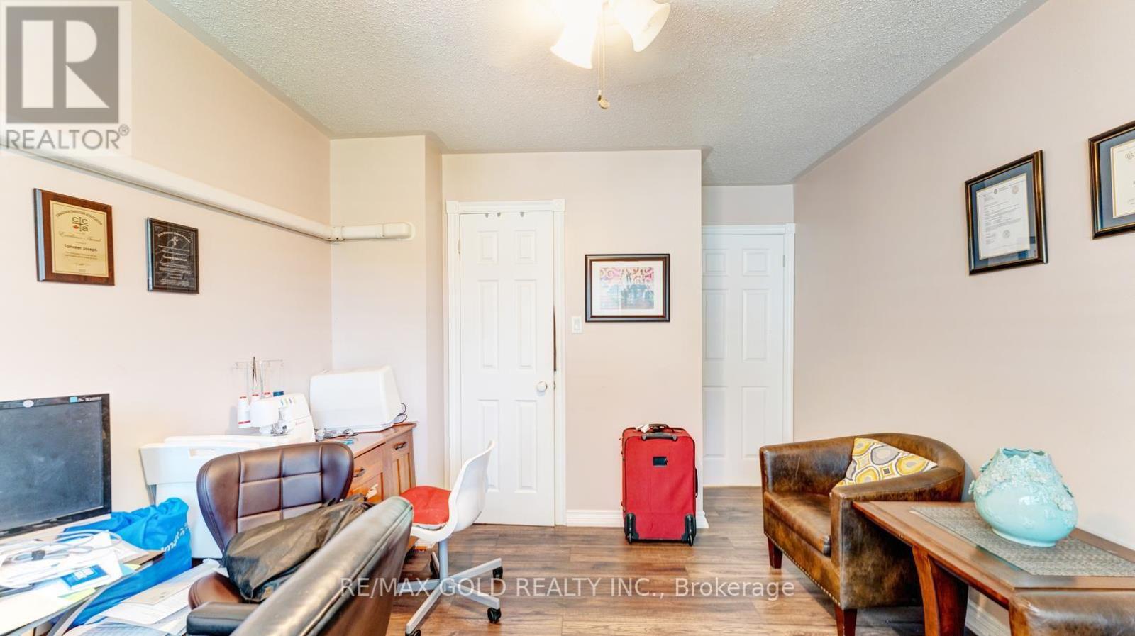
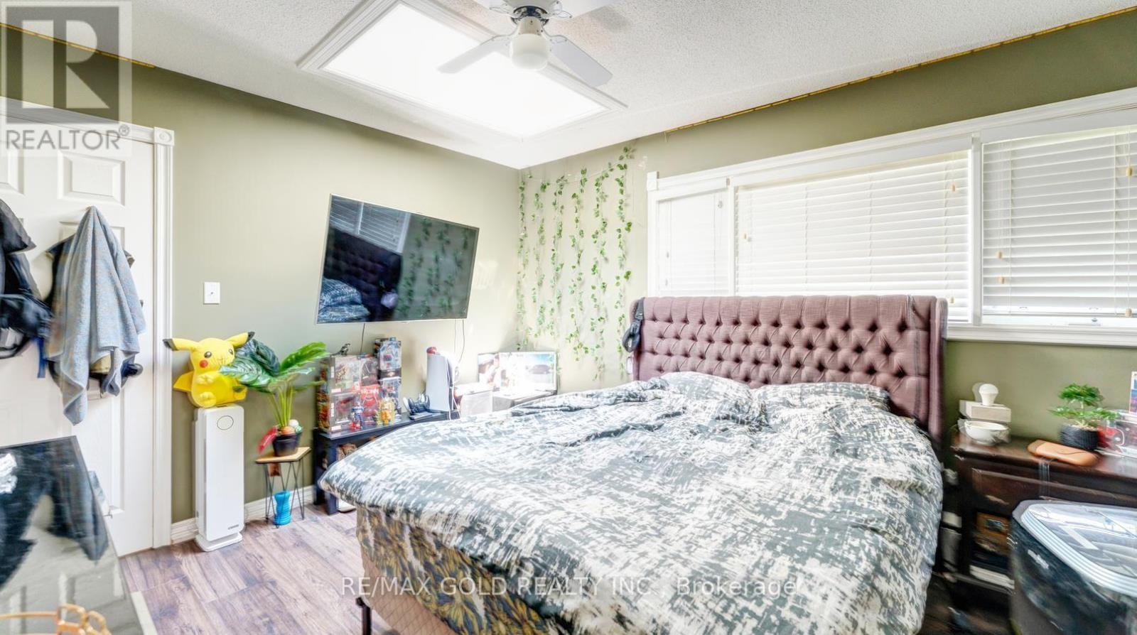
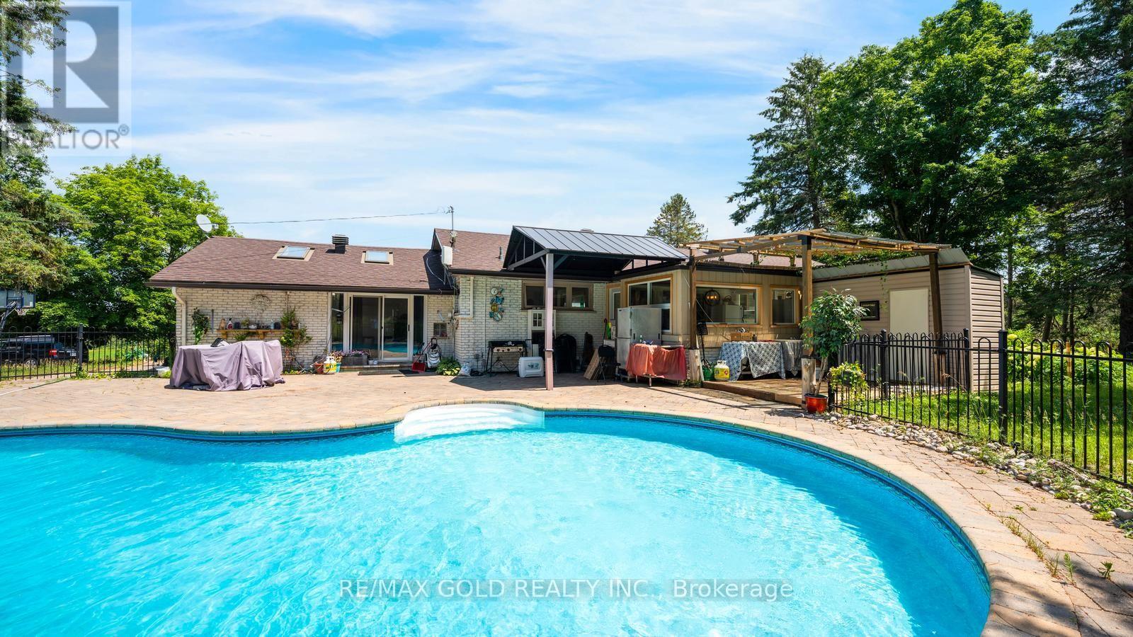
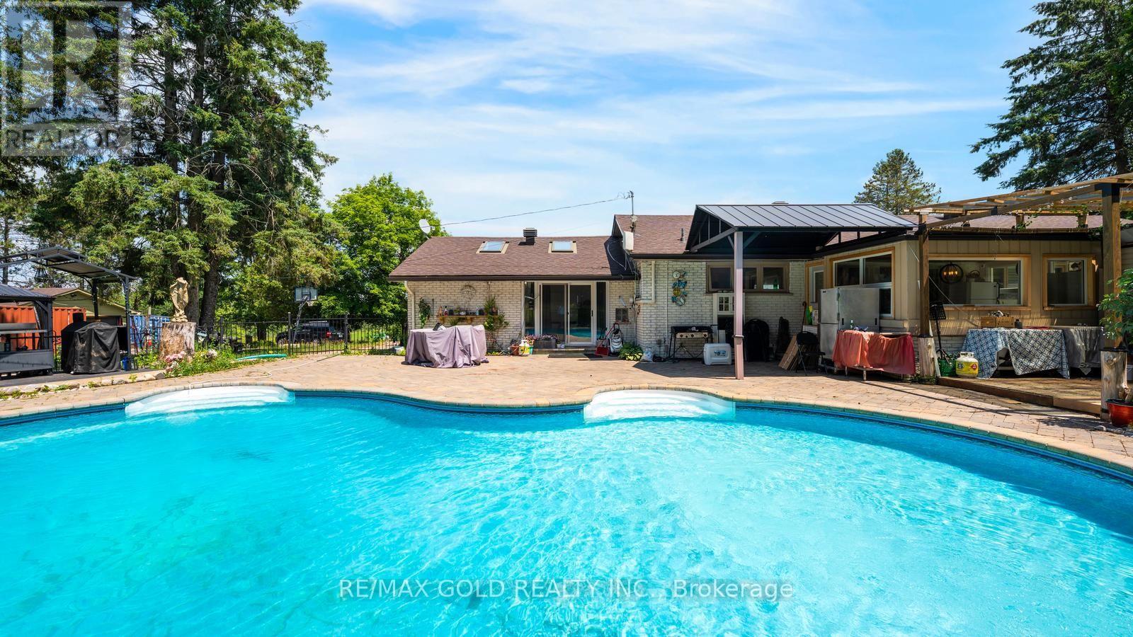

5 Bedroom
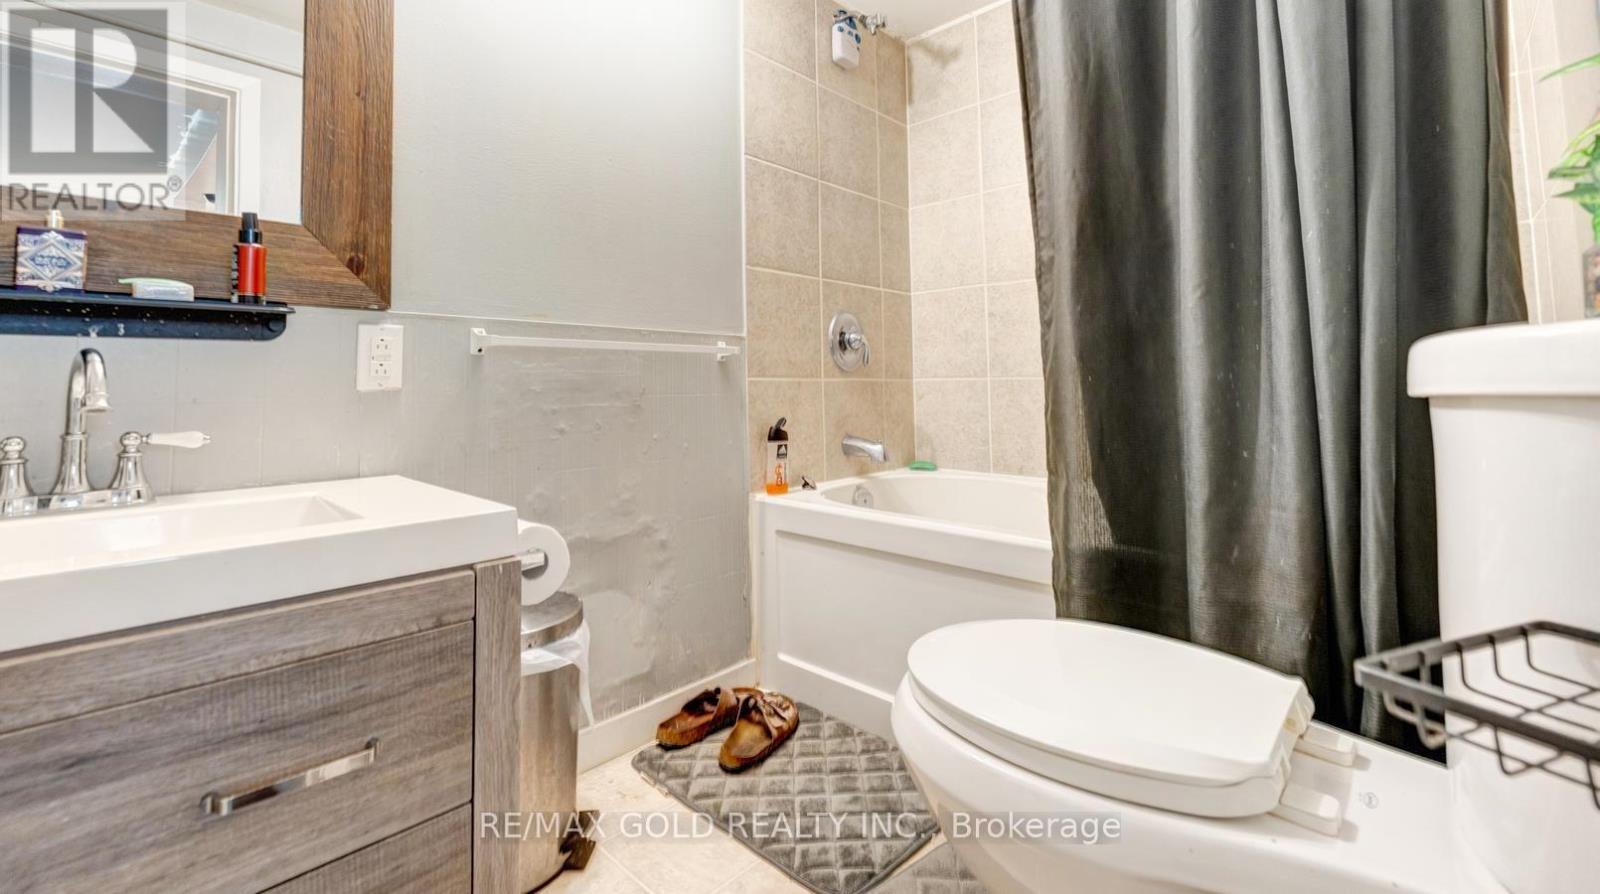
4 Bathroom
1,100 - 1,500 ft2
Bungalow
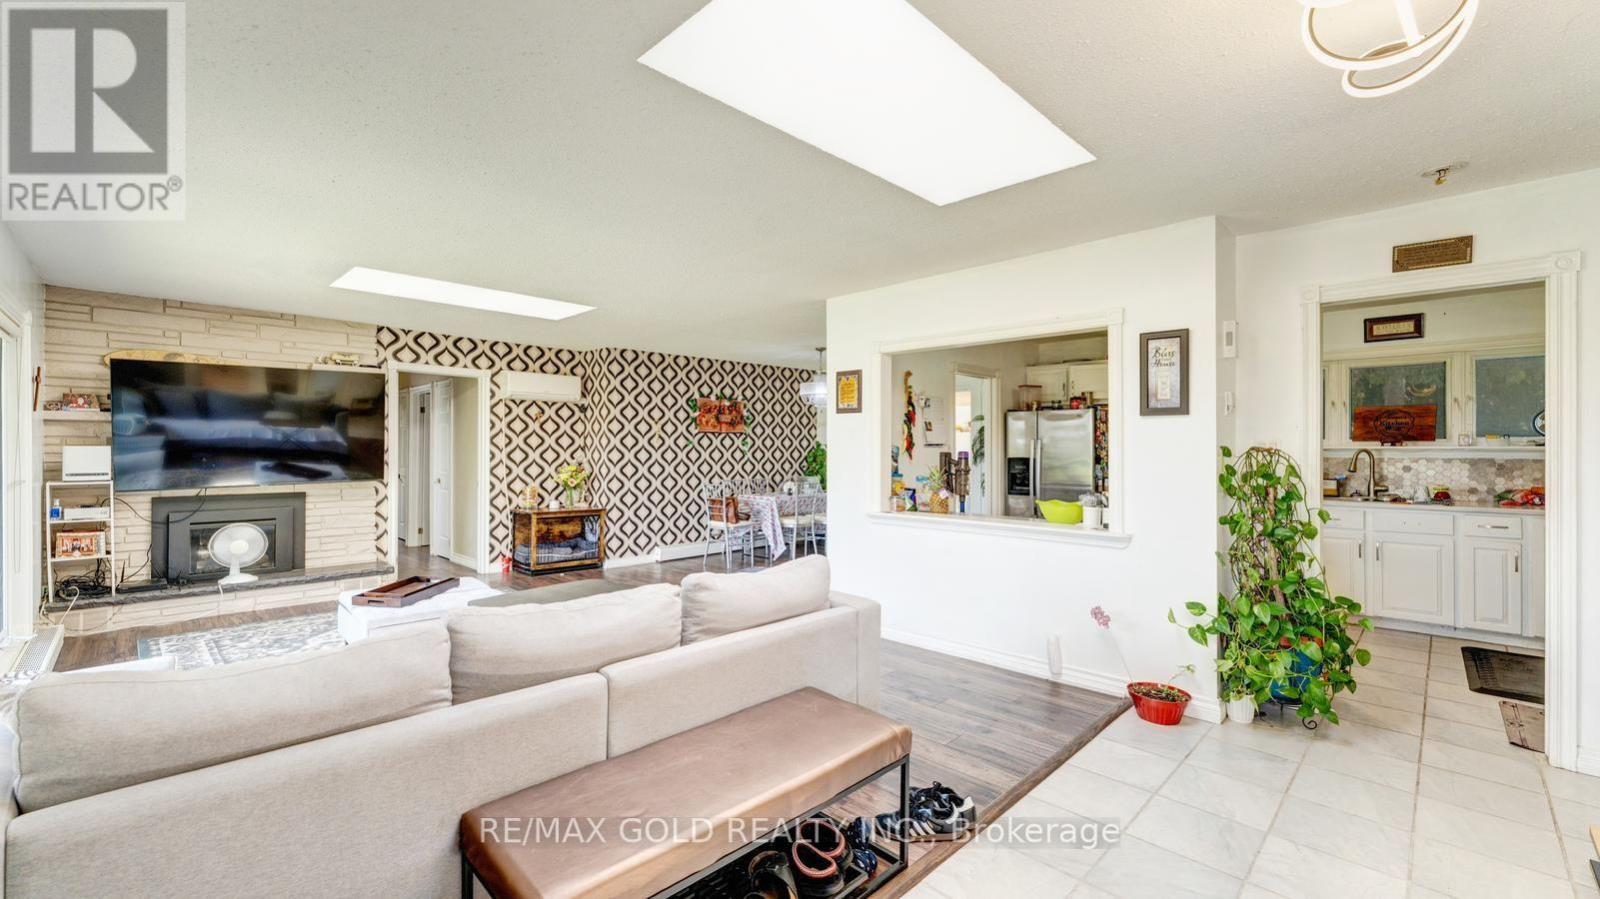
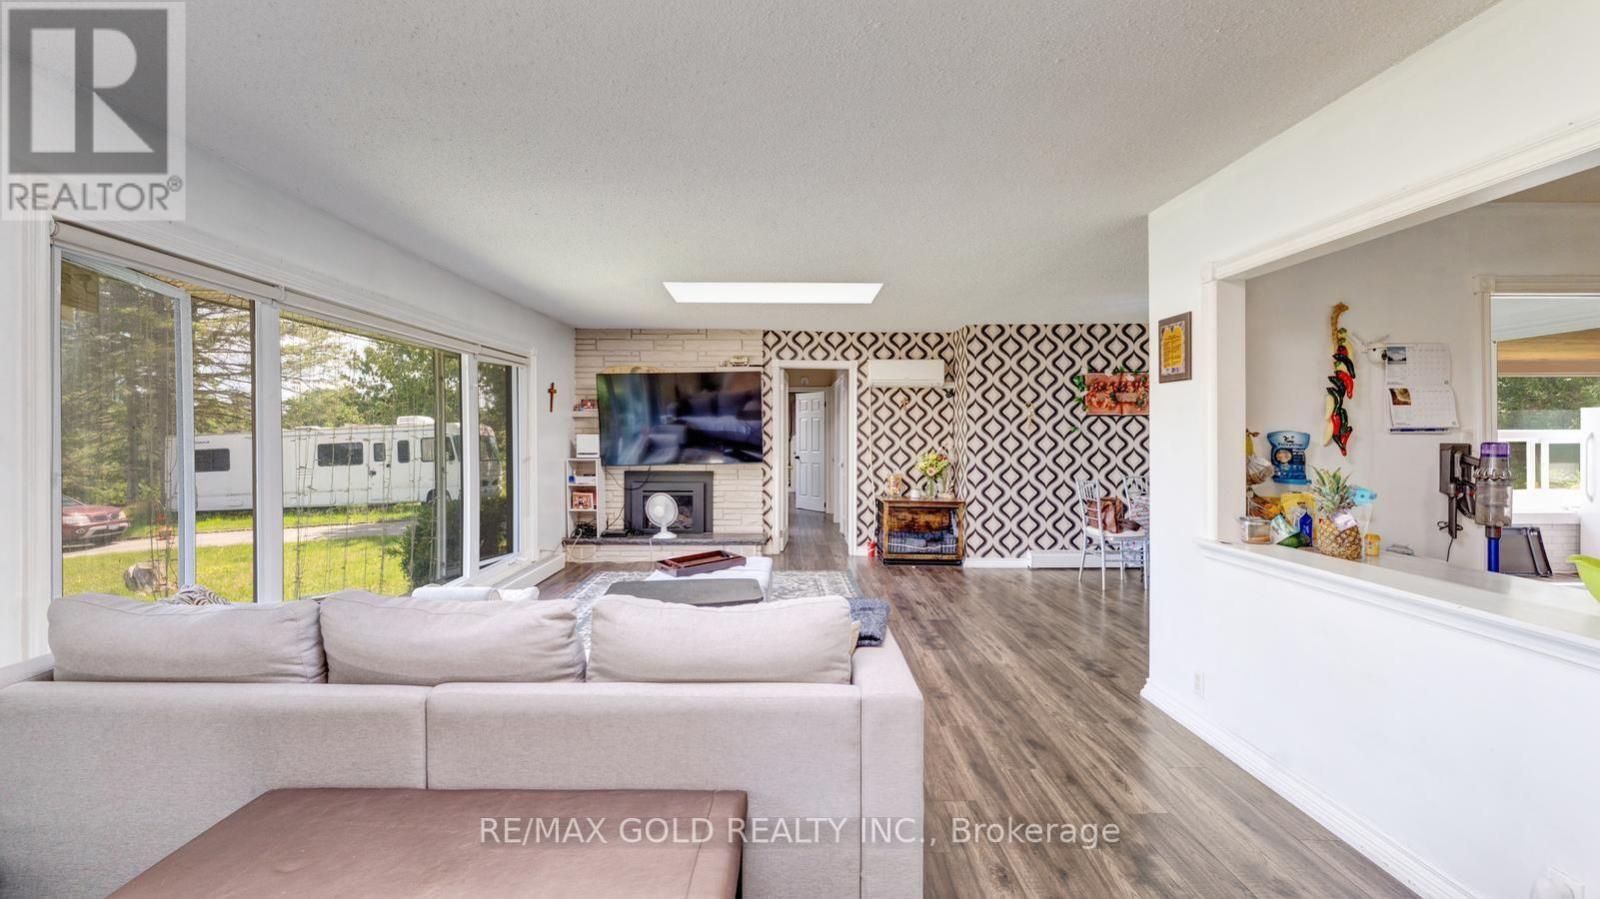
Fireplace
Outdoor Pool
Radiant Heat
$1,325,000
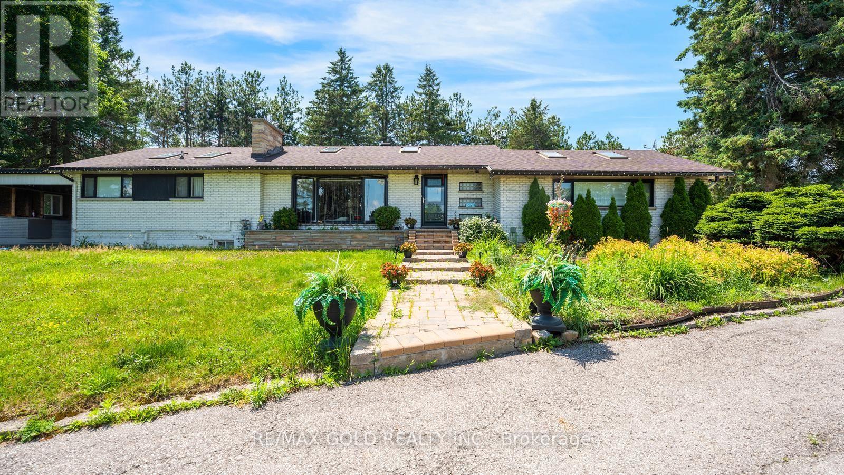
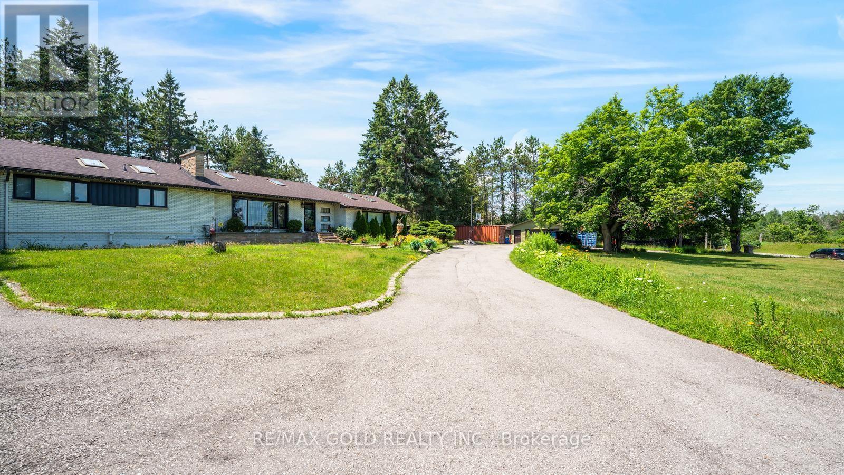
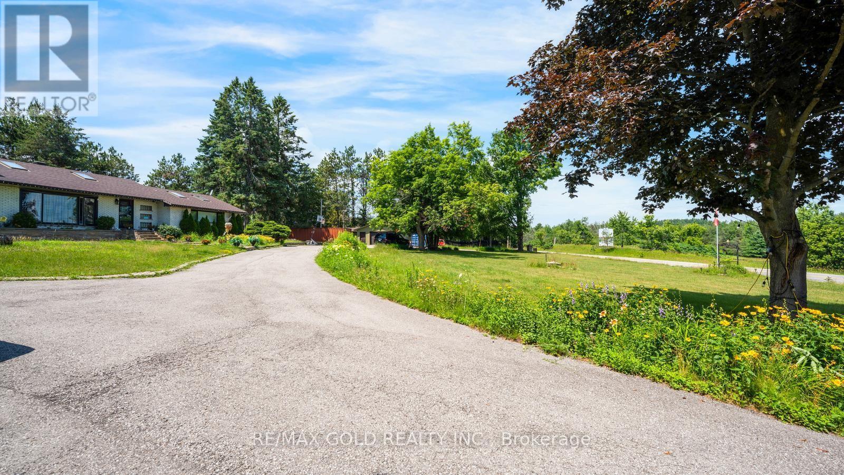
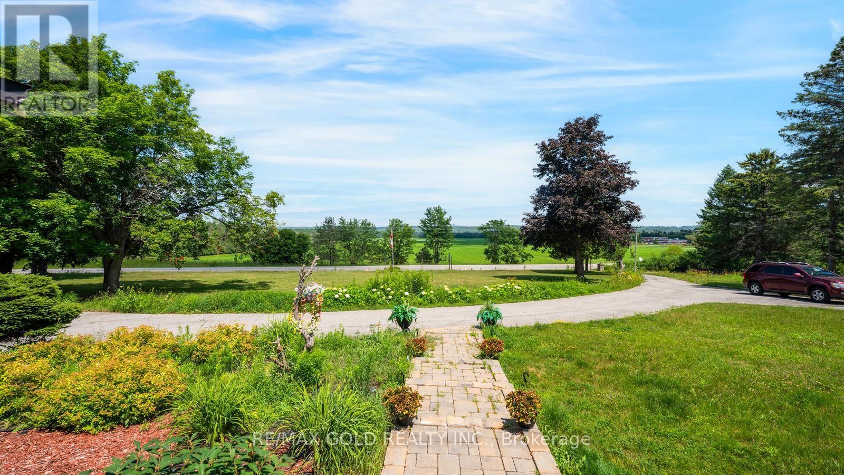
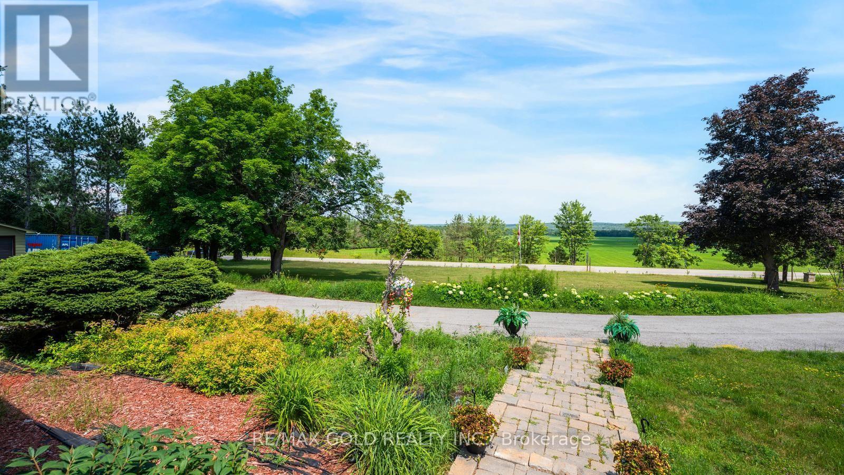
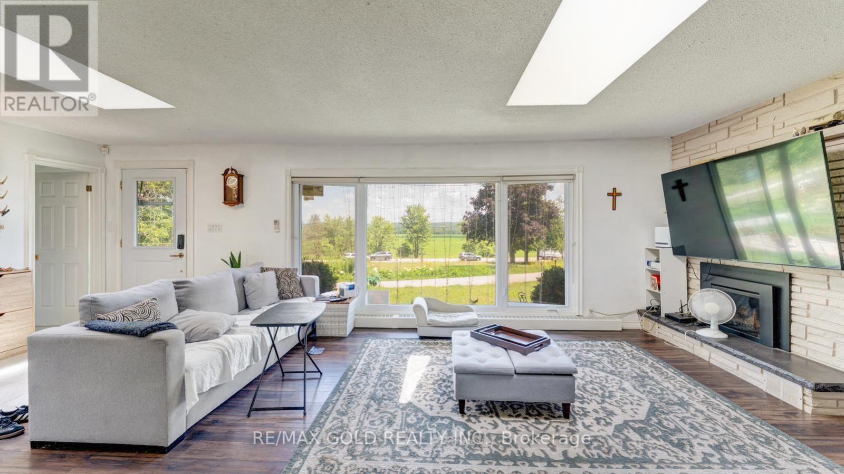
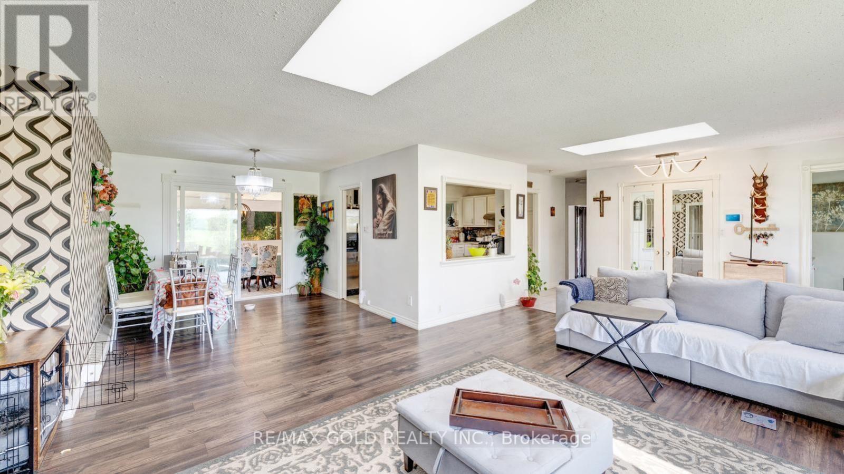
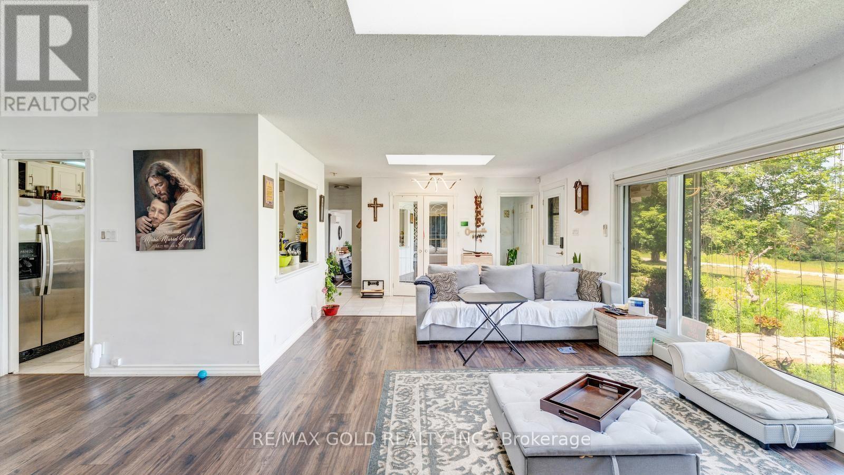
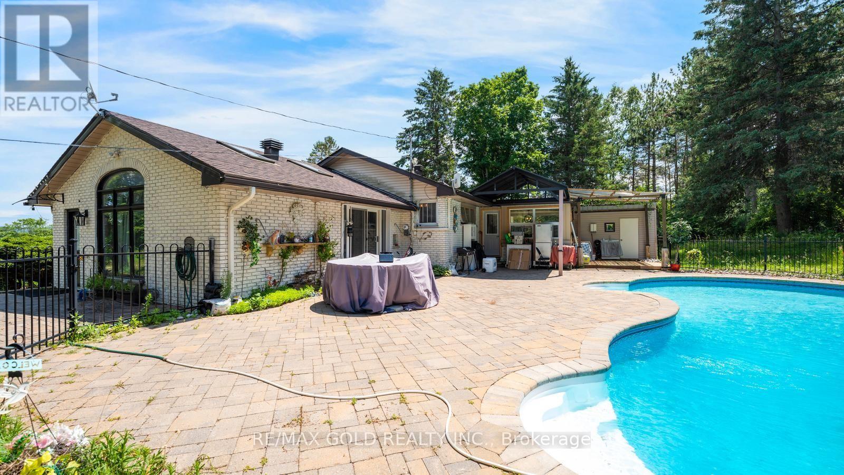
A beautiful home in sough after area. Just on the main street. 12 Minutes from Barrie, 4 minutes from Hwy 400. Nicely Kept property. (id:63203)
Property Details
| MLS® Number | S13558640 |
| Property Type | Single Family |
| Community Name | Hillsdale |
| Features | Irregular Lot Size |
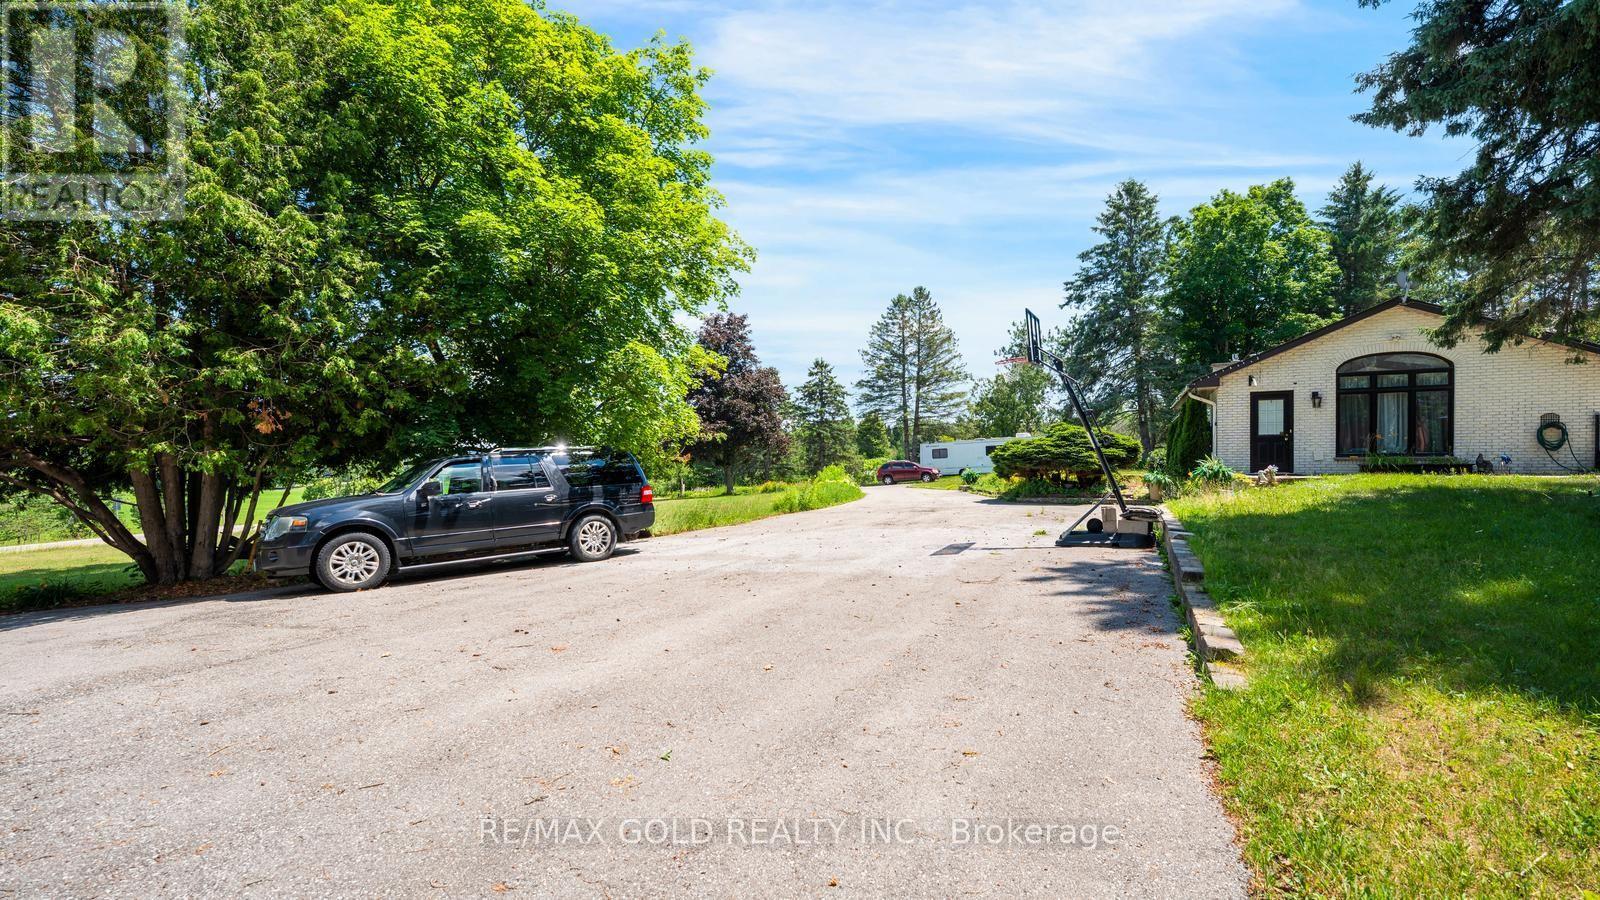
| Parking Space Total | 22 |
| Pool Type | Outdoor Pool |
| View Type | View |
Building
| Bathroom Total | 4 |
| Bedrooms Above Ground | 3 |
| Bedrooms Below Ground | 2 |
| Bedrooms Total | 5 |
| Age | 51 To 99 Years |
| Architectural Style | Bungalow |
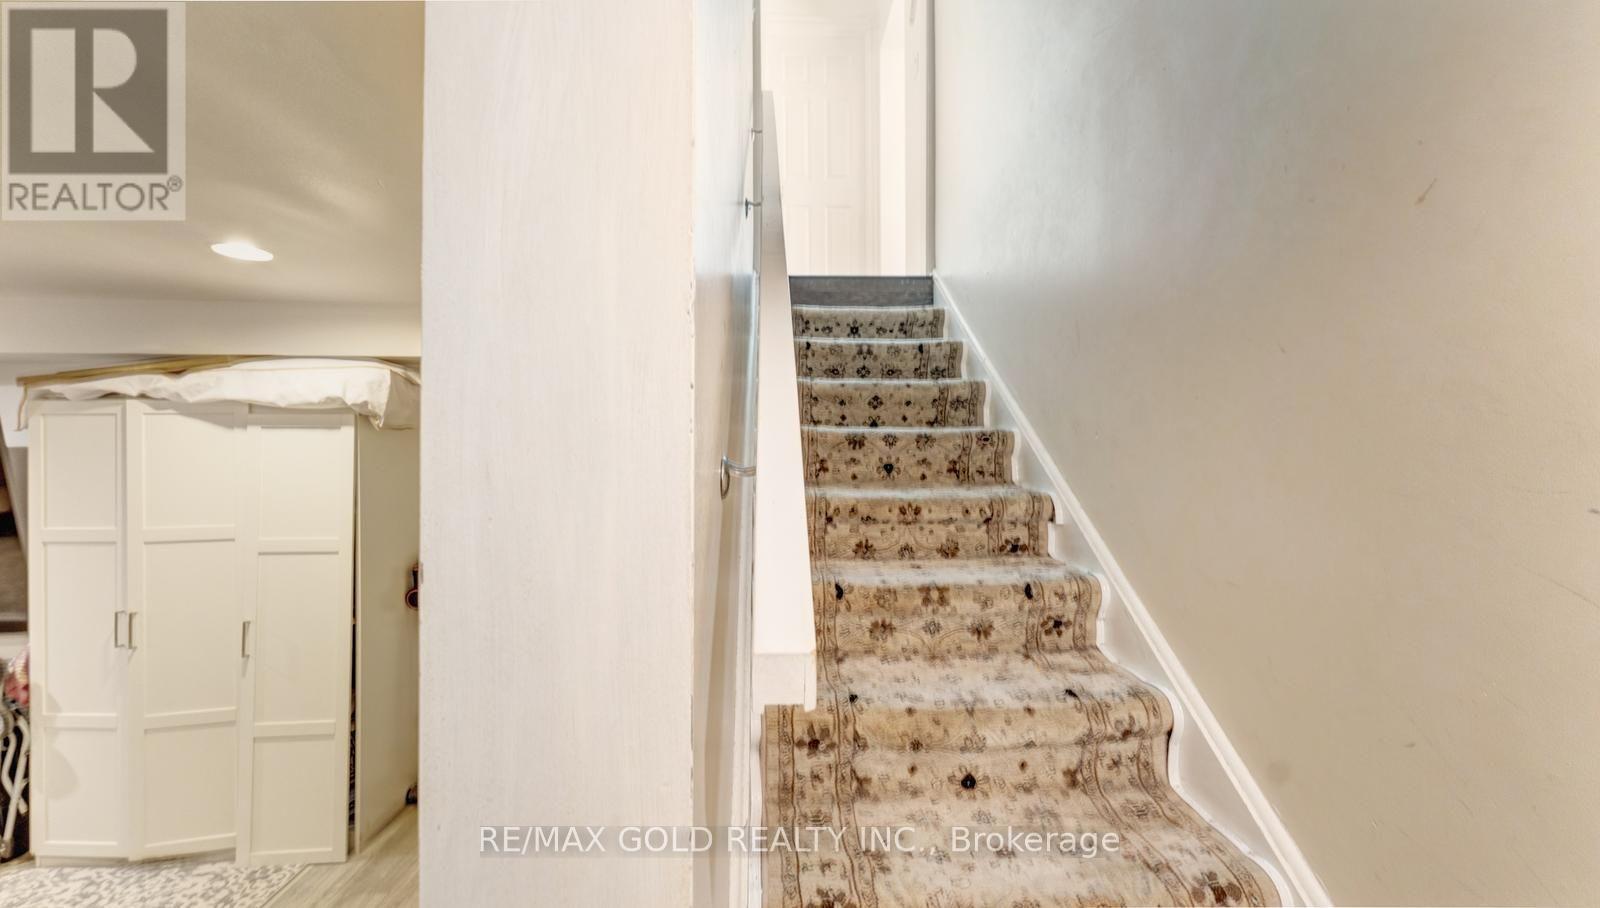
| Basement Development | Finished |
| Basement Features | Separate Entrance |
| Basement Type | N/a, N/a (finished) |
| Construction Style Attachment | Detached |
| Exterior Finish | Brick |
| Fireplace Present | Yes |
| Flooring Type | Laminate, Vinyl, Ceramic |
| Foundation Type | Unknown |
| Half Bath Total | 2 |
| Heating Fuel | Other |
| Heating Type | Radiant Heat |
| Stories Total | 1 |
| Size Interior | 1,100 - 1,500 Ft2 |
| Type | House |
Parking
| Attached Garage | |
| Garage |
Land
| Acreage | No |
| Sewer | Septic System |
| Size Frontage | 292 Ft |
| Size Irregular | 292 Ft |
| Size Total Text | 292 Ft |
Rooms
| Level | Type | Length | Width | Dimensions |
|---|---|---|---|---|
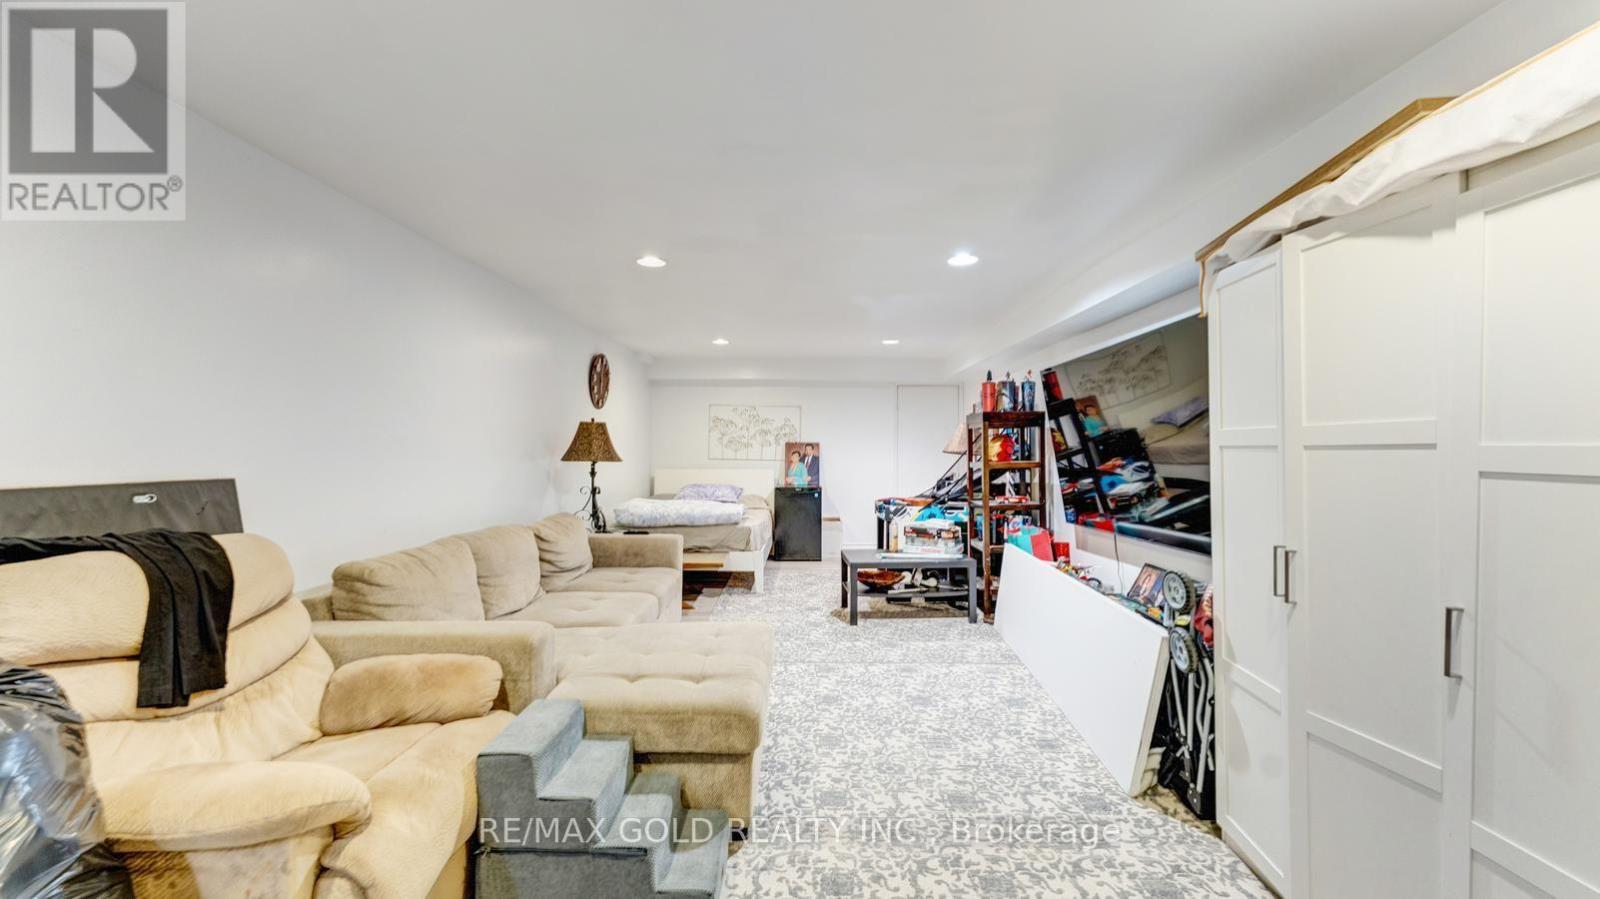
| Basement | Family Room | 6.6 m | 3.04 m | 6.6 m x 3.04 m |
| Basement | Bedroom 4 | 3.04 m | 2.79 m | 3.04 m x 2.79 m |
| Basement | Bedroom 5 | 4.57 m | 2.78 m | 4.57 m x 2.78 m |
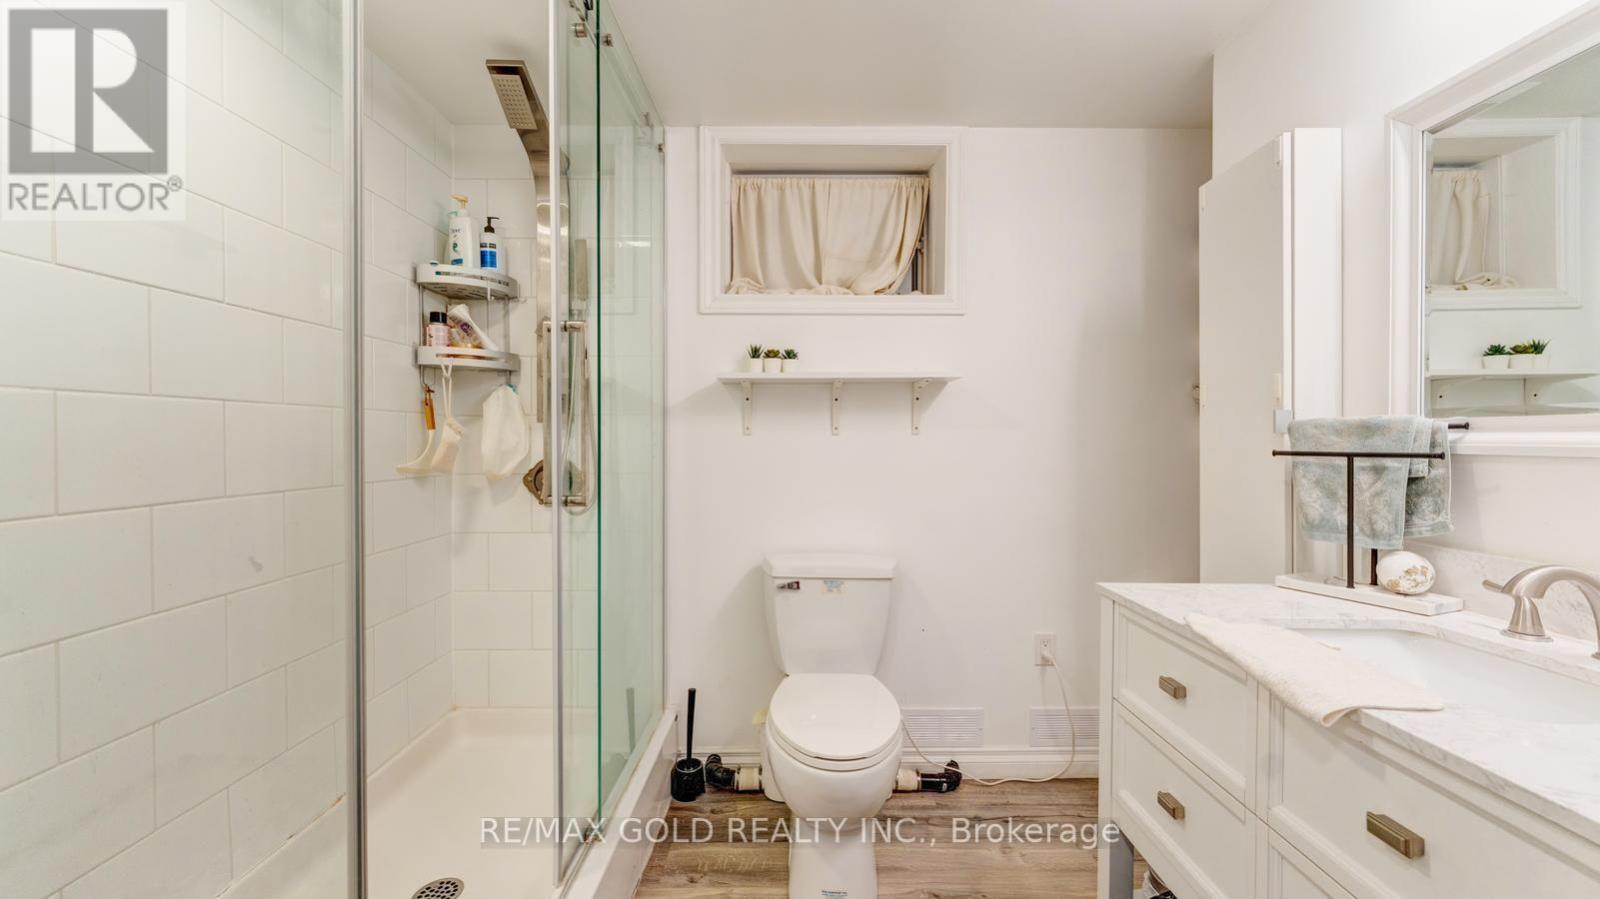
| Basement | Bathroom | 1 m | 1 m | 1 m x 1 m |
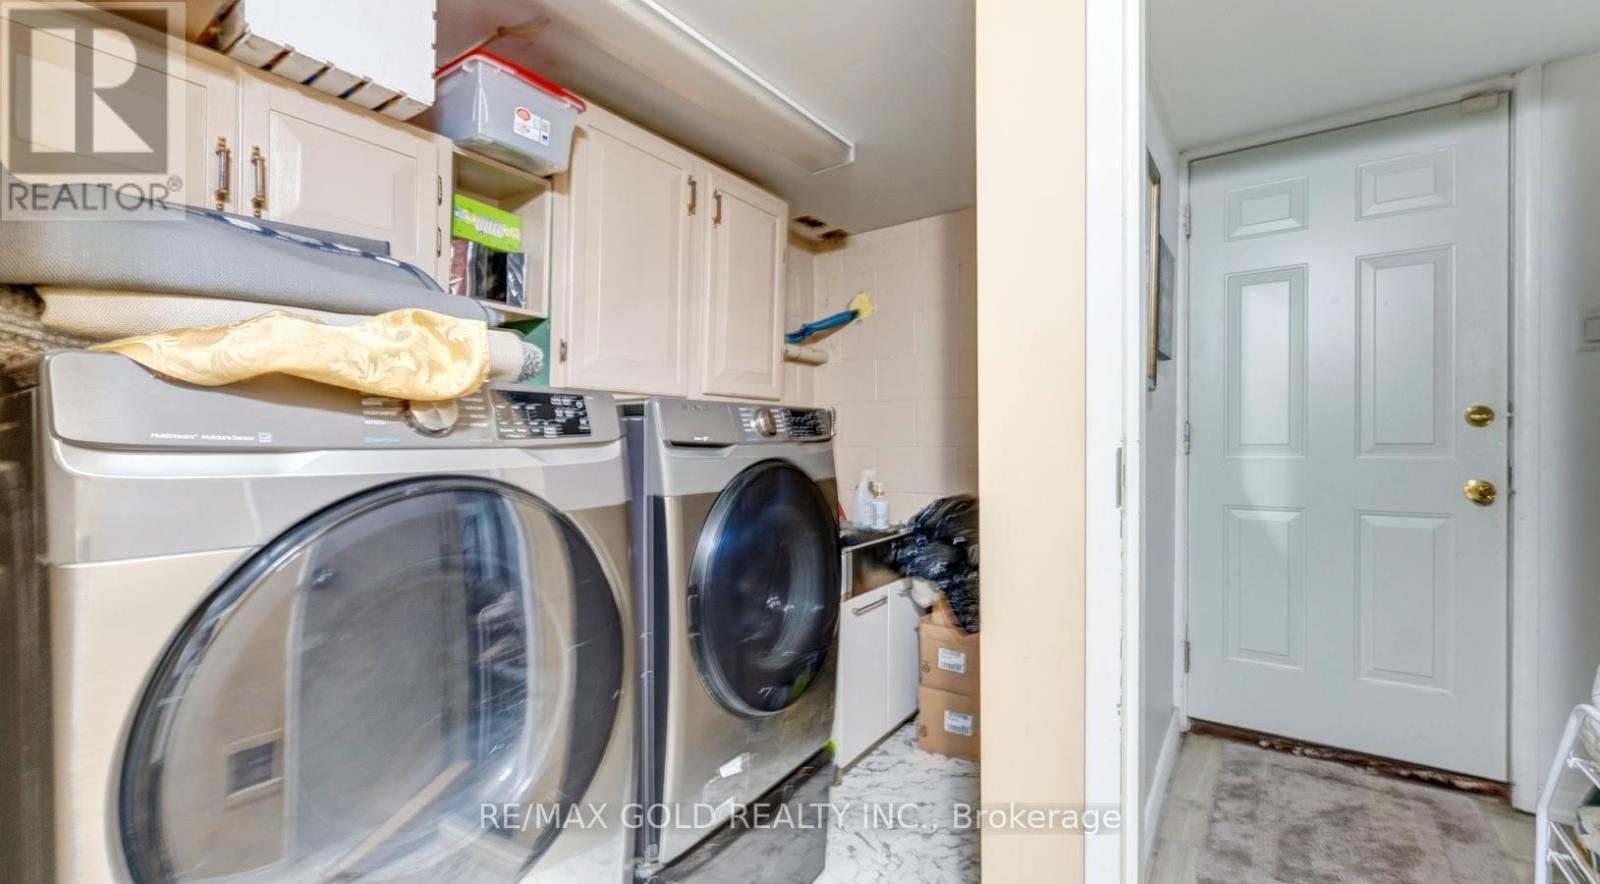
| Basement | Laundry Room | 1 m | 1 m | 1 m x 1 m |
| Basement | Kitchen | 2.79 m | 2.79 m | 2.79 m x 2.79 m |
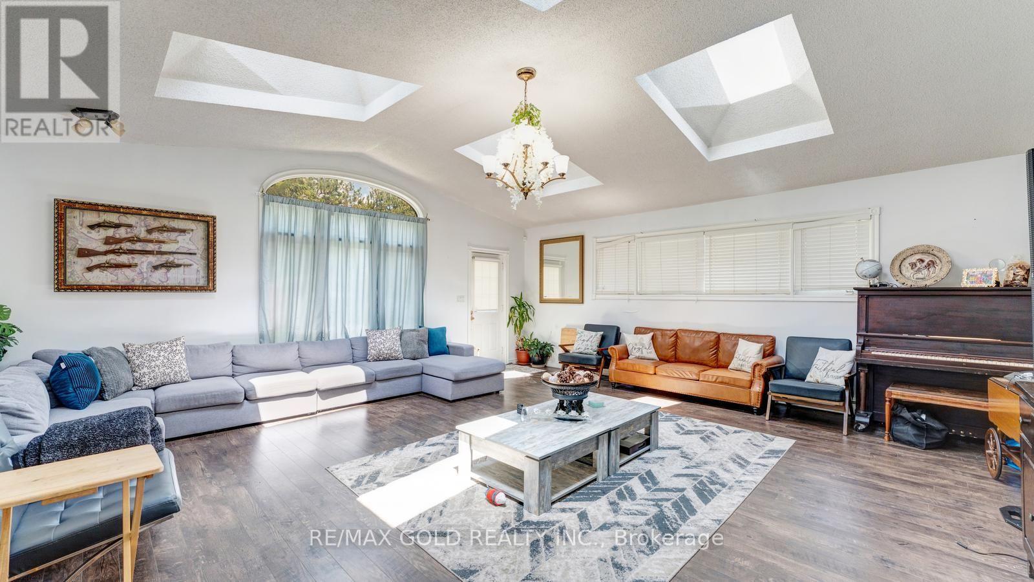
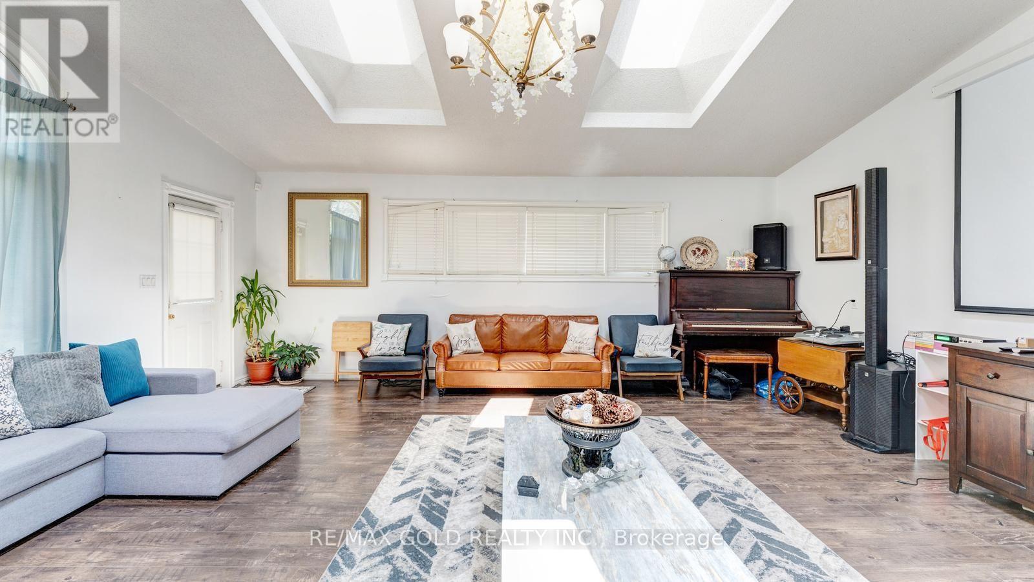
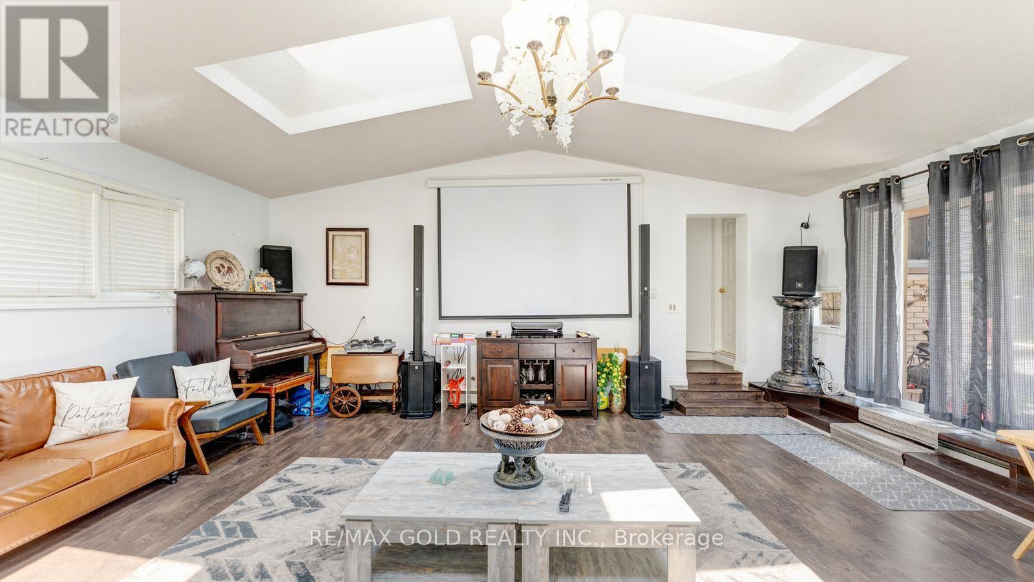
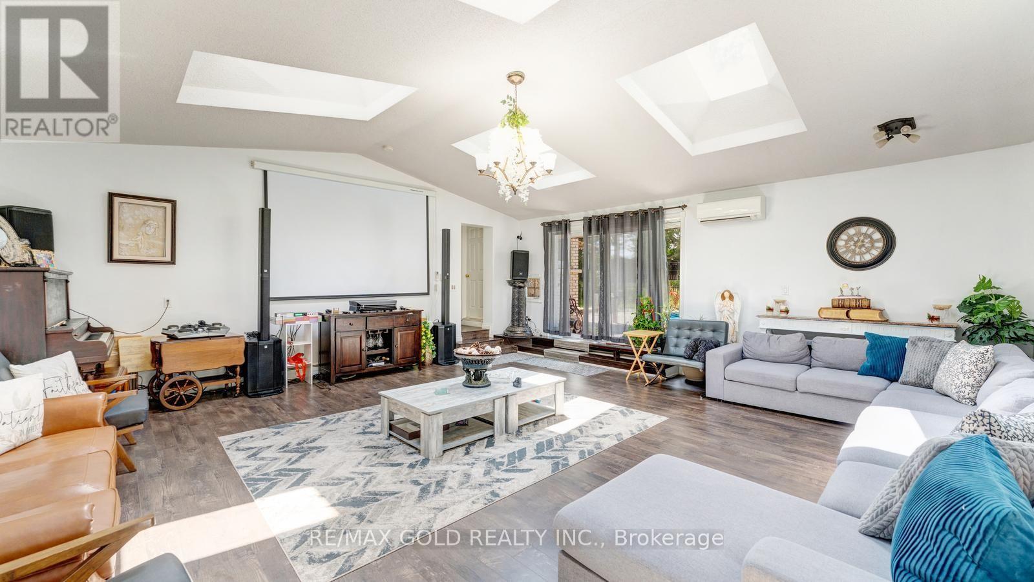
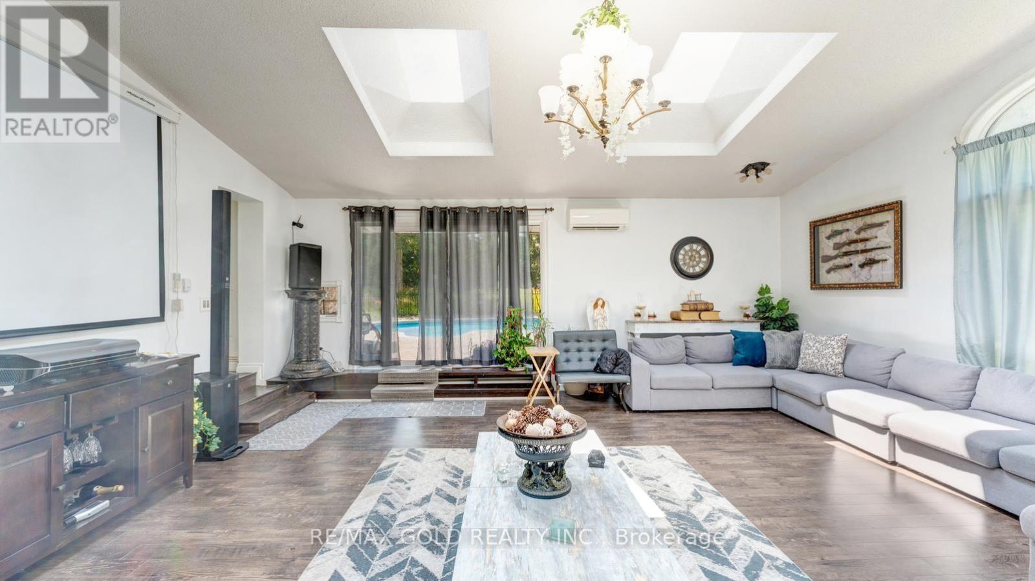
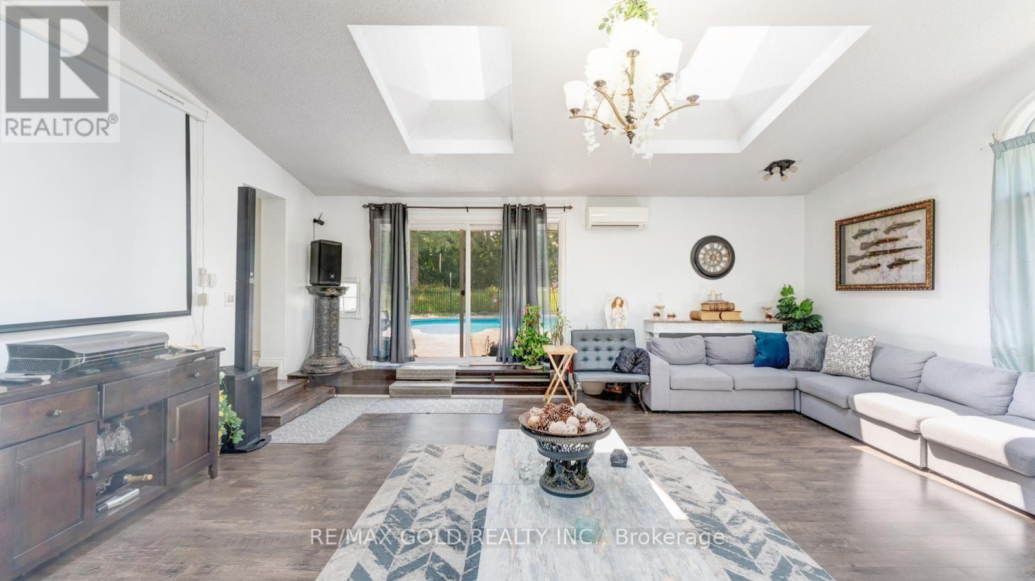
| Main Level | Great Room | 6.6 m | 3.04 m | 6.6 m x 3.04 m |
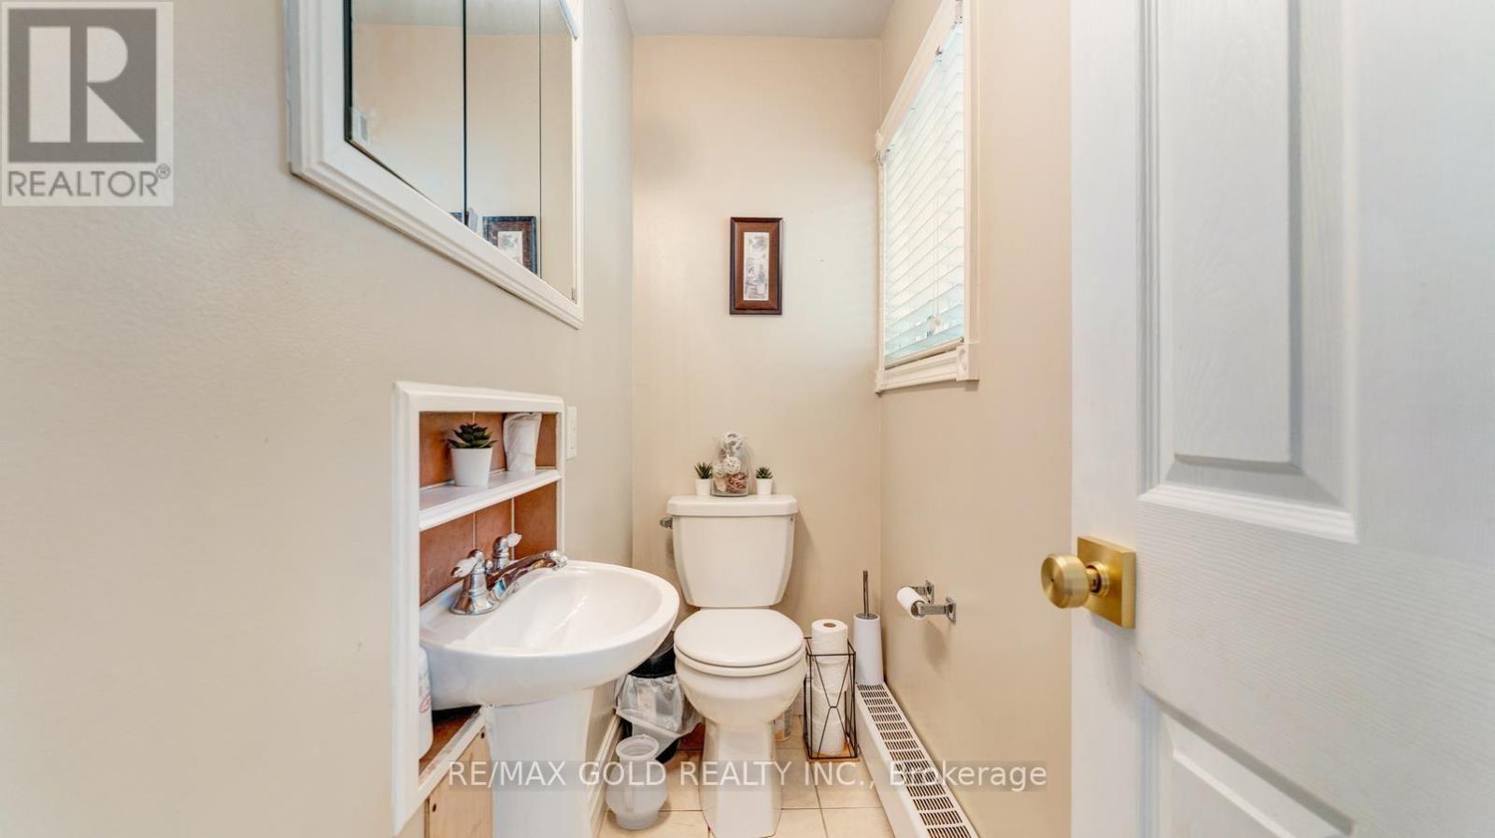
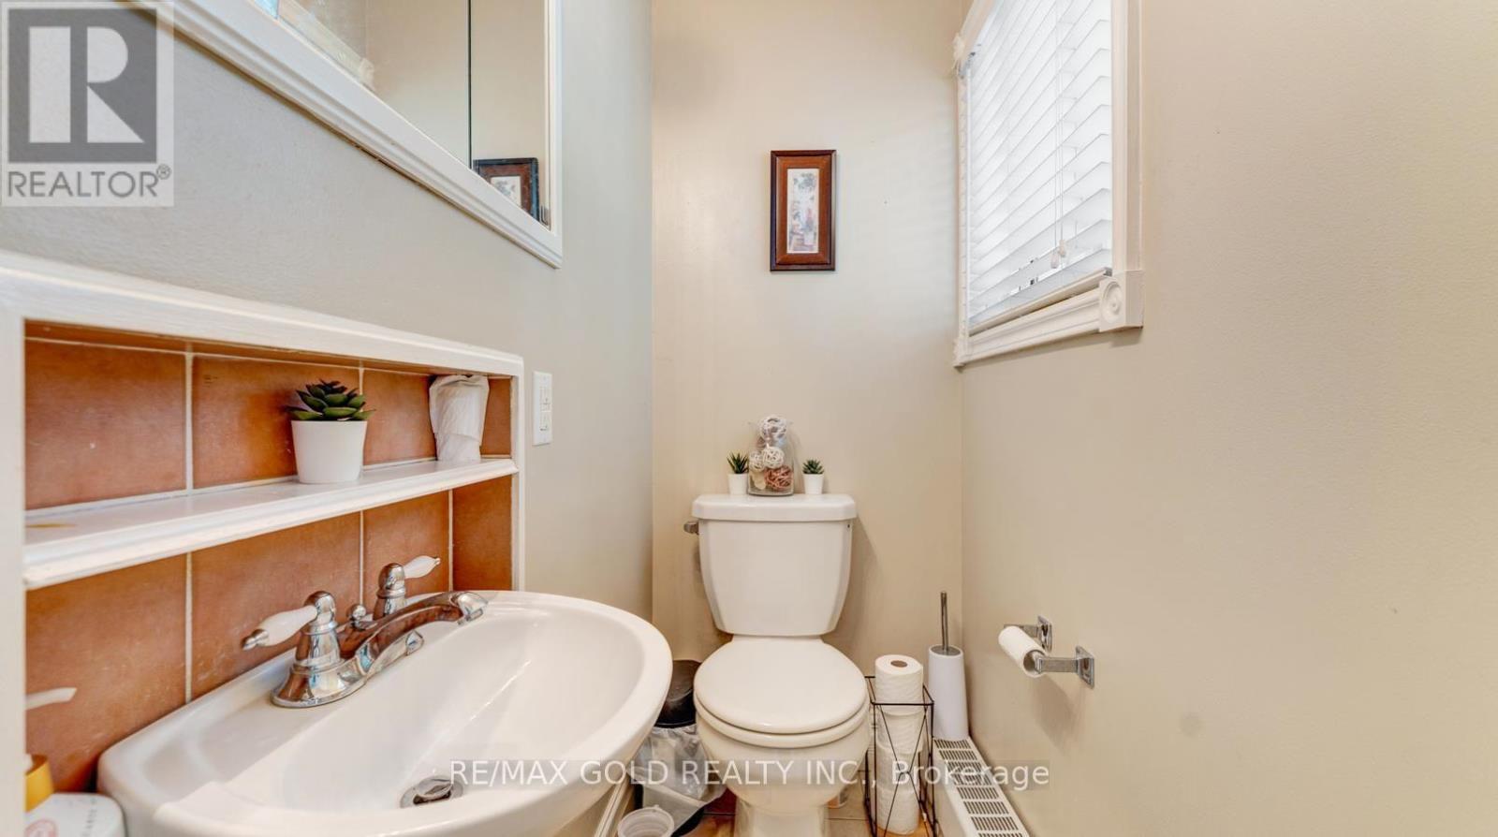
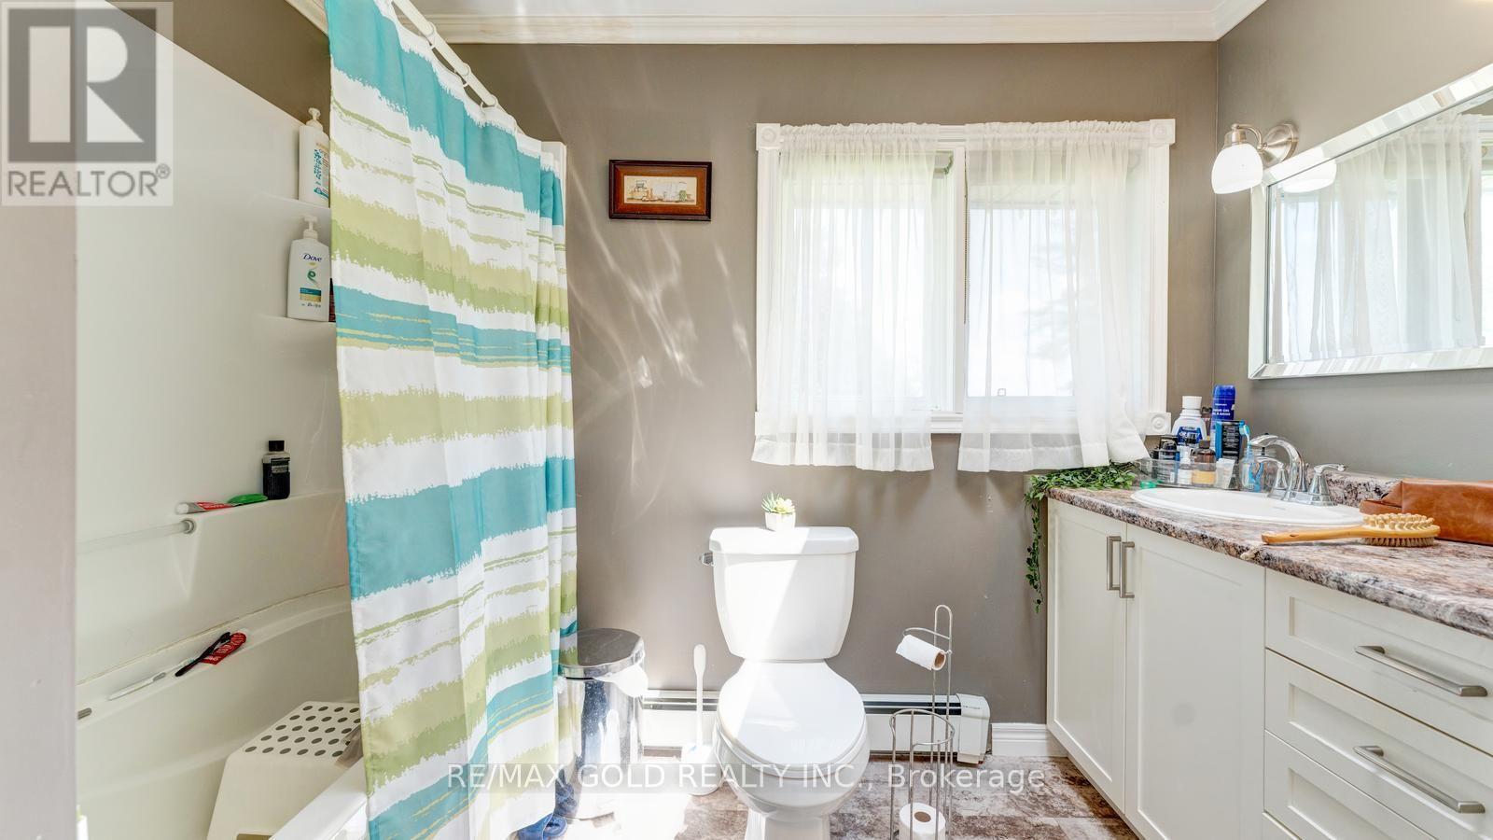
| Main Level | Bathroom | 1 m | 1 m | 1 m x 1 m |
| Main Level | Living Room | 7.46 m | 4.49 m | 7.46 m x 4.49 m |
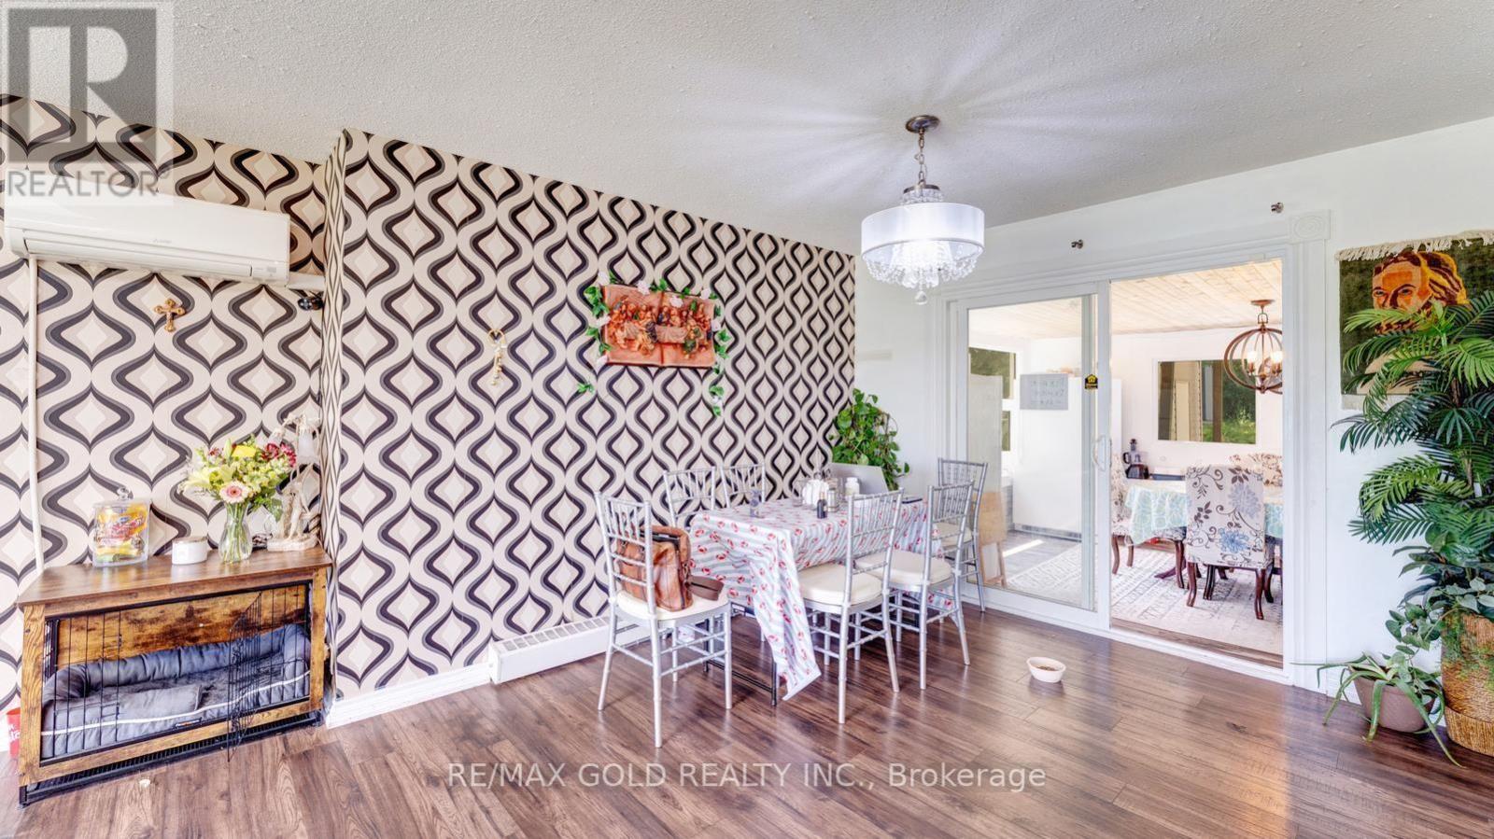
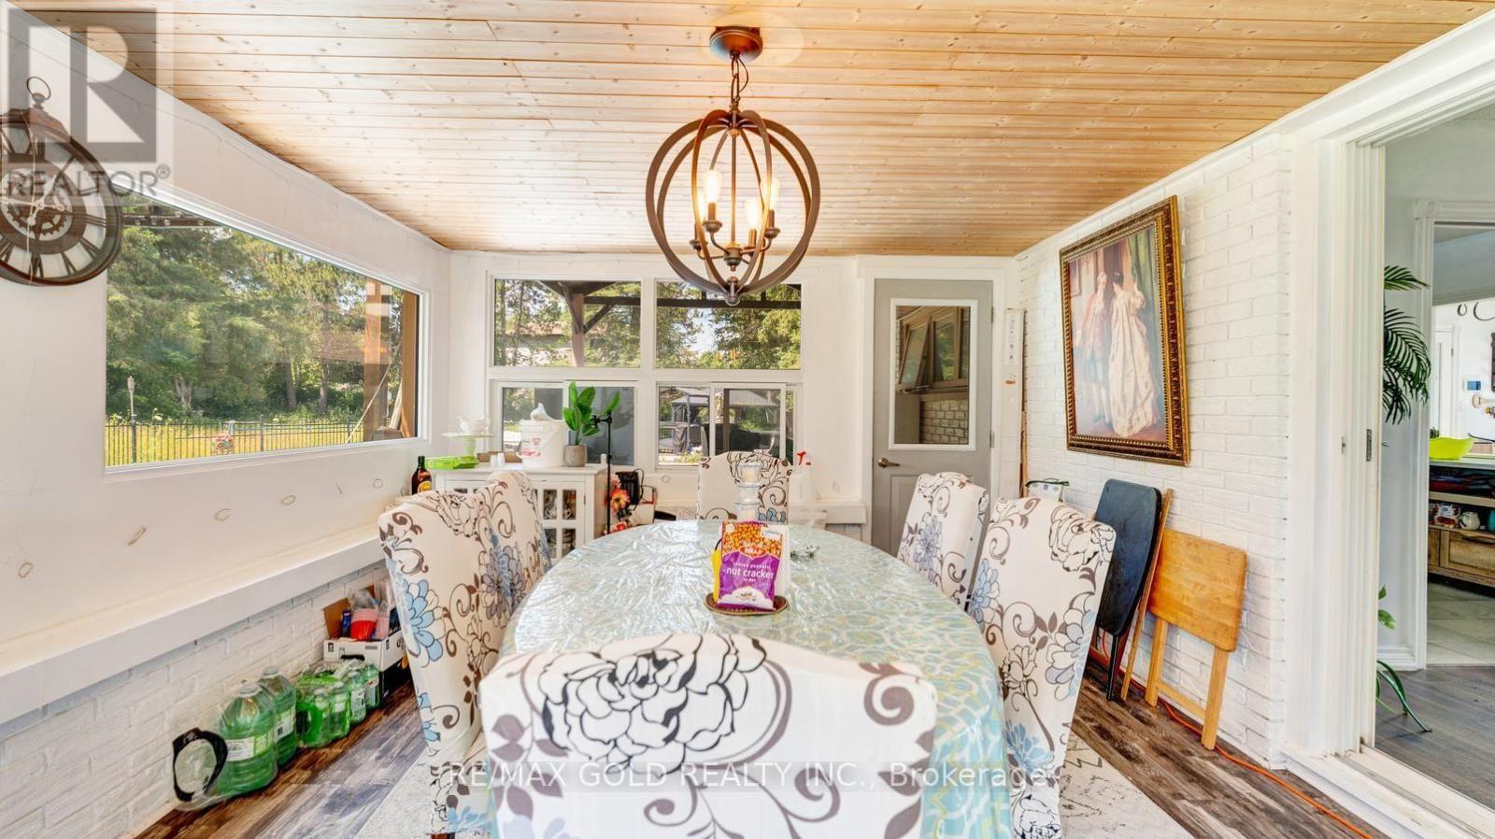
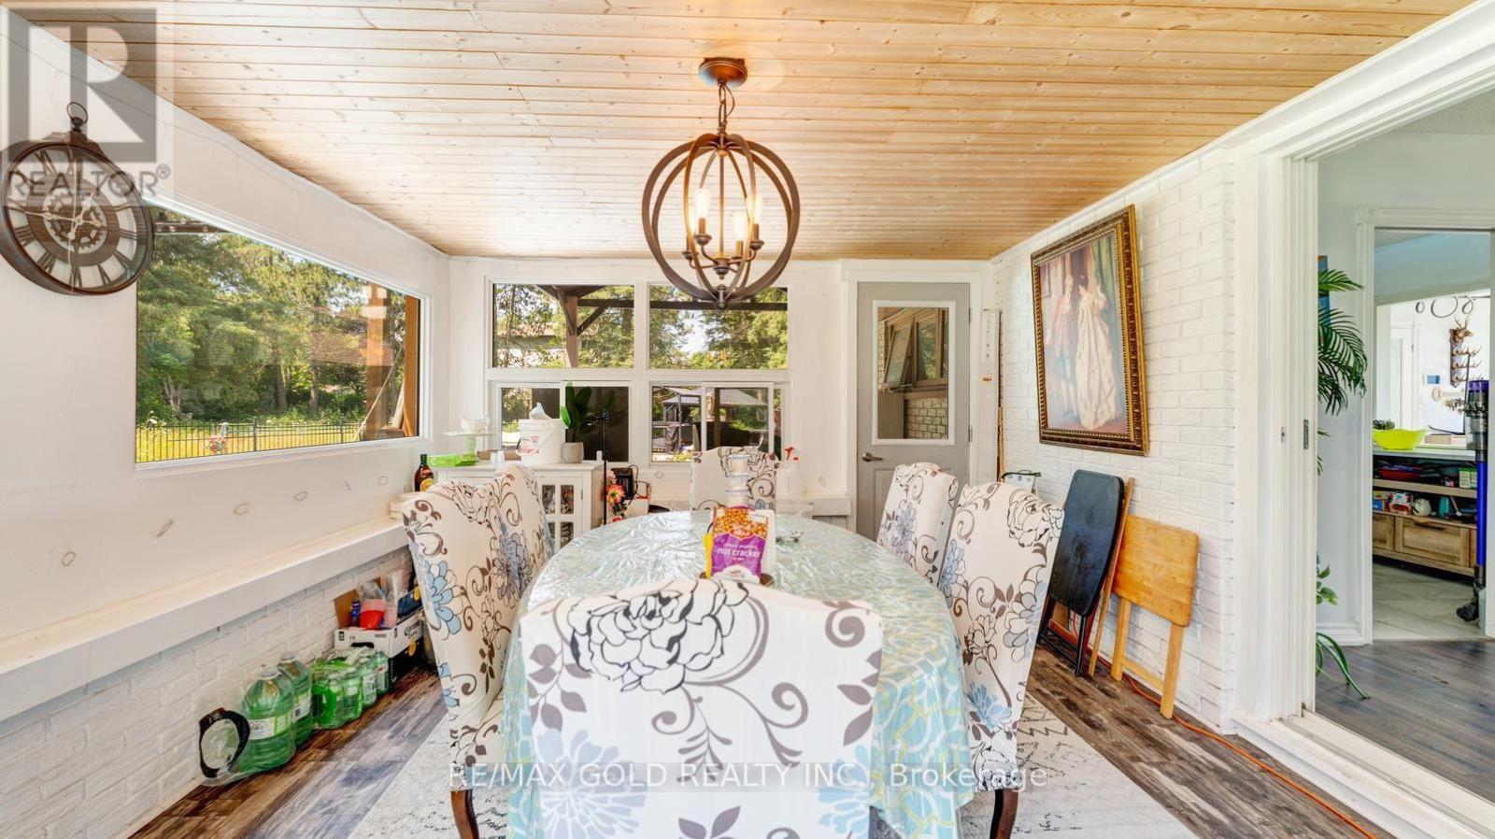
| Main Level | Dining Room | 3.81 m | 3.04 m | 3.81 m x 3.04 m |
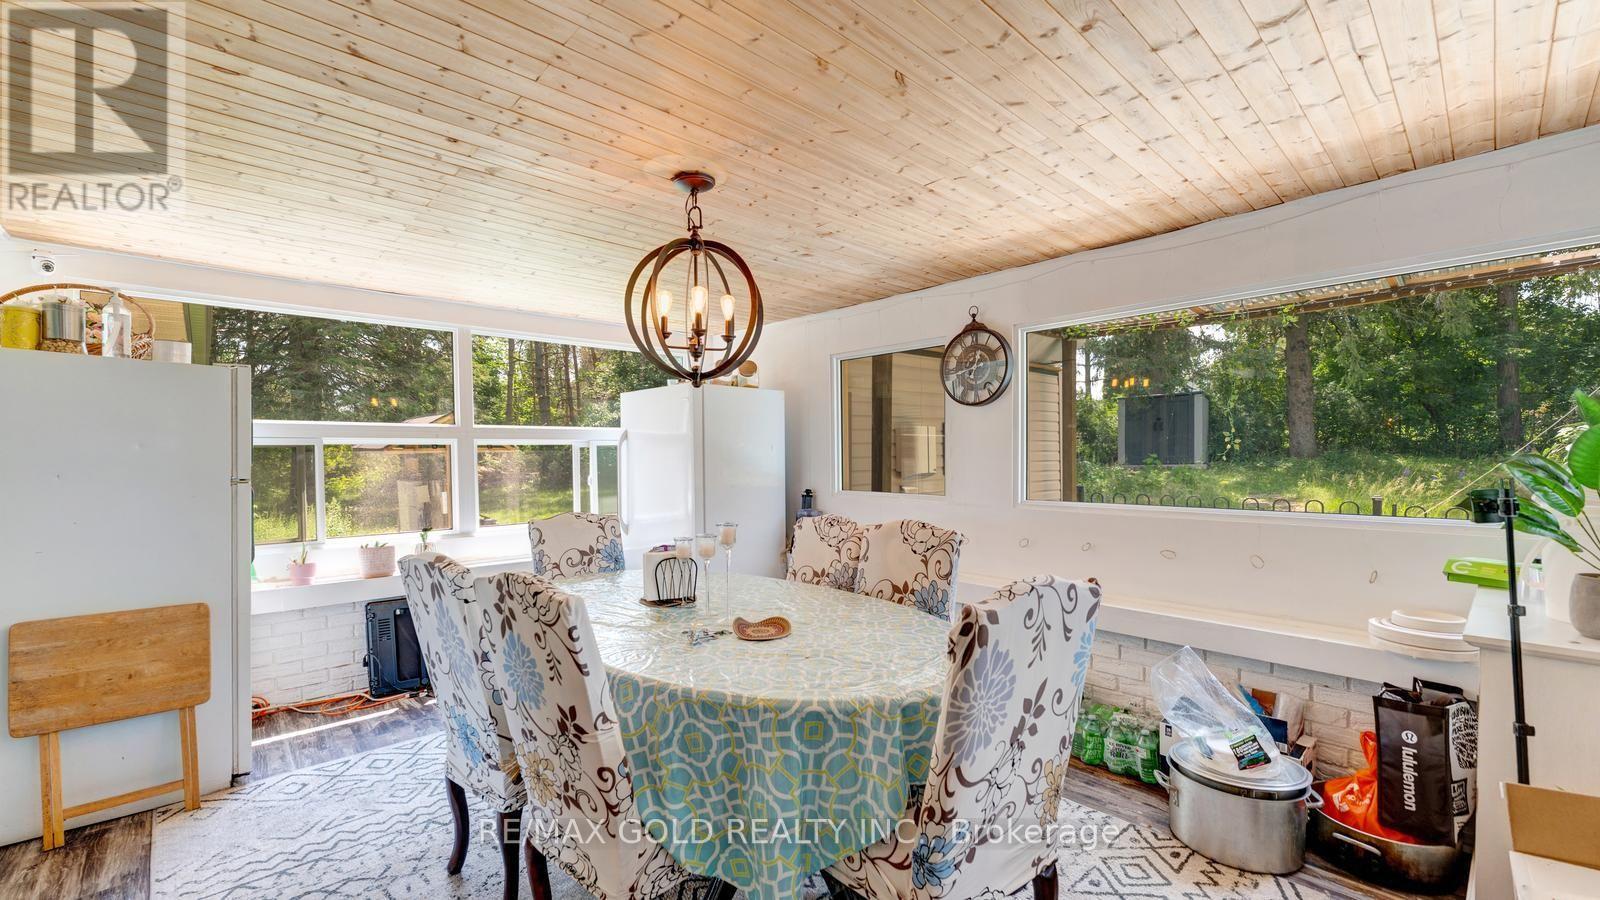
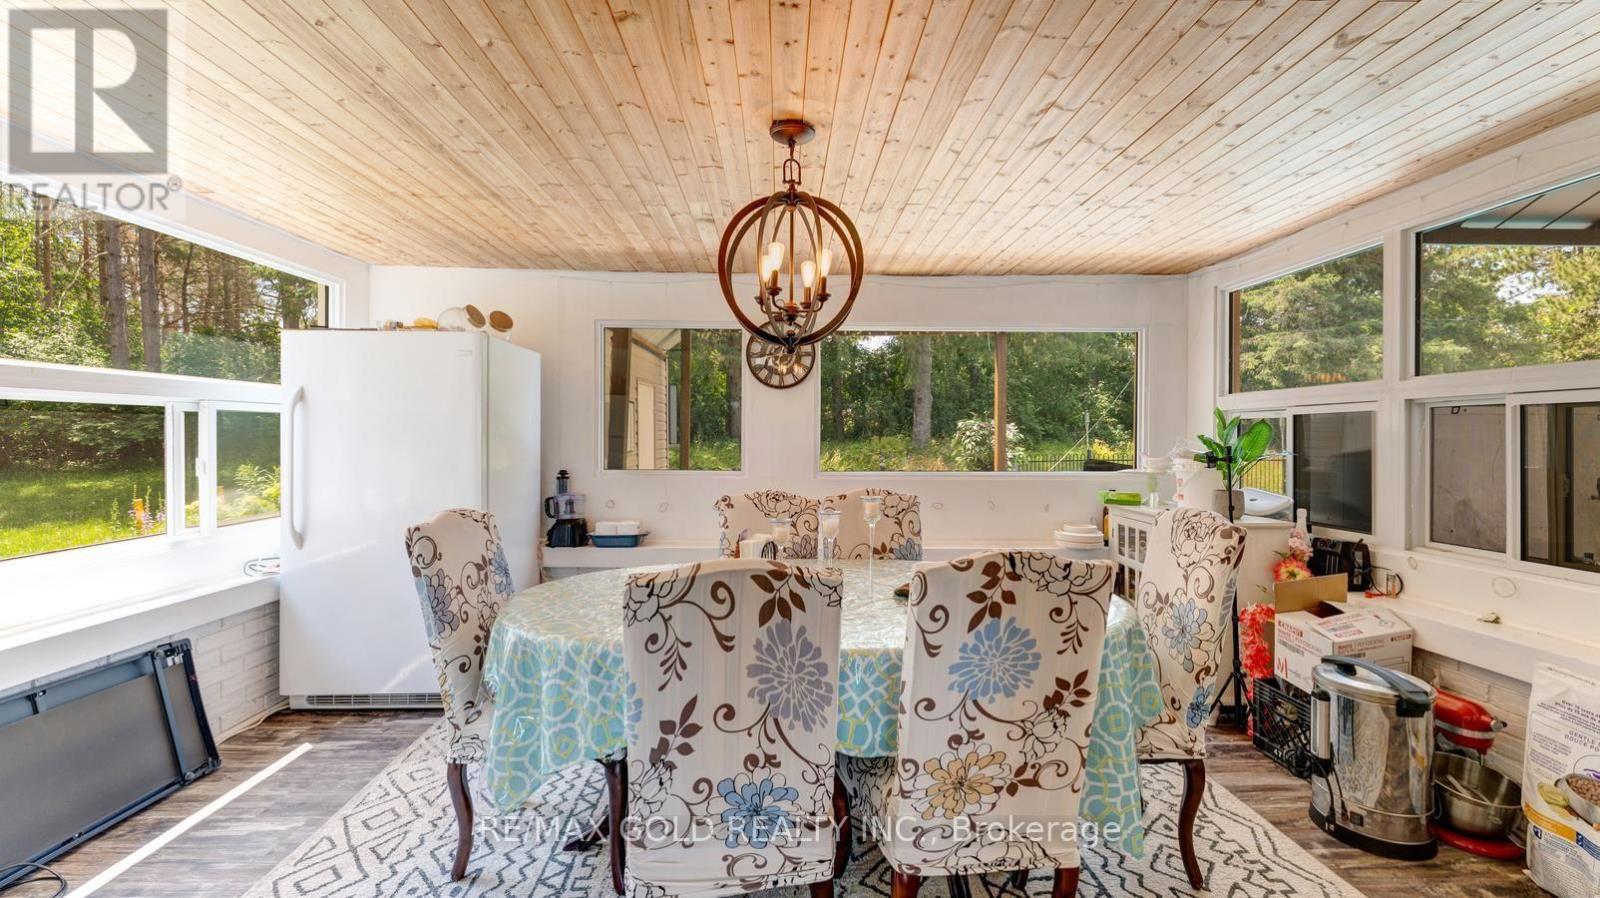
| Main Level | Eating Area | 3.27 m | 3.14 m | 3.27 m x 3.14 m |
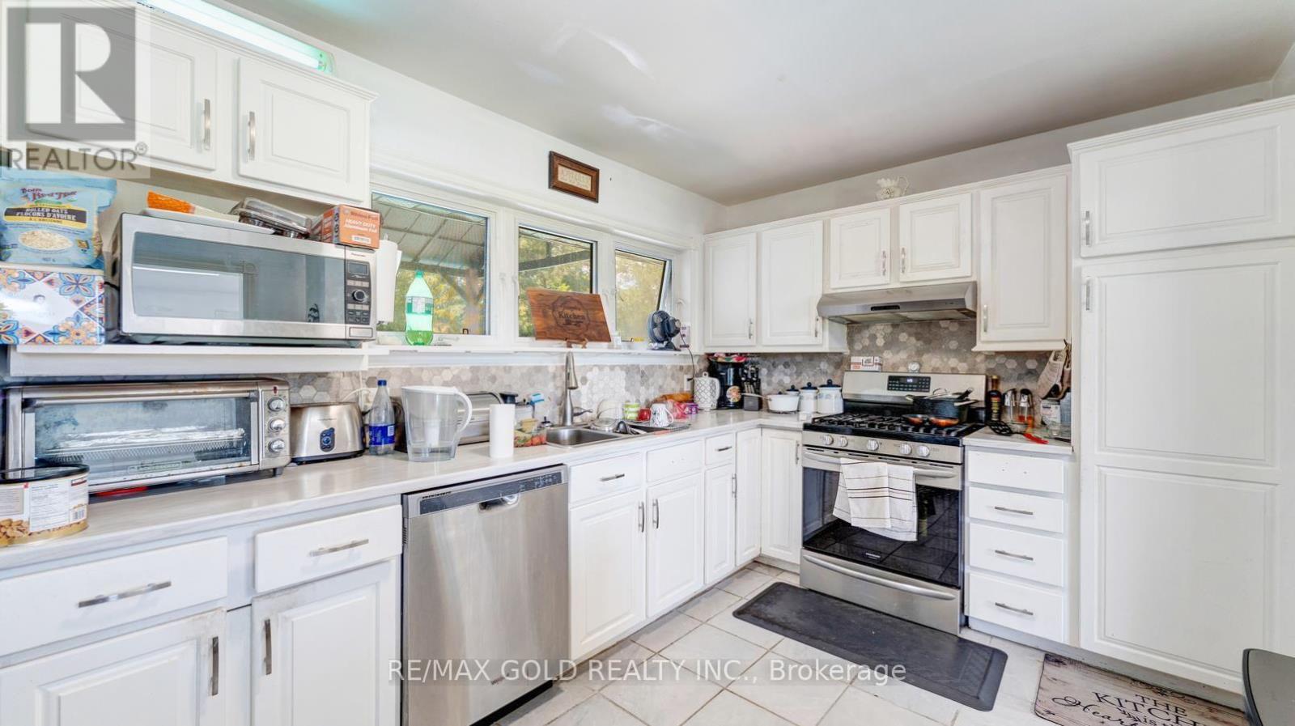
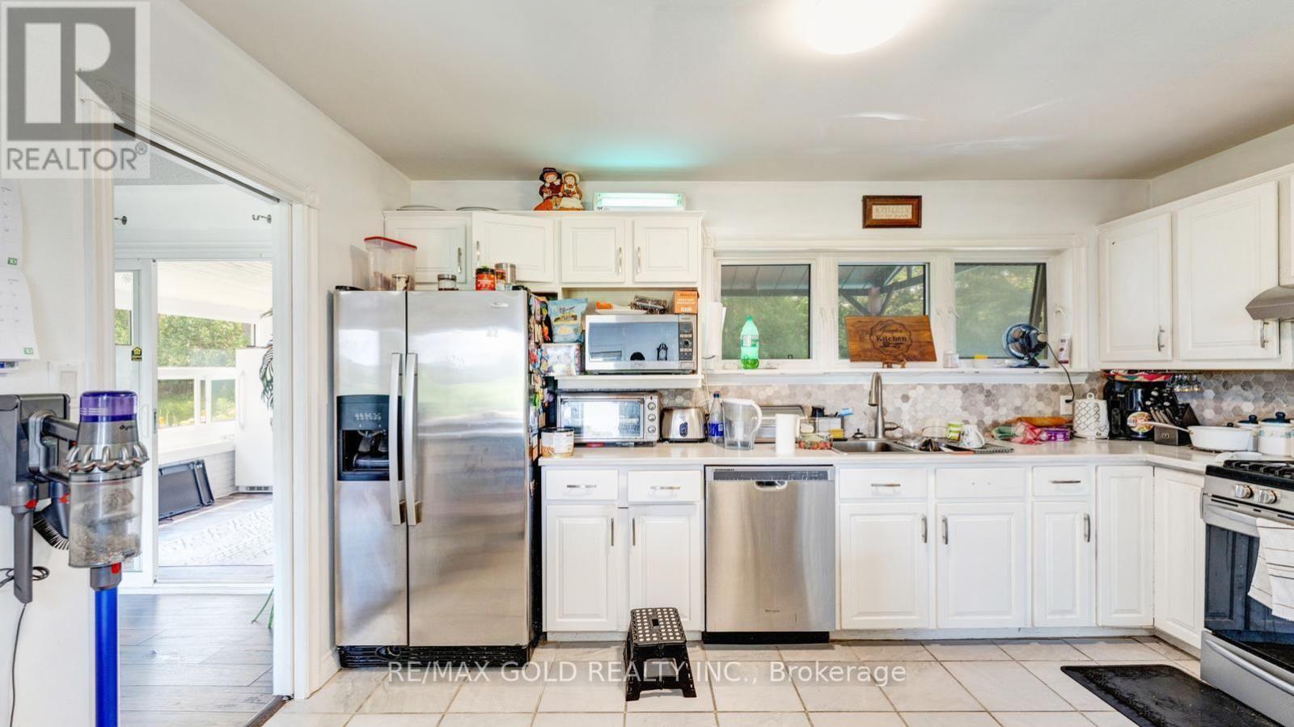
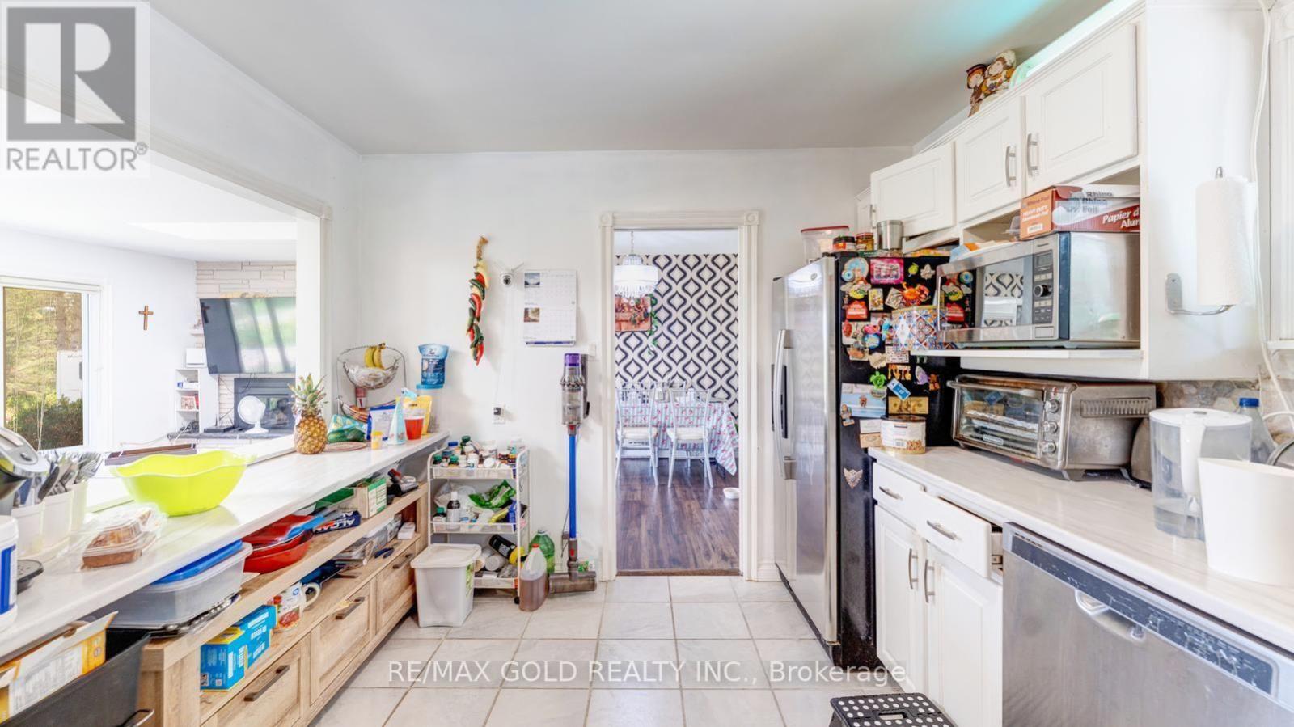
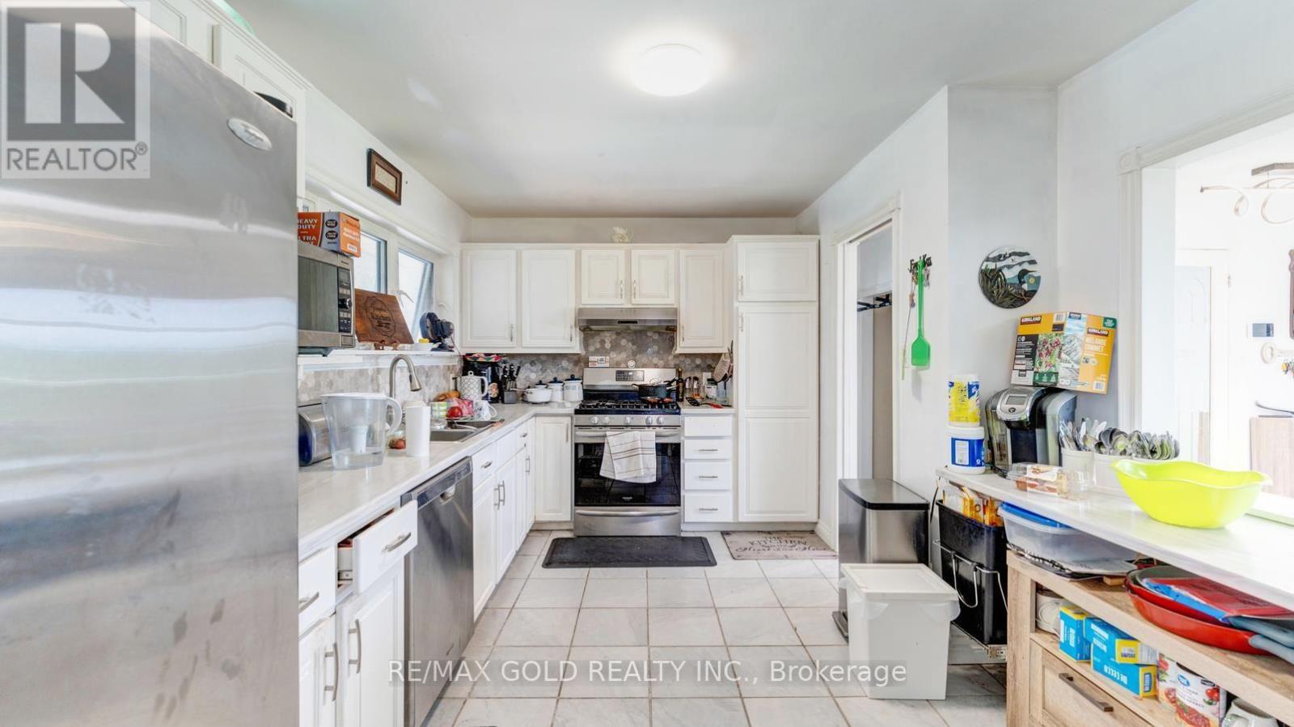
| Main Level | Kitchen | 4.34 m | 2.66 m | 4.34 m x 2.66 m |
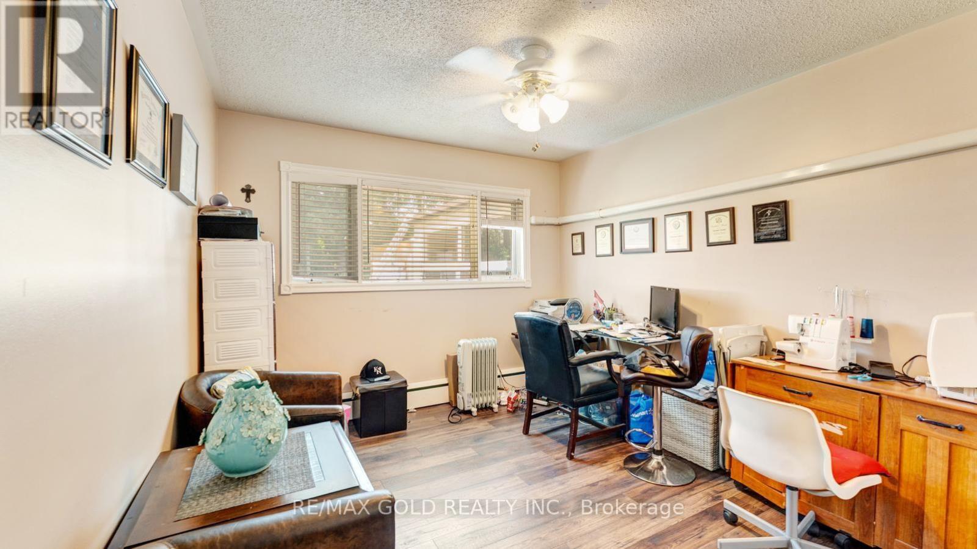
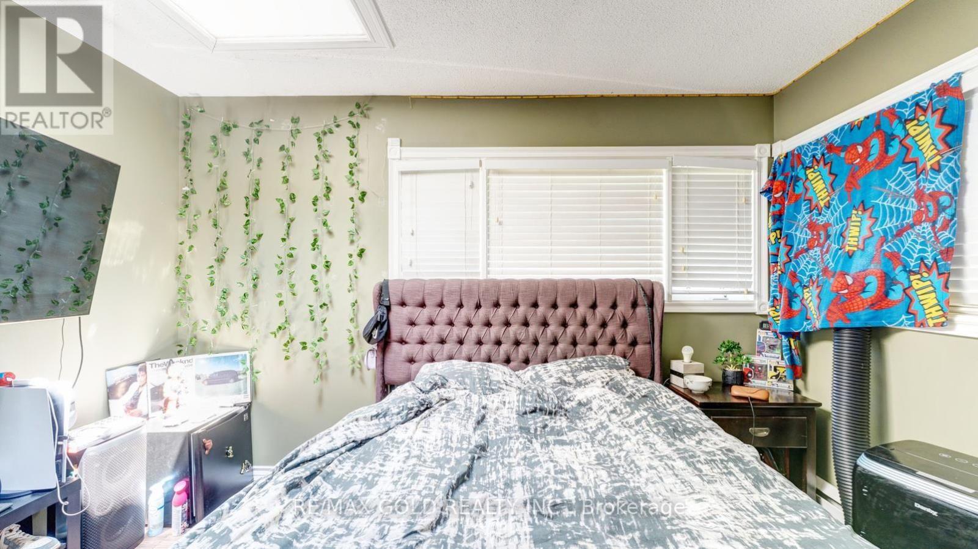
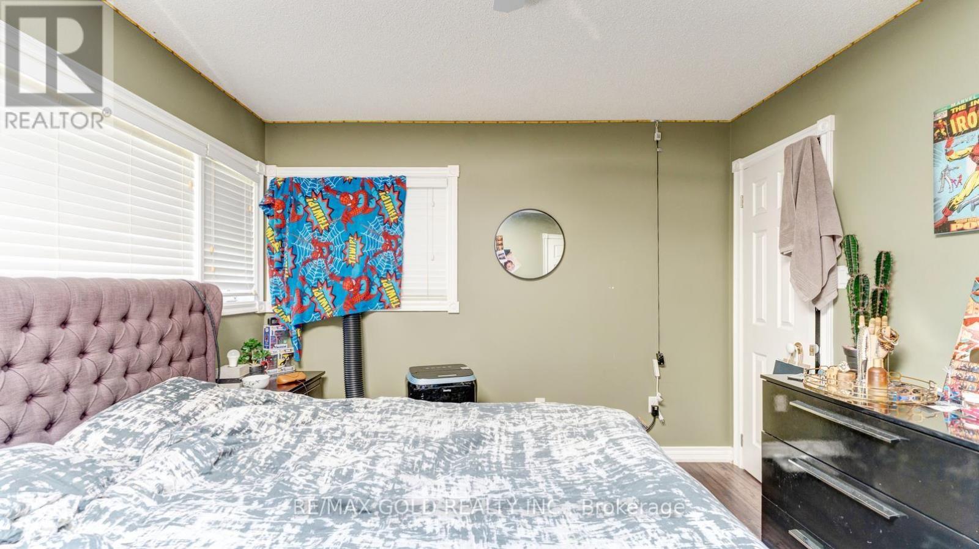
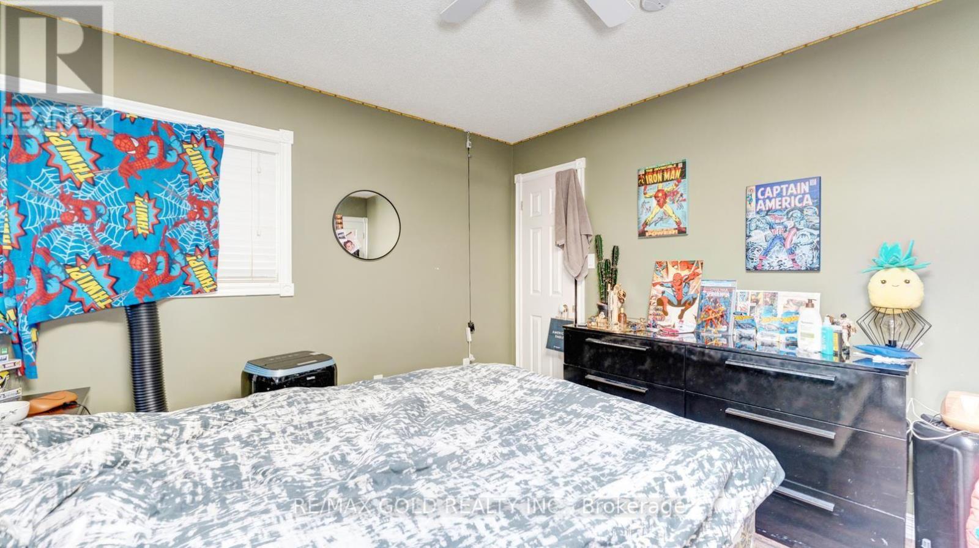
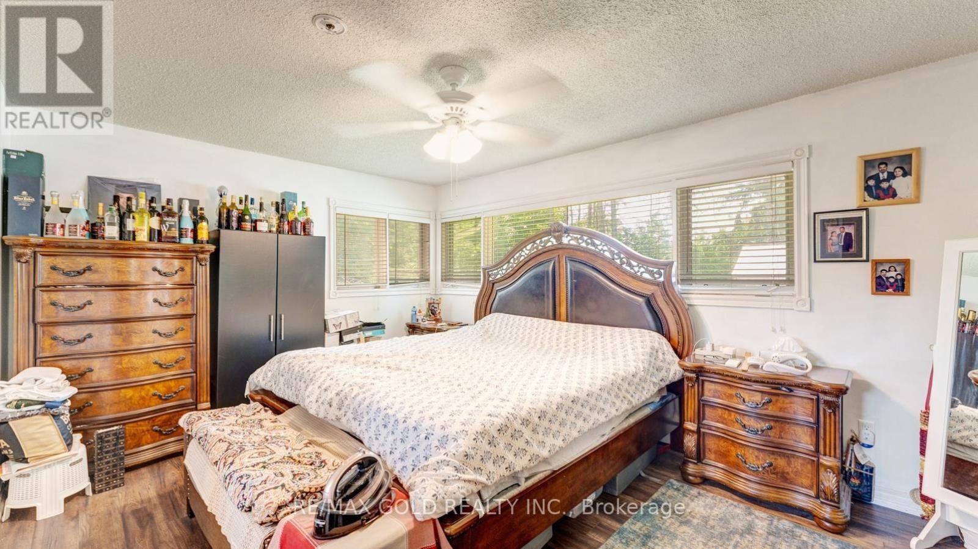
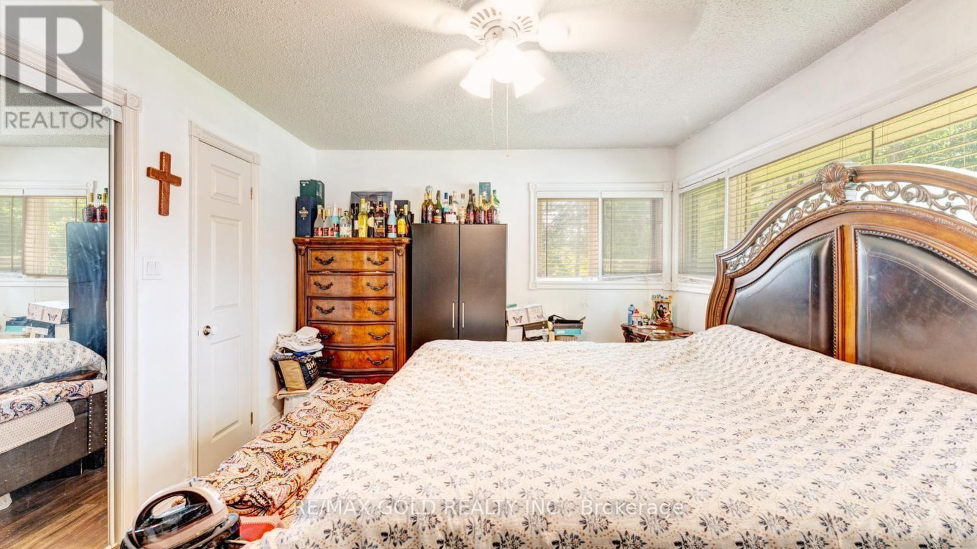
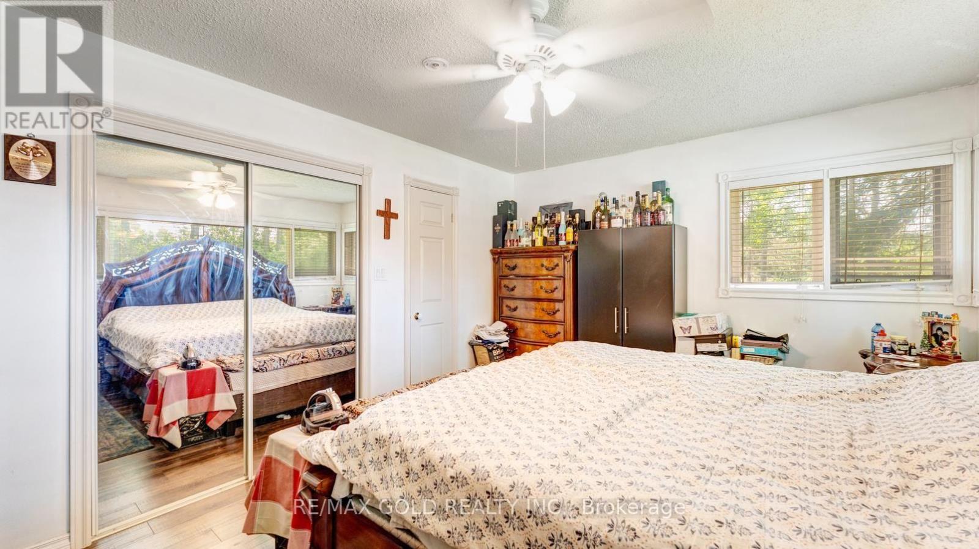
| Main Level | Primary Bedroom | 3.81 m | 2.79 m | 3.81 m x 2.79 m |
| Main Level | Bedroom 2 | 3.45 m | 3.09 m | 3.45 m x 3.09 m |
| Main Level | Bedroom 3 | 3.04 m | 2.56 m | 3.04 m x 2.56 m |
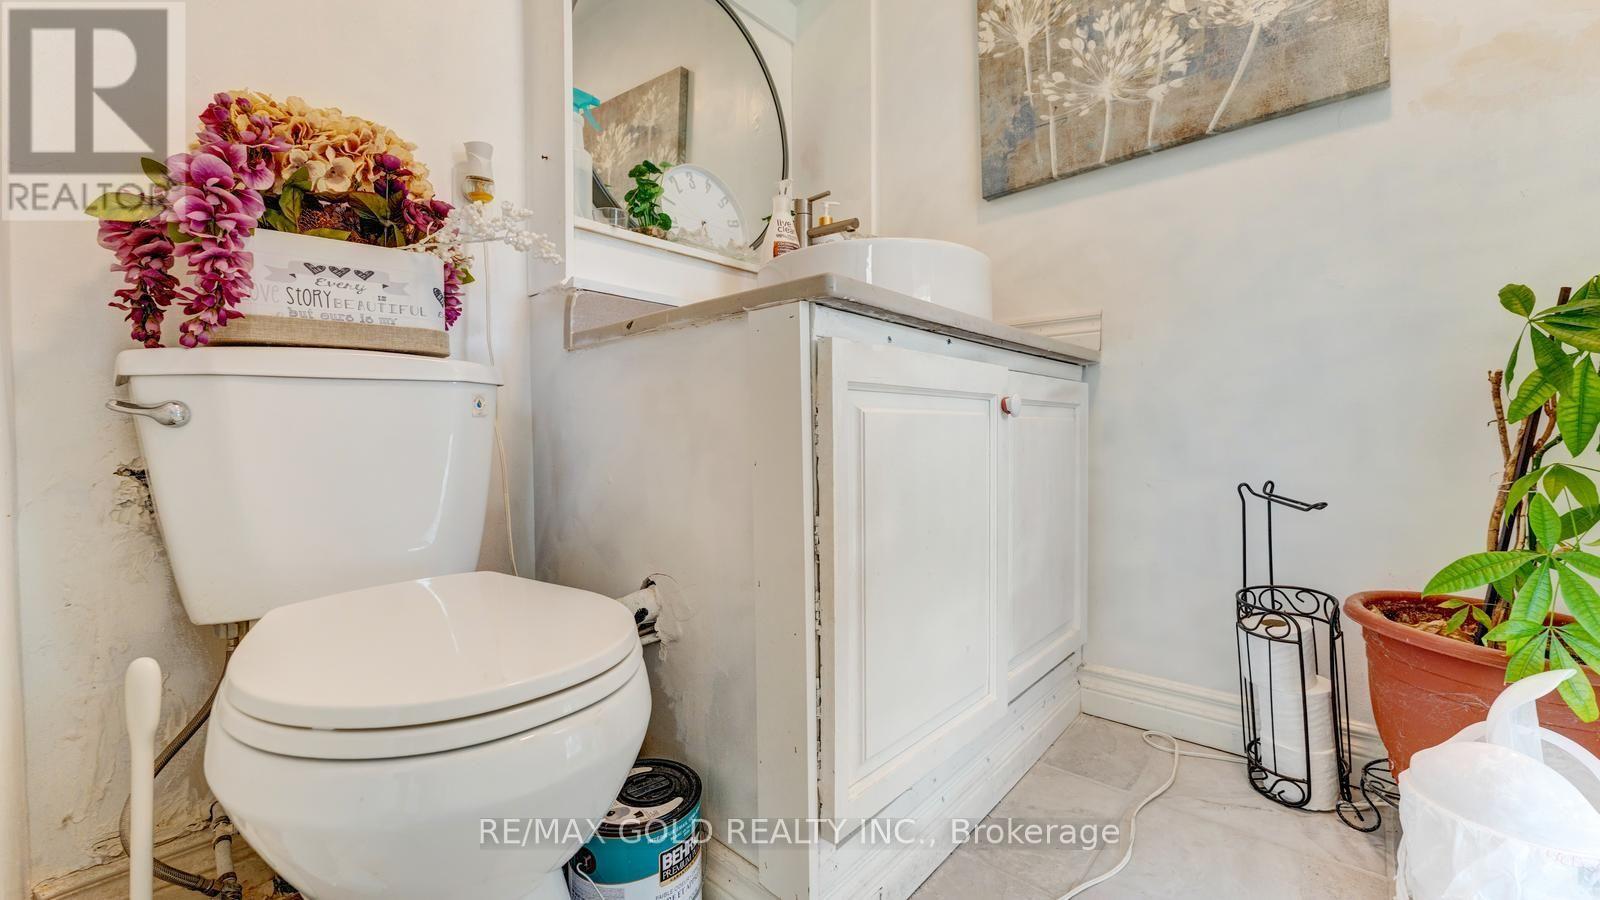
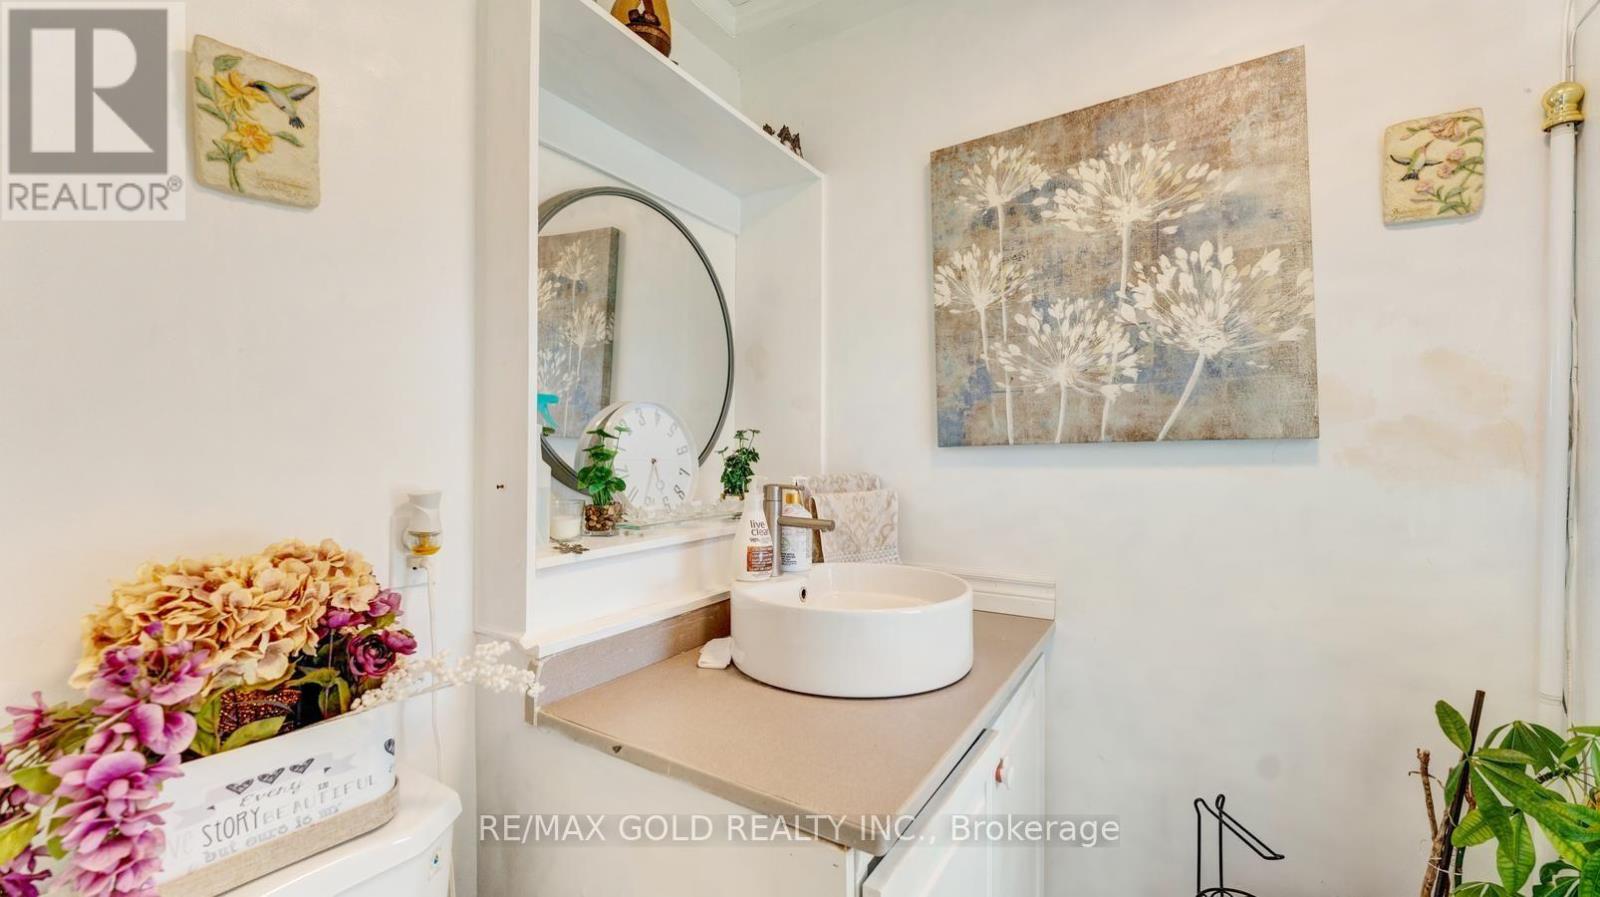
| Main Level | Bathroom | 1 m | 1 m | 1 m x 1 m |
| Main Level | Bathroom | 1 m | 1 m | 1 m x 1 m |
Contact Us
Contact us for more information

This REALTOR.ca listing content is owned and licensed by REALTOR® members of The Canadian Real Estate Association
The trademarks REALTOR®, REALTORS®, and the REALTOR® logo are controlled by The Canadian Real Estate Association (CREA) and identify real estate professionals who are members of CREA. The trademarks MLS®, Multiple Listing Service® and the associated logos are owned by The Canadian Real Estate Association (CREA) and identify the quality of services provided by real estate professionals who are members of CREA. The trademark DDF® is owned by The Canadian Real Estate Association (CREA) and identifies CREA's Data Distribution Facility (DDF®)
July 13 2026 09:34:58
Toronto Regional Real Estate Board
RE/MAX Gold Realty Inc.