

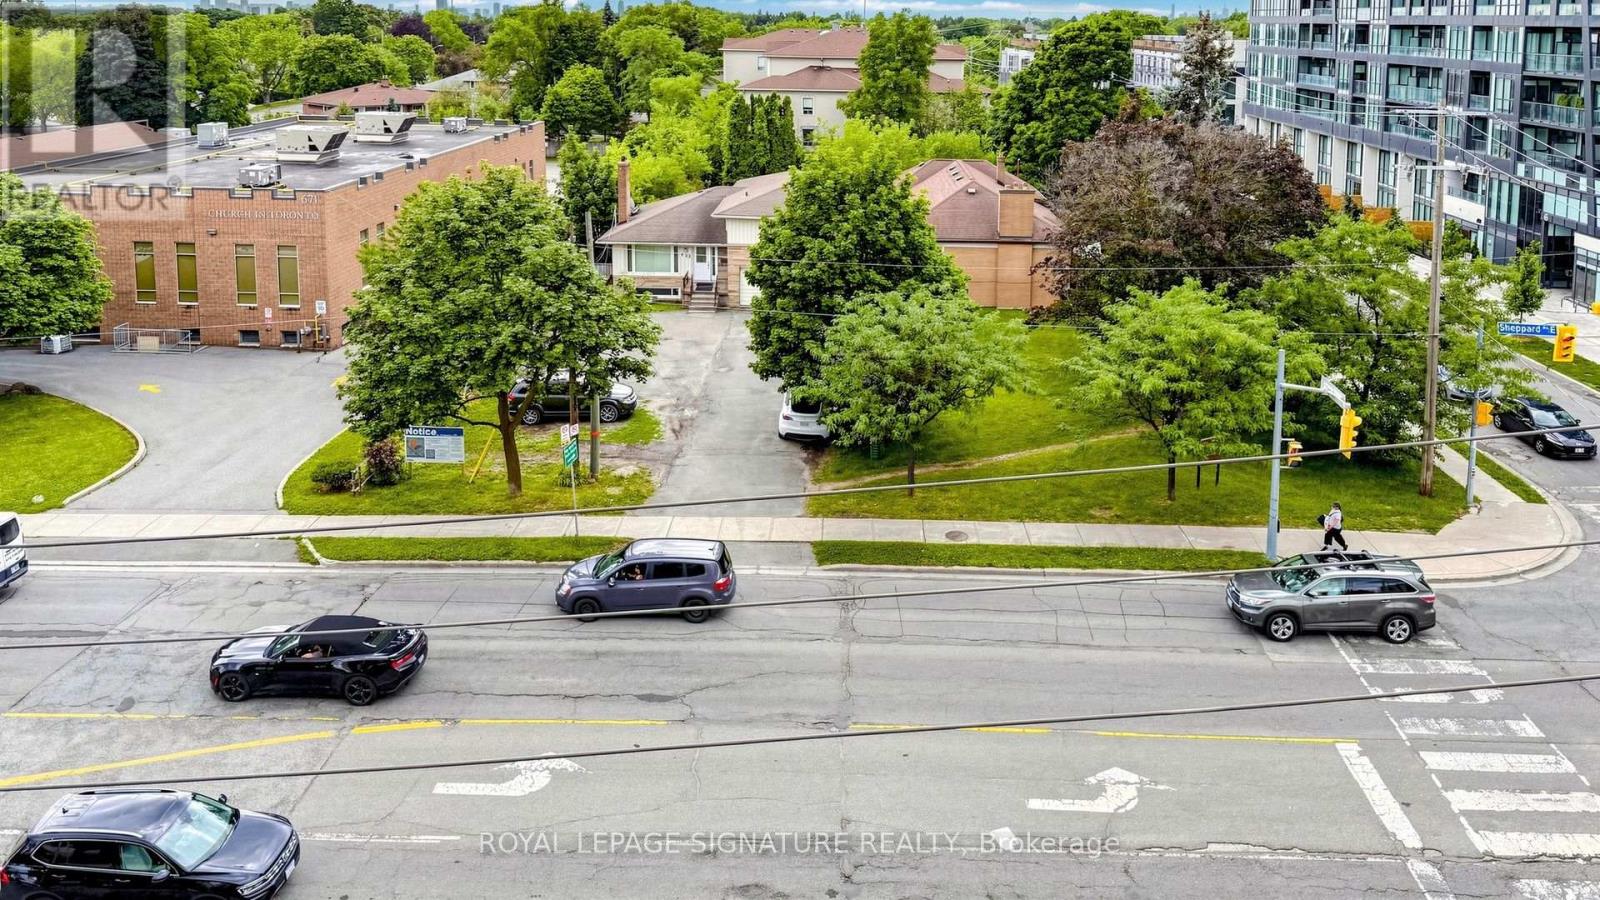
507 - 676 Sheppard Avenue E Toronto, Ontario M2K 3E7

$2,500 Monthly
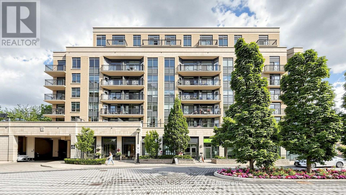
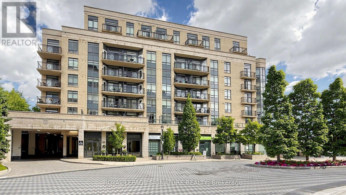
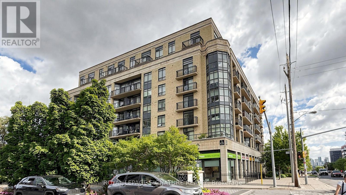
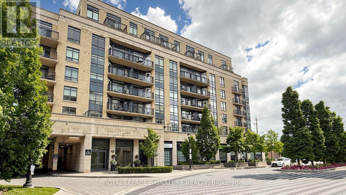
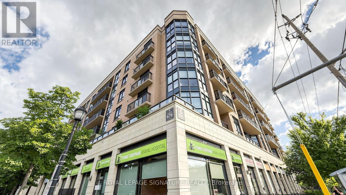
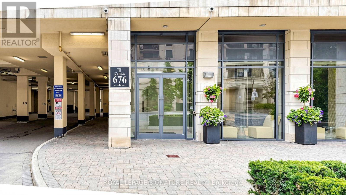
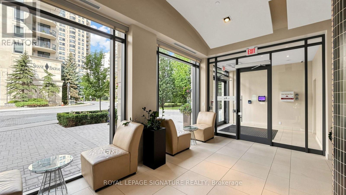
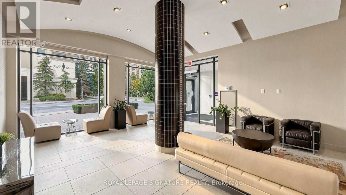
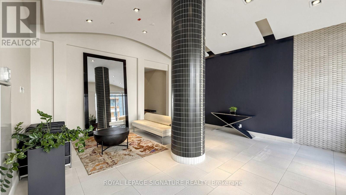
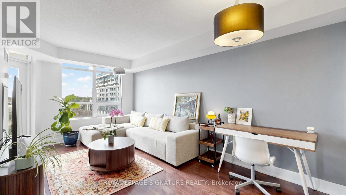
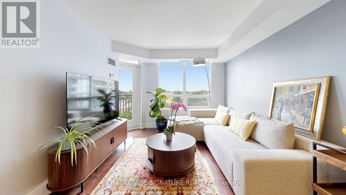
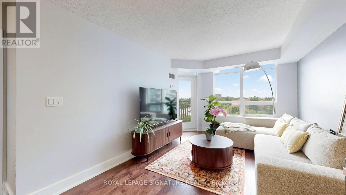
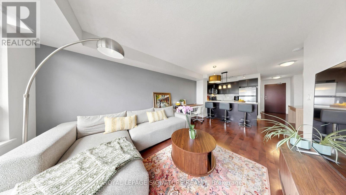
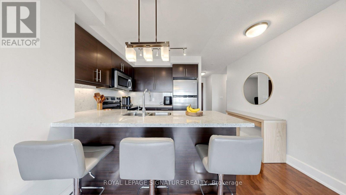
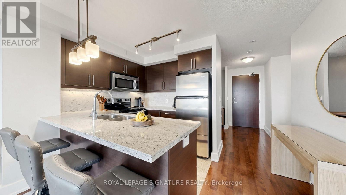
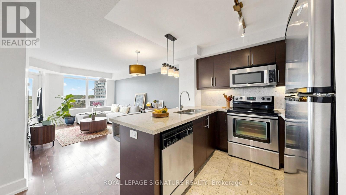
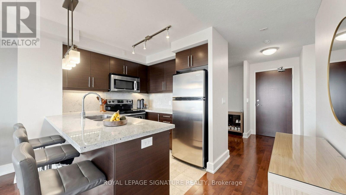
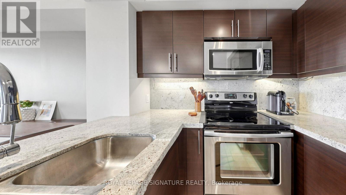
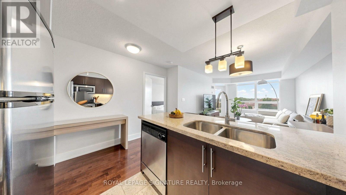
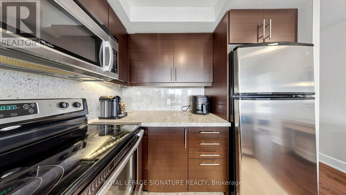
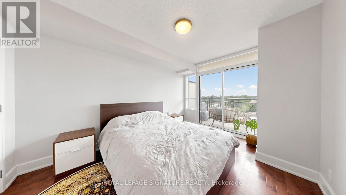
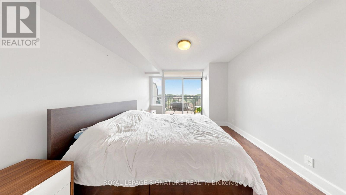
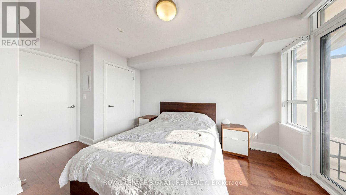
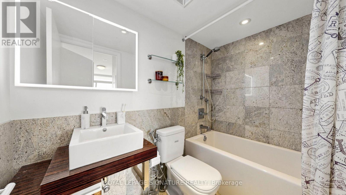
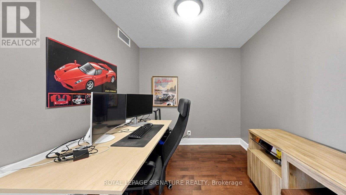
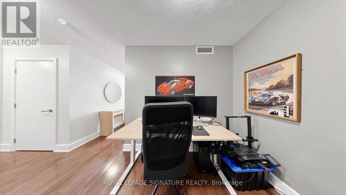
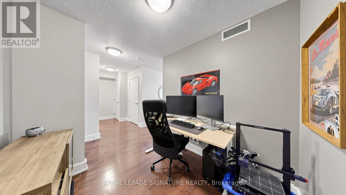
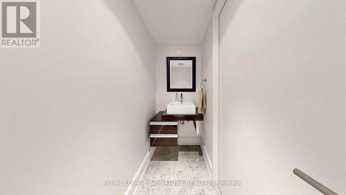
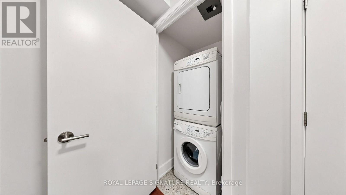
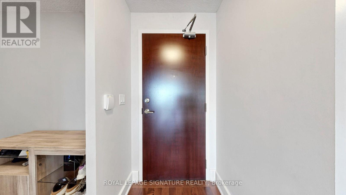
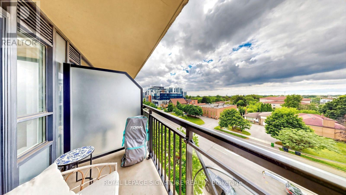
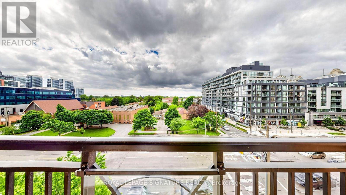
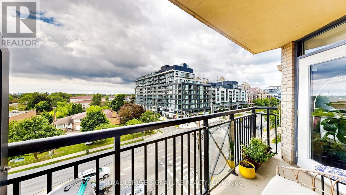
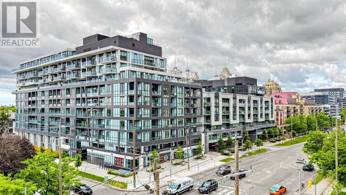
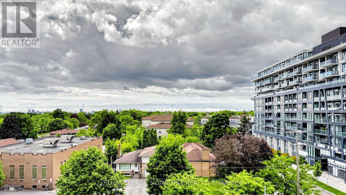
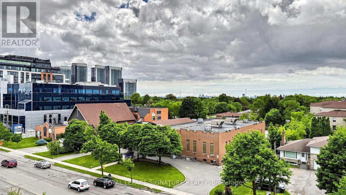
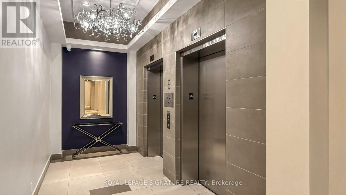
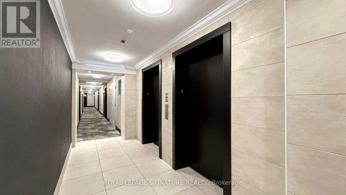
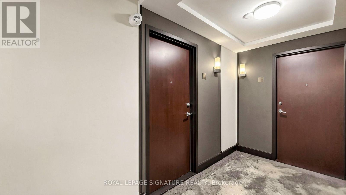
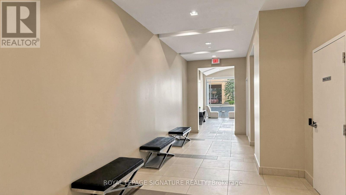
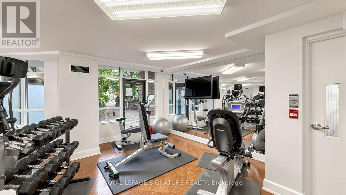
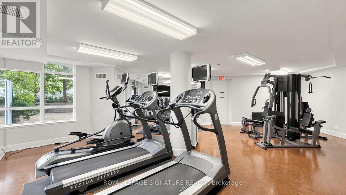
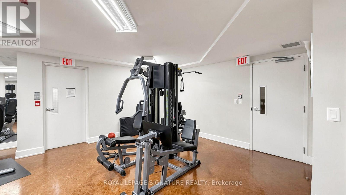
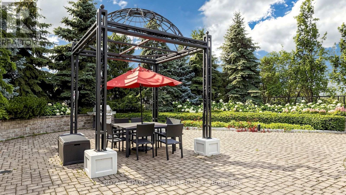
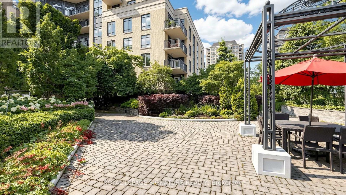
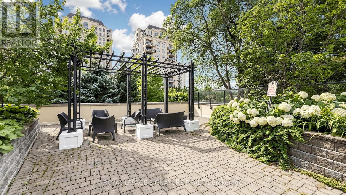
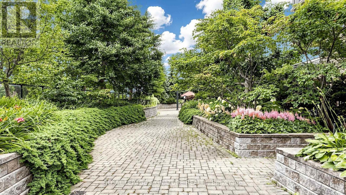
Prestigious Shane Baghai Boutique Luxury! Bright and spacious 1 Bedroom + Den, 2 Bath suite offering over 700 sq. ft. of thoughtfully designed living space with soaring 9' ceilings. This highly desirable open-concept layout features a modern kitchen with granite countertops, a breakfast bar, and stainless steel appliances, perfect for everyday living and entertaining. The sun-filled living and dining area showcases elegant hardwood floors, large windows, and sleek roller shades throughout. Step out to your private south-facing balcony from the living room and enjoy beautiful city views from the bedroom. Residents enjoy premium building amenities including a rooftop deck, outdoor patio, meeting room, recreation room, and visitor parking. Ideally located in the heart of Bayview Village, just steps to Bayview Village Shopping Centre, restaurants, cafés, transit, and excellent schools, with quick access to Hwy 401 for an easy commute. An exceptional opportunity to lease a stylish, well-appointed suite in one of North York's most sought-after boutique luxury residences. (id:63203)
Property Details
| MLS® Number | C13559340 |
| Property Type | Single Family |
| Neigbourhood | Henry Farm |
| Community Name | Bayview Village |
| Amenities Near By | Hospital, Park, Public Transit, Schools |
| Community Features | Pets Allowed With Restrictions |
| Parking Space Total | 1 |
Building
| Bathroom Total | 2 |
| Bedrooms Above Ground | 1 |
| Bedrooms Below Ground | 1 |
| Bedrooms Total | 2 |
| Amenities | Storage - Locker |
| Basement Type | None |
| Cooling Type | Central Air Conditioning |
| Exterior Finish | Brick |
| Flooring Type | Hardwood |
| Half Bath Total | 1 |
| Heating Fuel | Natural Gas |
| Heating Type | Forced Air |
| Size Interior | 700 - 799 Ft2 |
| Type | Apartment |
Parking
| Underground | |
| Garage |
Land
| Acreage | No |
| Land Amenities | Hospital, Park, Public Transit, Schools |
Rooms
| Level | Type | Length | Width | Dimensions |
|---|---|---|---|---|
| Main Level | Primary Bedroom | 12.6 m | 10.01 m | 12.6 m x 10.01 m |
| Main Level | Den | 7.61 m | 8.01 m | 7.61 m x 8.01 m |
| Main Level | Kitchen | 7.61 m | 8.01 m | 7.61 m x 8.01 m |
| Main Level | Dining Room | 18.01 m | 10.4 m | 18.01 m x 10.4 m |
| Main Level | Living Room | 18.01 m | 10.4 m | 18.01 m x 10.4 m |
Contact Us
Contact us for more information

The trademarks REALTOR®, REALTORS®, and the REALTOR® logo are controlled by The Canadian Real Estate Association (CREA) and identify real estate professionals who are members of CREA. The trademarks MLS®, Multiple Listing Service® and the associated logos are owned by The Canadian Real Estate Association (CREA) and identify the quality of services provided by real estate professionals who are members of CREA. The trademark DDF® is owned by The Canadian Real Estate Association (CREA) and identifies CREA's Data Distribution Facility (DDF®)
July 14 2026 12:30:37
Toronto Regional Real Estate Board
Royal LePage Signature Realty