

Ph04 - 65 St Mary Street Toronto, Ontario M5S 0A6

$2,350 Monthly
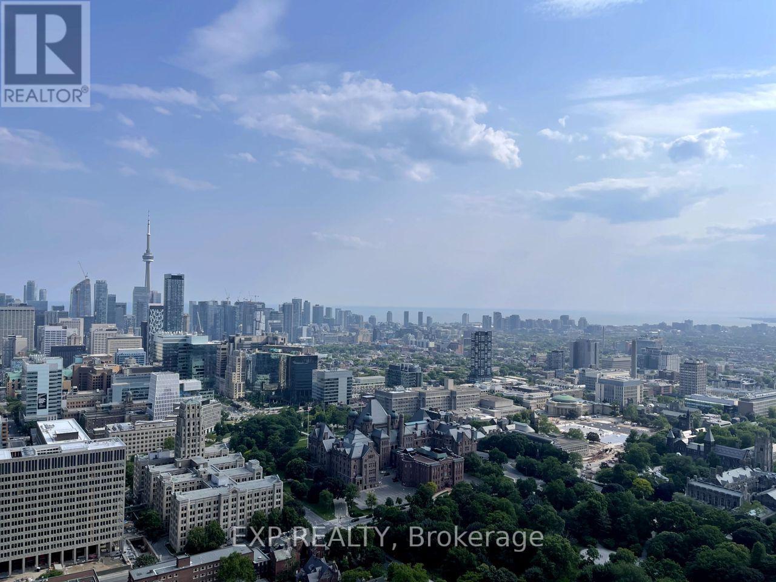
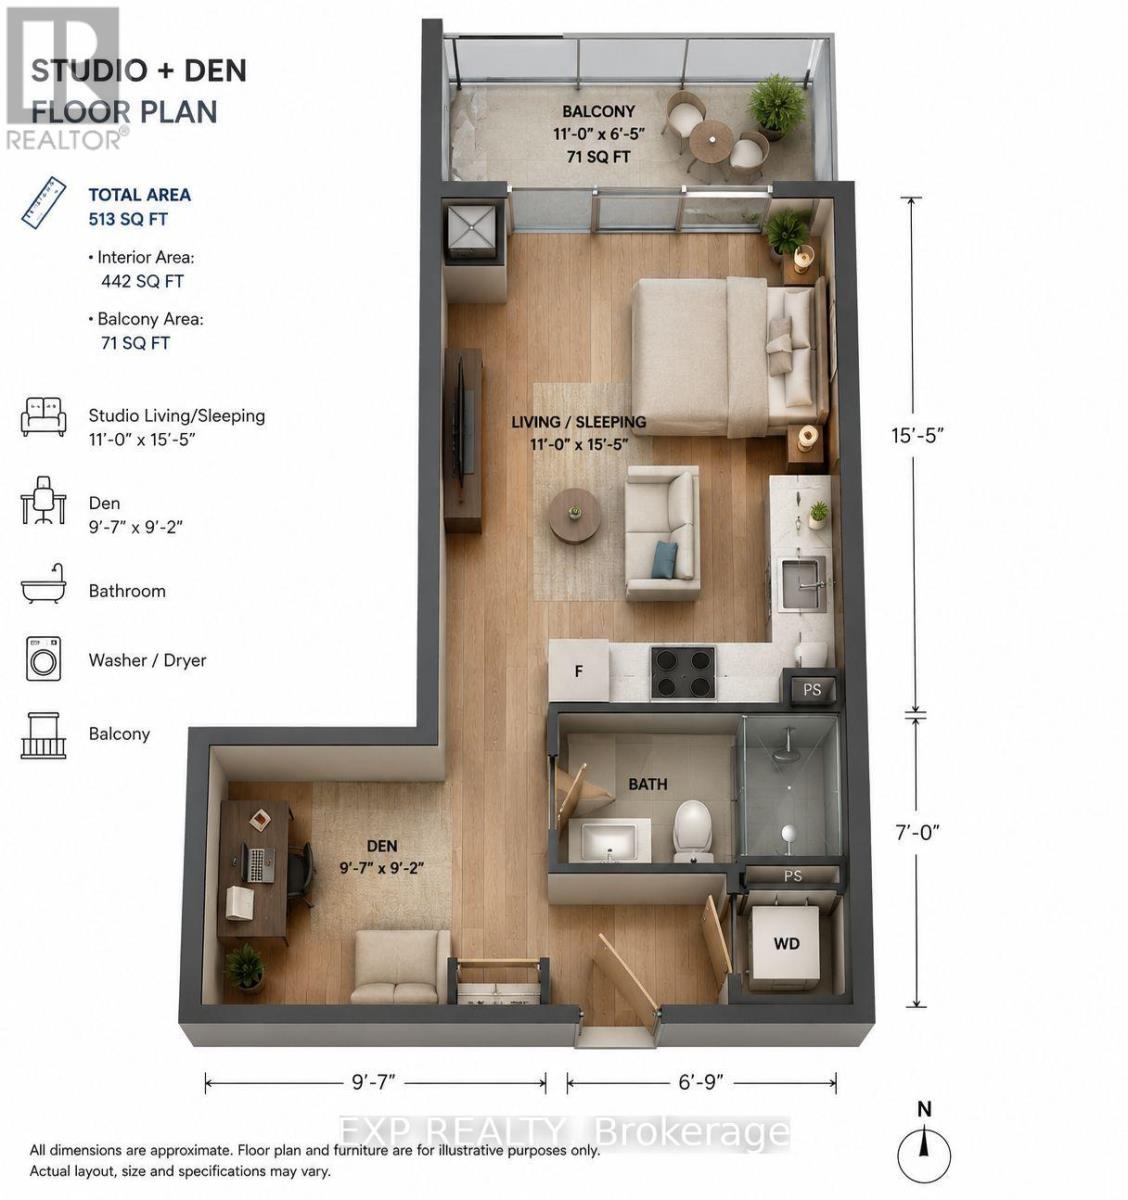
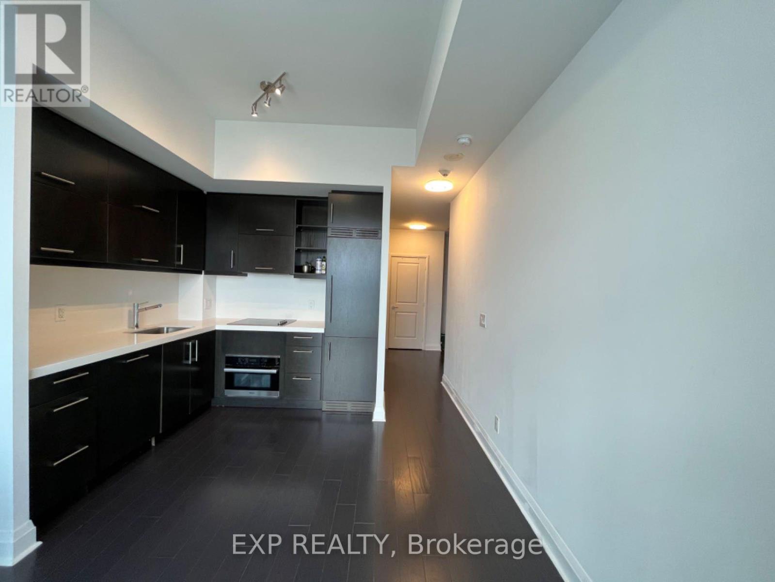
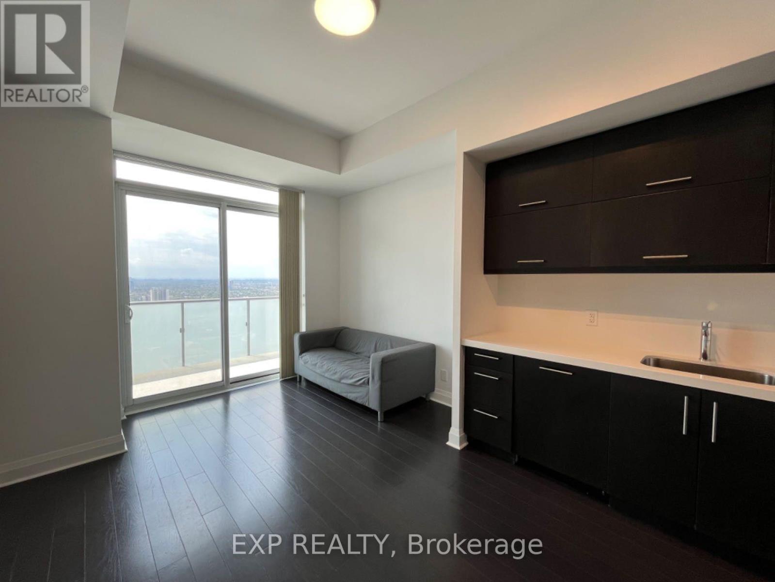
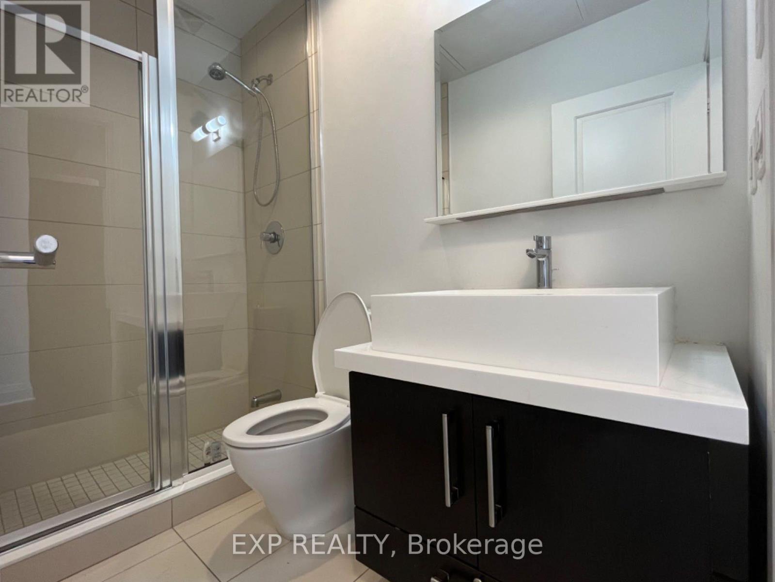
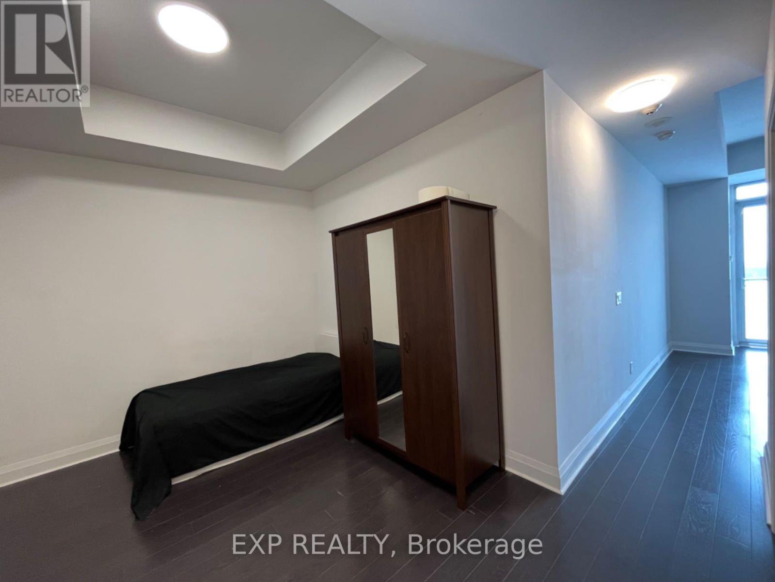
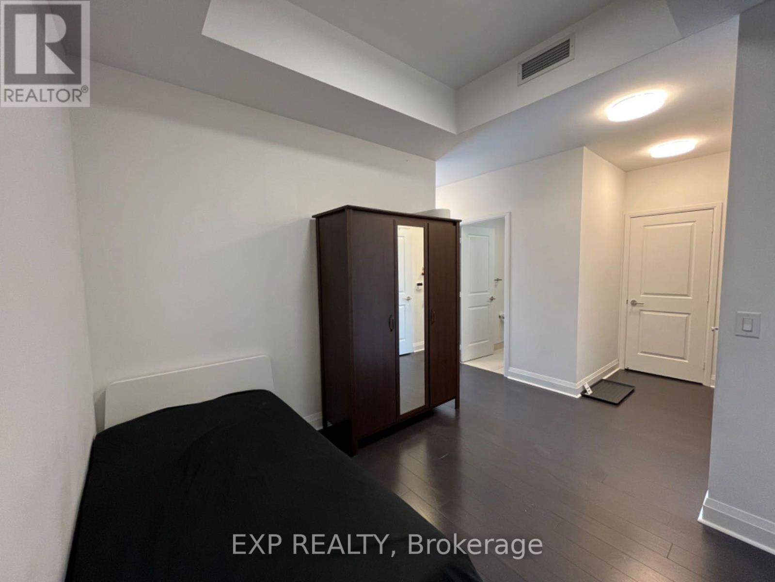
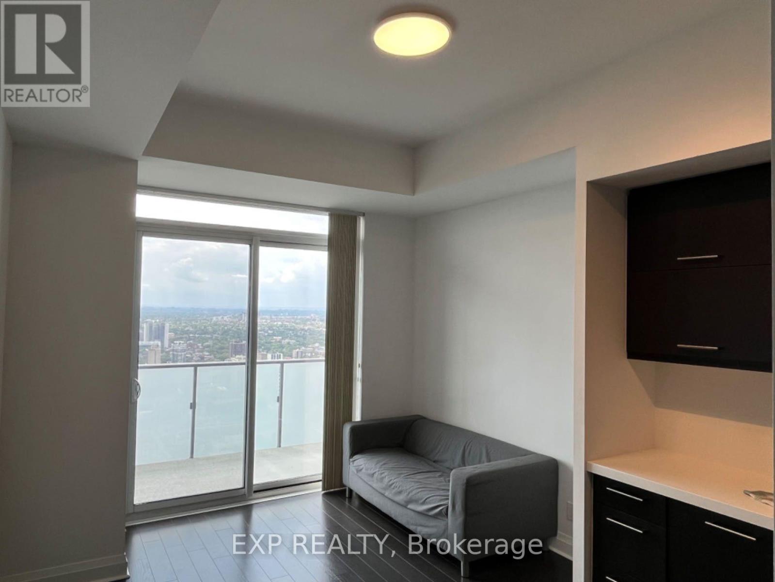
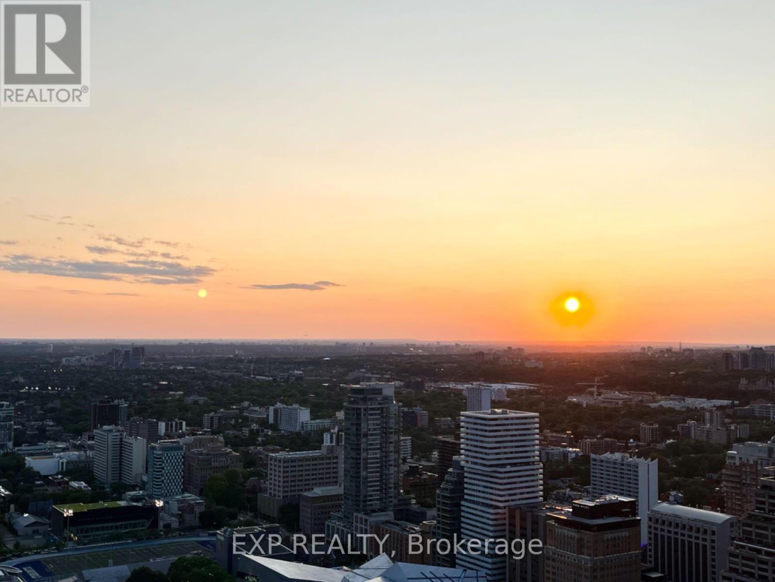
Largest Studio 442 SQFT, Penthouse 10 FT Ceiling!! Rare Opportunity To Lease One Of The Largest Studio Penthouses At U Condominiums! This Bright And Spacious Penthouse Offers 442 Sq. Ft. Of Interior Living Space Plus A 71 Sq. Ft. Balcony, Making It One Of The Largest Studio Layouts Across Both U Condo Towers. Featuring Soaring 10-Ft Ceilings, A Highly Functional Layout With No Wasted Space, And A Spacious Balcony Showcasing Stunning Unobstructed West-Facing City & Lake Views. The Modern Kitchen Features Upgraded Appliances, Sleek Cabinetry, And Ample Storage, While Hardwood Flooring Throughout Adds A Touch Of Elegance. Move-In Ready. Unbeatable Location Just Steps To The University Of Toronto, Yorkville, Bloor Street, World-Class Dining, Shopping, And Multiple Subway Stations. A Rare Offering In One Of Downtown Toronto's Most Prestigious Buildings, Perfect For U of T Students And Professionals. Immediate Occupancy Available. (id:63203)
Property Details
| MLS® Number | C13559240 |
| Property Type | Single Family |
| Community Name | Bay Street Corridor |
| Amenities Near By | Public Transit, Schools, Place Of Worship, Hospital |
| Community Features | Pets Not Allowed, Community Centre |
| Features | Balcony, Carpet Free |
| View Type | City View, Lake View |
Building
| Bathroom Total | 1 |
| Bedrooms Below Ground | 1 |
| Bedrooms Total | 1 |
| Amenities | Exercise Centre, Party Room, Visitor Parking, Sauna, Storage - Locker, Security/concierge |
| Appliances | Dryer, Oven, Stove, Washer, Refrigerator |
| Basement Type | None |
| Cooling Type | Central Air Conditioning, Ventilation System |
| Exterior Finish | Concrete |
| Fire Protection | Smoke Detectors |
| Flooring Type | Hardwood |
| Heating Fuel | Natural Gas |
| Heating Type | Forced Air |
| Size Interior | 0 - 499 Ft2 |
| Type | Apartment |
Parking
| Underground | |
| Garage |
Land
| Acreage | No |
| Land Amenities | Public Transit, Schools, Place Of Worship, Hospital |
Rooms
| Level | Type | Length | Width | Dimensions |
|---|---|---|---|---|
| Flat | Living Room | 4.7 m | 3.35 m | 4.7 m x 3.35 m |
| Flat | Kitchen | 4.7 m | 3.35 m | 4.7 m x 3.35 m |
| Flat | Dining Room | 4.7 m | 3.35 m | 4.7 m x 3.35 m |
| Flat | Den | 2.92 m | 2.8 m | 2.92 m x 2.8 m |
Contact Us
Contact us for more information

The trademarks REALTOR®, REALTORS®, and the REALTOR® logo are controlled by The Canadian Real Estate Association (CREA) and identify real estate professionals who are members of CREA. The trademarks MLS®, Multiple Listing Service® and the associated logos are owned by The Canadian Real Estate Association (CREA) and identify the quality of services provided by real estate professionals who are members of CREA. The trademark DDF® is owned by The Canadian Real Estate Association (CREA) and identifies CREA's Data Distribution Facility (DDF®)
July 14 2026 12:30:36
Toronto Regional Real Estate Board
Exp Realty