

109 Sagewood Avenue N Barrie, Ontario L9J 0K5

$2,600 Monthly
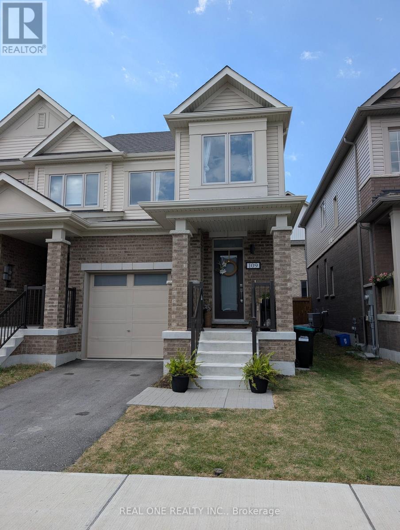
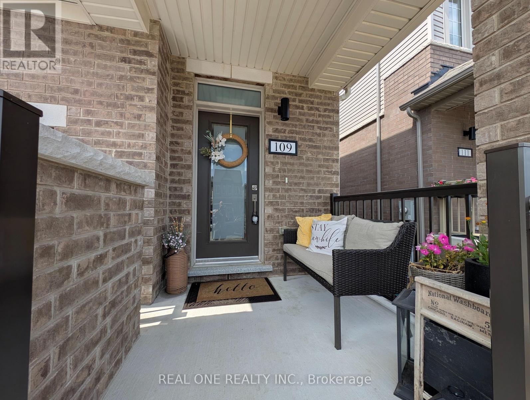
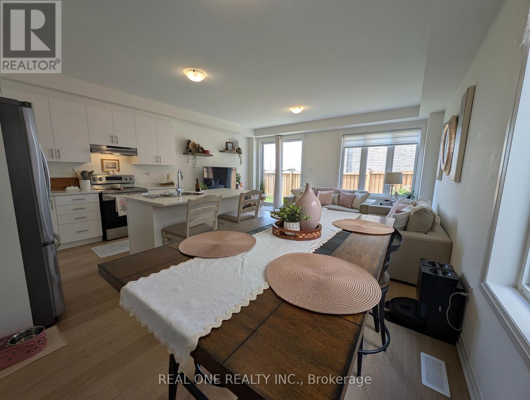
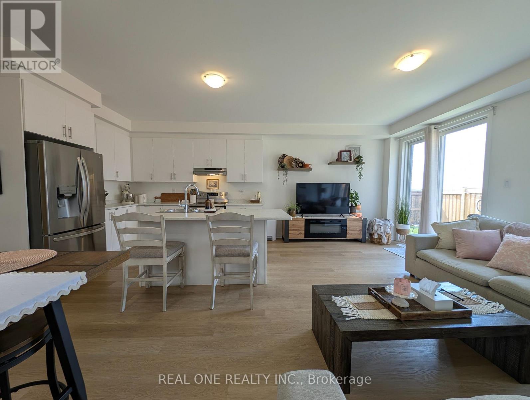
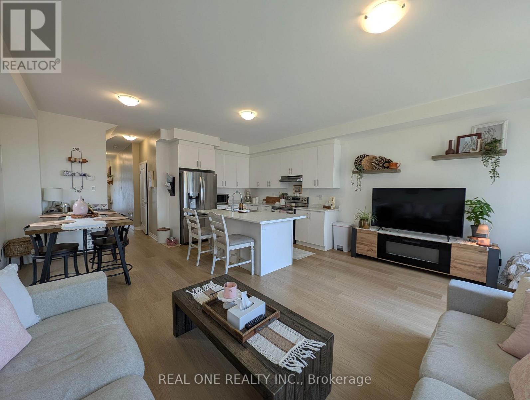
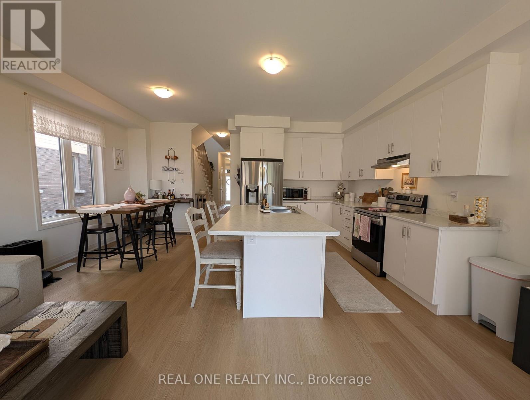
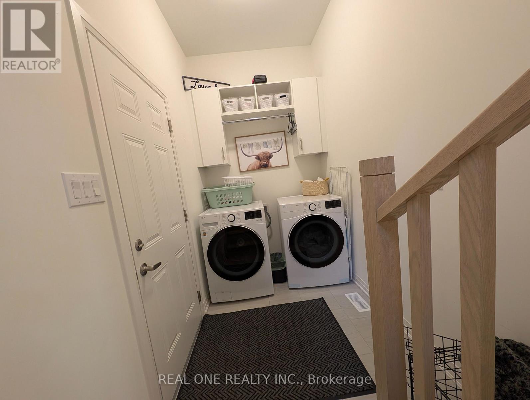
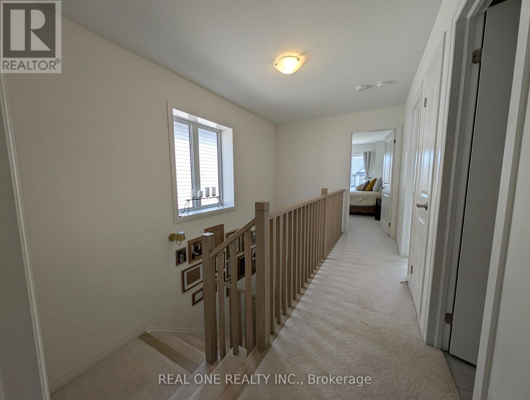
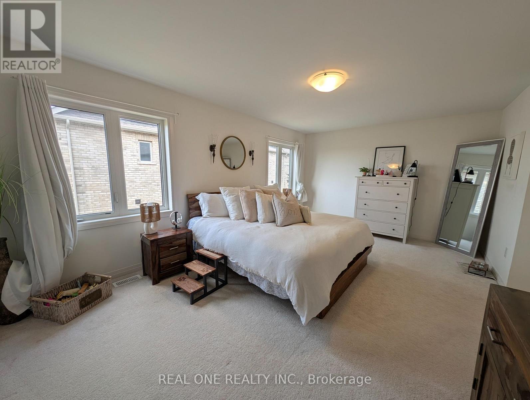
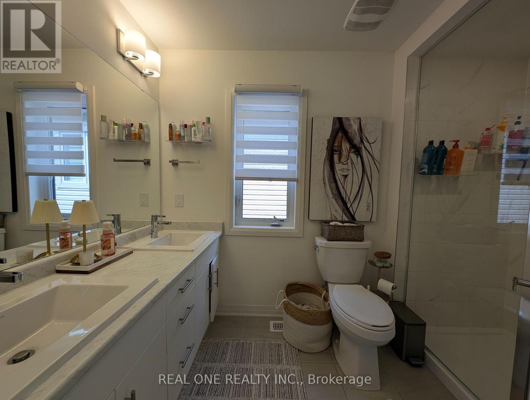
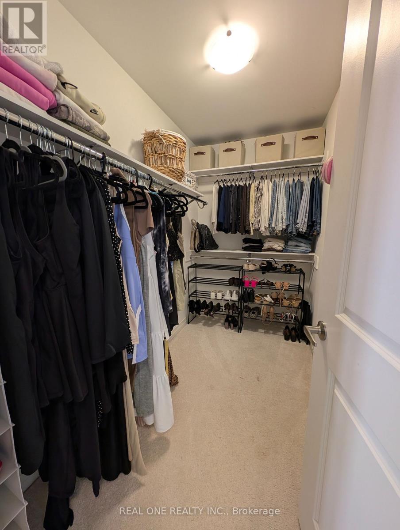
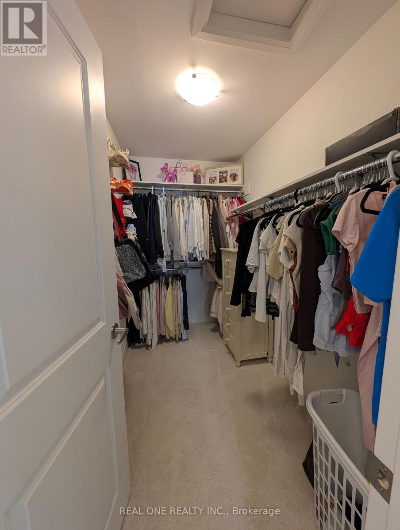
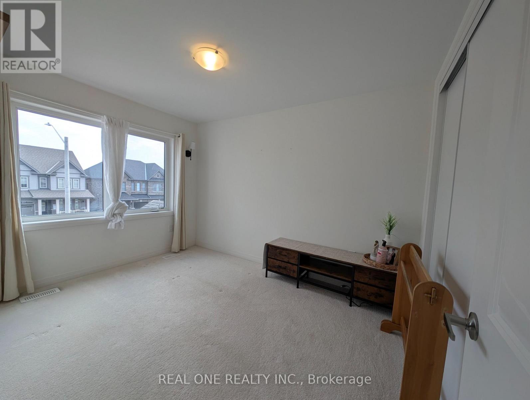
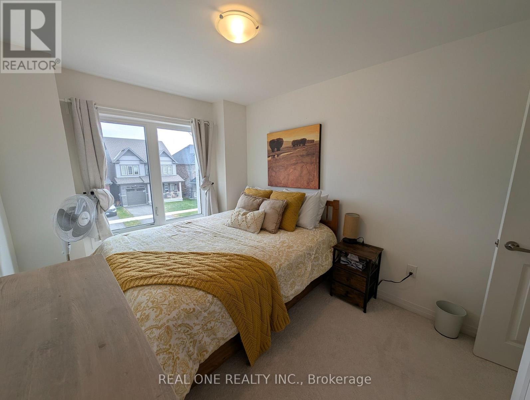
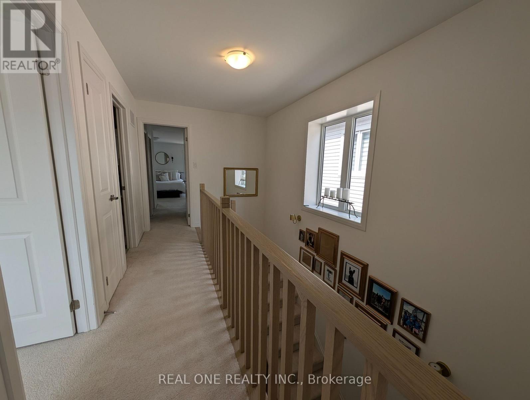
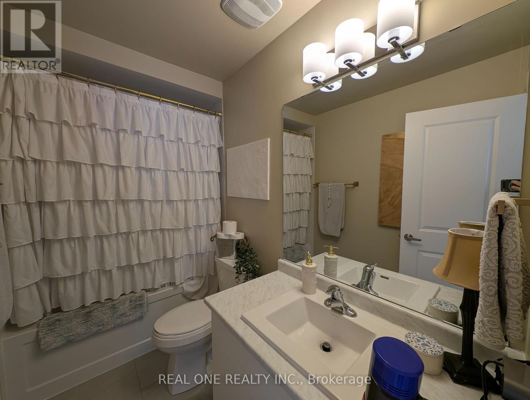
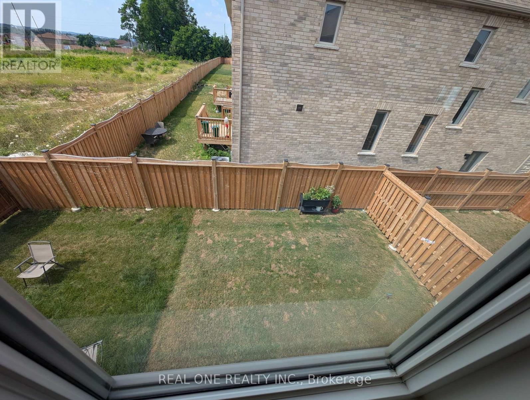
One year new End of unit townhouse is located conveniently at BARRIE SOUTH GO area, covered porch. Modern open concept kitchen design. Bright light shines through each room. 3 large sized bedrooms well suited in each room. Primary bedroom comes with Extra 2 walk-in closet. 5 pcs ensuite. 2nd & 3rd bedroom with 4 pieces of full bath. Directly access to garage, main floor laundry, Unfinished basement is great for potential home office and family storage. AAA Tenant only! Tenant Insurance is a must. Tenant pays utilities. Tenant responds for lawn care and snow removal. (id:63203)
Property Details
| MLS® Number | S13559630 |
| Property Type | Single Family |
| Community Name | Rural Barrie Southeast |
| Equipment Type | Water Heater |
| Parking Space Total | 2 |
| Rental Equipment Type | Water Heater |
Building
| Bathroom Total | 3 |
| Bedrooms Above Ground | 3 |
| Bedrooms Total | 3 |
| Age | 0 To 5 Years |
| Appliances | Water Heater, Dishwasher, Dryer, Stove, Washer, Refrigerator |
| Basement Type | Full |
| Construction Style Attachment | Attached |
| Cooling Type | Central Air Conditioning |
| Exterior Finish | Brick, Vinyl Siding |
| Foundation Type | Poured Concrete |
| Half Bath Total | 1 |
| Heating Fuel | Natural Gas |
| Heating Type | Forced Air |
| Stories Total | 2 |
| Size Interior | 1,500 - 2,000 Ft2 |
| Type | Row / Townhouse |
| Utility Water | Municipal Water |
Parking
| Attached Garage | |
| Garage |
Land
| Acreage | No |
| Sewer | Sanitary Sewer |
Rooms
| Level | Type | Length | Width | Dimensions |
|---|---|---|---|---|
| Second Level | Primary Bedroom | 5.5 m | 3.65 m | 5.5 m x 3.65 m |
| Second Level | Bedroom 2 | 2.7 m | 3.65 m | 2.7 m x 3.65 m |
| Second Level | Bedroom 3 | 2.74 m | 3.3 m | 2.74 m x 3.3 m |
| Second Level | Bathroom | 3 m | 2.5 m | 3 m x 2.5 m |
| Ground Level | Great Room | 5.25 m | 3.3 m | 5.25 m x 3.3 m |
| Ground Level | Kitchen | 2.75 m | 3.3 m | 2.75 m x 3.3 m |
| Ground Level | Dining Room | 2.68 m | 3.3 m | 2.68 m x 3.3 m |
| Ground Level | Bathroom | 2 m | 1.8 m | 2 m x 1.8 m |
Contact Us
Contact us for more information

The trademarks REALTOR®, REALTORS®, and the REALTOR® logo are controlled by The Canadian Real Estate Association (CREA) and identify real estate professionals who are members of CREA. The trademarks MLS®, Multiple Listing Service® and the associated logos are owned by The Canadian Real Estate Association (CREA) and identify the quality of services provided by real estate professionals who are members of CREA. The trademark DDF® is owned by The Canadian Real Estate Association (CREA) and identifies CREA's Data Distribution Facility (DDF®)
July 14 2026 04:03:18
Toronto Regional Real Estate Board
Real One Realty Inc.