

286 Crestwood Drive Georgina, Ontario L4P 1H6

$2,300 Monthly
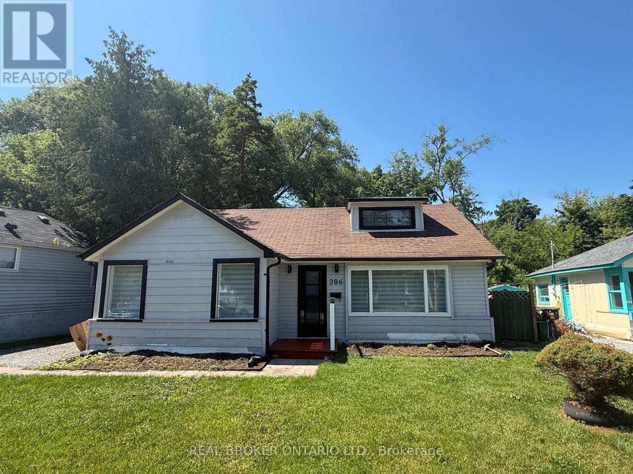
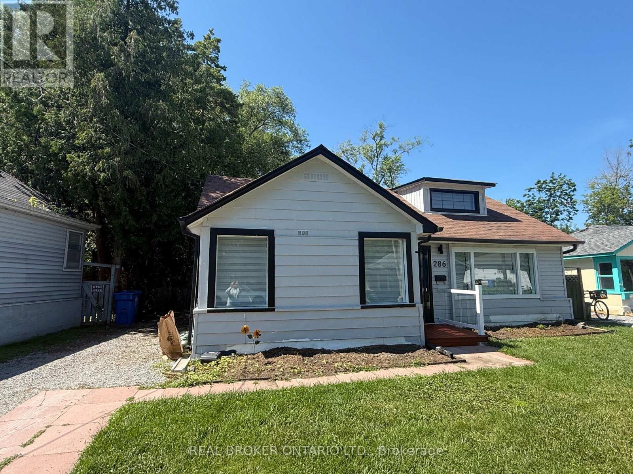
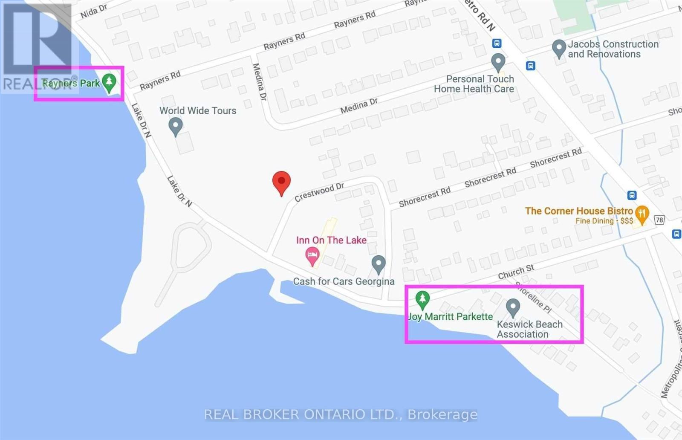
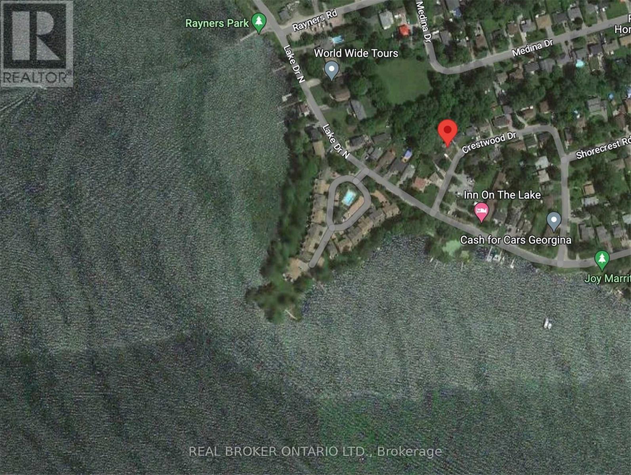
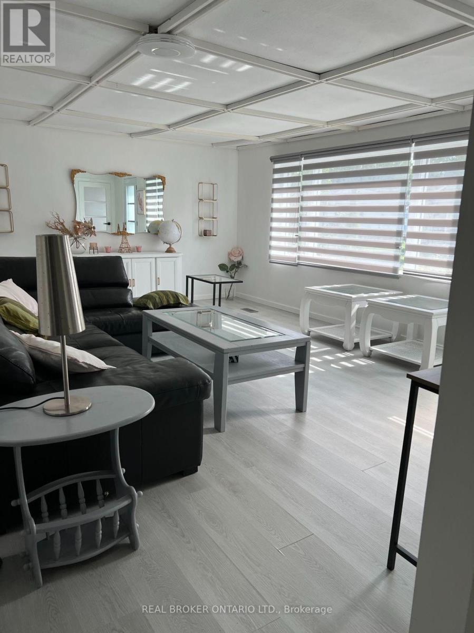
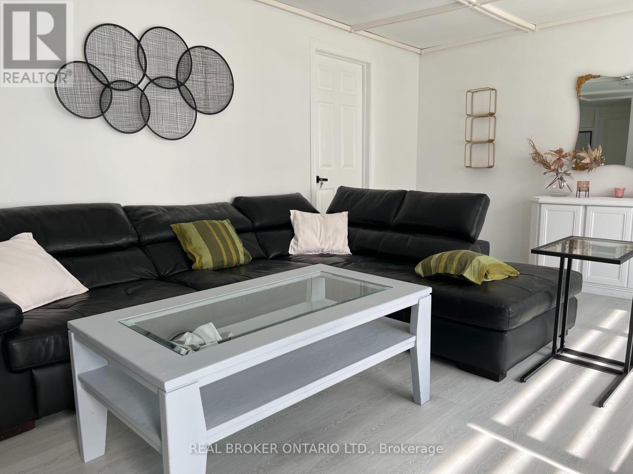
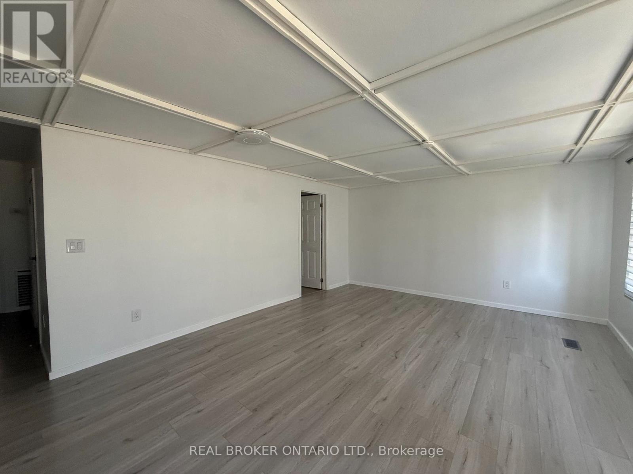
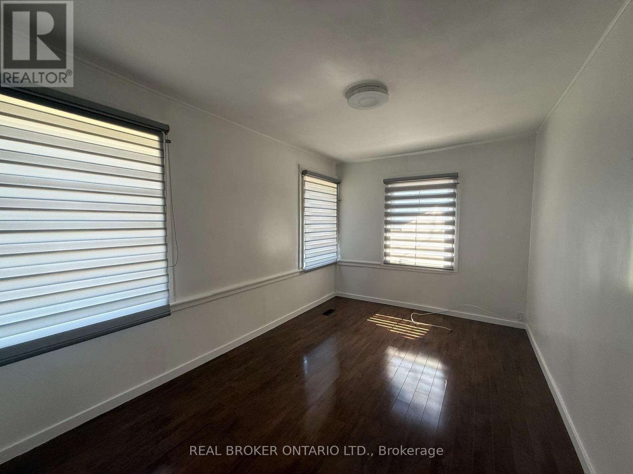
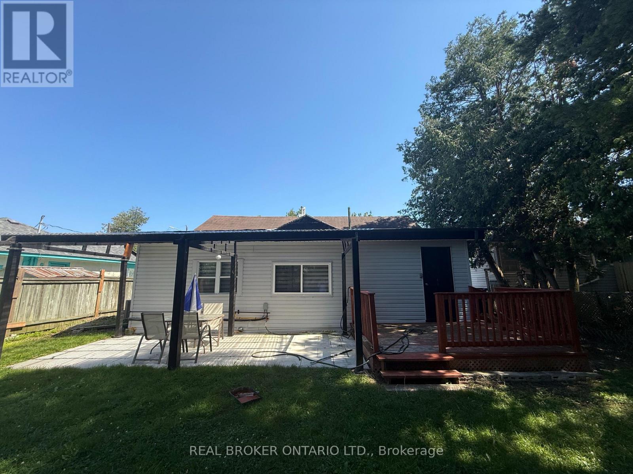
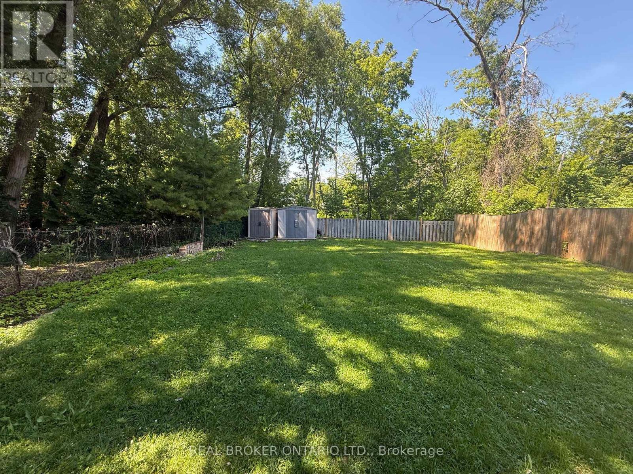
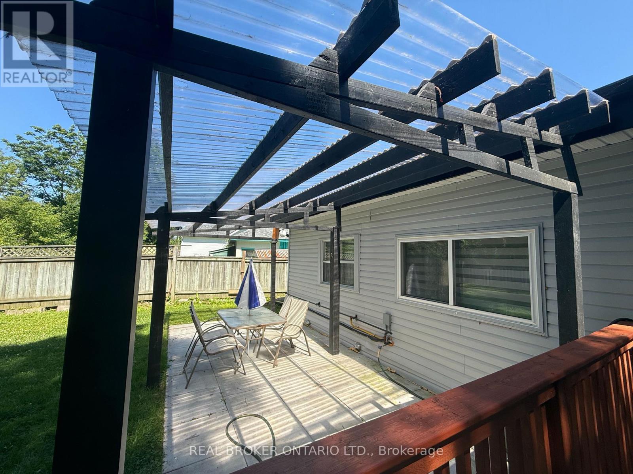
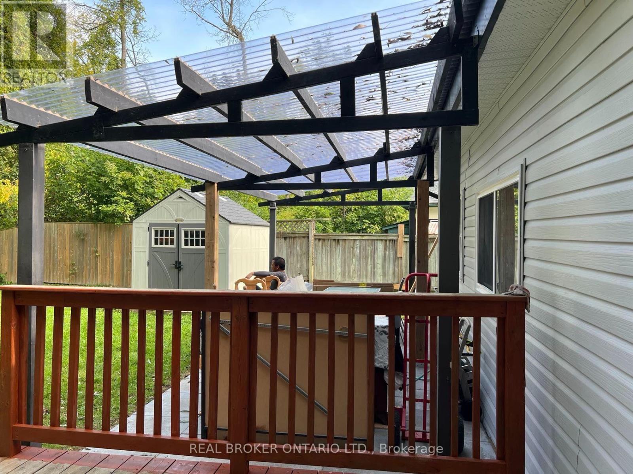
Welcome to this charming 3-bedroom bungalow nestled on a spacious lot in the heart of Keswick, just steps from the shores of Cook's Bay on Lake Simcoe. Enjoy lakeside living with year-round recreation including boating, fishing, swimming, skating, and scenic waterfront trails. This bright and well-maintained home features a spacious living room with a large picture window offering beautiful lake views, creating a warm and inviting atmosphere. Ideally located close to schools, parks, beaches, shopping, public transit, and just minutes to Highway 404 for an easy commute. A fantastic opportunity to enjoy the best of Keswick's vibrant waterfront lifestyle. Utilities and water are extra. (id:63203)
Property Details
| MLS® Number | N13559598 |
| Property Type | Single Family |
| Community Name | Historic Lakeshore Communities |
| Amenities Near By | Beach, Marina, Park |
| Equipment Type | Water Heater |
| Parking Space Total | 3 |
| Rental Equipment Type | Water Heater |
Building
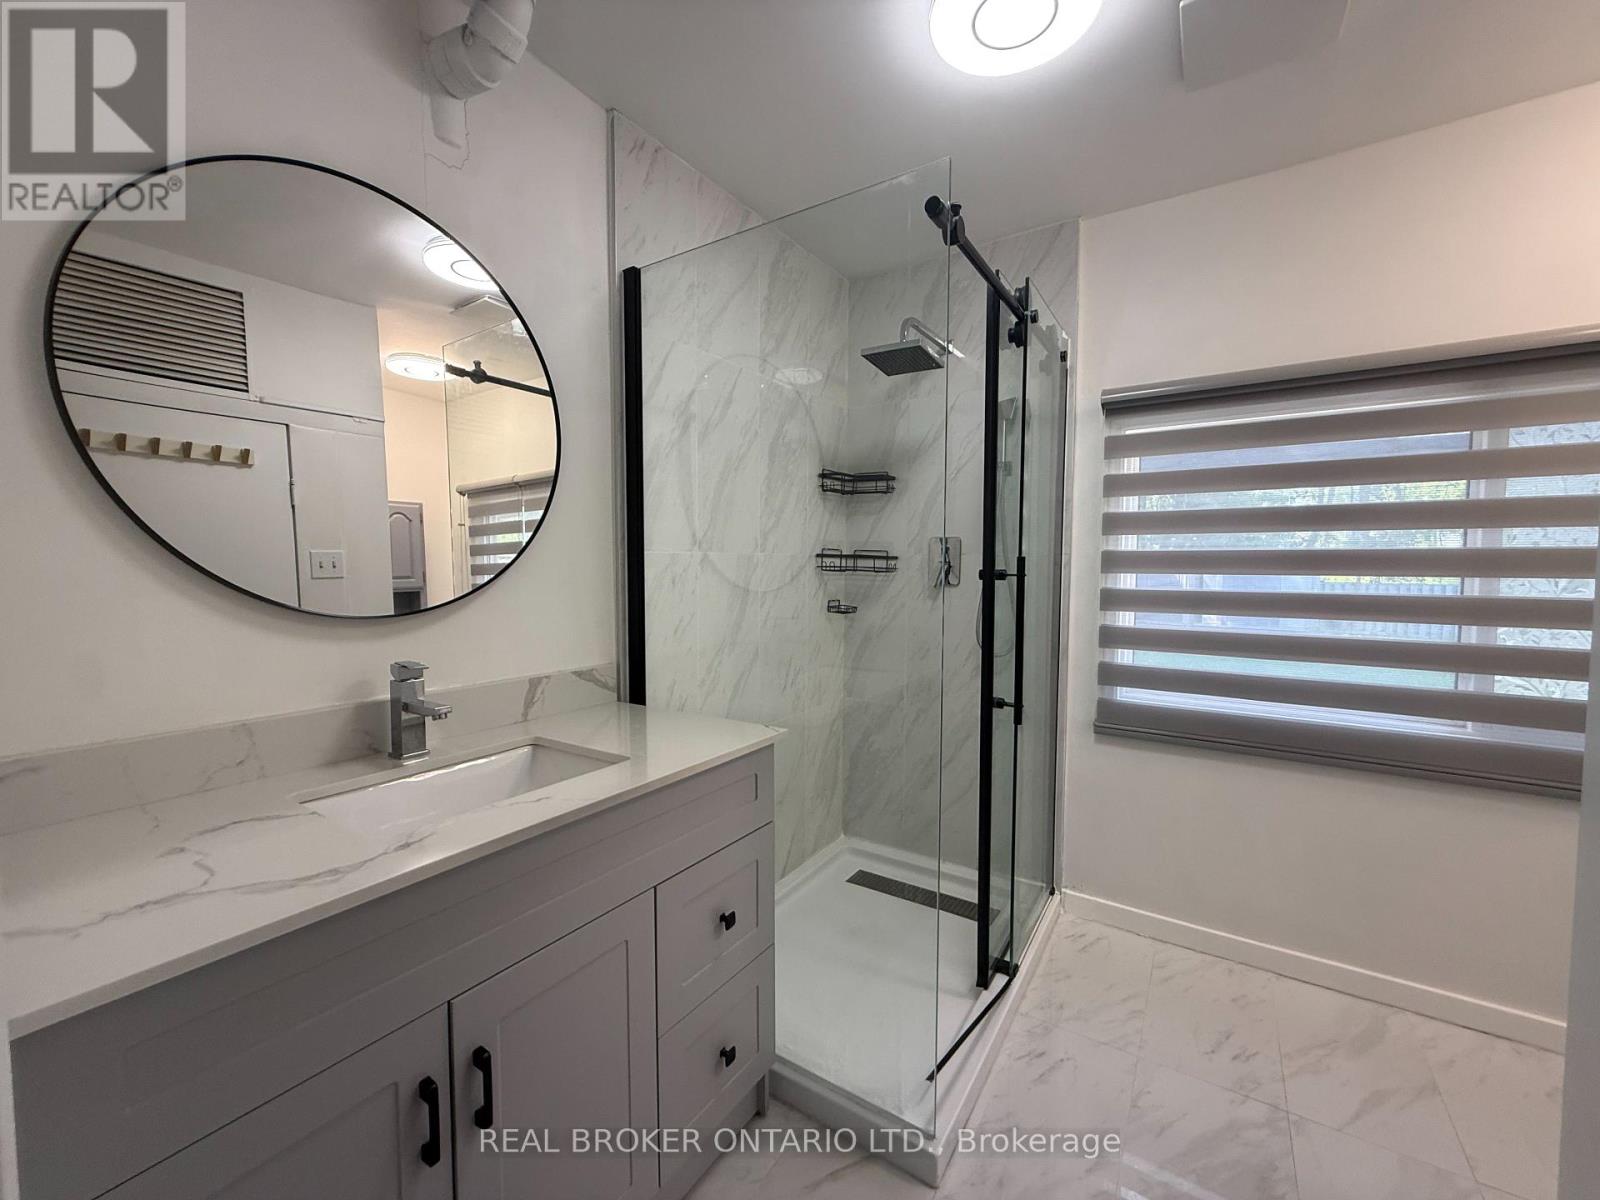
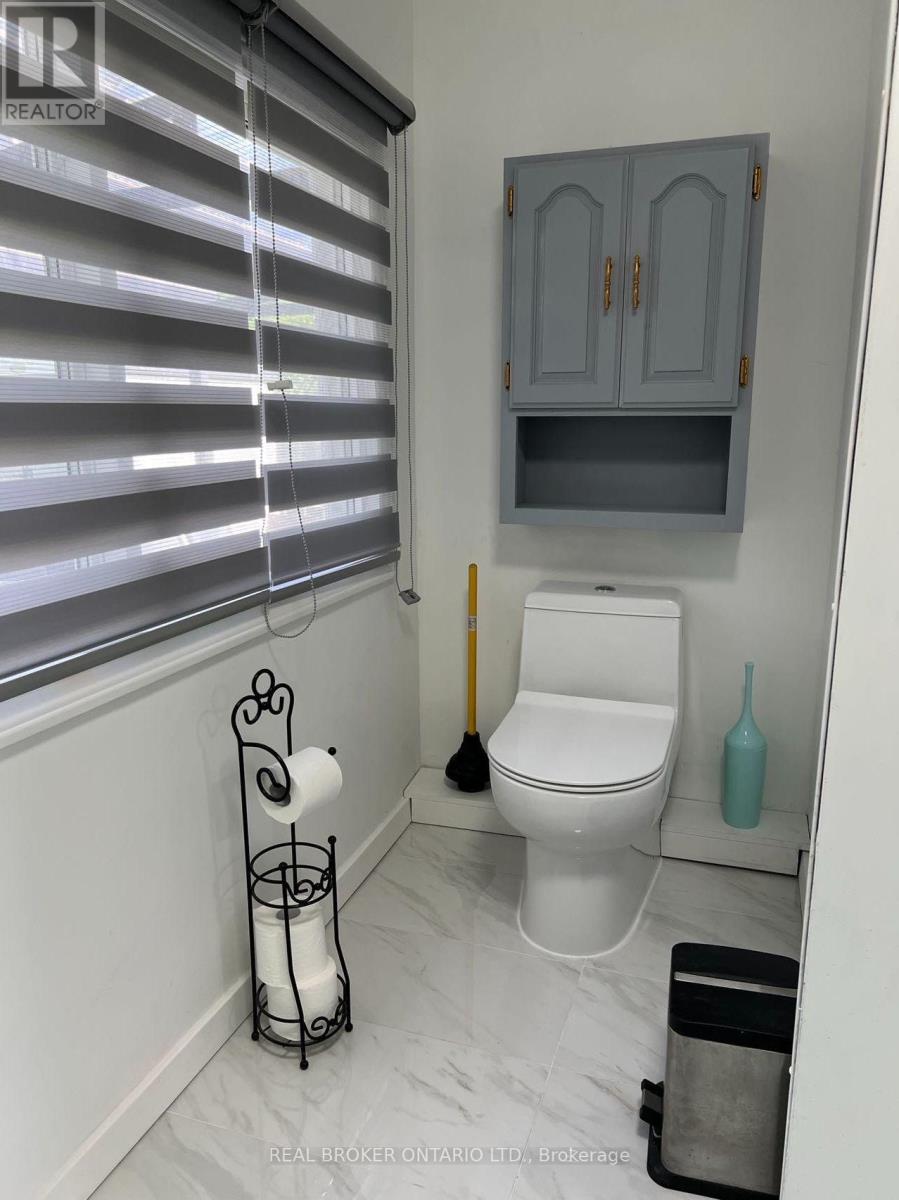
| Bathroom Total | 1 |
| Bedrooms Above Ground | 3 |
| Bedrooms Total | 3 |
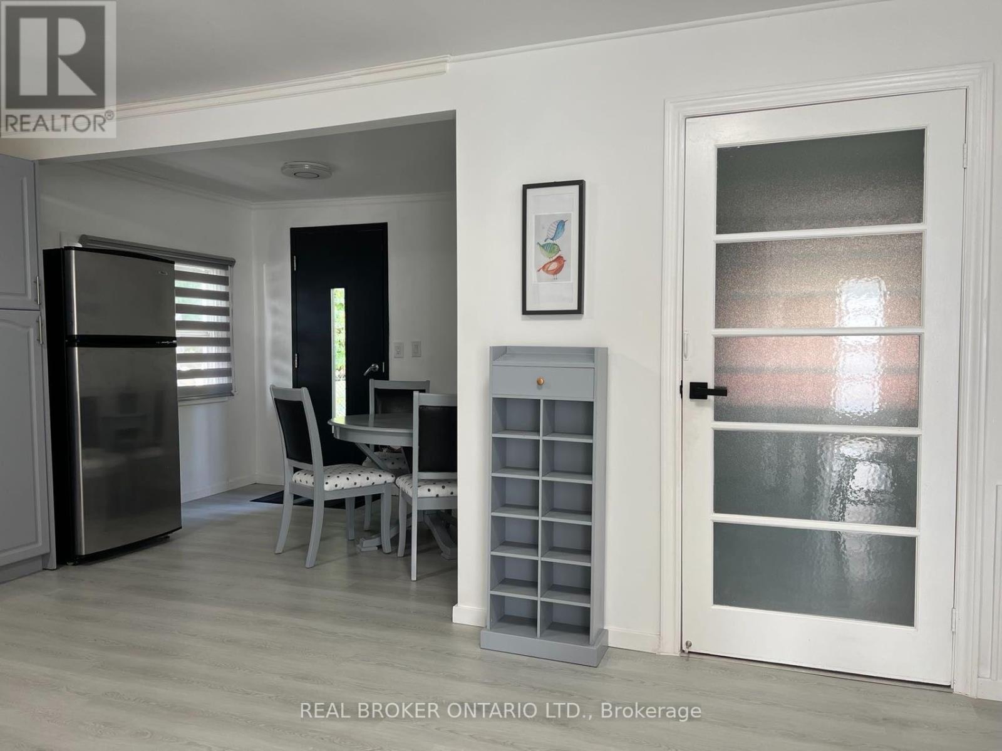
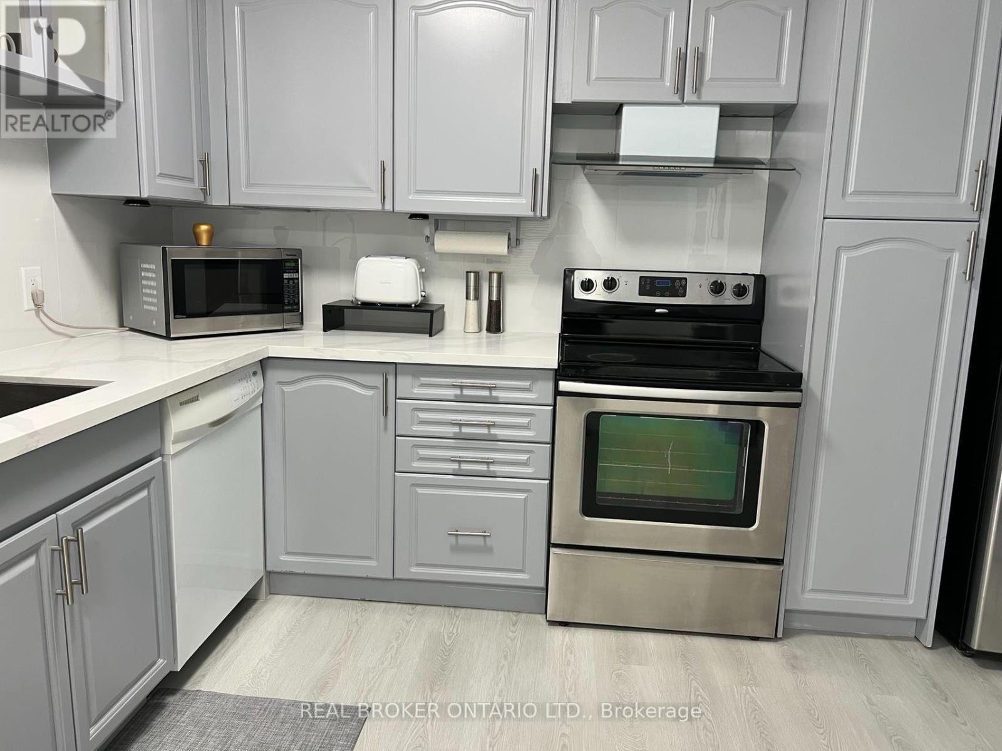
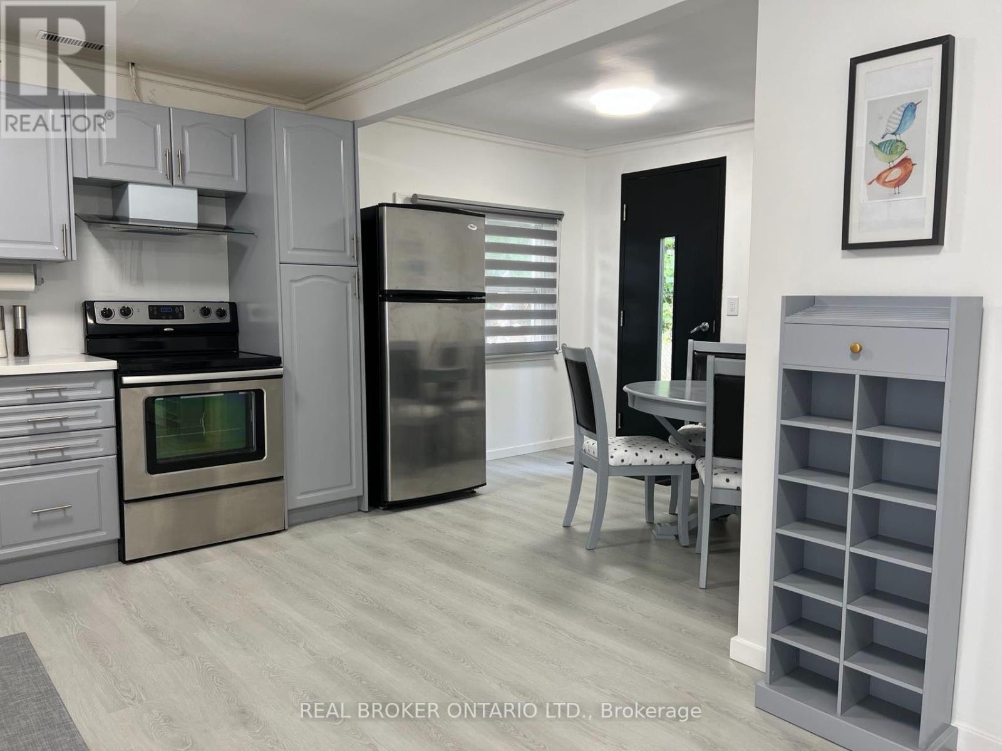
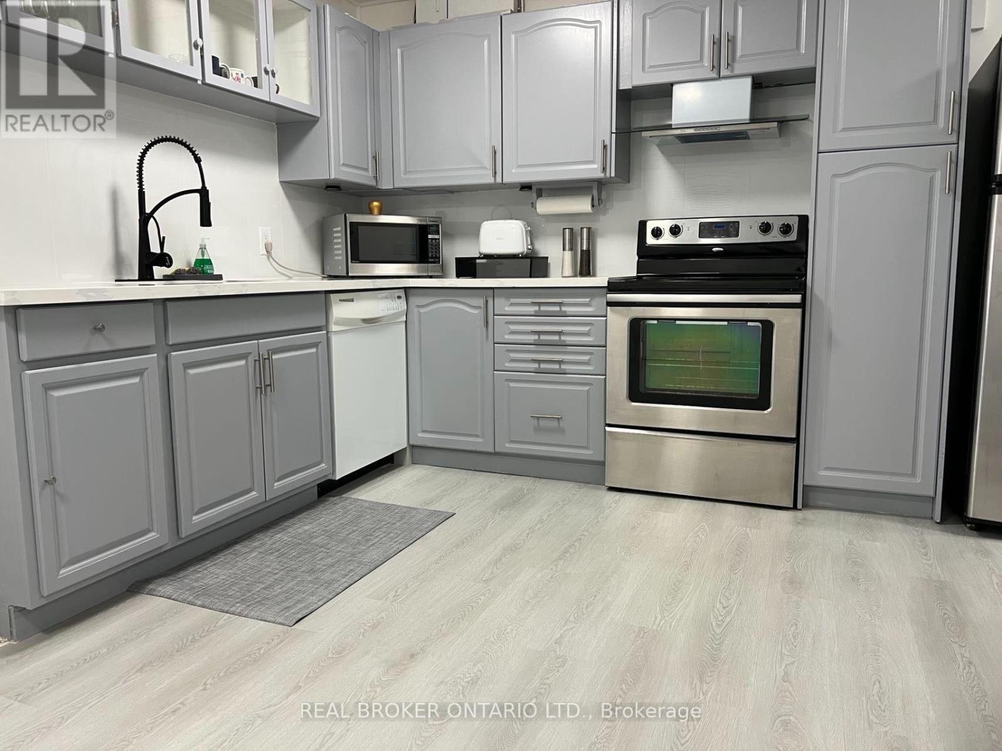
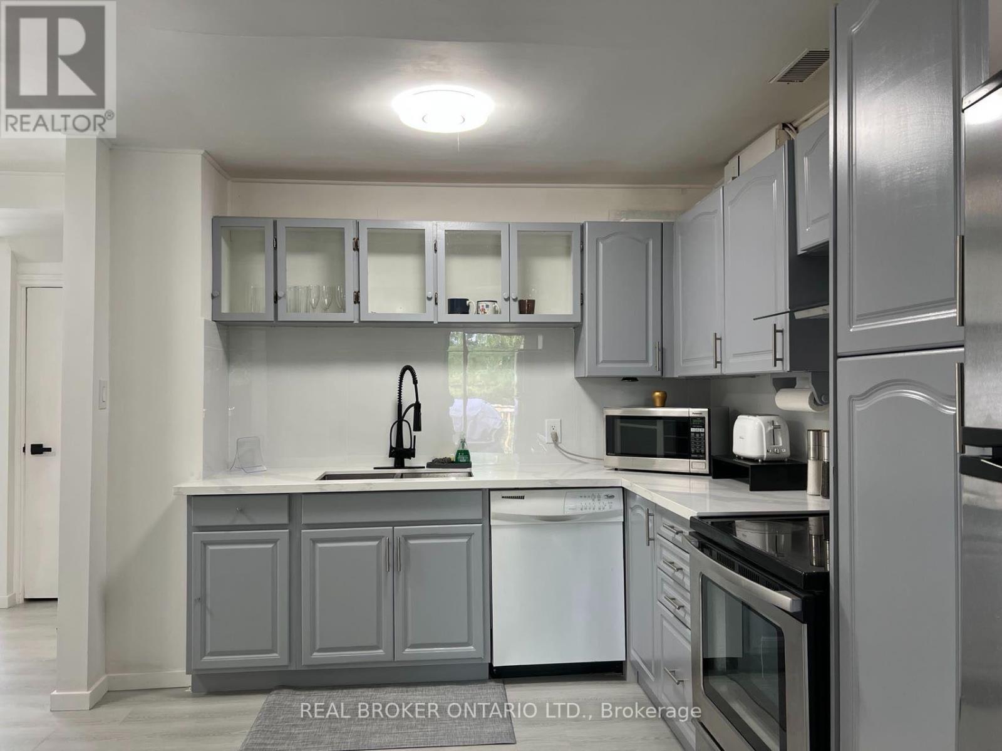
| Appliances | Blinds, Dishwasher, Dryer, Hood Fan, Stove, Washer, Refrigerator |
| Basement Type | None |
| Construction Style Attachment | Detached |
| Cooling Type | Central Air Conditioning |
| Exterior Finish | Aluminum Siding |
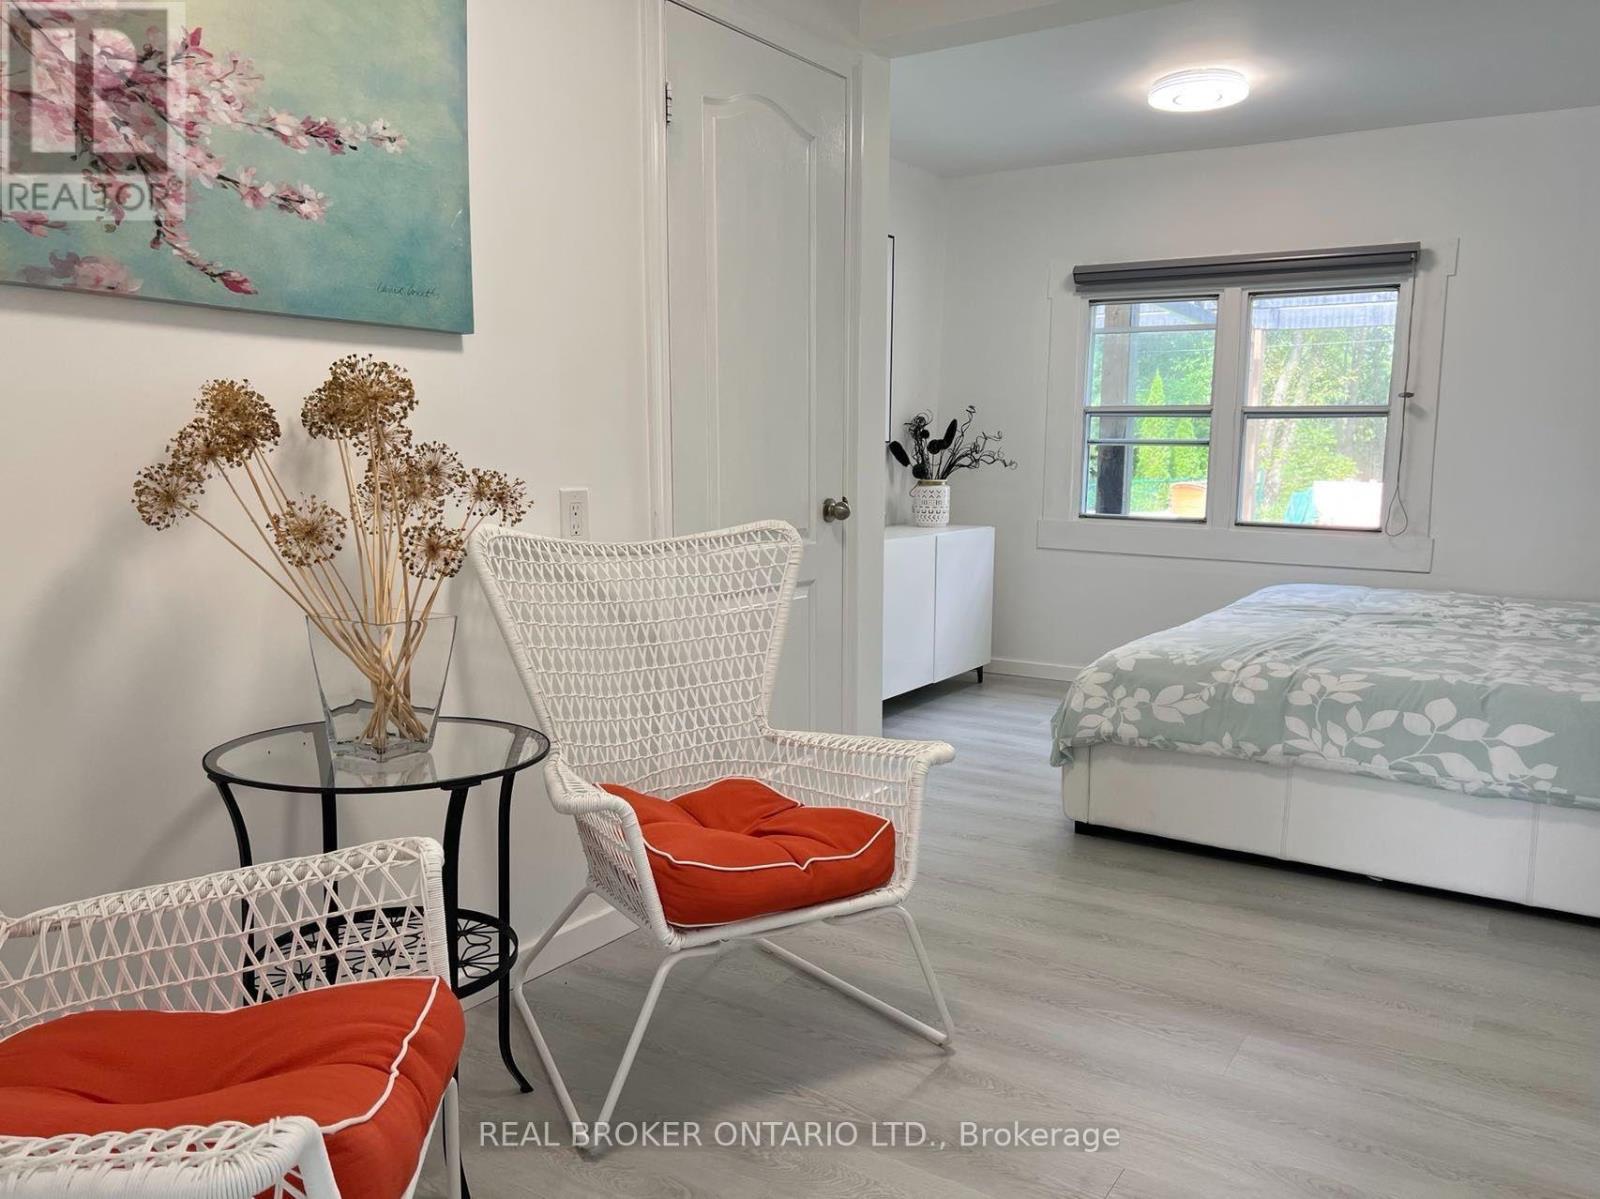
| Flooring Type | Laminate |
| Foundation Type | Concrete |
| Heating Fuel | Natural Gas |
| Heating Type | Forced Air |
| Stories Total | 2 |
| Size Interior | 1,100 - 1,500 Ft2 |
| Type | House |
| Utility Water | Municipal Water |
Parking
| No Garage |
Land
| Acreage | No |
| Fence Type | Fenced Yard |
| Land Amenities | Beach, Marina, Park |
| Sewer | Sanitary Sewer |
| Size Depth | 105 Ft ,7 In |
| Size Frontage | 57 Ft |
| Size Irregular | 57 X 105.6 Ft |
| Size Total Text | 57 X 105.6 Ft |
Rooms
| Level | Type | Length | Width | Dimensions |
|---|---|---|---|---|
| Ground Level | Living Room | 6.1 m | 4.14 m | 6.1 m x 4.14 m |
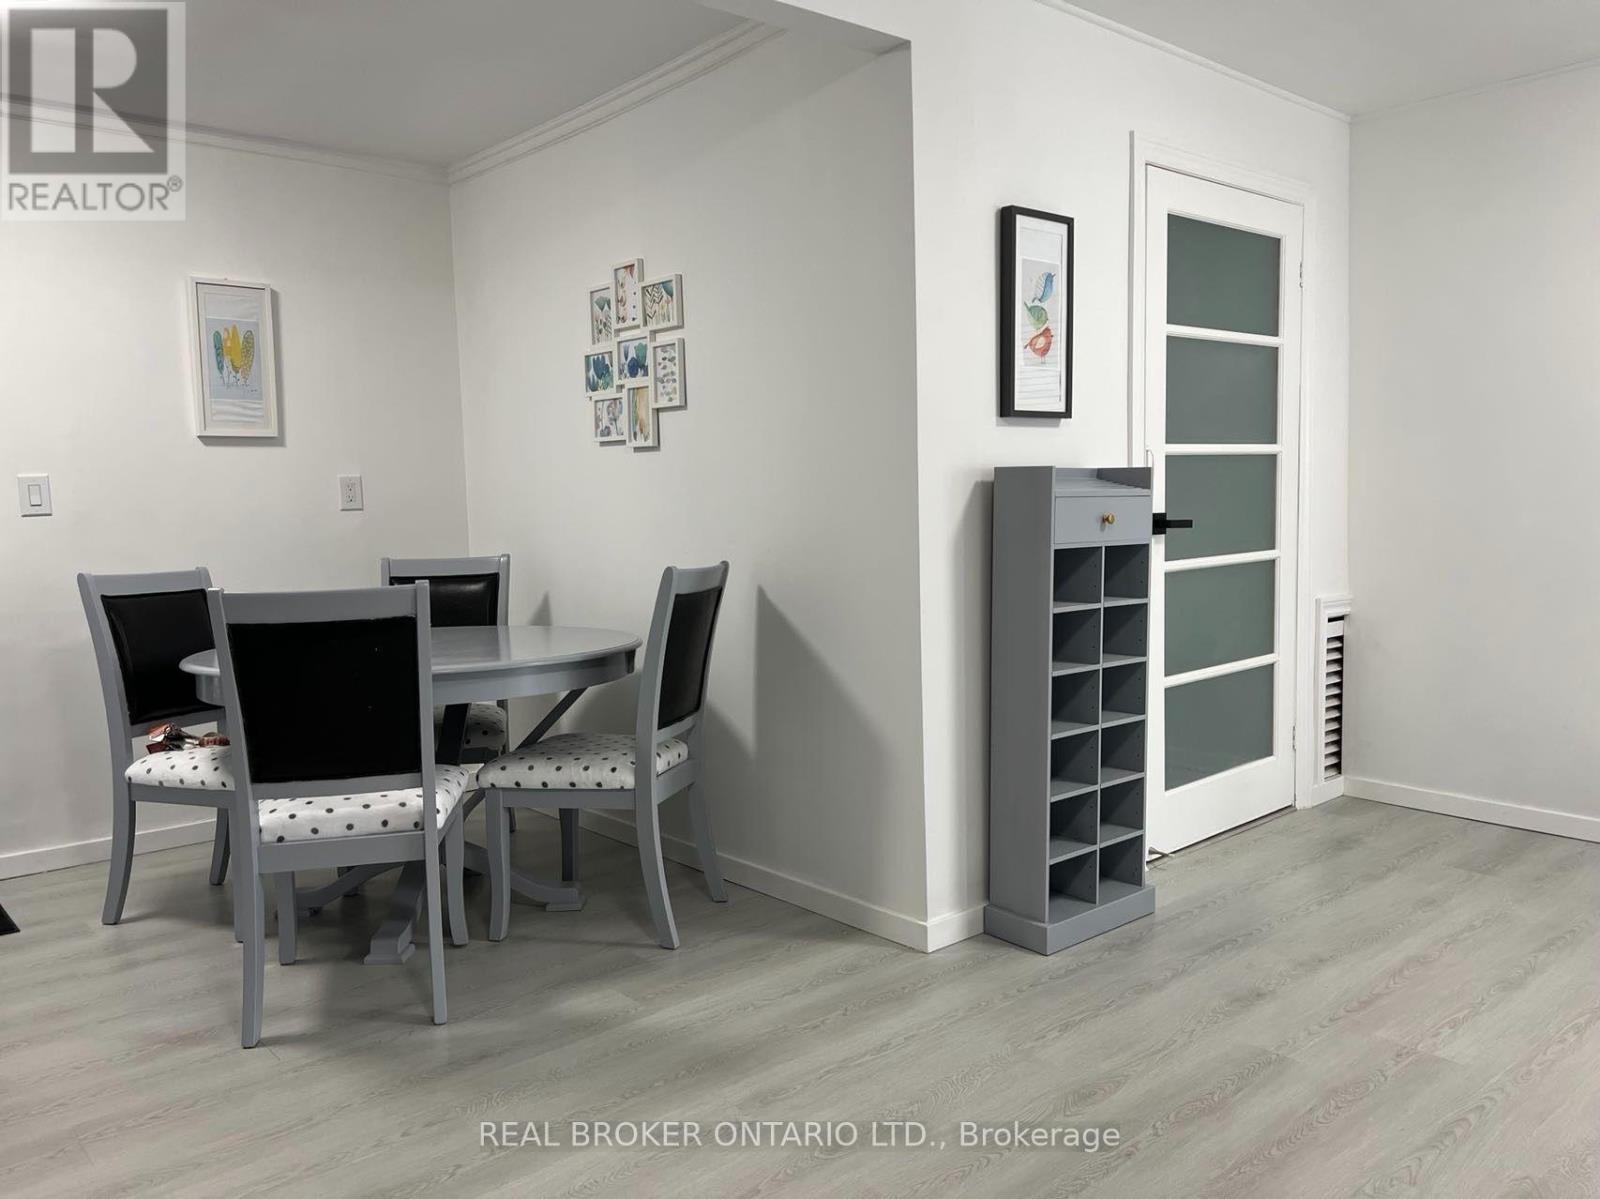
| Ground Level | Kitchen | 5.29 m | 2.76 m | 5.29 m x 2.76 m |
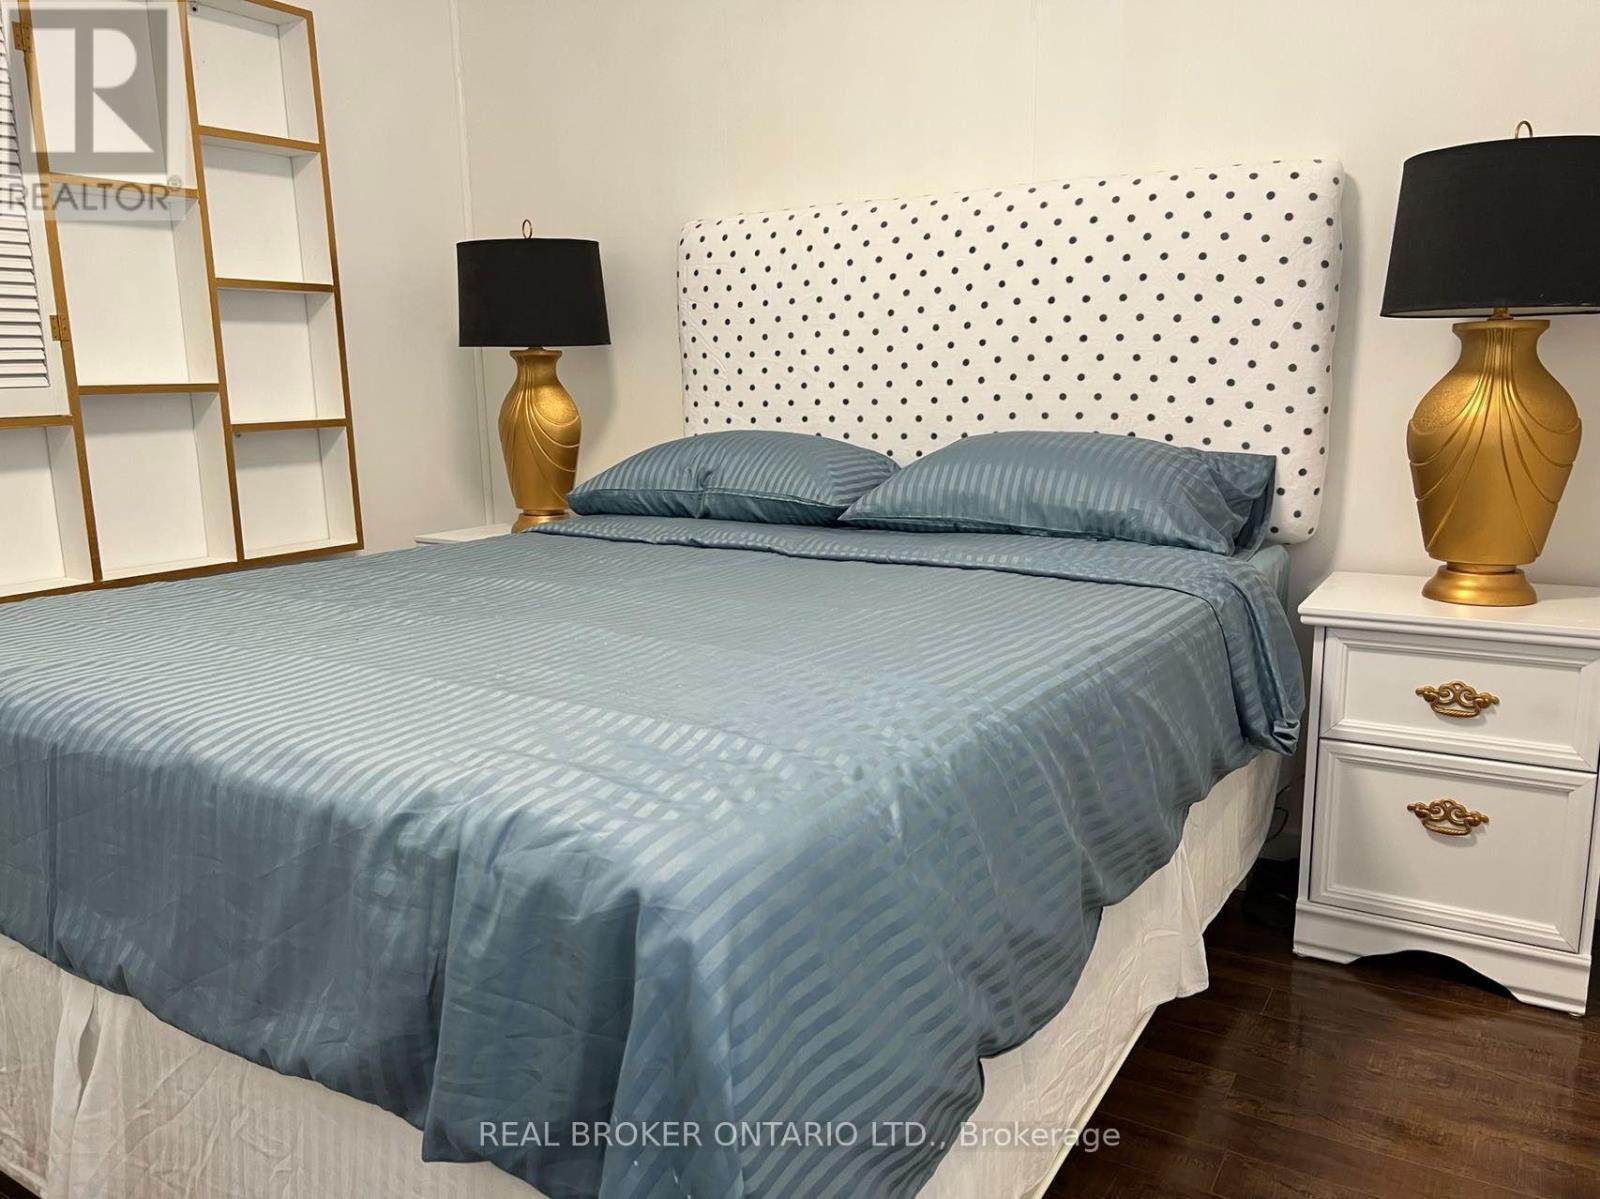
| Ground Level | Primary Bedroom | 5.29 m | 3.45 m | 5.29 m x 3.45 m |
| Ground Level | Bedroom 2 | 3.68 m | 2.99 m | 3.68 m x 2.99 m |
| Ground Level | Bedroom 3 | 3.11 m | 2.76 m | 3.11 m x 2.76 m |
Contact Us
Contact us for more information

The trademarks REALTOR®, REALTORS®, and the REALTOR® logo are controlled by The Canadian Real Estate Association (CREA) and identify real estate professionals who are members of CREA. The trademarks MLS®, Multiple Listing Service® and the associated logos are owned by The Canadian Real Estate Association (CREA) and identify the quality of services provided by real estate professionals who are members of CREA. The trademark DDF® is owned by The Canadian Real Estate Association (CREA) and identifies CREA's Data Distribution Facility (DDF®)
July 14 2026 03:32:15
Toronto Regional Real Estate Board
Real Broker Ontario Ltd.