

Lower - 48 Shaftesbury Street Toronto, Ontario M3H 5L8

$1,950 Monthly
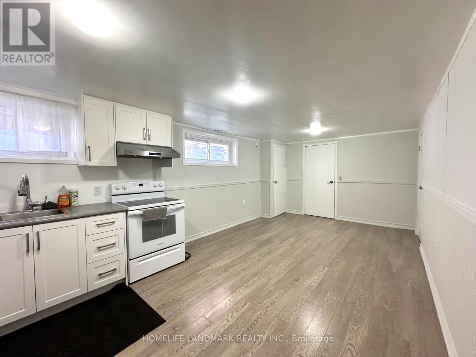
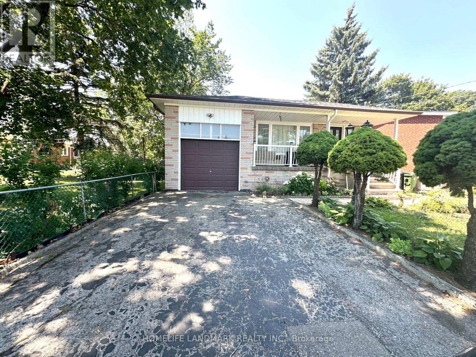
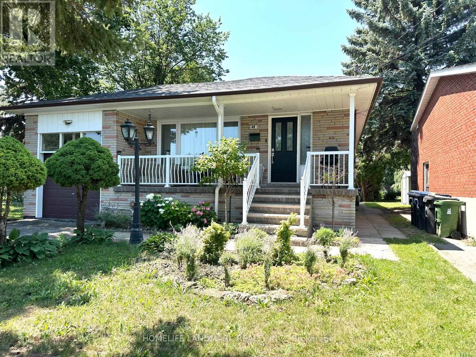
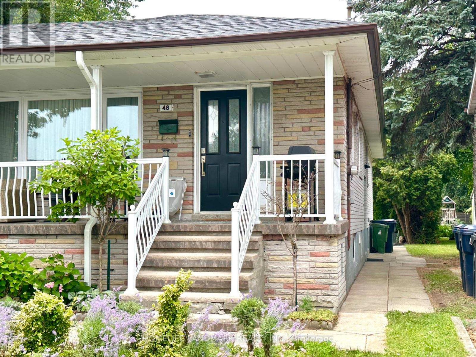
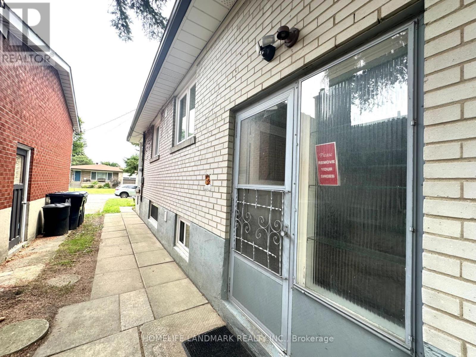
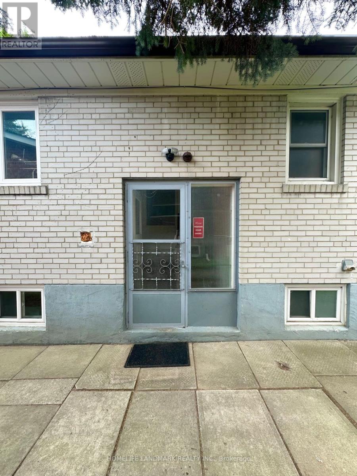
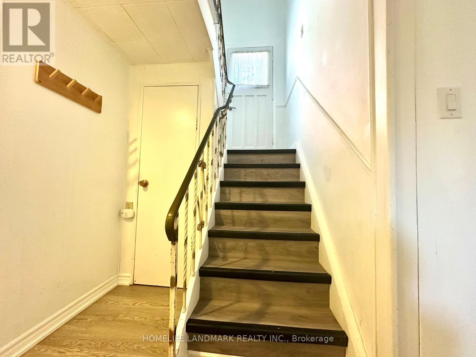
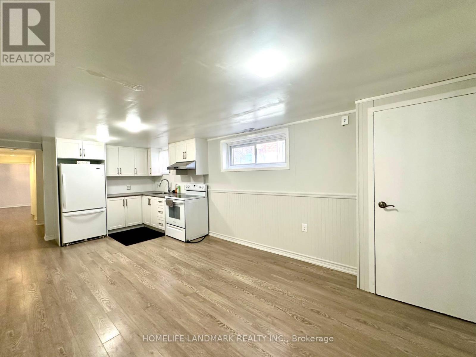
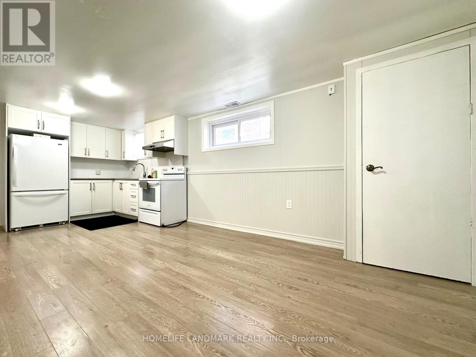
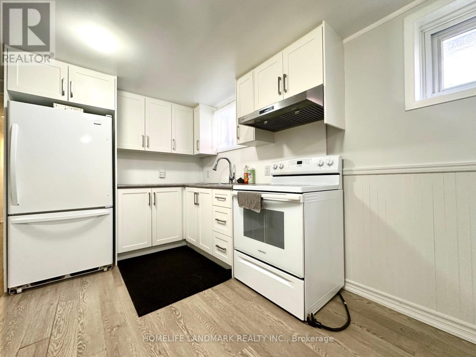
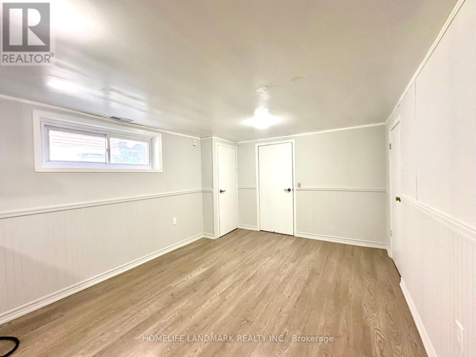
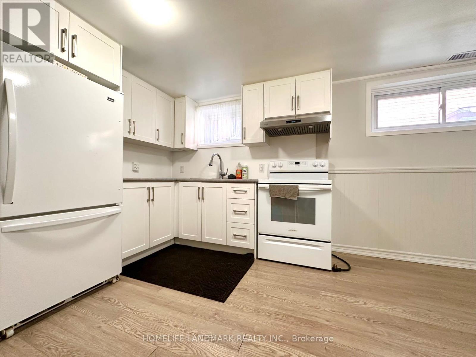
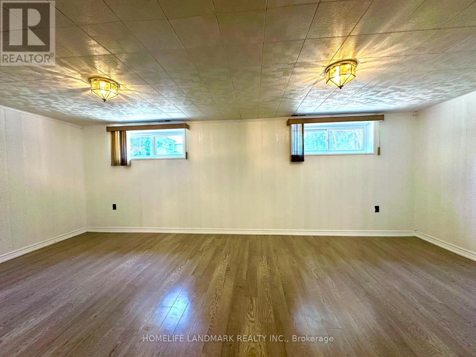
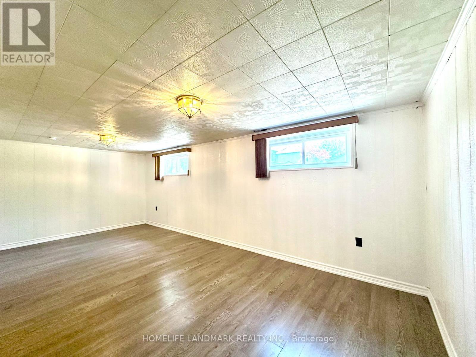
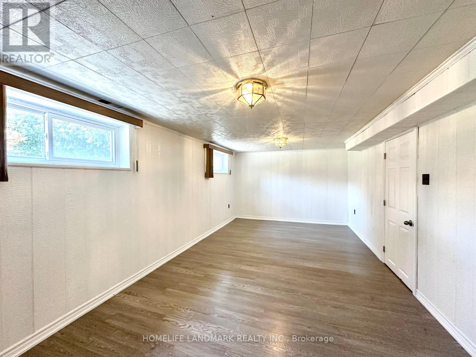
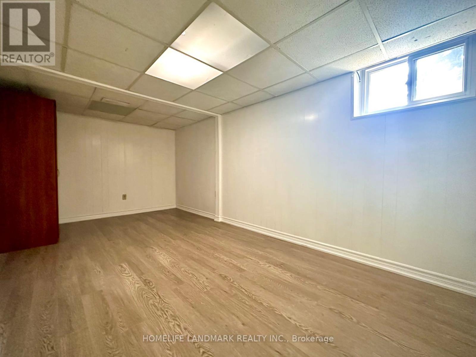
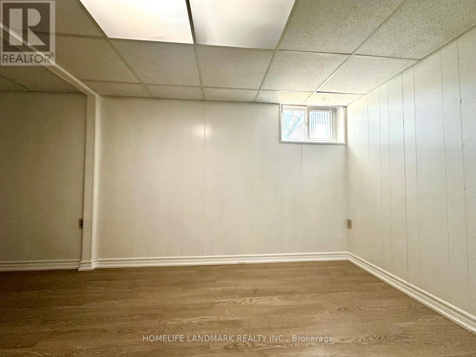
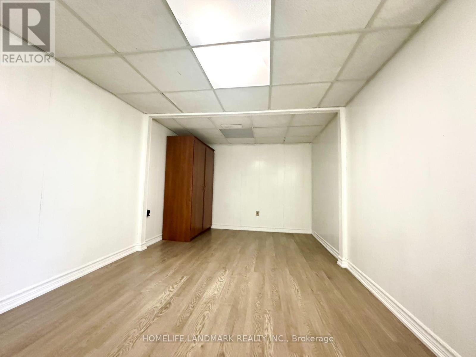
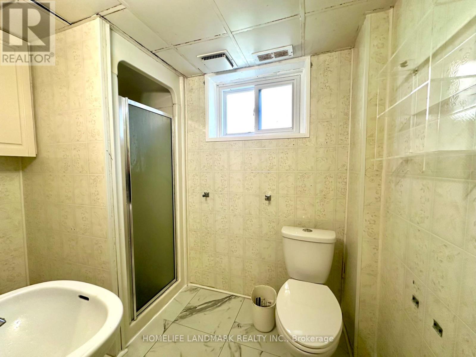
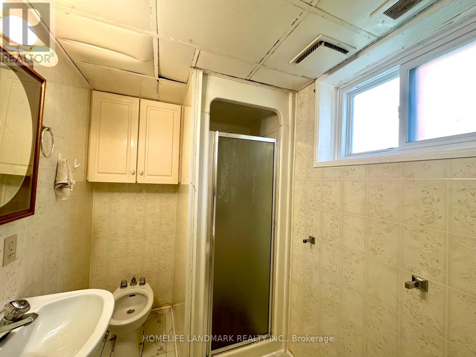
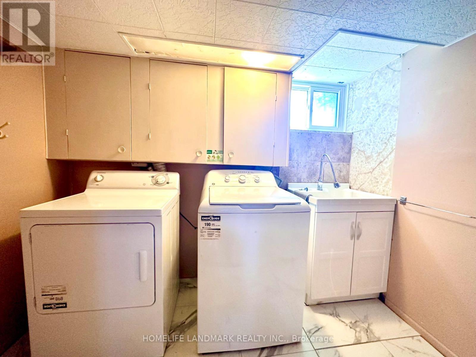
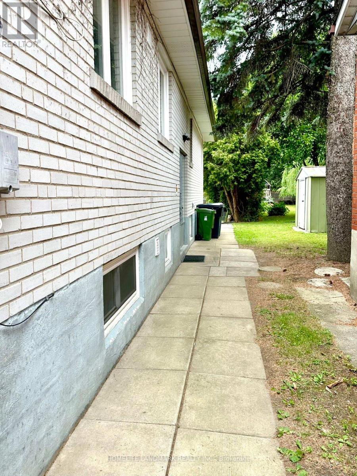
Beautiful, Bright & Spacious 2-Bedroom Lower-Level Unit with a Private Entrance! This well-maintained home features a functional layout with a spacious eat-in kitchen, a full bathroom, and the convenience of a private in-suite washer and dryer. Large windows fill the space with natural light, creating a warm and inviting atmosphere.Situated in a quiet, well-established neighbourhood, this home offers exceptional convenience. Just minutes to York University, Yorkdale Shopping Centre, TTC, subway stations, top-rated schools, parks, places of worship, grocery stores, restaurants, and everyday amenities. Enjoy nearby Irv Chapley Park with its swimming pool, tennis courts, ice arena, and recreational facilities. An excellent opportunity to enjoy comfortable, private living in a highly convenient location. Move-in ready! One Parking Space Available On Driveway. (id:63203)
Property Details
| MLS® Number | C13559686 |
| Property Type | Single Family |
| Community Name | Bathurst Manor |
| Amenities Near By | Park, Public Transit, Schools |
| Features | Carpet Free |
| Parking Space Total | 1 |
Building
| Bathroom Total | 1 |
| Bedrooms Above Ground | 2 |
| Bedrooms Total | 2 |
| Appliances | Dryer, Hood Fan, Stove, Washer, Refrigerator |
| Basement Features | Apartment In Basement, Separate Entrance |
| Basement Type | N/a, N/a |
| Cooling Type | Central Air Conditioning |
| Exterior Finish | Brick |
| Foundation Type | Block |
| Heating Fuel | Natural Gas |
| Heating Type | Forced Air |
| Size Interior | 1,100 - 1,500 Ft2 |
| Type | Other |
| Utility Water | Municipal Water |
Parking
| Attached Garage | |
| No Garage |
Land
| Acreage | No |
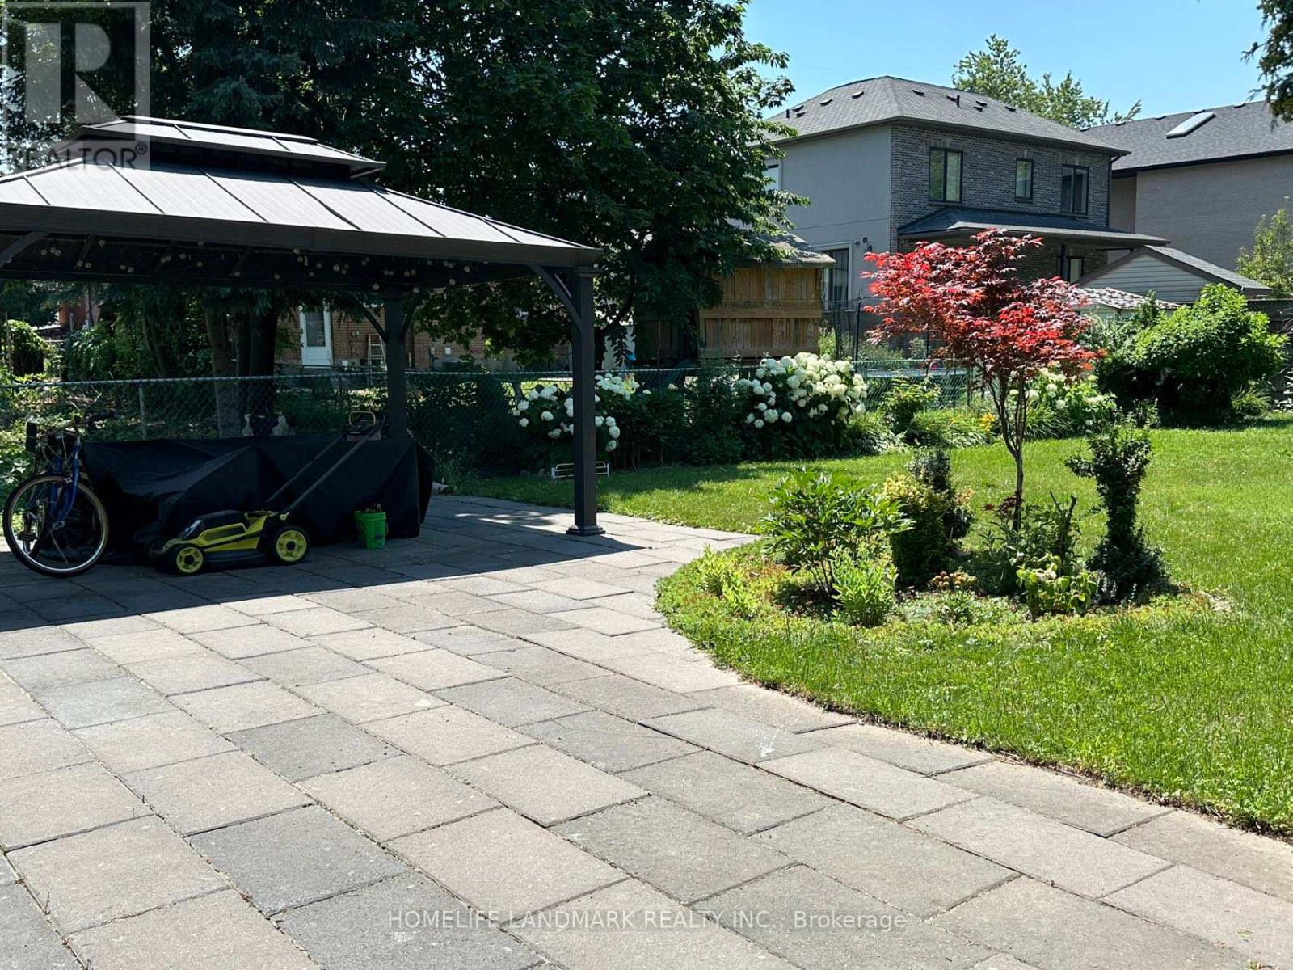
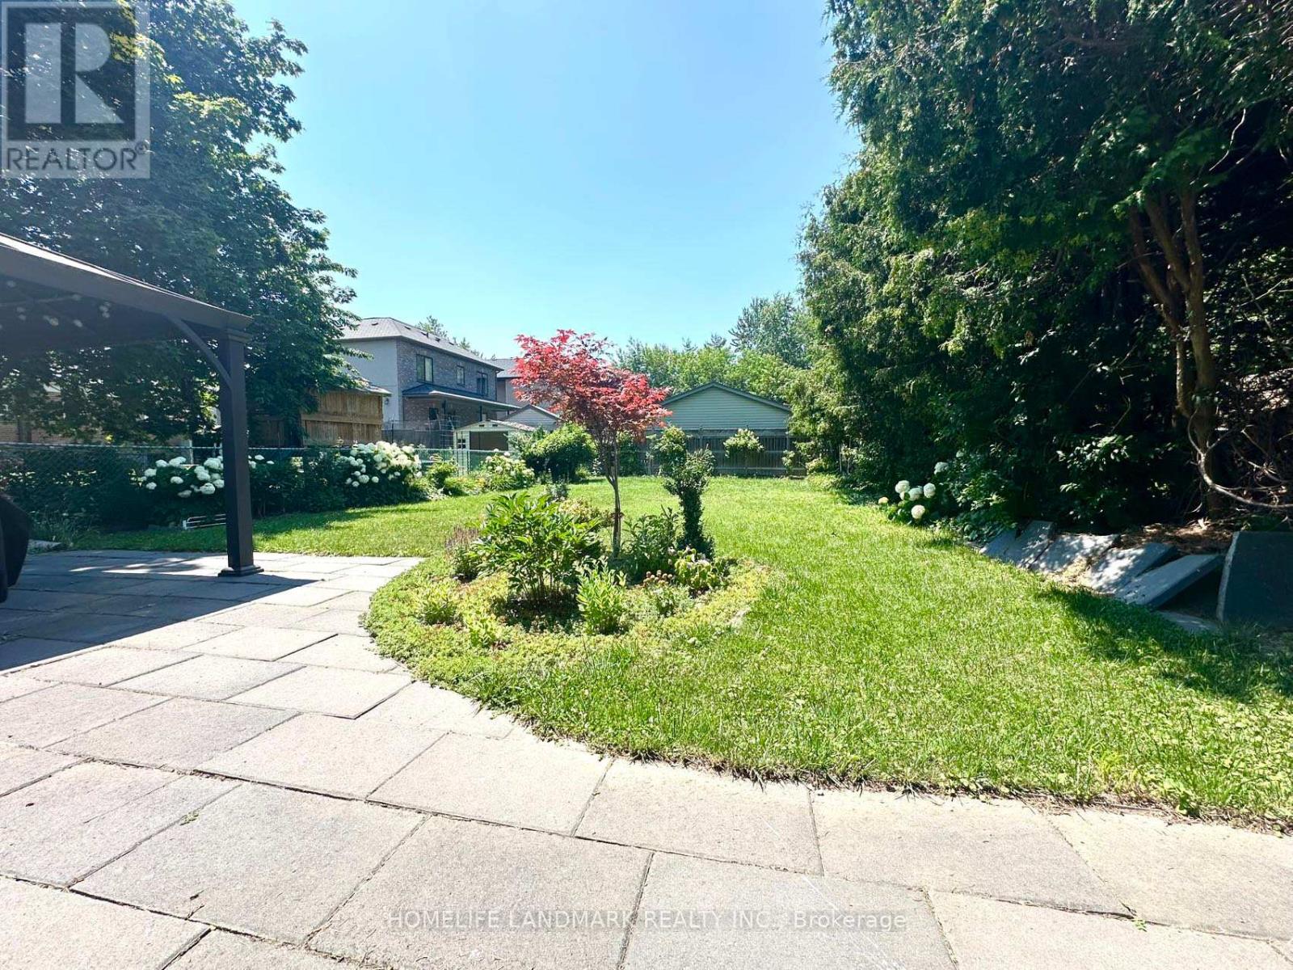
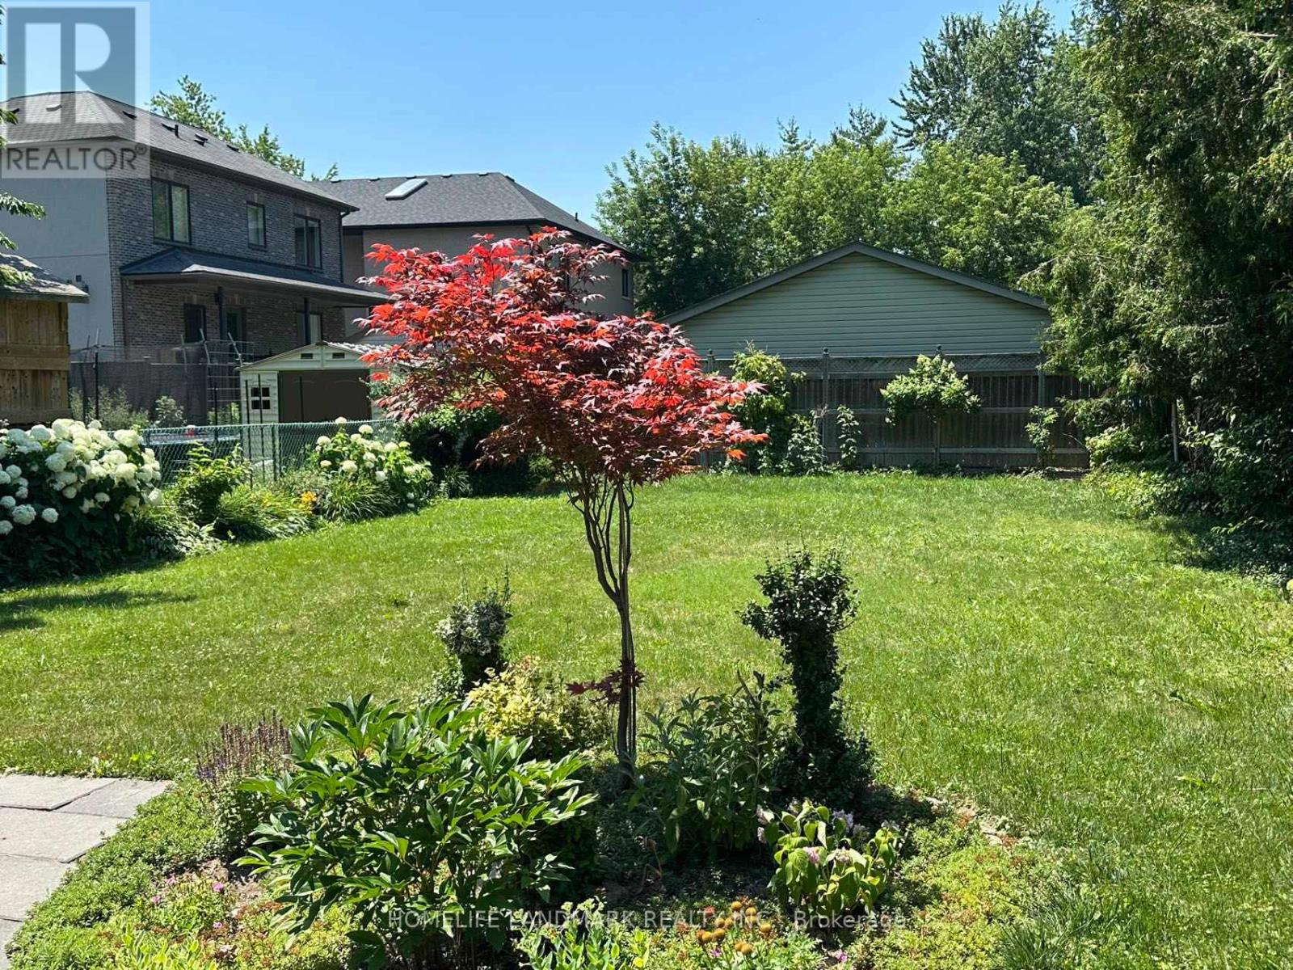
| Fence Type | Fenced Yard |
| Land Amenities | Park, Public Transit, Schools |
| Sewer | Sanitary Sewer |
| Size Depth | 159 Ft |
| Size Frontage | 40 Ft |
| Size Irregular | 40 X 159 Ft |
| Size Total Text | 40 X 159 Ft |
Contact Us
Contact us for more information

The trademarks REALTOR®, REALTORS®, and the REALTOR® logo are controlled by The Canadian Real Estate Association (CREA) and identify real estate professionals who are members of CREA. The trademarks MLS®, Multiple Listing Service® and the associated logos are owned by The Canadian Real Estate Association (CREA) and identify the quality of services provided by real estate professionals who are members of CREA. The trademark DDF® is owned by The Canadian Real Estate Association (CREA) and identifies CREA's Data Distribution Facility (DDF®)
July 14 2026 04:59:36
Toronto Regional Real Estate Board
Homelife Landmark Realty Inc.