

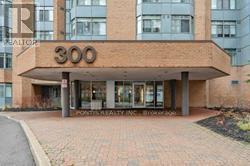
506 - 300 Webb Drive Mississauga, Ontario L5B 3W3

$2,800 Monthly
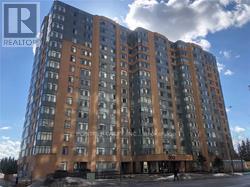
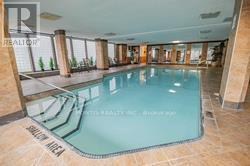
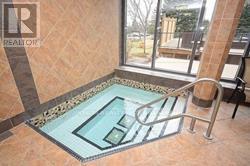
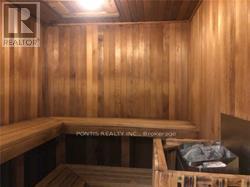
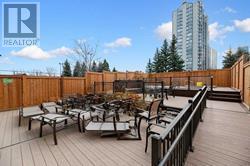
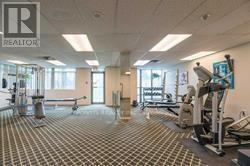
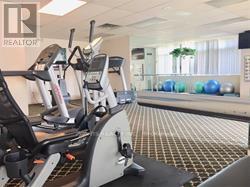
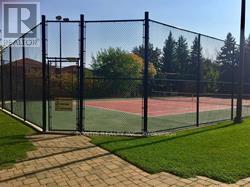
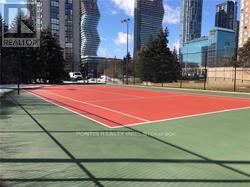
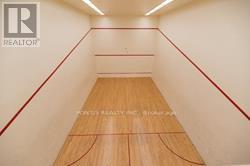
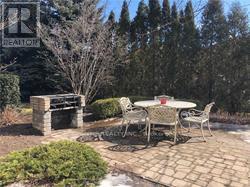
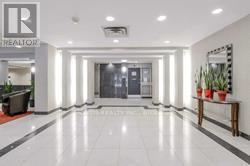
Lovingly renovated Spacious and Bright 2 Bedroom & Solarium Condo with Parking in The Heart of The City! Huge Den/Solarium Has Window Curtain Wall and Can Be Used as Office Or 3rd Bedroom. This Lovely Condo Boasts Laminate Flooring. Two Washrooms. The Extensive List of Amenities in This Condo Include Indoor Pool, Hot Tub, Sauna, Gym, Party Room, Outdoor Deck & Hot Tub, Tennis Courts, Squash Courts and Is Only Minutes Away from Square One, Living Arts Center, celebration Square, Central library, public transport, Cooksville Go, QEW, 403 and 401 Photos of unit will be uploaded later (id:63203)
Property Details
| MLS® Number | W13559788 |
| Property Type | Single Family |
| Community Name | City Centre |
| Community Features | Pets Allowed With Restrictions |
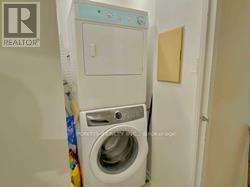
| Features | Balcony, In Suite Laundry |
| Parking Space Total | 1 |
Building
| Bathroom Total | 2 |
| Bedrooms Above Ground | 2 |
| Bedrooms Below Ground | 1 |
| Bedrooms Total | 3 |
| Age | 31 To 50 Years |
| Amenities | Separate Heating Controls, Separate Electricity Meters, Storage - Locker |
| Appliances | Dishwasher, Dryer, Stove, Washer, Window Coverings, Refrigerator |
| Basement Type | None |
| Cooling Type | Central Air Conditioning |
| Exterior Finish | Brick |
| Fire Protection | Smoke Detectors |
| Flooring Type | Laminate |
| Foundation Type | Unknown |
| Half Bath Total | 1 |
| Heating Fuel | Natural Gas |
| Heating Type | Forced Air |
| Size Interior | 900 - 999 Ft2 |
| Type | Apartment |
Parking
| Underground | |
| Garage |
Land
| Acreage | No |
Rooms
| Level | Type | Length | Width | Dimensions |
|---|---|---|---|---|
| Main Level | Living Room | 4.88 m | 3.22 m | 4.88 m x 3.22 m |
| Main Level | Dining Room | 3.5 m | 2.75 m | 3.5 m x 2.75 m |
| Main Level | Kitchen | 3.55 m | 2.45 m | 3.55 m x 2.45 m |
| Main Level | Bedroom | 4.25 m | 3.15 m | 4.25 m x 3.15 m |
| Main Level | Bedroom 2 | 3.2 m | 2.9 m | 3.2 m x 2.9 m |
| Main Level | Solarium | 3.18 m | 3.08 m | 3.18 m x 3.08 m |
Contact Us
Contact us for more information

The trademarks REALTOR®, REALTORS®, and the REALTOR® logo are controlled by The Canadian Real Estate Association (CREA) and identify real estate professionals who are members of CREA. The trademarks MLS®, Multiple Listing Service® and the associated logos are owned by The Canadian Real Estate Association (CREA) and identify the quality of services provided by real estate professionals who are members of CREA. The trademark DDF® is owned by The Canadian Real Estate Association (CREA) and identifies CREA's Data Distribution Facility (DDF®)
July 14 2026 12:04:37
Toronto Regional Real Estate Board
Pontis Realty Inc.