

47 Rinaldo Road Georgina, Ontario L4P 3X9

$2,650 Monthly
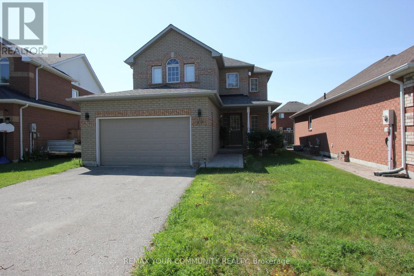
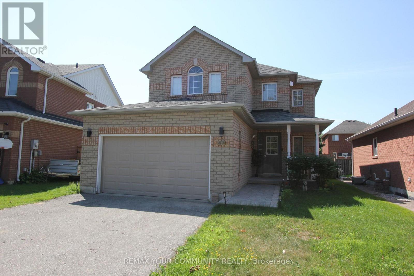
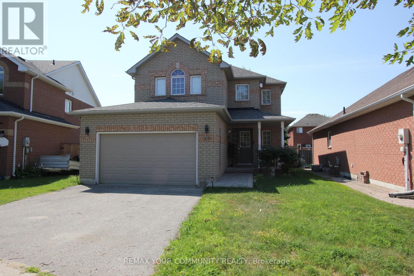
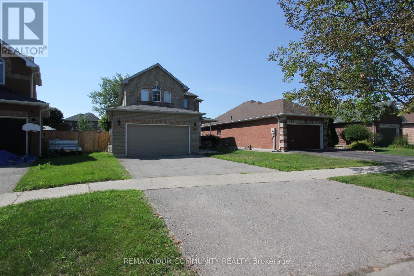
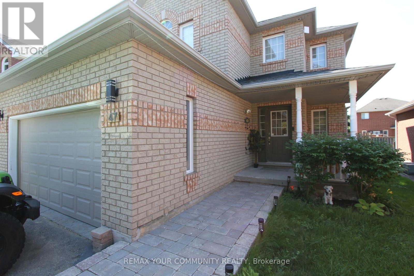
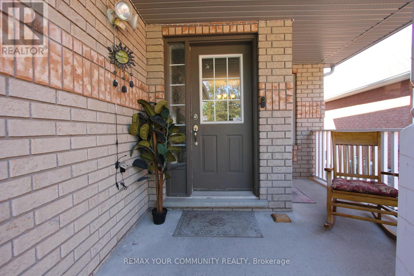
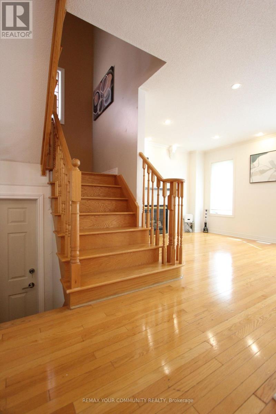
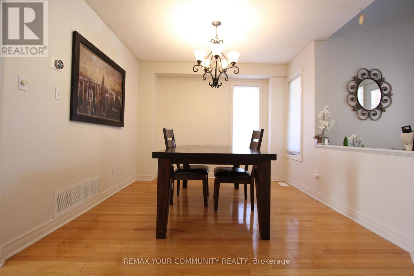
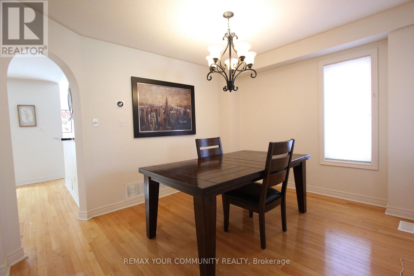
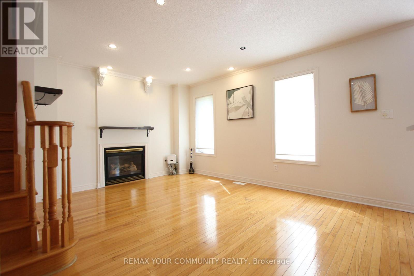
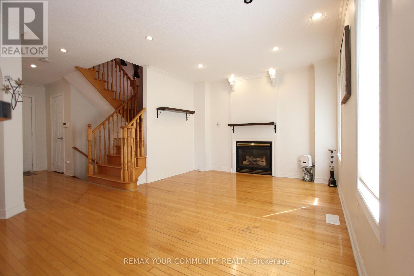
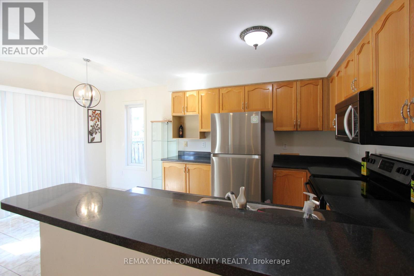
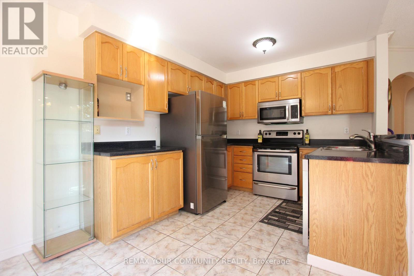
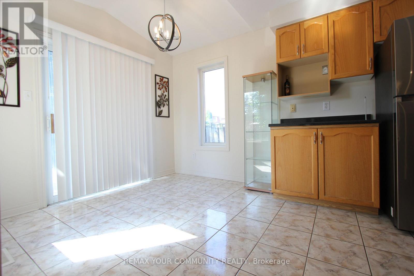
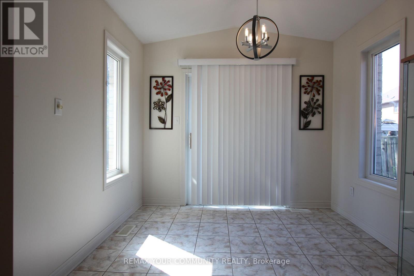
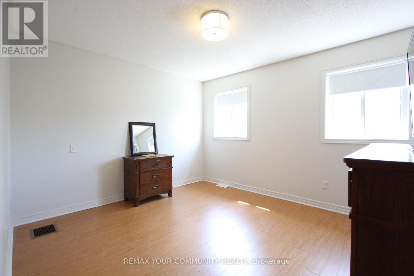
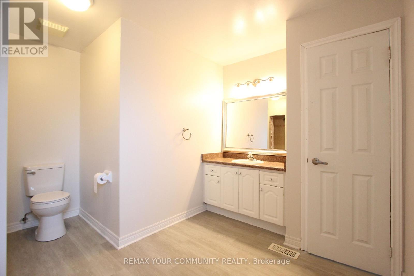
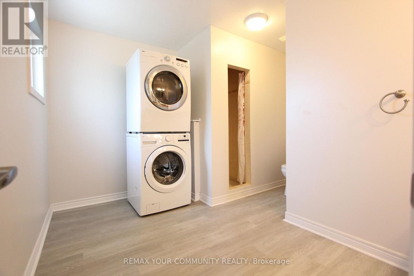
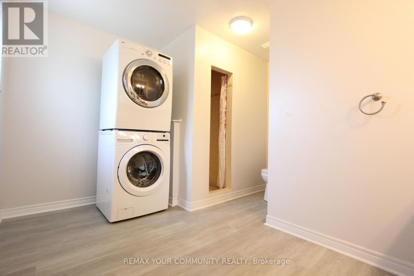
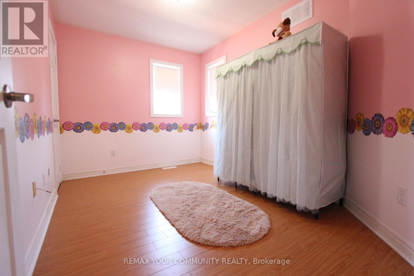
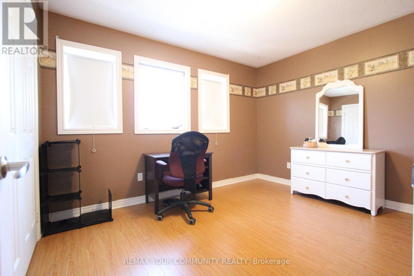
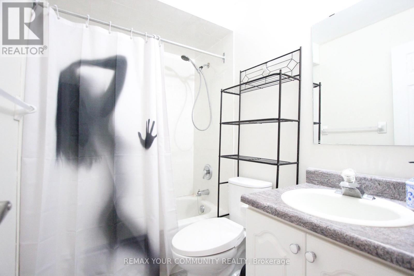
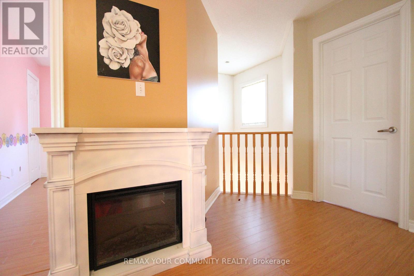
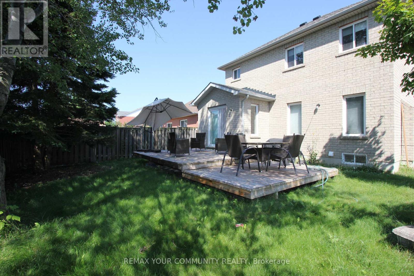
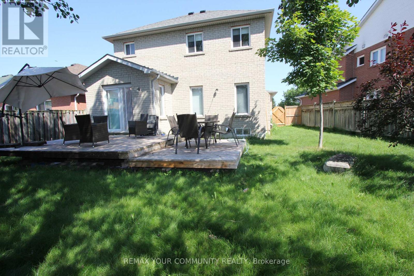
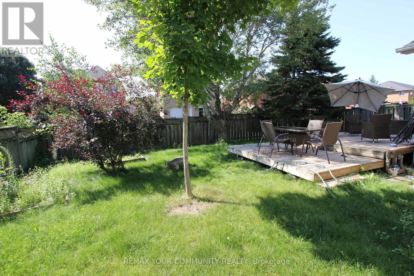
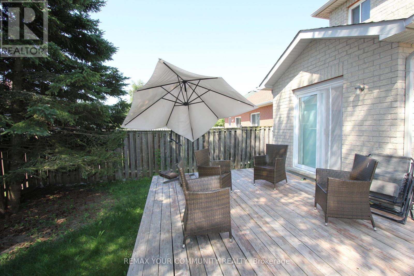
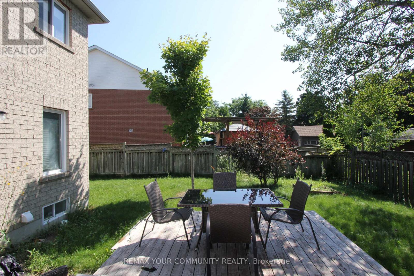
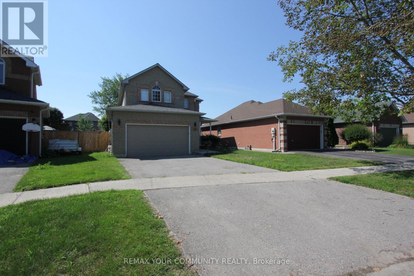
Please read the full description before contacting the Listing Agent with questions. Move-in ready and available anytime! Offered for lease: the main and second floors only. Basement is occupied by a single, quiet person. This bright and spacious 3-bedroom, 2 bathroom home is featuring an open-concept dining area and spacious living room with a cozy gas fireplace, this home offers a comfortable and functional layout for everyday living. The family-sized kitchen open to the breakfast area and features a walk-out to a beautiful two-tier deck. Tenants will enjoy exclusive use of the fully fenced backyard, perfect for relaxing or entertaining. The primary bedroom boasts a walk-in closet, a 3-piece ensuite bathroom, and the convenience of ensuite laundry. Two additional spacious bedrooms and a 4 piece main bathroom provide plenty of room for the whole family. The lease also includes one-half of the attached two-car garage for tenant use. Located in a highly desirable neighborhood, this home is within walking distance to shopping plazas, parks, schools, doctors offices, restaurants, Lake Simcoe, and many other everyday amenities. Available anytime! (id:63203)
Property Details
| MLS® Number | N13560306 |
| Property Type | Single Family |
| Community Name | Keswick South |
| Equipment Type | Water Heater, Furnace |
| Features | Carpet Free |
| Parking Space Total | 2 |
| Rental Equipment Type | Water Heater, Furnace |
Building
| Bathroom Total | 2 |
| Bedrooms Above Ground | 3 |
| Bedrooms Total | 3 |
| Amenities | Fireplace(s) |
| Basement Type | None |
| Construction Style Attachment | Detached |
| Cooling Type | Central Air Conditioning |
| Exterior Finish | Brick |
| Fireplace Present | Yes |
| Flooring Type | Hardwood, Ceramic, Laminate |
| Foundation Type | Poured Concrete |
| Heating Fuel | Natural Gas |
| Heating Type | Forced Air |
| Stories Total | 2 |
| Size Interior | 1,500 - 2,000 Ft2 |
| Type | House |
| Utility Water | Municipal Water |
Parking
| Attached Garage | |
| Garage |
Land
| Acreage | No |
| Sewer | Sanitary Sewer |
| Size Depth | 102 Ft ,3 In |
| Size Frontage | 36 Ft ,9 In |
| Size Irregular | 36.8 X 102.3 Ft |
| Size Total Text | 36.8 X 102.3 Ft |
Rooms
| Level | Type | Length | Width | Dimensions |
|---|---|---|---|---|
| Second Level | Primary Bedroom | 4.41 m | 3.38 m | 4.41 m x 3.38 m |
| Second Level | Bedroom 2 | 3.51 m | 3.05 m | 3.51 m x 3.05 m |
| Second Level | Bedroom 3 | 3.36 m | 2.74 m | 3.36 m x 2.74 m |
| Second Level | Bathroom | Measurements not available | ||
| Main Level | Living Room | 4.56 m | 3.38 m | 4.56 m x 3.38 m |
| Main Level | Dining Room | 3.66 m | 3.05 m | 3.66 m x 3.05 m |
| Main Level | Kitchen | 2.74 m | 2.74 m | 2.74 m x 2.74 m |
| Main Level | Eating Area | 2.74 m | 2.44 m | 2.74 m x 2.44 m |
Contact Us
Contact us for more information

The trademarks REALTOR®, REALTORS®, and the REALTOR® logo are controlled by The Canadian Real Estate Association (CREA) and identify real estate professionals who are members of CREA. The trademarks MLS®, Multiple Listing Service® and the associated logos are owned by The Canadian Real Estate Association (CREA) and identify the quality of services provided by real estate professionals who are members of CREA. The trademark DDF® is owned by The Canadian Real Estate Association (CREA) and identifies CREA's Data Distribution Facility (DDF®)
July 14 2026 02:03:32
Toronto Regional Real Estate Board
RE/MAX Your Community Realty