

81 Parkheights Trail King, Ontario L7B 0A2

$1,889,000
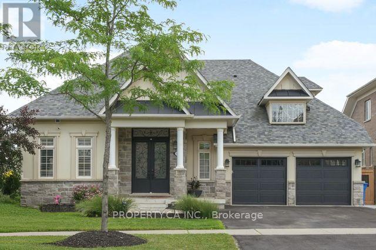
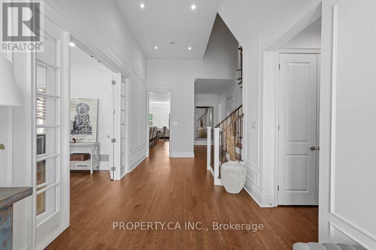
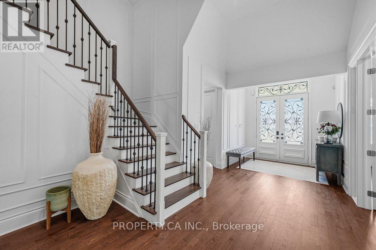
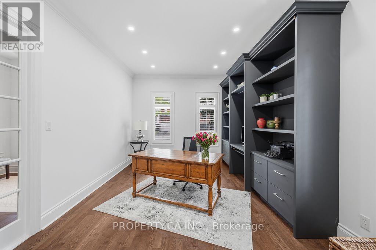
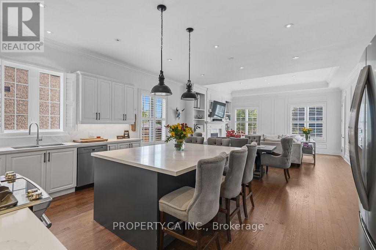
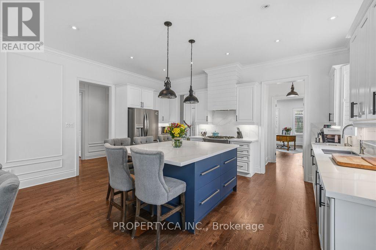
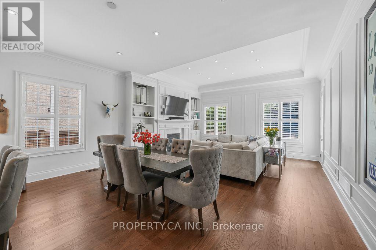
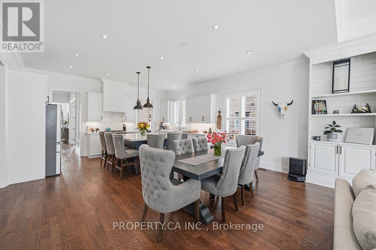
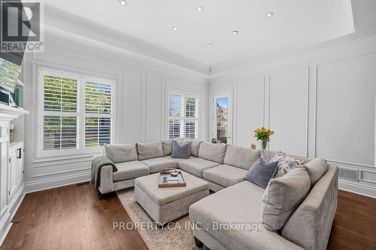
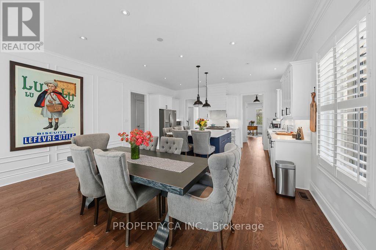
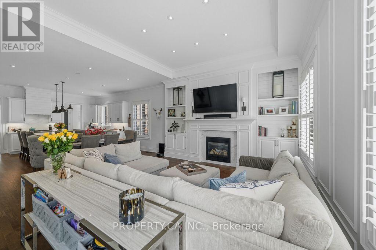
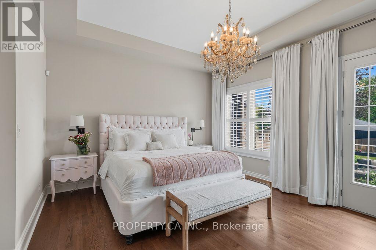
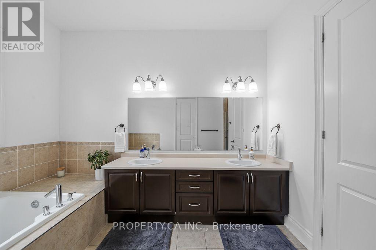
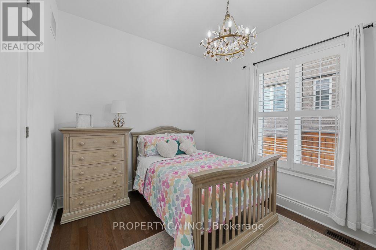
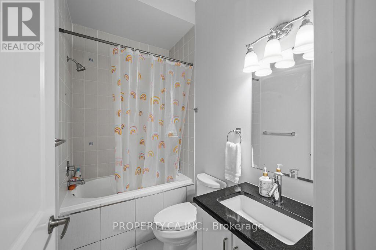
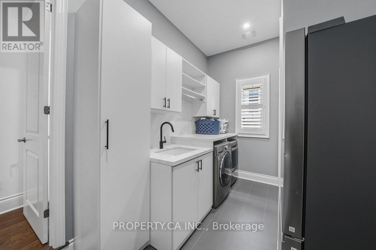
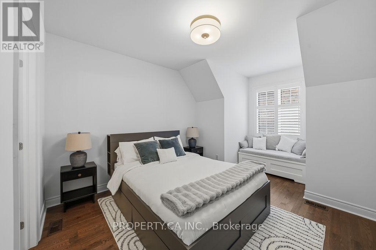
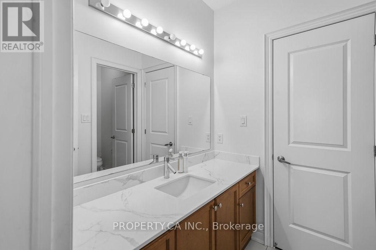
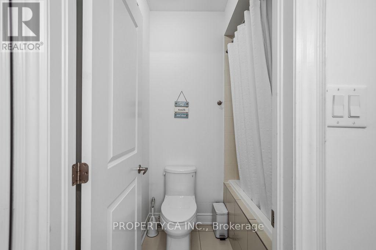
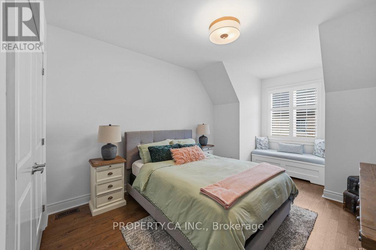
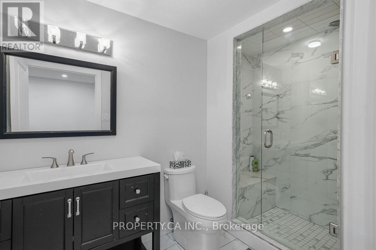
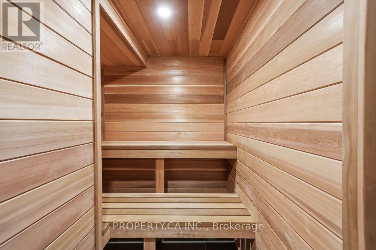
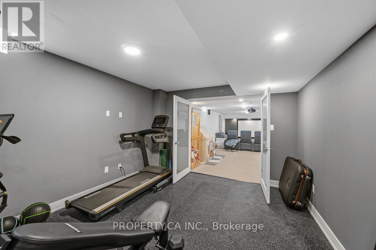
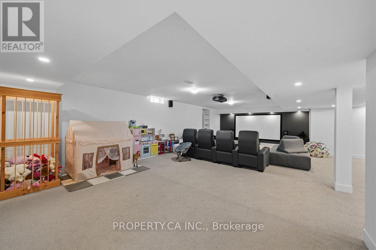
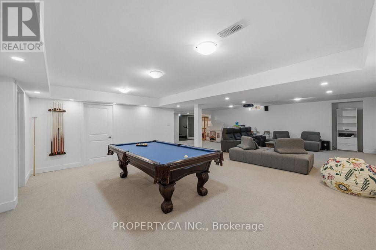
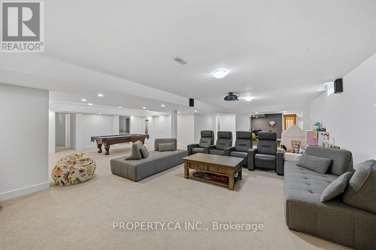
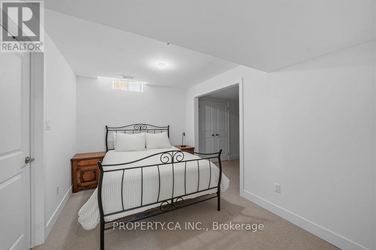
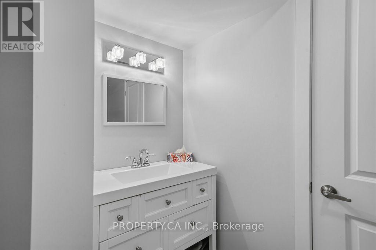
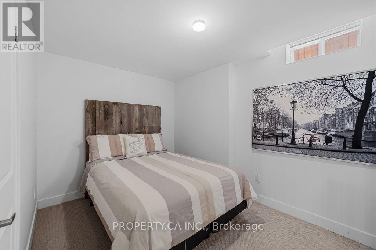
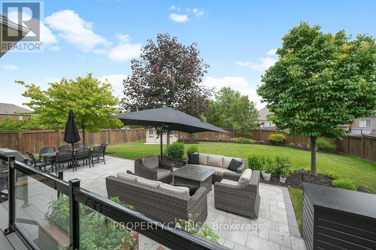
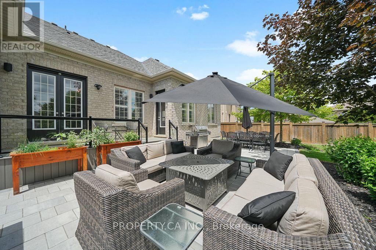
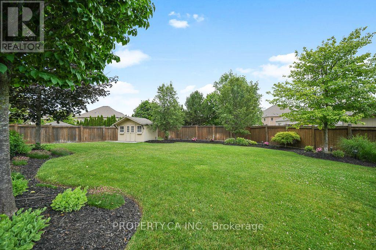
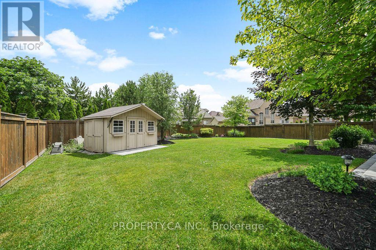
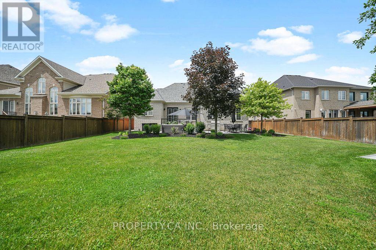
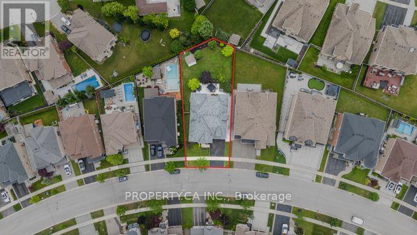
Welcome to this truly one-of-a-kind bungaloft in the heart of Nobelton, perfectly situated on a premium 61-foot pie-shaped lot. Designed for both everyday comfort and effortless entertaining, this exceptional home features a bright, open-concept main floor with soaring ceilings that create the airy feel of a luxury new build. The heart of the home is the beautifully updated chef's kitchen, seamlessly connected to the spacious dining area and inviting family room, an ideal space for gathering with family and friends. The main floor office can easily be converted to a formal dining room should that suit your lifestyle, The thoughtfully designed main floor also offers the convenience of a luxurious primary suite and an additional bedroom, allowing for comfortable one-level living without the need to climb stairs. Upstairs, the versatile loft level includes two generous bedrooms connected by a convenient Jack-and-Jill bathroom, providing the perfect space for family or guests. The fully finished lower level is an entertainer's dream and a true extension of the home's living space. Enjoy movie nights in the dedicated home theatre, challenge friends in the games area, stay active in the exercise room, or unwind in the spa-inspired retreat featuring a newly built sauna and a full 3-piece bathroom. Two additional bedrooms complete the lower level, offering exceptional flexibility for extended family, guests, or a home office. This rare bungaloft combines sophisticated design, functional living, and outstanding space in one of Nobelton's most sought-after neighbourhoods, a unique opportunity that is not to be missed. (id:63203)
Open House
This property has open houses!
2:00 pm
Ends at:4:00 pm
Property Details
| MLS® Number | N13560282 |
| Property Type | Single Family |
| Community Name | Nobleton |
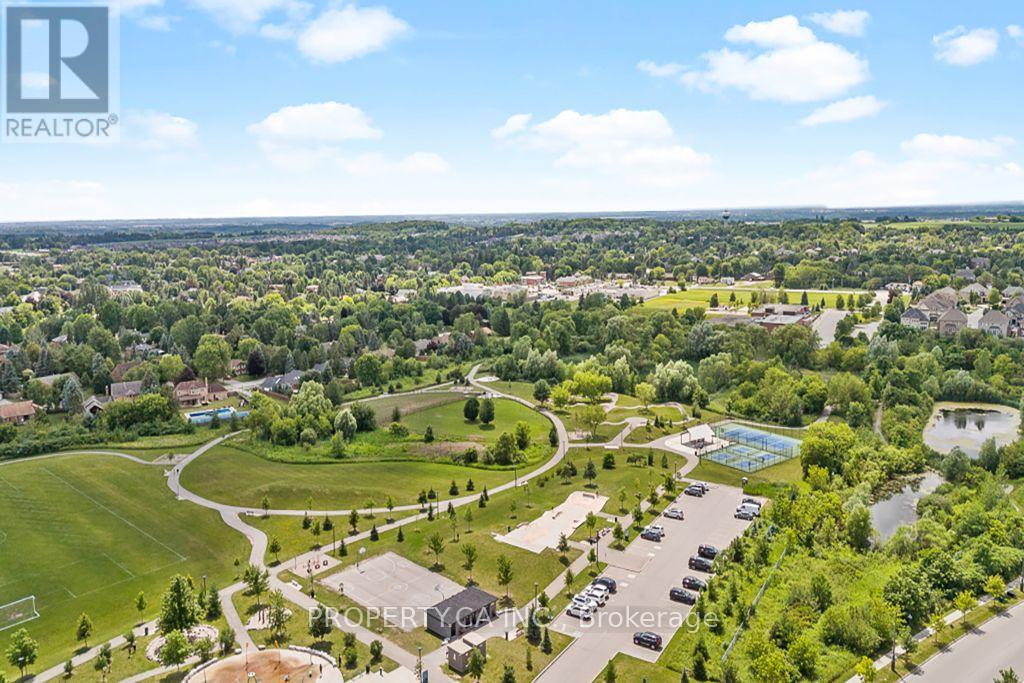
| Amenities Near By | Park, Place Of Worship, Schools |
| Features | Sauna |
| Parking Space Total | 4 |
| Structure | Shed |
Building
| Bathroom Total | 6 |
| Bedrooms Above Ground | 4 |
| Bedrooms Below Ground | 2 |
| Bedrooms Total | 6 |
| Age | 16 To 30 Years |
| Amenities | Fireplace(s) |
| Appliances | Central Vacuum, Water Heater - Tankless, Dishwasher, Dryer, Hot Water Instant, Sauna, Gas Stove(s), Washer, Window Coverings, Wine Fridge, Refrigerator |
| Basement Development | Finished |
| Basement Type | N/a (finished) |
| Construction Style Attachment | Detached |
| Cooling Type | Central Air Conditioning |
| Exterior Finish | Stone, Stucco |
| Fireplace Present | Yes |
| Flooring Type | Hardwood, Carpeted, Tile |
| Half Bath Total | 1 |
| Heating Fuel | Natural Gas |
| Heating Type | Forced Air |
| Stories Total | 2 |
| Size Interior | 3,000 - 3,500 Ft2 |
| Type | House |
| Utility Water | Municipal Water |
Parking
| Garage |
Land
| Acreage | No |
| Fence Type | Fenced Yard |
| Land Amenities | Park, Place Of Worship, Schools |
| Sewer | Sanitary Sewer |
| Size Depth | 149 Ft ,6 In |
| Size Frontage | 61 Ft ,3 In |
| Size Irregular | 61.3 X 149.5 Ft ; Irregular |
| Size Total Text | 61.3 X 149.5 Ft ; Irregular |
Rooms
| Level | Type | Length | Width | Dimensions |
|---|---|---|---|---|
| Second Level | Bedroom 3 | 7.19 m | 3.08 m | 7.19 m x 3.08 m |
| Second Level | Bedroom 4 | 4.94 m | 3.51 m | 4.94 m x 3.51 m |
| Lower Level | Other | 5.09 m | 6.22 m | 5.09 m x 6.22 m |
| Lower Level | Exercise Room | 3.38 m | 4.64 m | 3.38 m x 4.64 m |
| Lower Level | Bedroom 5 | 3.86 m | 3.74 m | 3.86 m x 3.74 m |
| Lower Level | Bedroom | 3.71 m | 247 m | 3.71 m x 247 m |
| Lower Level | Recreational, Games Room | 5.76 m | 15.11 m | 5.76 m x 15.11 m |
| Main Level | Office | 3.38 m | 6.34 m | 3.38 m x 6.34 m |
| Main Level | Kitchen | 5.46 m | 3.75 m | 5.46 m x 3.75 m |
| Main Level | Dining Room | 5.45 m | 6.95 m | 5.45 m x 6.95 m |
| Main Level | Family Room | 5.45 m | 6.95 m | 5.45 m x 6.95 m |
| Main Level | Primary Bedroom | 5.22 m | 5.52 m | 5.22 m x 5.52 m |
| Main Level | Bedroom 2 | 3.05 m | 3.66 m | 3.05 m x 3.66 m |
| Main Level | Laundry Room | 4.23 m | 2.44 m | 4.23 m x 2.44 m |
Contact Us
Contact us for more information

The trademarks REALTOR®, REALTORS®, and the REALTOR® logo are controlled by The Canadian Real Estate Association (CREA) and identify real estate professionals who are members of CREA. The trademarks MLS®, Multiple Listing Service® and the associated logos are owned by The Canadian Real Estate Association (CREA) and identify the quality of services provided by real estate professionals who are members of CREA. The trademark DDF® is owned by The Canadian Real Estate Association (CREA) and identifies CREA's Data Distribution Facility (DDF®)
July 14 2026 06:34:08
Toronto Regional Real Estate Board
Property.ca Inc.