

Top Floor - 305 Margueretta Street Toronto, Ontario M6H 3S4

$2,650 Monthly
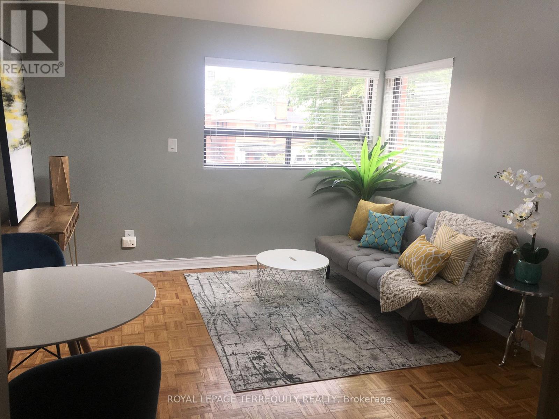
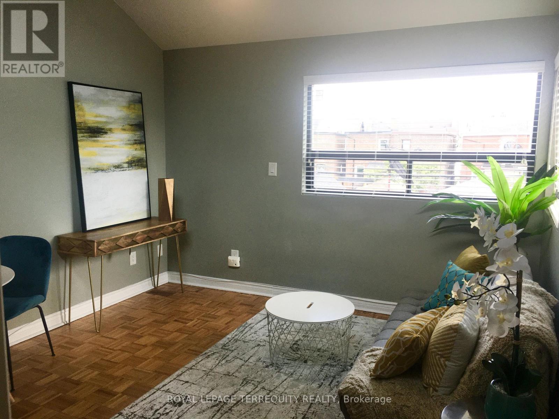
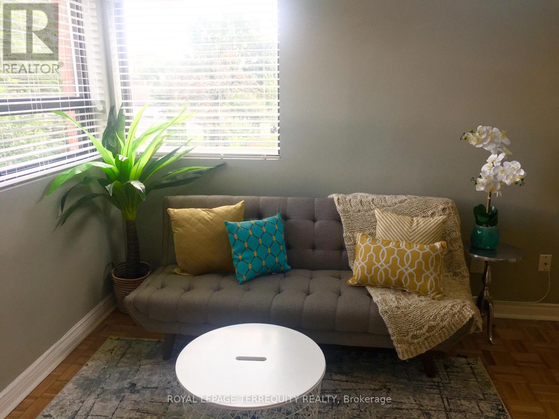
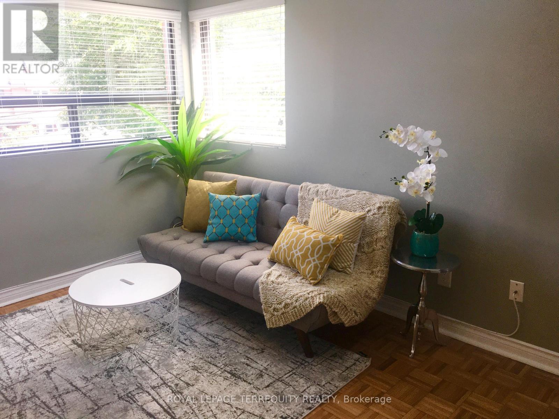
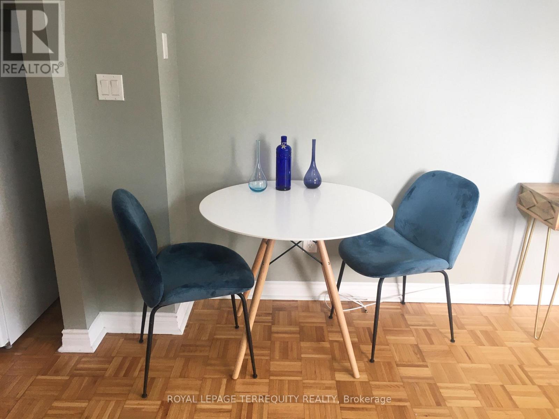
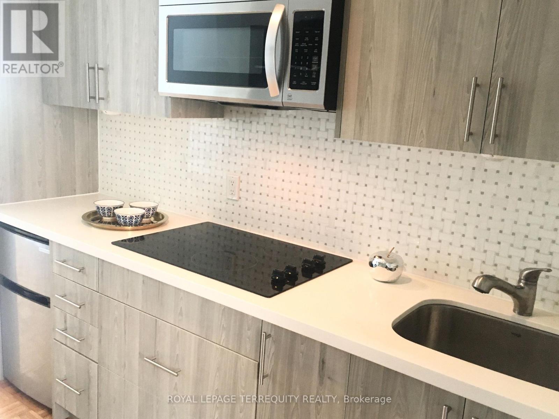
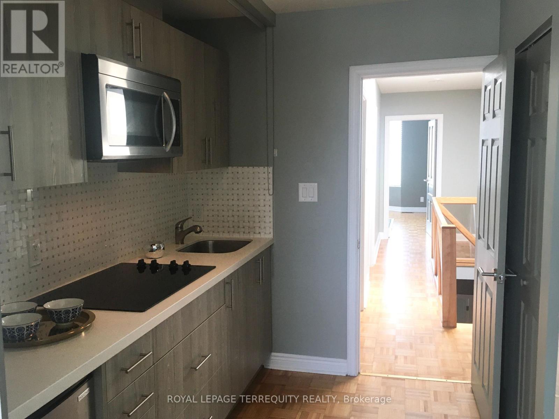
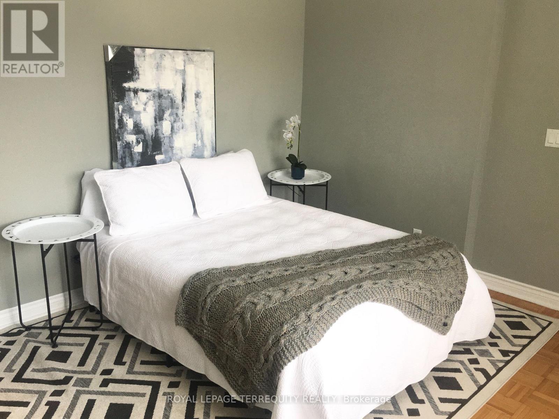
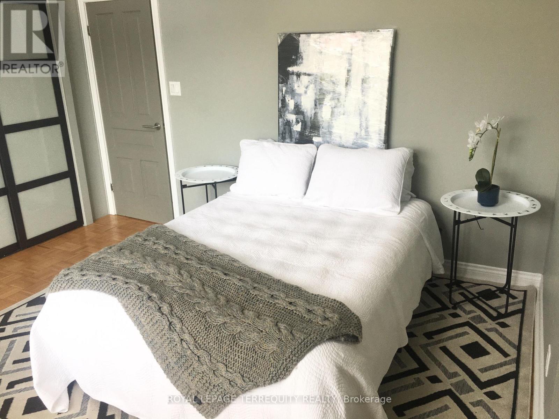
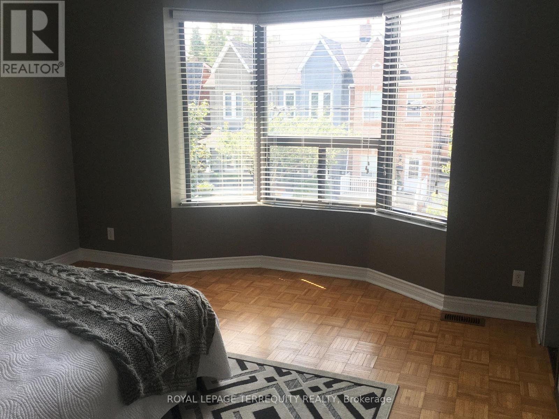
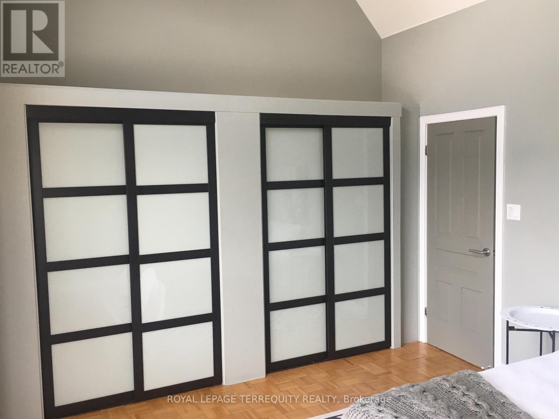
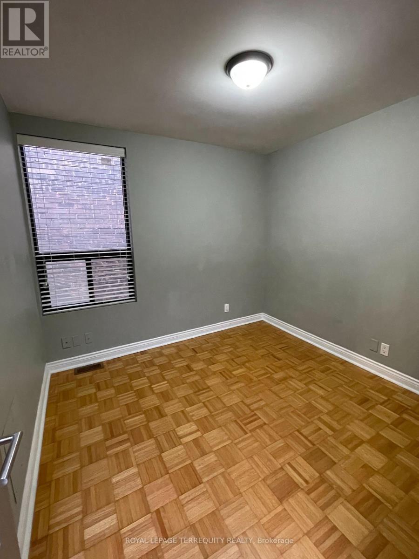
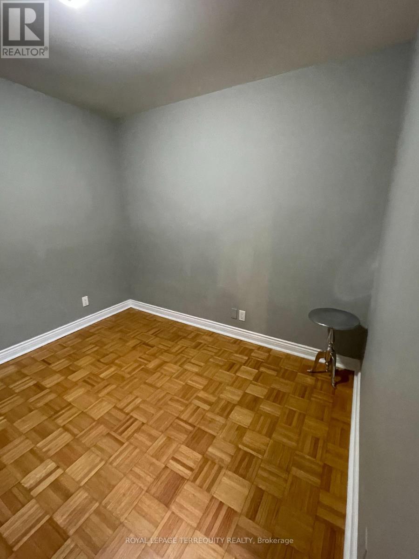
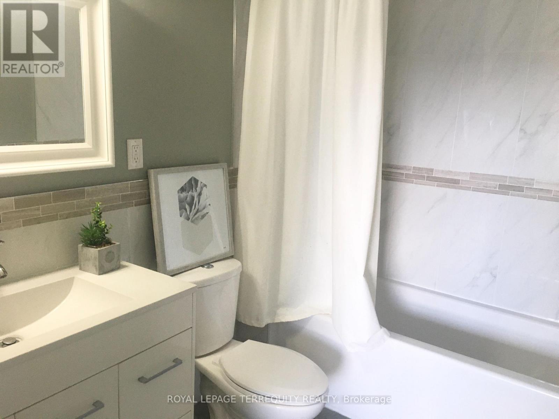
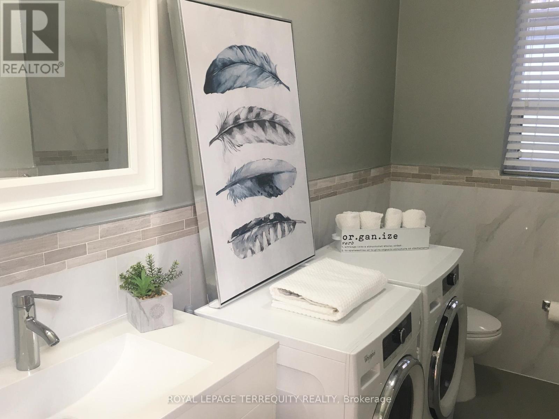
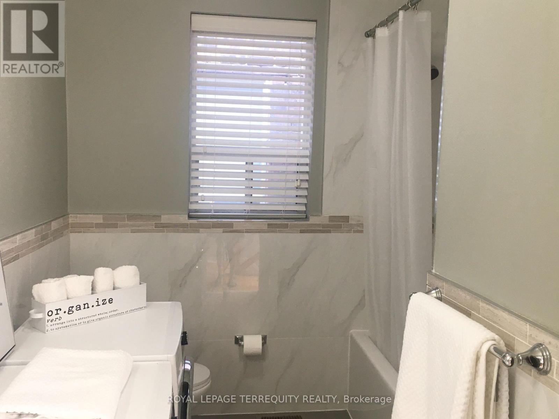
Beautifully renovated 2-bedroom, 2-bathroom top-floor apartment in the heart of Bloordale Village. This bright and spacious unit features an open-concept kitchen and a generous living/dining combination, perfect for modern living. A rare find with two full bathrooms, both equipped with bathtubs. Enjoy the convenience of in-suite laundry, ample storage throughout, and a shared backyard retreat. Ideally located just a 2-minute walk to Bloor St and the TTC, placing Toronto's best restaurants, cafes, shops, and Dufferin Mall at your doorstep. A perfect blend of comfort and urban convenience (id:63203)
Property Details
| MLS® Number | C13562948 |
| Property Type | Single Family |
| Neigbourhood | Brockton Village |
| Community Name | Dufferin Grove |
| Features | Carpet Free, In Suite Laundry |
Building
| Bathroom Total | 2 |
| Bedrooms Above Ground | 2 |
| Bedrooms Total | 2 |
| Basement Features | Apartment In Basement |
| Basement Type | N/a |
| Construction Style Attachment | Semi-detached |
| Cooling Type | Central Air Conditioning |
| Exterior Finish | Brick |
| Flooring Type | Parquet |
| Foundation Type | Unknown |
| Heating Fuel | Natural Gas |
| Heating Type | Forced Air |
| Stories Total | 2 |
| Size Interior | 700 - 1,100 Ft2 |
| Type | House |
| Utility Water | Municipal Water |
Parking
| No Garage |
Land
| Acreage | No |
| Sewer | Sanitary Sewer |
Rooms
| Level | Type | Length | Width | Dimensions |
|---|---|---|---|---|
| Second Level | Living Room | 3.69 m | 3.56 m | 3.69 m x 3.56 m |
| Second Level | Dining Room | 3.69 m | 3.56 m | 3.69 m x 3.56 m |
| Second Level | Kitchen | 2.46 m | 2.13 m | 2.46 m x 2.13 m |
| Second Level | Primary Bedroom | 4.05 m | 3.99 m | 4.05 m x 3.99 m |
| Second Level | Bedroom 2 | 2.89 m | 2.86 m | 2.89 m x 2.86 m |
Contact Us
Contact us for more information

The trademarks REALTOR®, REALTORS®, and the REALTOR® logo are controlled by The Canadian Real Estate Association (CREA) and identify real estate professionals who are members of CREA. The trademarks MLS®, Multiple Listing Service® and the associated logos are owned by The Canadian Real Estate Association (CREA) and identify the quality of services provided by real estate professionals who are members of CREA. The trademark DDF® is owned by The Canadian Real Estate Association (CREA) and identifies CREA's Data Distribution Facility (DDF®)
July 14 2026 07:29:24
Toronto Regional Real Estate Board
Royal LePage Terrequity Realty