

3403 - 55 Charles Street E Toronto, Ontario M4Y 0J1


$3,800 Monthly
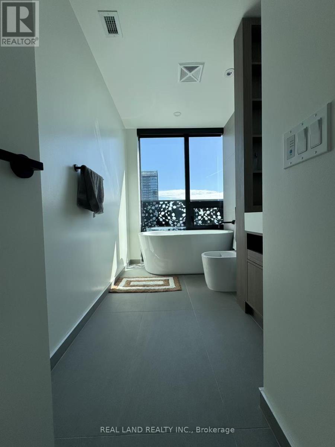
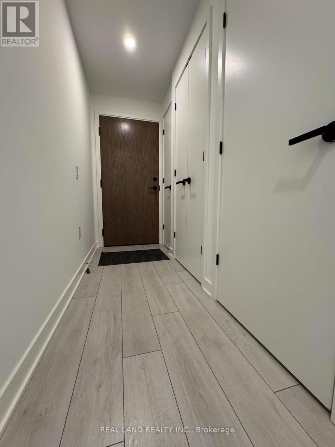
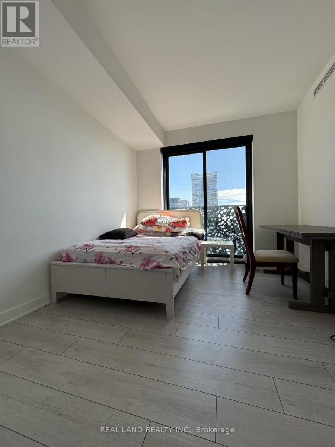
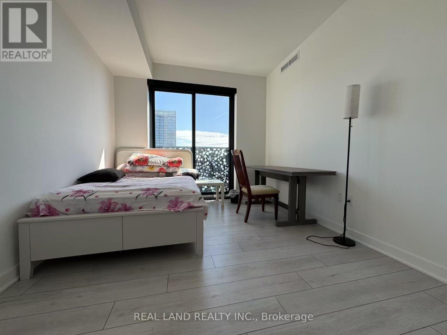
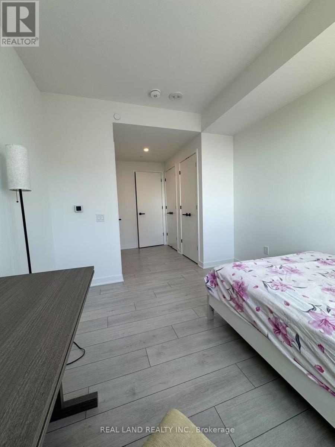
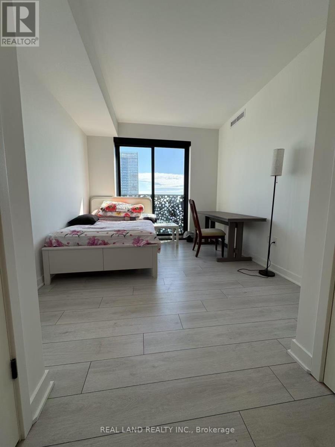
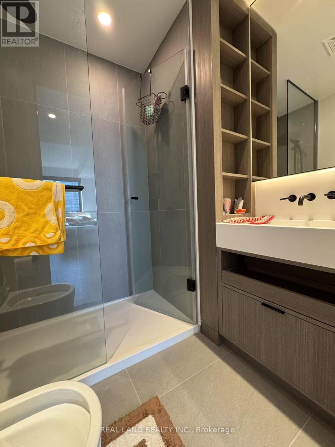
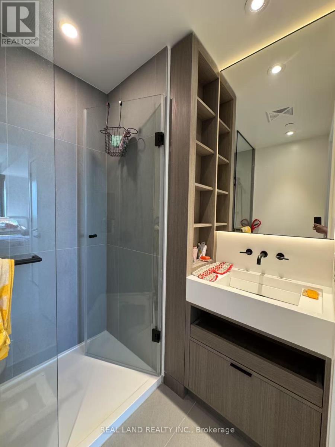
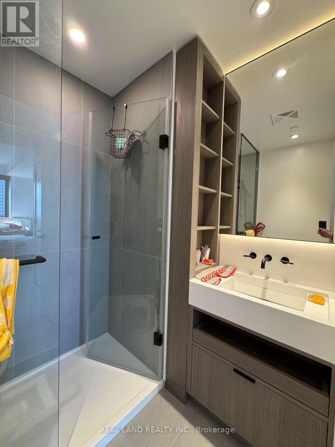
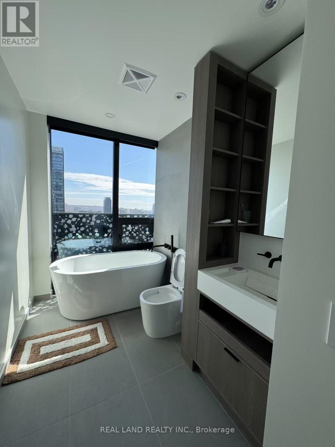
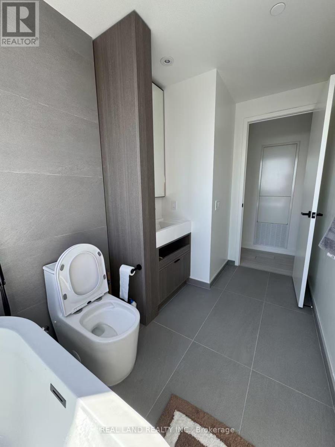
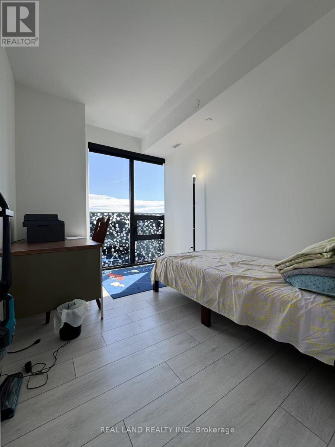
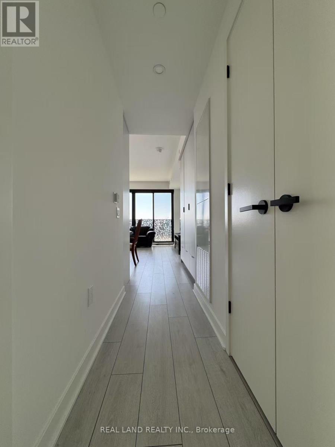
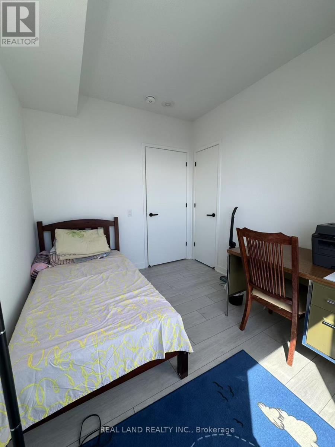
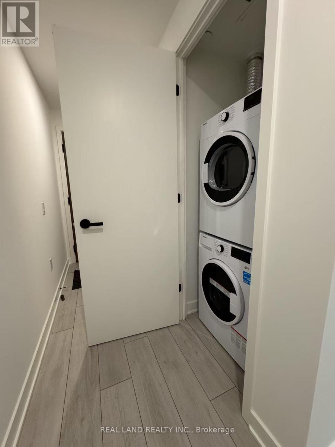
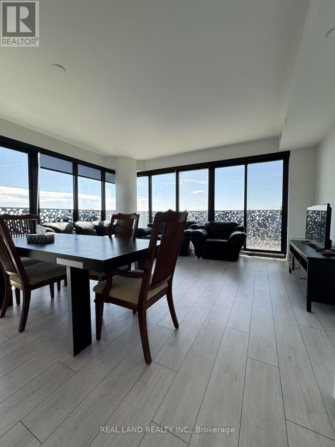
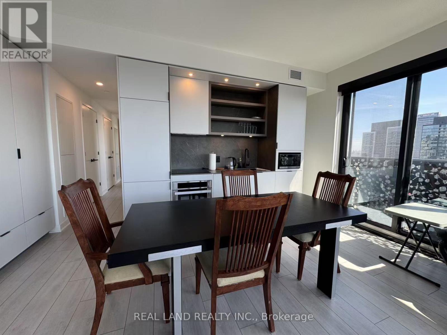
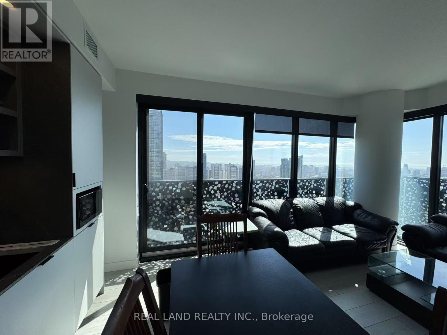
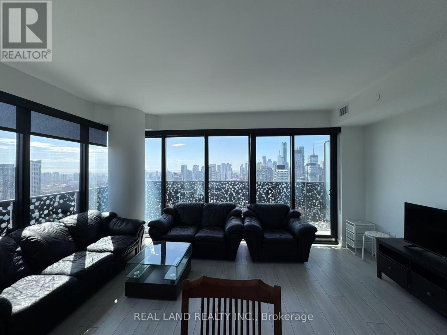
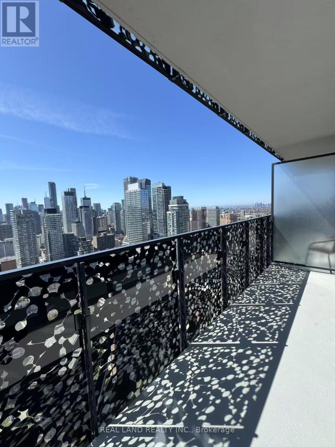
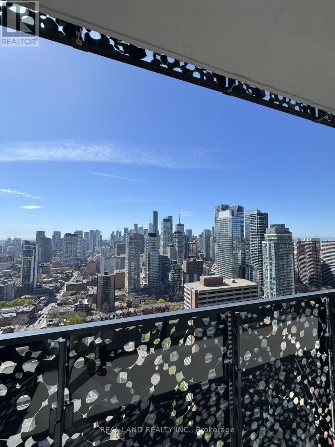
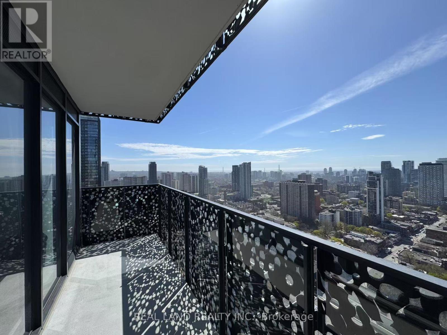
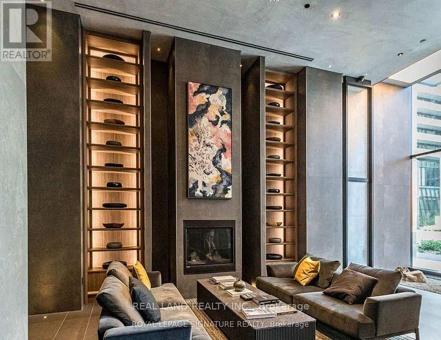
Brand New 2 Bedroom, 2 bathroom, 1006 SQF corner unit at sought after 55C Bloor Yorkville Residence. Steps to Bloor and Yonge, subway, TTC, and minutes away to U of T, Yorkville, restaurants, shops, and all kinds of amenities at your convenience.including a large fitness studio, co-working and party rooms, and a tranquil outdoor lounge complete with BBQs and fire pits. The buildings exclusive top-floor C-Lounge impresses with its soaring ceilings, a caterers kitchen, and an expansive outdoor terrace that offers breathtaking panoramic views of the city sky line ideal for entertaining or relaxing in style. . International Students welcome. (id:63203)
Property Details
| MLS® Number | C13562804 |
| Property Type | Single Family |
| Community Name | Church-Yonge Corridor |
| Communication Type | High Speed Internet |
| Community Features | Pets Allowed With Restrictions |
| Features | Balcony, In Suite Laundry |
| Parking Space Total | 1 |
Building
| Bathroom Total | 2 |
| Bedrooms Above Ground | 2 |
| Bedrooms Total | 2 |
| Age | New Building |
| Amenities | Storage - Locker |
| Appliances | Oven - Built-in |
| Basement Type | None |
| Cooling Type | Central Air Conditioning |
| Exterior Finish | Concrete |
| Flooring Type | Laminate |
| Heating Fuel | Natural Gas |
| Heating Type | Forced Air |
| Size Interior | 1,000 - 1,199 Ft2 |
| Type | Apartment |
Parking
| No Garage |
Land
| Acreage | No |
Rooms
| Level | Type | Length | Width | Dimensions |
|---|---|---|---|---|
| Main Level | Kitchen | 2.17 m | 3.17 m | 2.17 m x 3.17 m |
| Main Level | Dining Room | 2.17 m | 3.17 m | 2.17 m x 3.17 m |
| Main Level | Living Room | 3.32 m | 3.9 m | 3.32 m x 3.9 m |
| Main Level | Primary Bedroom | 2.68 m | 3.9 m | 2.68 m x 3.9 m |
| Main Level | Bedroom 2 | 2.41 m | 3.14 m | 2.41 m x 3.14 m |
Contact Us
Contact us for more information

The trademarks REALTOR®, REALTORS®, and the REALTOR® logo are controlled by The Canadian Real Estate Association (CREA) and identify real estate professionals who are members of CREA. The trademarks MLS®, Multiple Listing Service® and the associated logos are owned by The Canadian Real Estate Association (CREA) and identify the quality of services provided by real estate professionals who are members of CREA. The trademark DDF® is owned by The Canadian Real Estate Association (CREA) and identifies CREA's Data Distribution Facility (DDF®)
July 14 2026 07:29:23
Toronto Regional Real Estate Board
Real Land Realty Inc.