

133 Cole Terrace Woodstock, Ontario N4T 0P5

$625,000
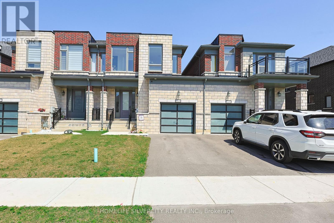
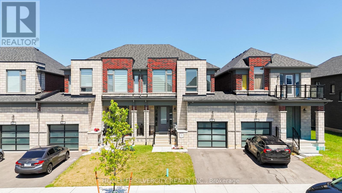
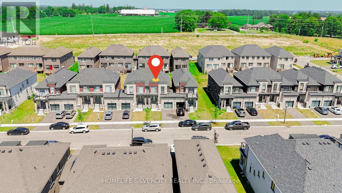
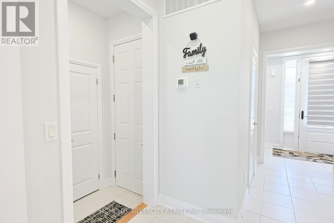
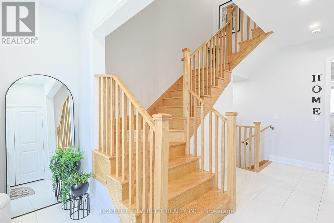
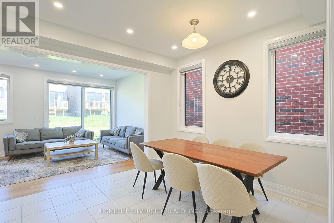
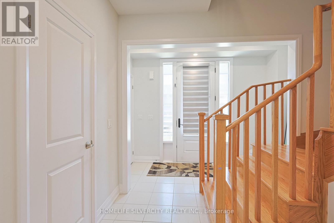
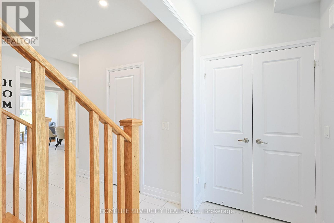
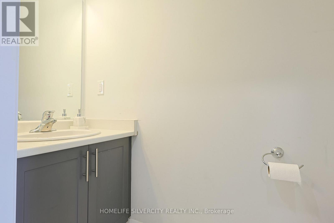
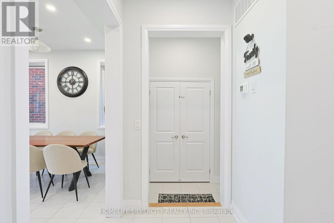
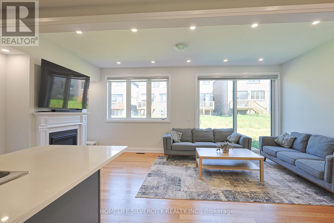
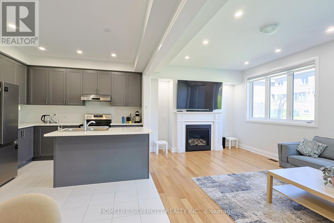
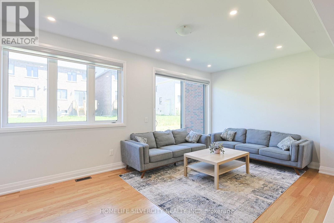
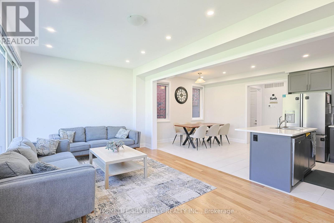
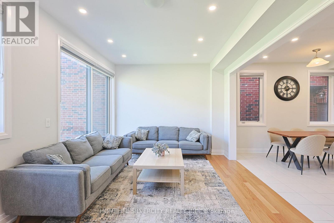
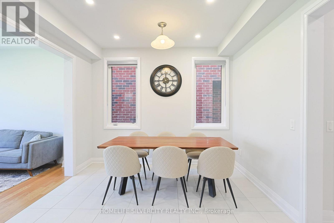
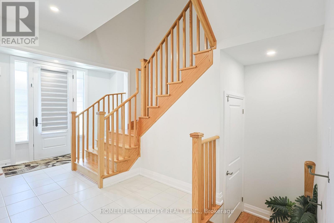
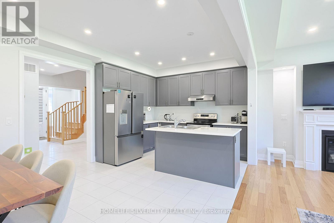
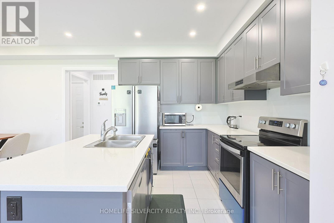
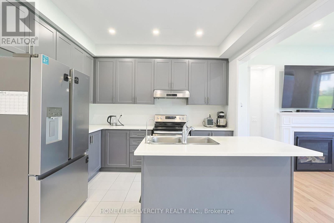
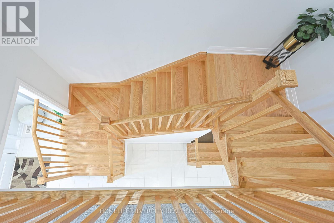
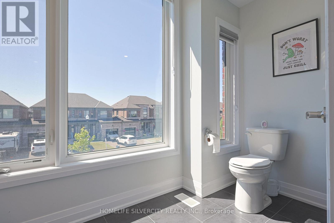
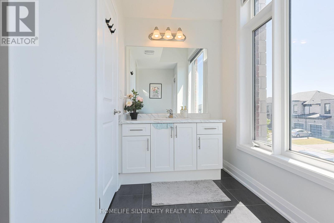
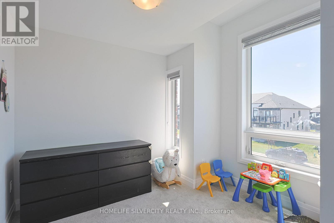
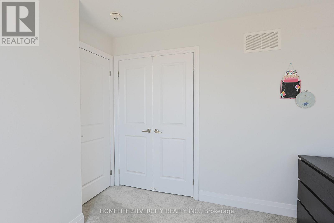
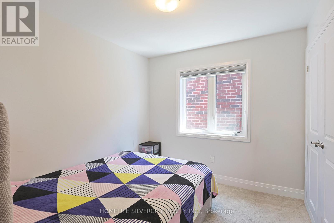
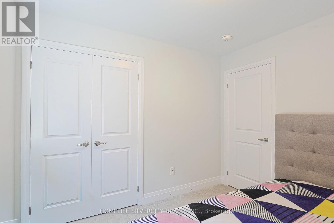
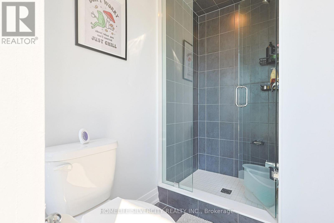
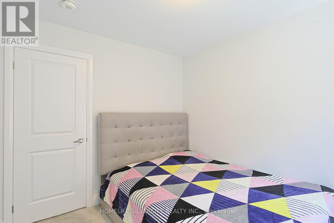
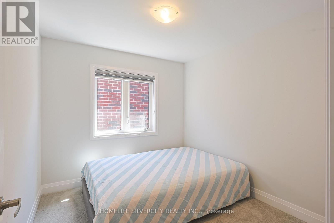
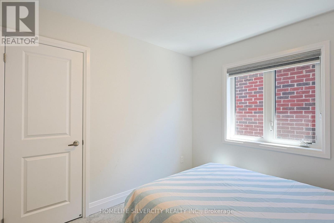
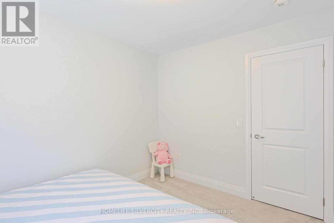
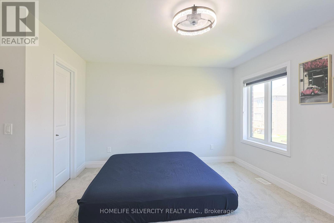
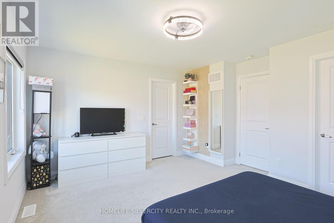
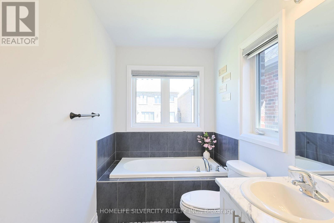
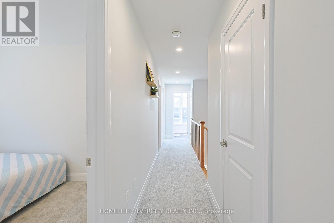
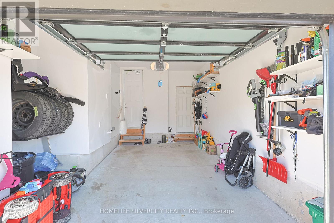
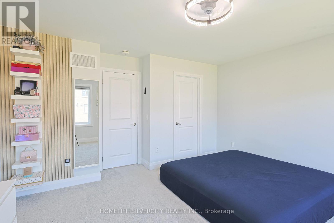
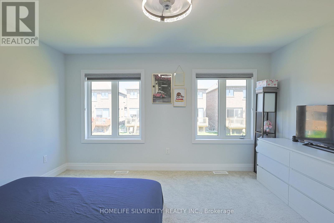
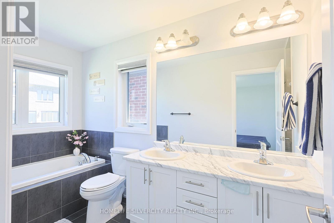
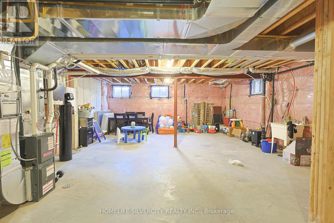
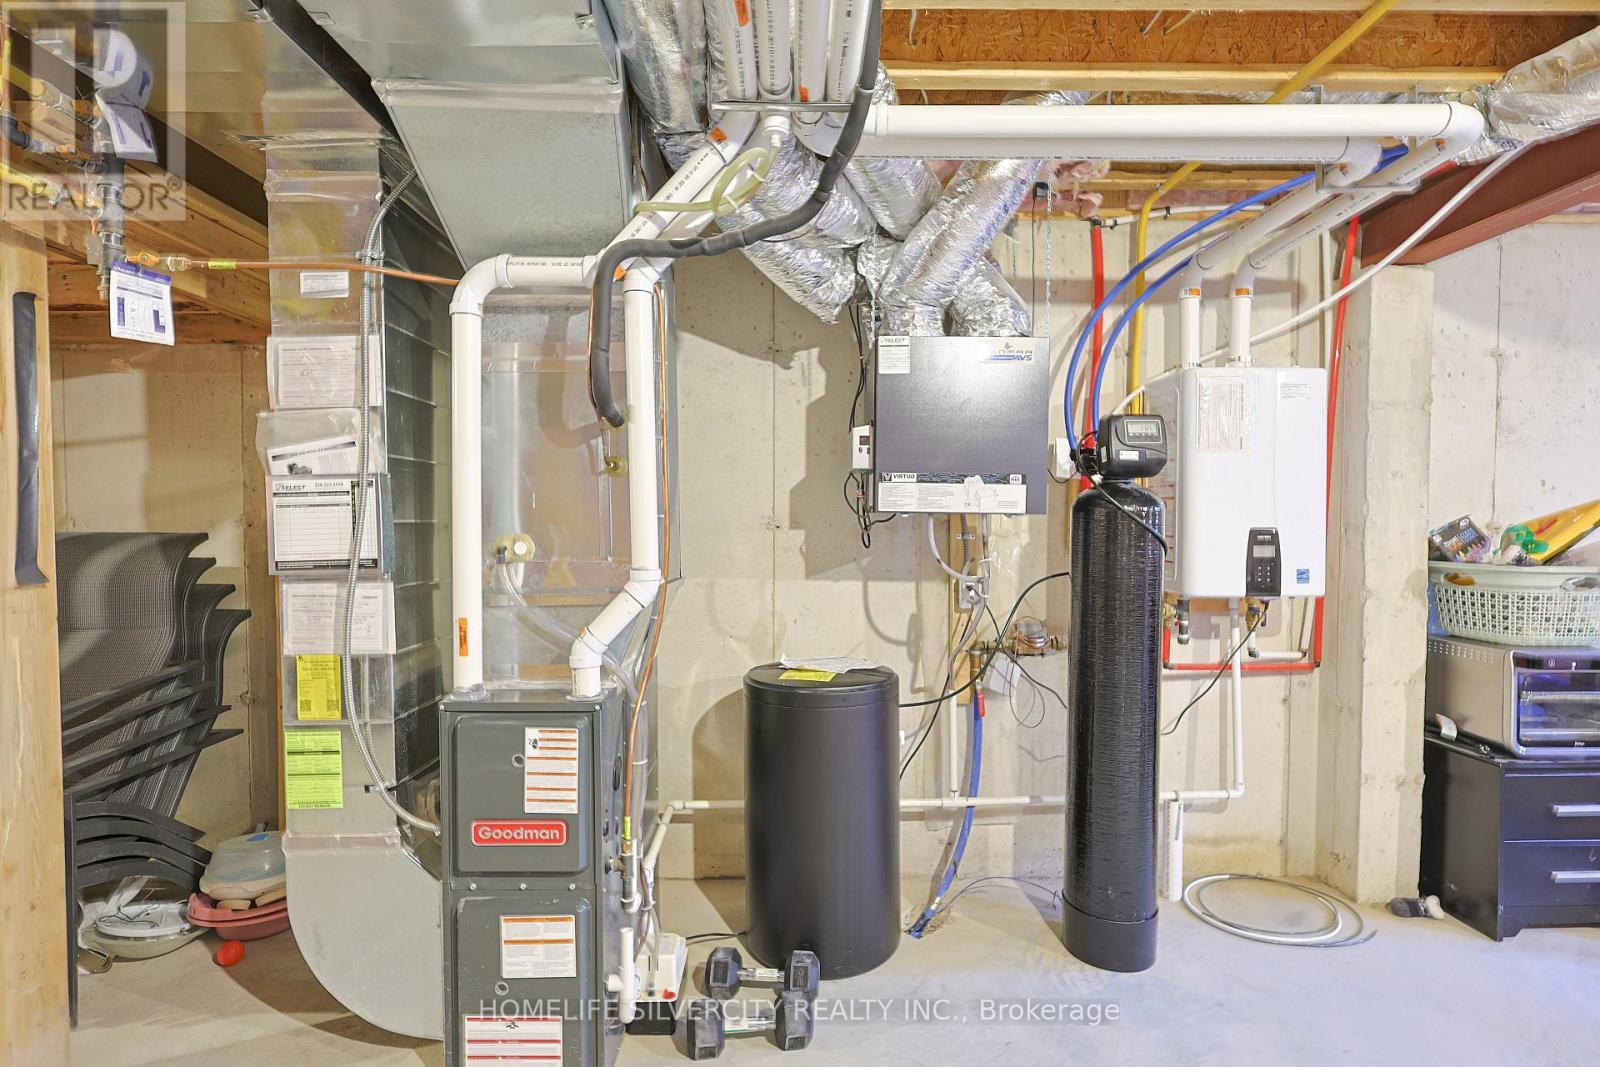
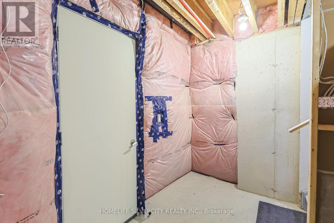
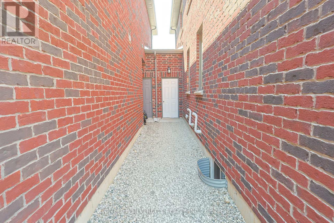
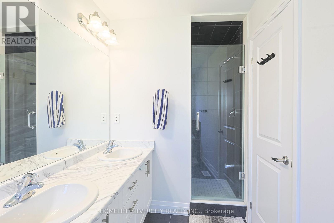
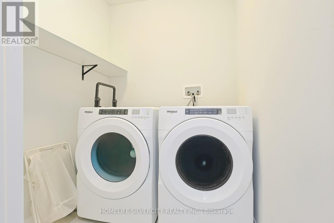
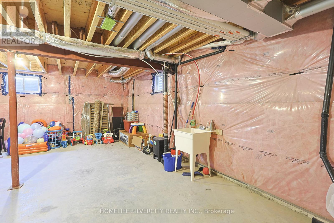
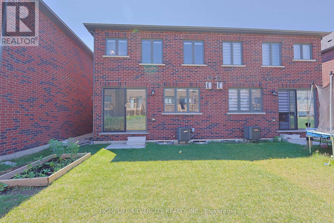
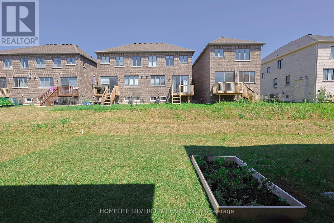
Absolutely stunning, 2024 built and 1,804 Sq. Ft. FREEHOLD townhouse located near Pittock Conservation Area. This beautiful 4-bedroom, 2.5-bath home features an open-concept layout with 9-ft ceilings, hardwood flooring on the main level, custom tile work, and oversized windows that fill the space with natural light. A charming covered porch offers a warm and inviting entrance. The spacious main floor boasts a walk-out Family room with a fireplace, a dining area, a large breakfast space, and a modern kitchen with center island, stainless steel appliances, and a convenient 2-pc powder room. Enjoy a large backyard perfect for entertaining or family time, plus 3 parking spaces (garage driveway) and direct access from the garage to the backyard. This home also has direct access from garage to the home. Upper level features a generous primary bedroom with a 4-pc ensuite and walk-in closet, along with three additional bedrooms sharing a 3-pc bath. It has Second floor laundry. The bright, unfinished basement includes a rough-in, cold cellar, and excellent potential for customization or future rental opportunities. Additional highlights include a 200 Amp electrical panel. Conveniently located close to plazas, schools, a Sikh temple, parks, transit, trails, and the Thames River. Minutes to Highways 401 & 403 for easy commuting to London, Kitchener, and the GTA. Turtle Island Public School is open, where your kids can have quality education. A fantastic opportunity to own in one of Woodstock's most desirable neighbourhoods! (id:63203)
Property Details
| MLS® Number | X13562730 |
| Property Type | Single Family |
| Community Name | Woodstock - North |
| Equipment Type | Water Heater |
| Features | Sump Pump |
| Parking Space Total | 3 |
| Rental Equipment Type | Water Heater |
Building
| Bathroom Total | 3 |
| Bedrooms Above Ground | 4 |
| Bedrooms Total | 4 |
| Appliances | Water Softener |
| Basement Development | Unfinished |
| Basement Type | N/a (unfinished) |
| Construction Style Attachment | Attached |
| Cooling Type | Central Air Conditioning |
| Exterior Finish | Brick |
| Fireplace Present | Yes |
| Foundation Type | Concrete |
| Half Bath Total | 1 |
| Heating Fuel | Natural Gas |
| Heating Type | Forced Air |
| Stories Total | 2 |
| Size Interior | 1,500 - 2,000 Ft2 |
| Type | Row / Townhouse |
| Utility Water | Municipal Water |
Parking
| Attached Garage | |
| Garage |
Land
| Acreage | No |
| Sewer | Sanitary Sewer |
| Size Depth | 109 Ft ,10 In |
| Size Frontage | 25 Ft ,10 In |
| Size Irregular | 25.9 X 109.9 Ft |
| Size Total Text | 25.9 X 109.9 Ft |
Contact Us
Contact us for more information

The trademarks REALTOR®, REALTORS®, and the REALTOR® logo are controlled by The Canadian Real Estate Association (CREA) and identify real estate professionals who are members of CREA. The trademarks MLS®, Multiple Listing Service® and the associated logos are owned by The Canadian Real Estate Association (CREA) and identify the quality of services provided by real estate professionals who are members of CREA. The trademark DDF® is owned by The Canadian Real Estate Association (CREA) and identifies CREA's Data Distribution Facility (DDF®)
July 15 2026 12:09:14
Toronto Regional Real Estate Board
Homelife Silvercity Realty Inc.