

C053 - 261 Woodbine Avenue Kitchener, Ontario N2R 0S7

$2,399 Monthly
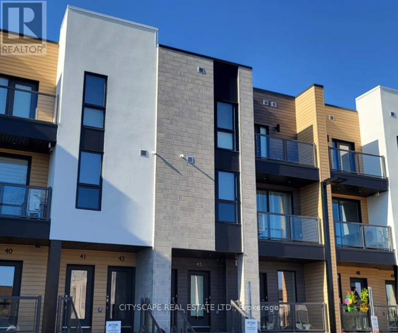
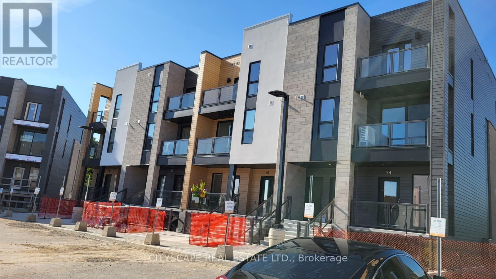
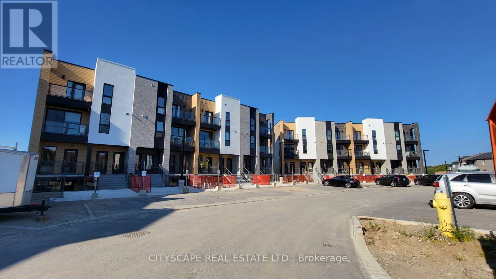
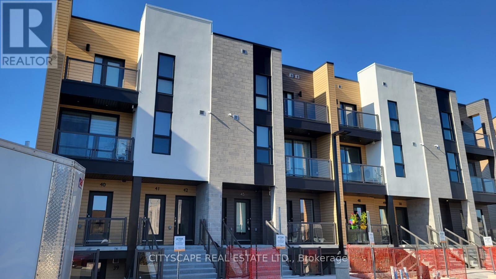
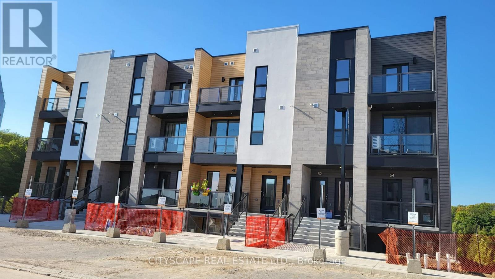
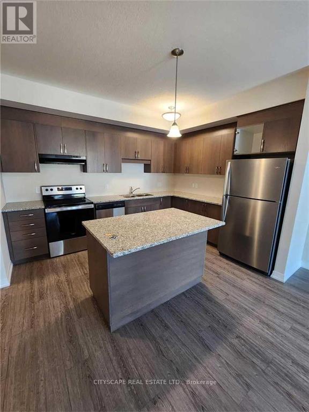
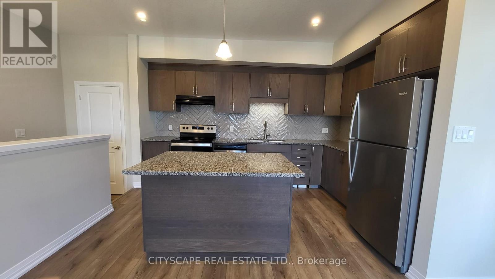
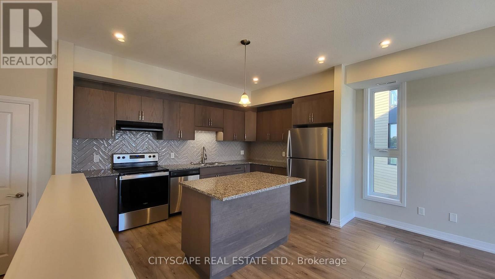
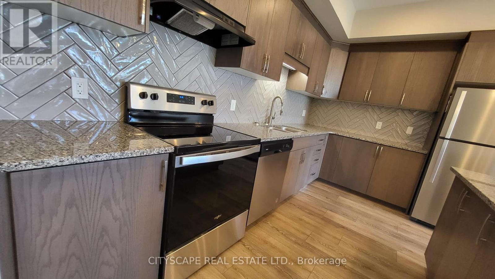
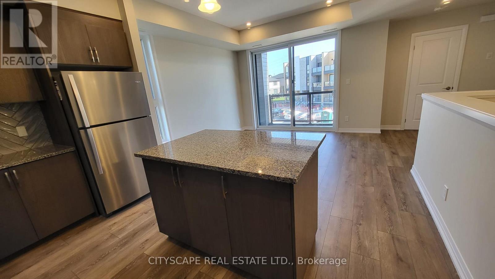
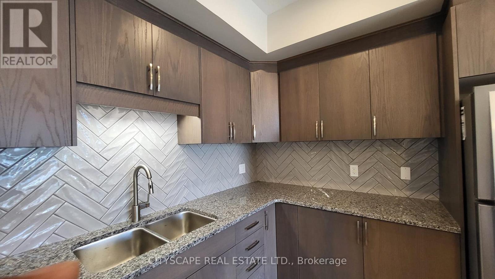
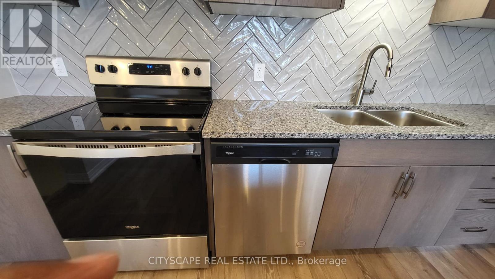
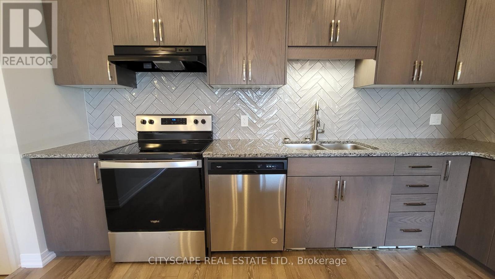
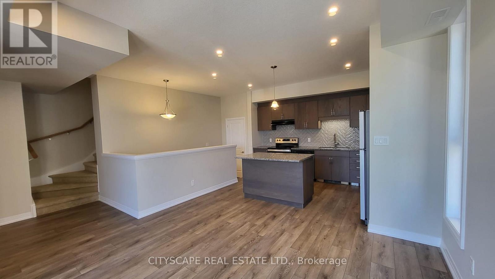
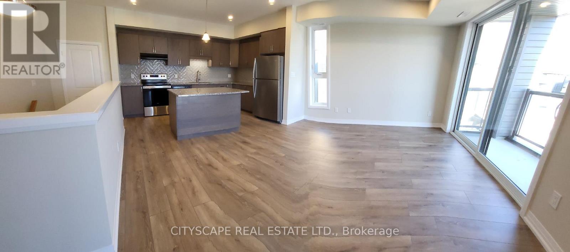
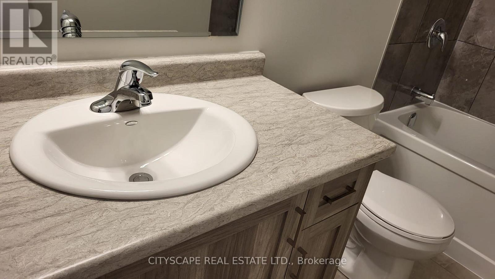
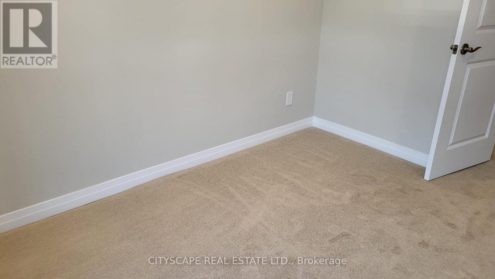
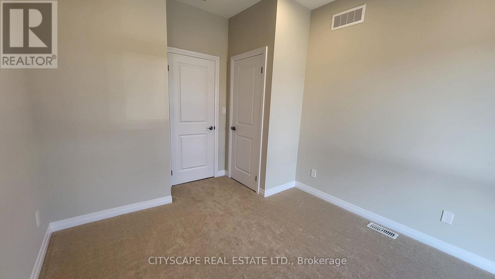
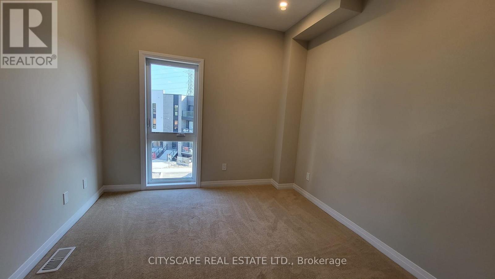
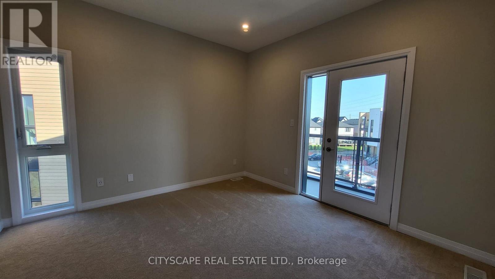
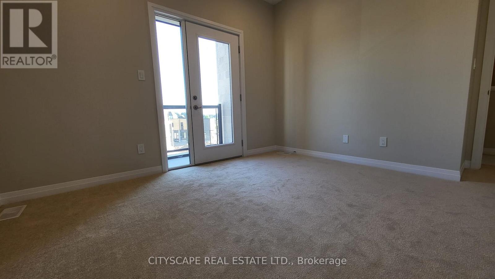
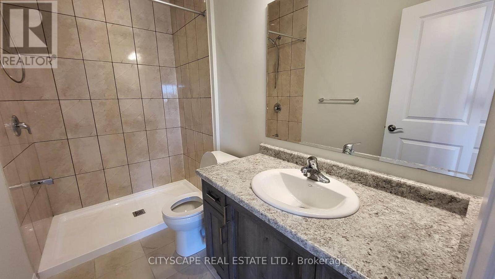
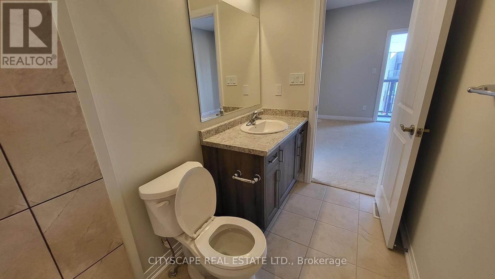
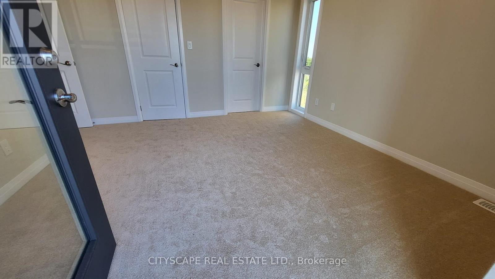
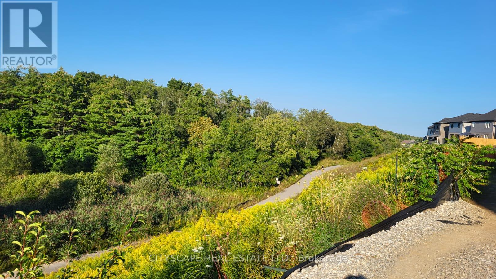
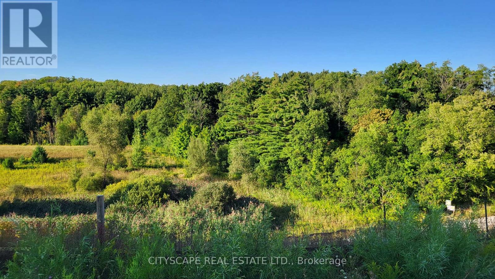
Welcome to this beautifully maintained 2-bedroom, 2.5-bathroom townhouse available for lease in the highly sought-after Huron South community of Kitchener. Offering a modern open-concept design with 9-foot ceilings, this bright and spacious home features a stylish kitchen equipped with stainless steel appliances, granite countertops, a centre island, elegant tiled backsplash, pot lights, and ample cabinetry. The inviting living and dining area is filled with natural light and opens onto one of two covered balconies, perfect for relaxing or entertaining. The spacious primary bedroom boasts a walk-in closet, a private 3-piece ensuite, and its own south-facing covered balcony, creating a warm and comfortable retreat. The generously sized second bedroom offers abundant natural light and ample closet space. HIGH SPEED INTERNET IS INCLUDED IN THE RENT, adding exceptional value and convenience. Complete with modern finishes throughout, this home is ideal for professionals, young couples, or small families seeking comfort and convenience in a family-friendly neighbourhood. Ideally located close to parks, schools, shopping, public transit, and with easy access to major highways. (id:63203)
Property Details
| MLS® Number | X13562262 |
| Property Type | Single Family |
| Community Features | Pets Not Allowed |
| Equipment Type | Water Heater |
| Parking Space Total | 1 |
| Rental Equipment Type | Water Heater |
Building
| Bathroom Total | 3 |
| Bedrooms Above Ground | 2 |
| Bedrooms Total | 2 |
| Age | 0 To 5 Years |
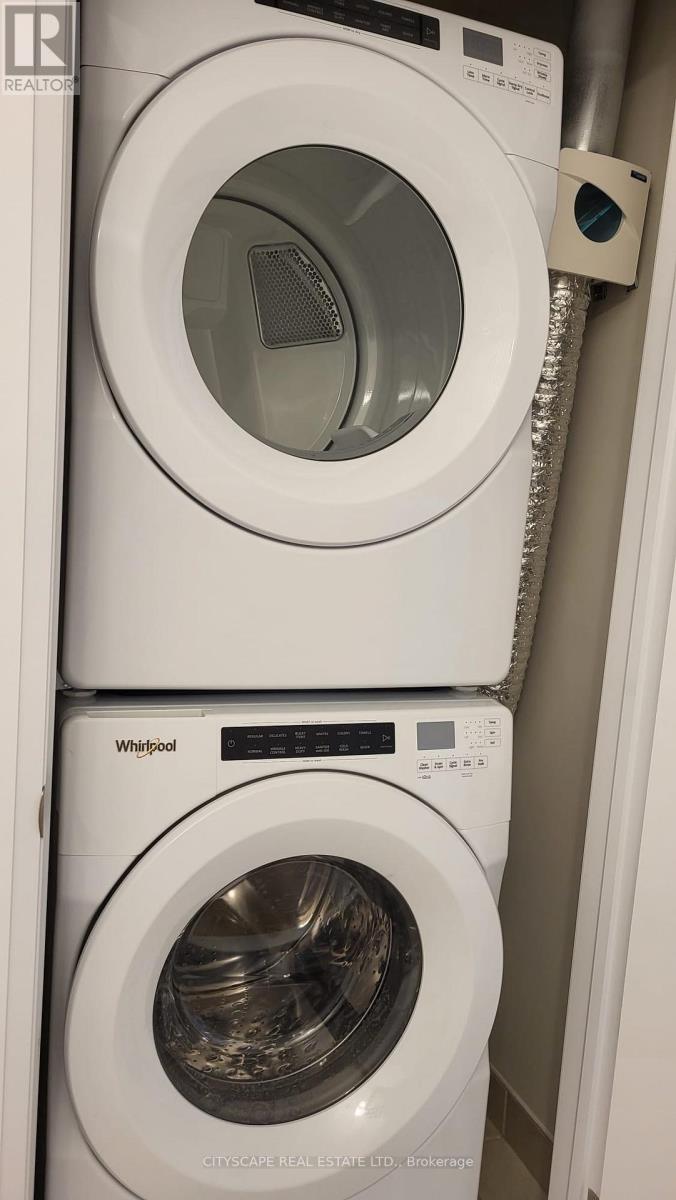
| Appliances | Water Softener, Blinds, Dishwasher, Dryer, Oven, Washer, Refrigerator |
| Basement Type | None |
| Cooling Type | Central Air Conditioning |
| Exterior Finish | Brick, Concrete |
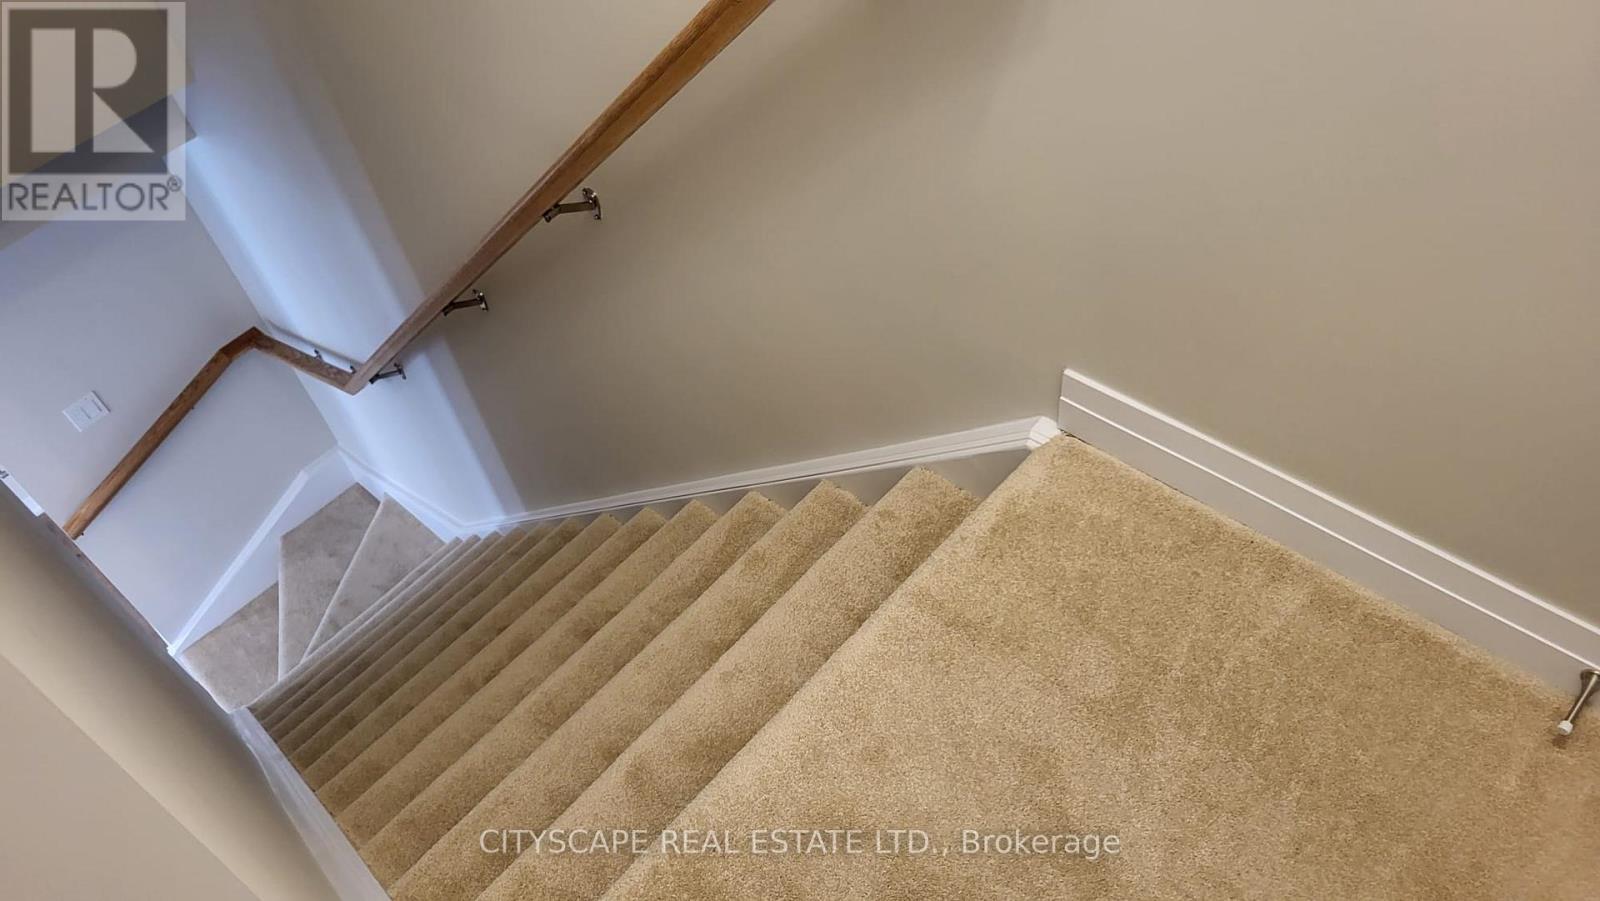
| Flooring Type | Carpeted |
| Foundation Type | Concrete |
| Half Bath Total | 1 |
| Heating Fuel | Natural Gas |
| Heating Type | Forced Air |
| Size Interior | 1,200 - 1,399 Ft2 |
| Type | Row / Townhouse |
Parking
| No Garage |
Land
| Acreage | No |
Rooms
| Level | Type | Length | Width | Dimensions |
|---|---|---|---|---|
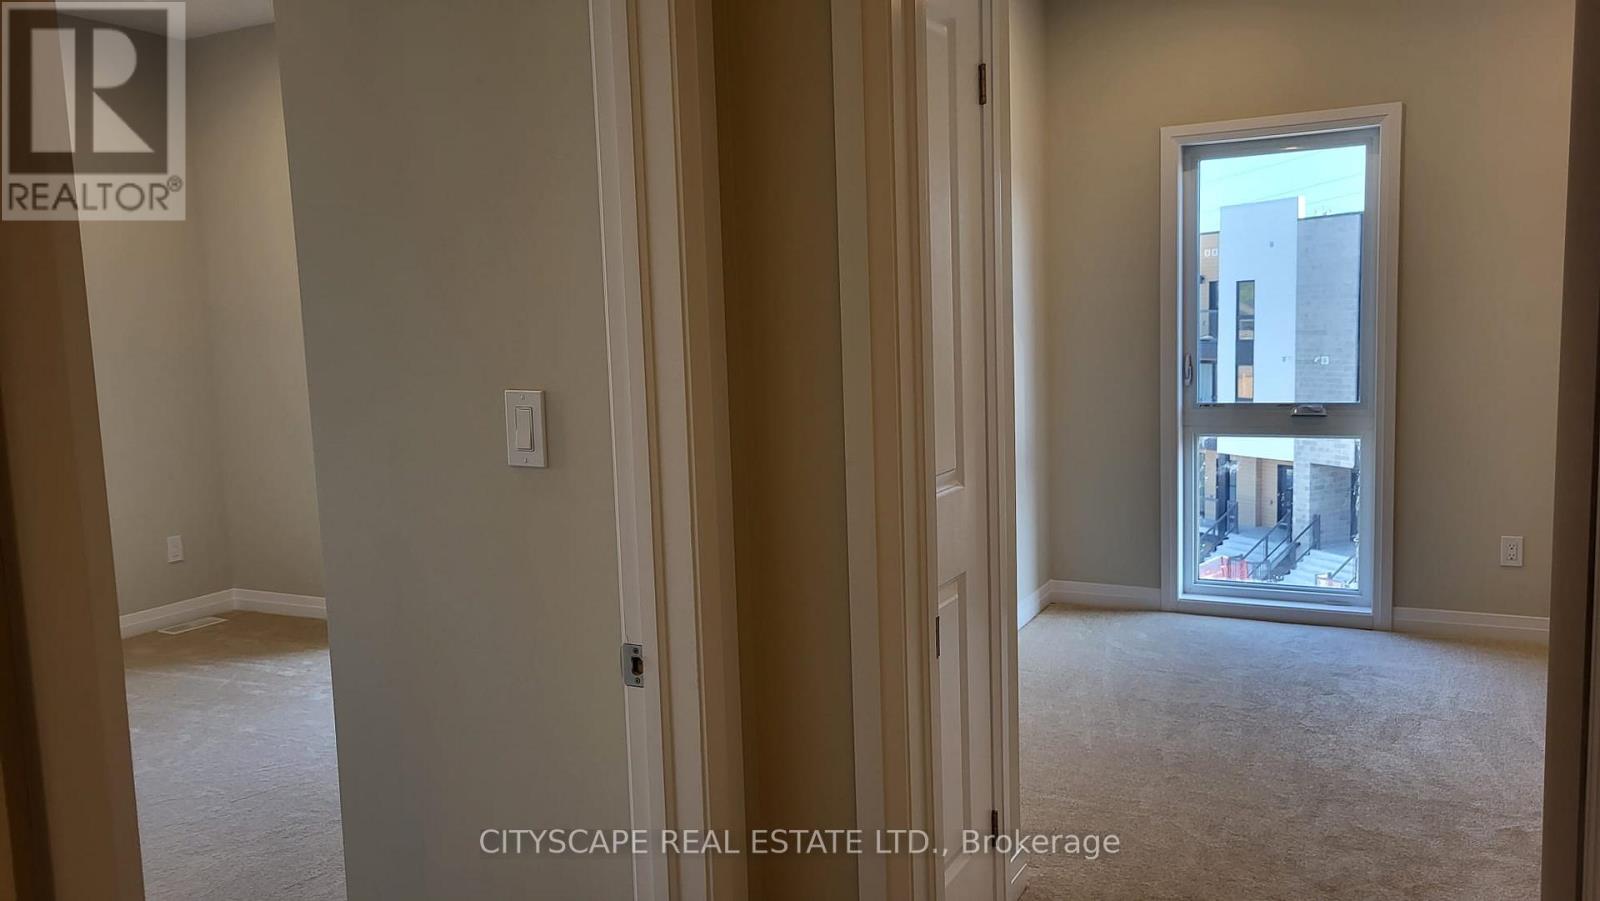
| Second Level | Primary Bedroom | 3.66 m | 3.3 m | 3.66 m x 3.3 m |
| Second Level | Bathroom | Measurements not available | ||
| Second Level | Laundry Room | Measurements not available | ||
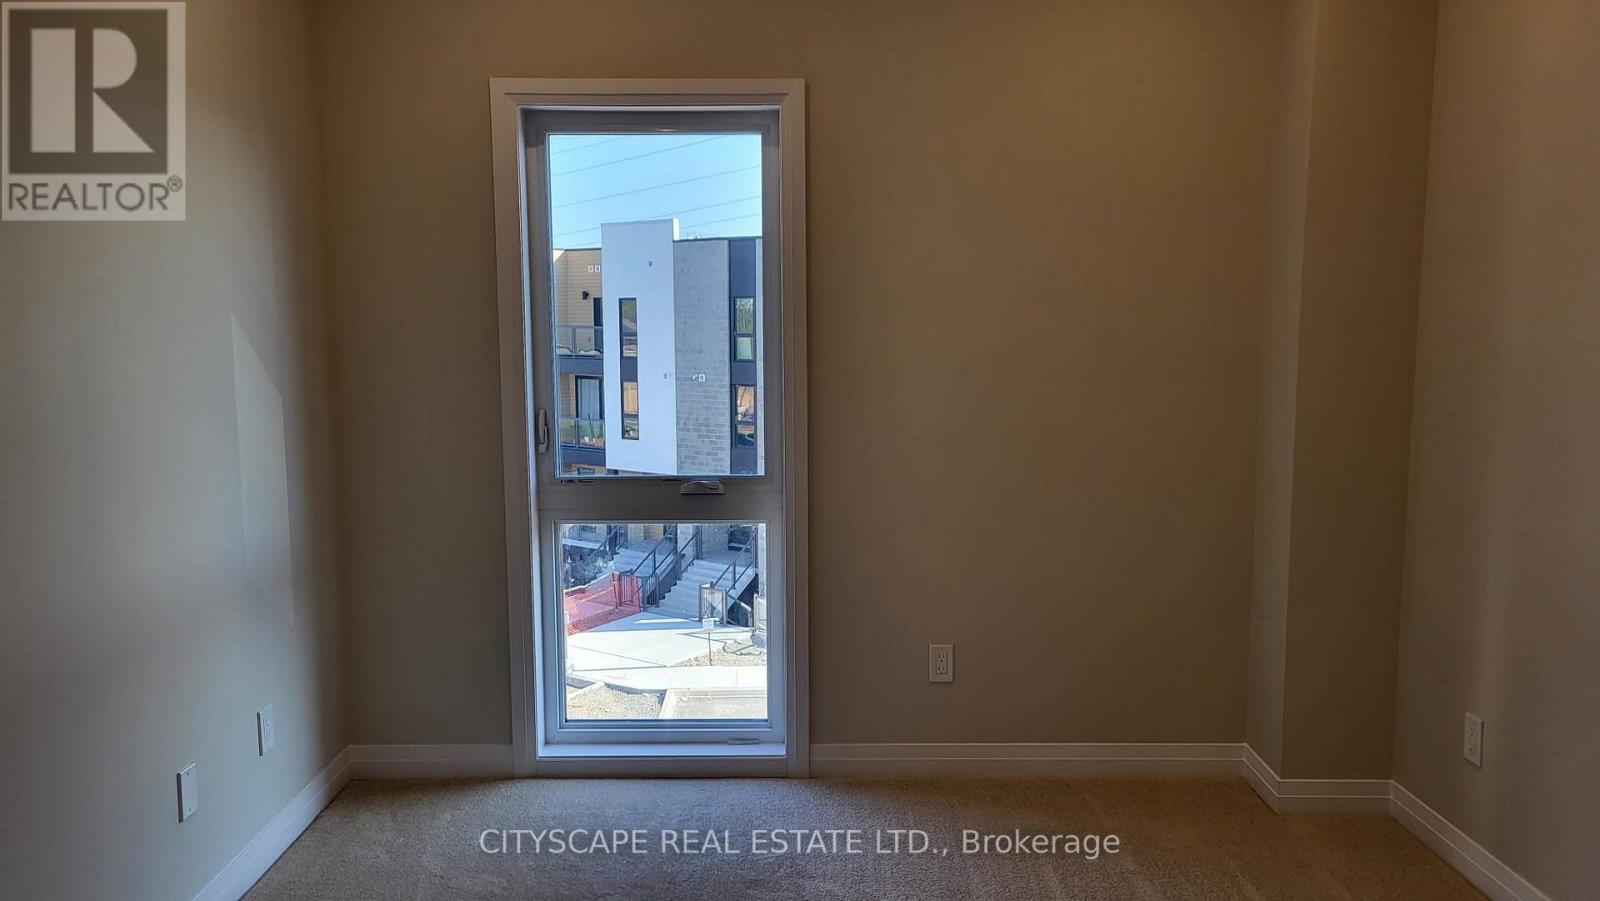
| Second Level | Bedroom 2 | 3.2 m | 3.23 m | 3.2 m x 3.23 m |
| Second Level | Bathroom | Measurements not available | ||
| Main Level | Kitchen | 3.99 m | 2.74 m | 3.99 m x 2.74 m |
| Main Level | Great Room | 3.99 m | 3.68 m | 3.99 m x 3.68 m |
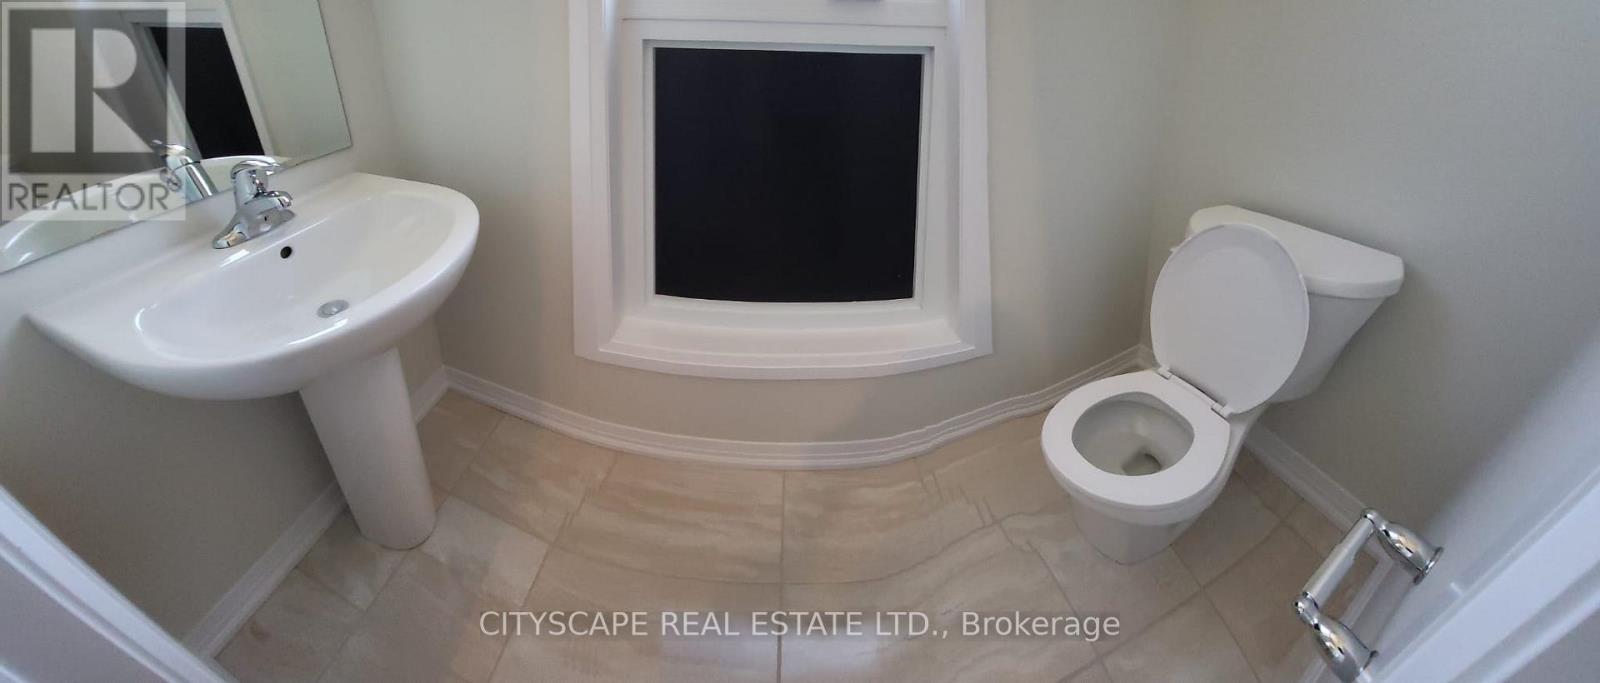
| Main Level | Partial Bathroom | Measurements not available |
Contact Us
Contact us for more information

The trademarks REALTOR®, REALTORS®, and the REALTOR® logo are controlled by The Canadian Real Estate Association (CREA) and identify real estate professionals who are members of CREA. The trademarks MLS®, Multiple Listing Service® and the associated logos are owned by The Canadian Real Estate Association (CREA) and identify the quality of services provided by real estate professionals who are members of CREA. The trademark DDF® is owned by The Canadian Real Estate Association (CREA) and identifies CREA's Data Distribution Facility (DDF®)
July 14 2026 06:10:40
Toronto Regional Real Estate Board
Cityscape Real Estate Ltd.