

90 Longfield Road Halton Hills, Ontario L7J 2K4

$799,999
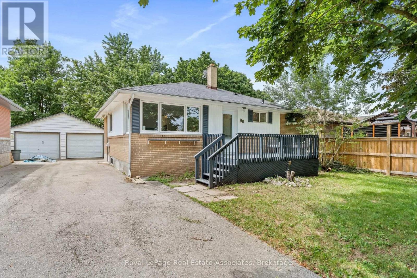
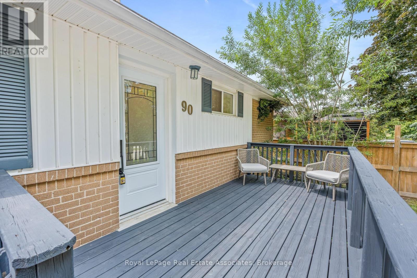
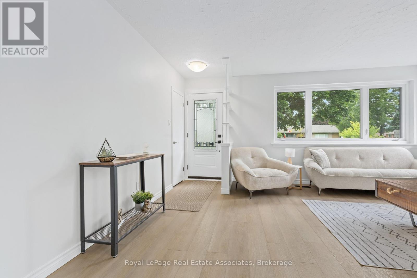
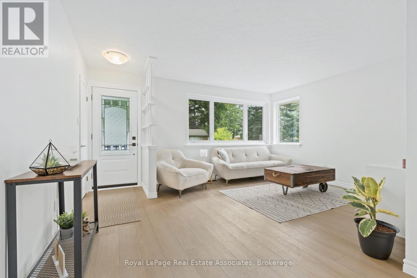
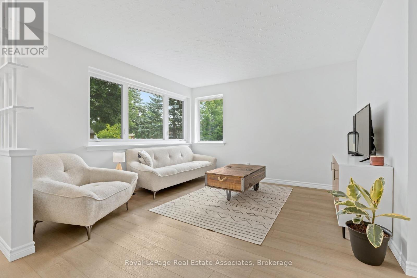
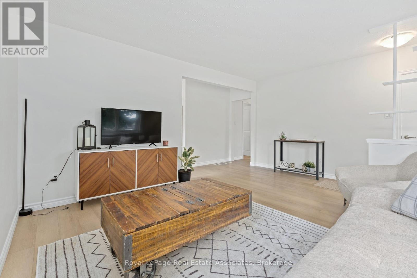
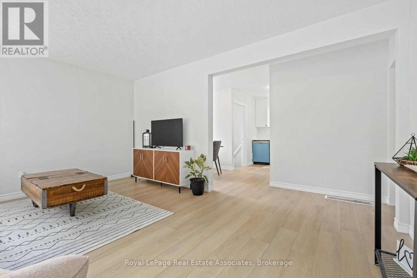
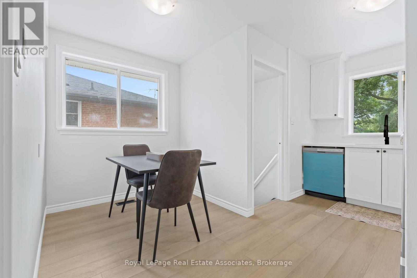
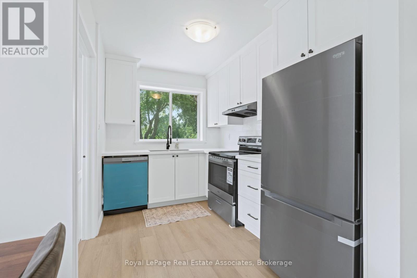
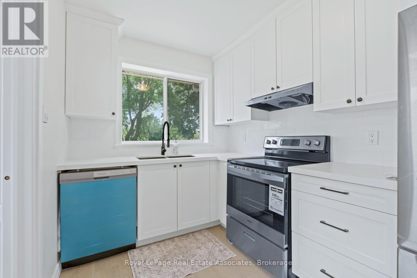
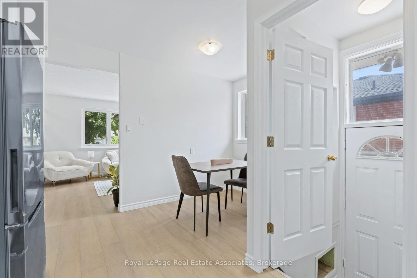
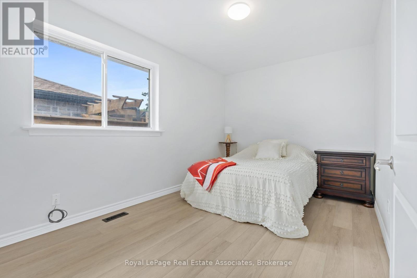
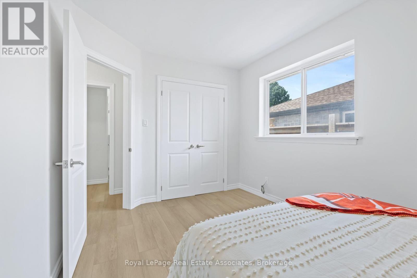
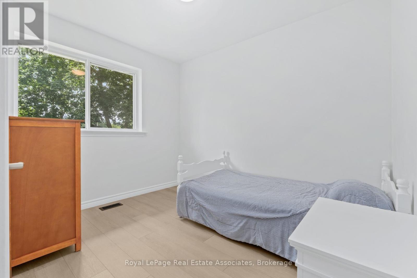
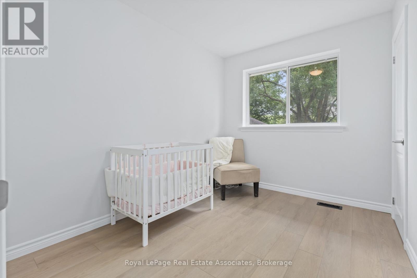
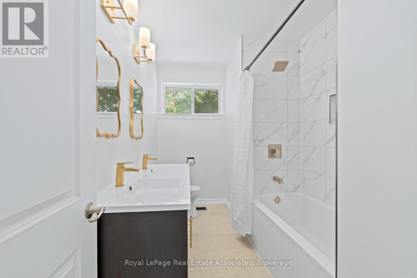
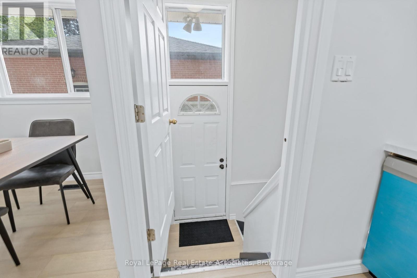
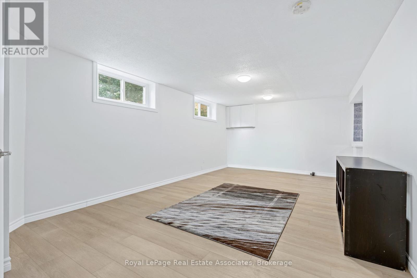
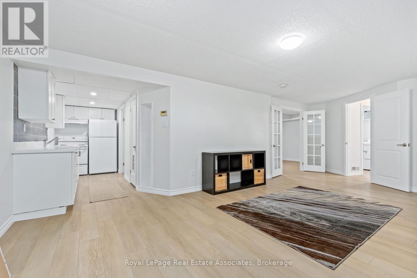
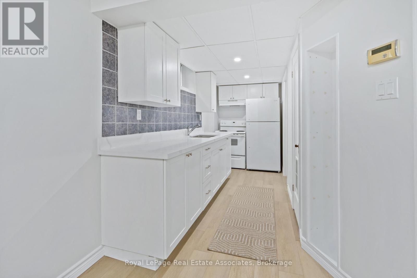
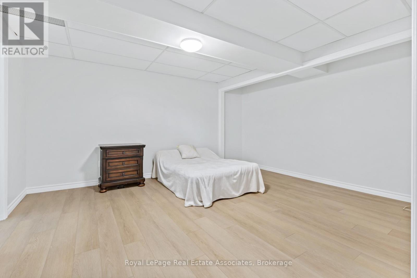
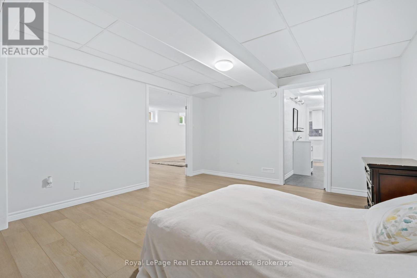
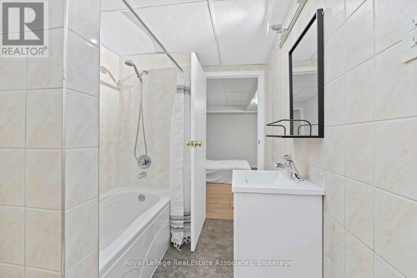
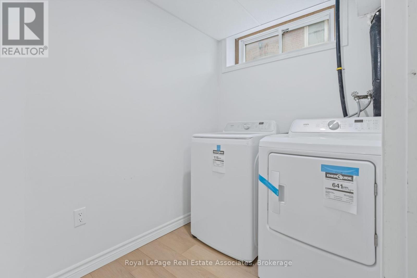
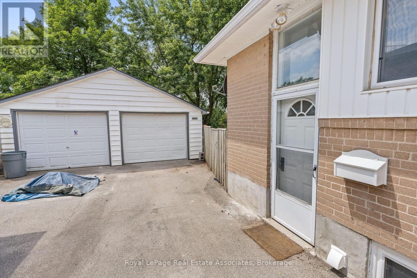
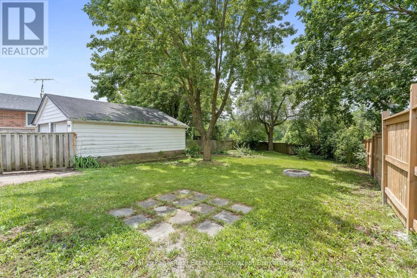
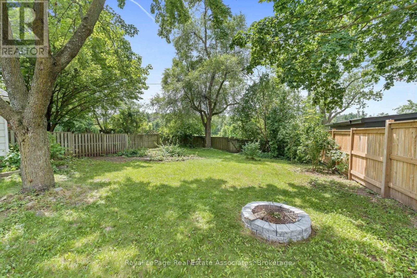
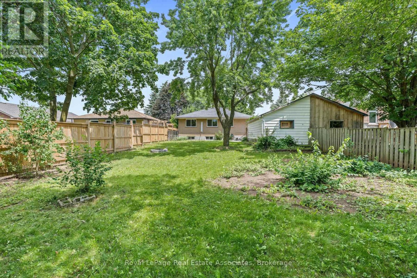
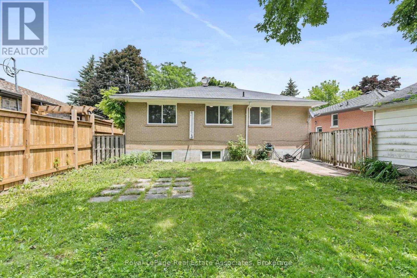
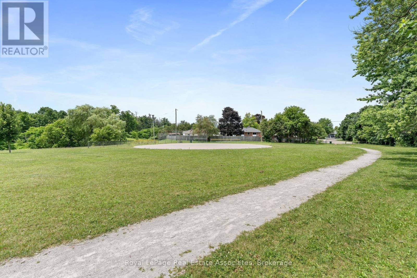
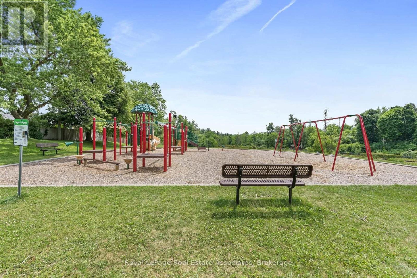
Beautifully updated 3 bedroom bungalow with in law suite! This home sits perfectly on a huge lot, backing onto a park on a quiet street. Upstairs offers 3 bright bedrooms, a renovated bathroom and a new kitchen with quartz countertops, brand new appliances and a nice view of the large yard. There is a separate side entrance for easy access to the basement. Downstairs you will find a common area with laundry, a bright living room, a large bedroom, bathroom and a updated kitchen with quartz countertops! This home is a perfect starter home, downsizer or investment property! (id:63203)
Property Details
| MLS® Number | W13561530 |
| Property Type | Single Family |
| Community Name | 1045 - AC Acton |
| Amenities Near By | Park, Public Transit, Schools |
| Community Features | School Bus |
| Equipment Type | None |
| Features | Backs On Greenbelt, Flat Site, Conservation/green Belt, Lane, Dry, Carpet Free, In-law Suite |
| Parking Space Total | 3 |
| Rental Equipment Type | None |
| Structure | Deck |
Building
| Bathroom Total | 3 |
| Bedrooms Above Ground | 3 |
| Bedrooms Below Ground | 1 |
| Bedrooms Total | 4 |
| Age | 51 To 99 Years |
| Appliances | Water Heater, Water Meter, Dishwasher, Dryer, Stove, Washer, Water Softener, Refrigerator |
| Architectural Style | Bungalow |
| Basement Development | Finished |
| Basement Features | Apartment In Basement, Separate Entrance |
| Basement Type | N/a, Full, N/a (finished), N/a |
| Construction Style Attachment | Detached |
| Cooling Type | Central Air Conditioning |
| Exterior Finish | Brick, Vinyl Siding |
| Flooring Type | Vinyl |
| Foundation Type | Block |
| Heating Fuel | Natural Gas |
| Heating Type | Forced Air |
| Stories Total | 1 |
| Size Interior | 700 - 1,100 Ft2 |
| Type | House |
| Utility Water | Municipal Water |
Parking
| Detached Garage | |
| Garage |
Land
| Acreage | No |
| Fence Type | Fully Fenced, Fenced Yard |
| Land Amenities | Park, Public Transit, Schools |
| Sewer | Sanitary Sewer |
| Size Depth | 150 Ft ,2 In |
| Size Frontage | 50 Ft ,1 In |
| Size Irregular | 50.1 X 150.2 Ft |
| Size Total Text | 50.1 X 150.2 Ft|under 1/2 Acre |
Rooms
| Level | Type | Length | Width | Dimensions |
|---|---|---|---|---|
| Basement | Living Room | 3.96 m | 7.01 m | 3.96 m x 7.01 m |
| Basement | Kitchen | 1.6 m | 3.98 m | 1.6 m x 3.98 m |
| Basement | Bedroom 4 | 3.99 m | 4.59 m | 3.99 m x 4.59 m |
| Basement | Laundry Room | 1.67 m | 2.44 m | 1.67 m x 2.44 m |
| Ground Level | Living Room | 4.26 m | 4.9 m | 4.26 m x 4.9 m |
| Ground Level | Kitchen | 3.96 m | 2.44 m | 3.96 m x 2.44 m |
| Ground Level | Eating Area | 2.13 m | 2.13 m | 2.13 m x 2.13 m |
| Ground Level | Bedroom | 2.74 m | 4.27 m | 2.74 m x 4.27 m |
| Ground Level | Bedroom 2 | 3.25 m | 3.05 m | 3.25 m x 3.05 m |
| Ground Level | Bedroom 3 | 2.5 m | 3.09 m | 2.5 m x 3.09 m |
Utilities
| Cable | Available |
| Electricity | Installed |
| Sewer | Installed |
Contact Us
Contact us for more information

The trademarks REALTOR®, REALTORS®, and the REALTOR® logo are controlled by The Canadian Real Estate Association (CREA) and identify real estate professionals who are members of CREA. The trademarks MLS®, Multiple Listing Service® and the associated logos are owned by The Canadian Real Estate Association (CREA) and identify the quality of services provided by real estate professionals who are members of CREA. The trademark DDF® is owned by The Canadian Real Estate Association (CREA) and identifies CREA's Data Distribution Facility (DDF®)
July 14 2026 04:38:11
Toronto Regional Real Estate Board
Royal LePage Real Estate Associates