

1037 Alexandra Avenue Mississauga, Ontario L5E 1Z9

$1,099,999
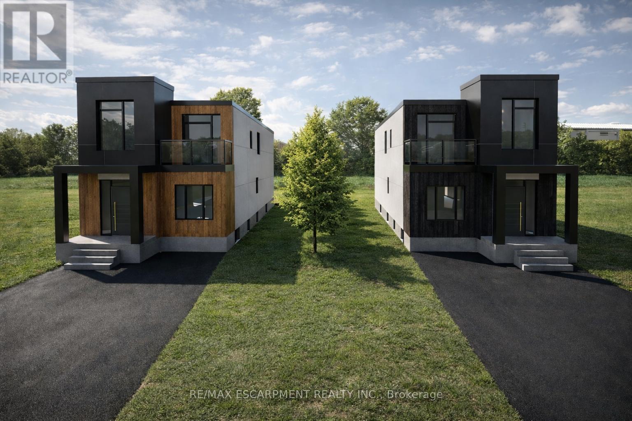
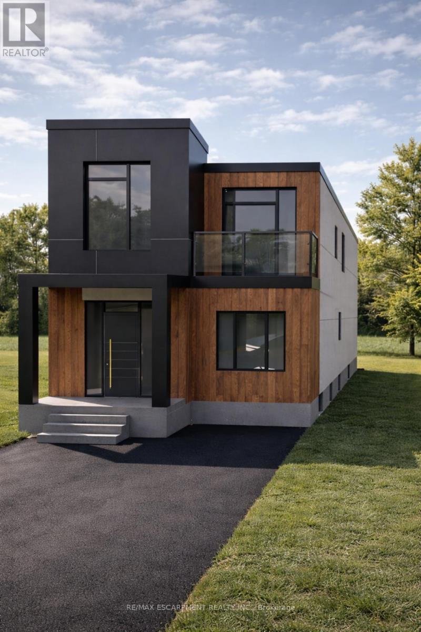
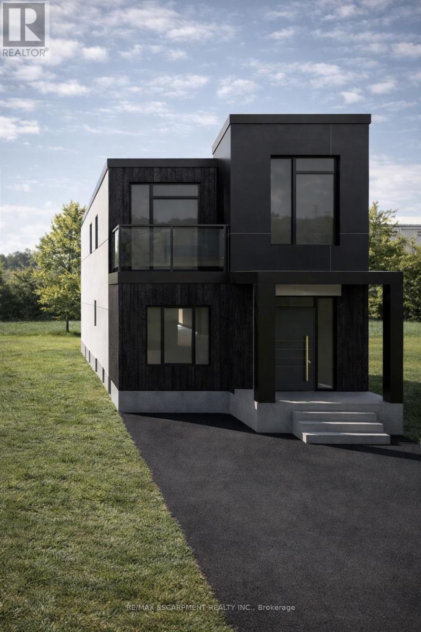
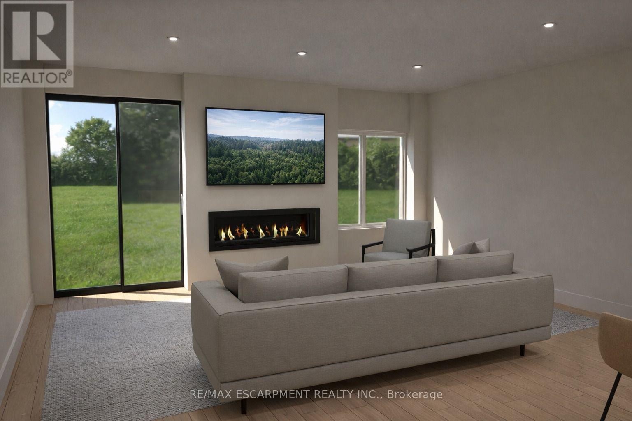
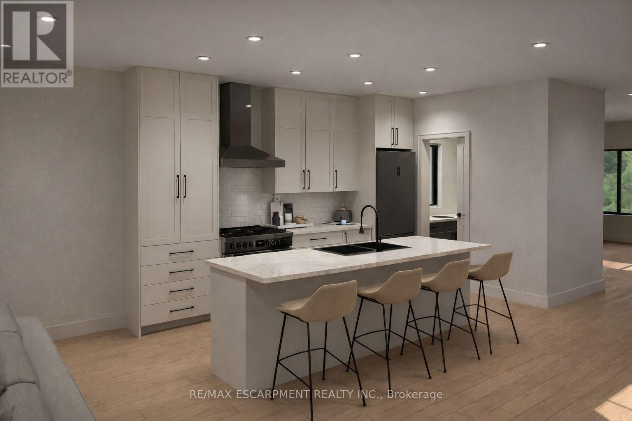
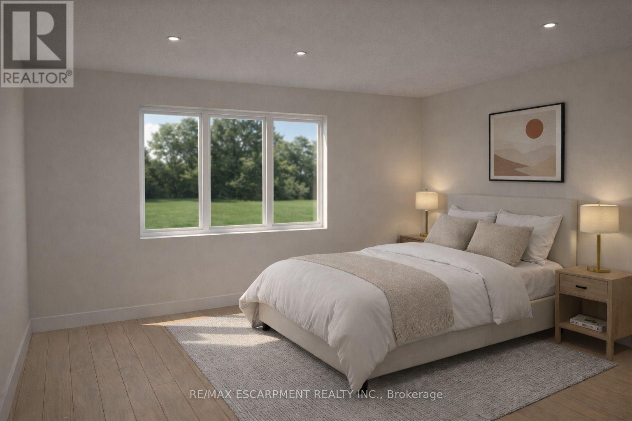
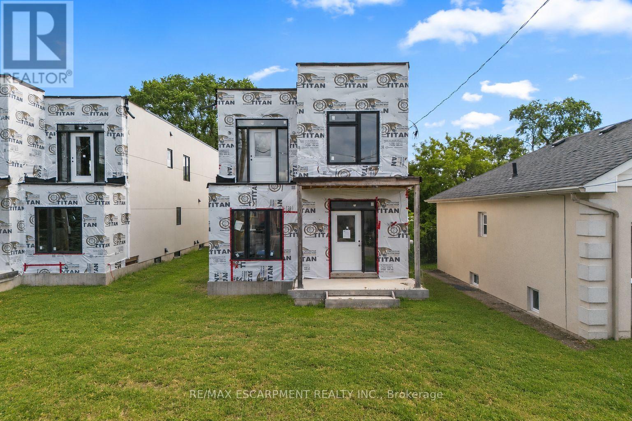
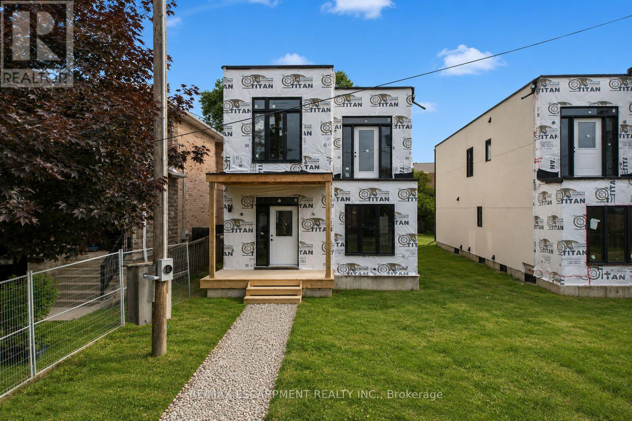
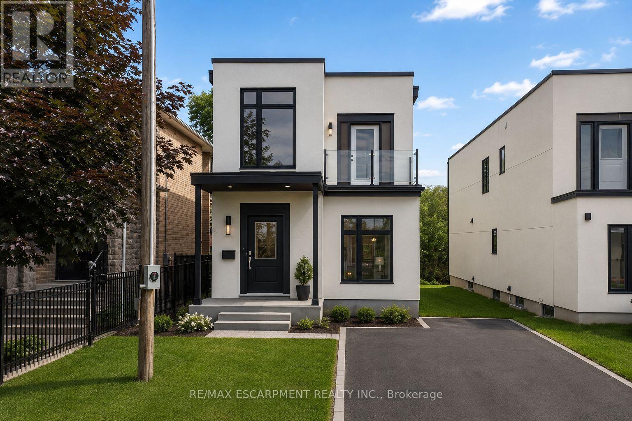
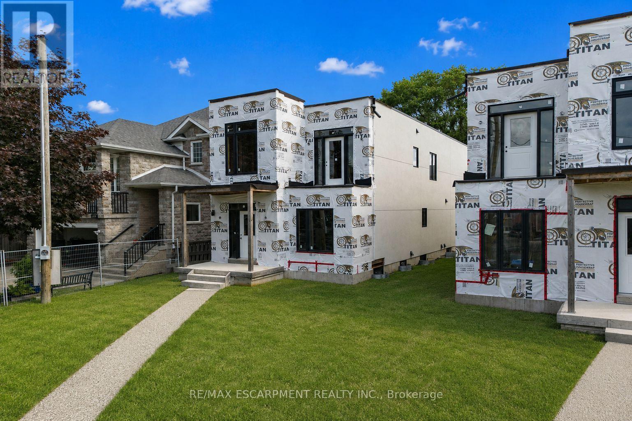
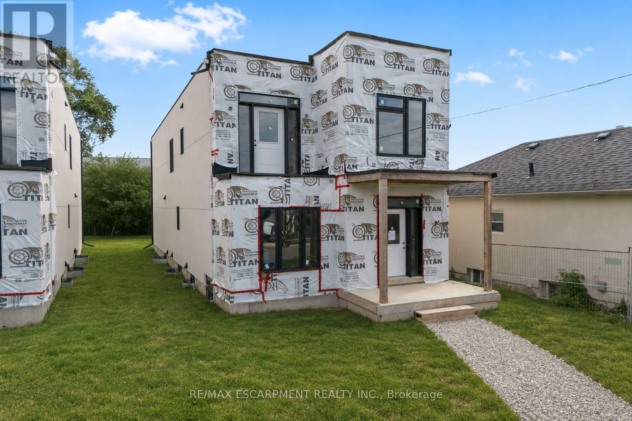
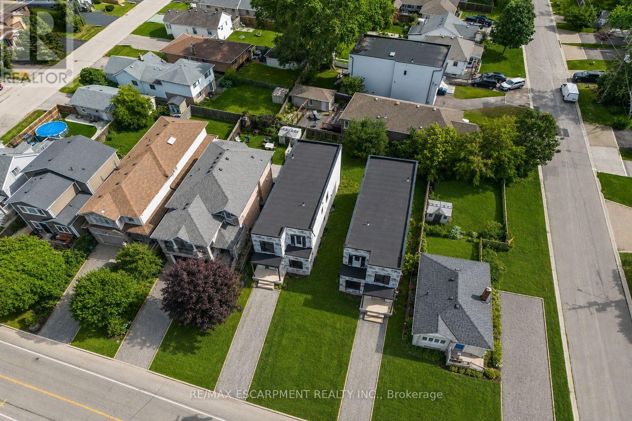
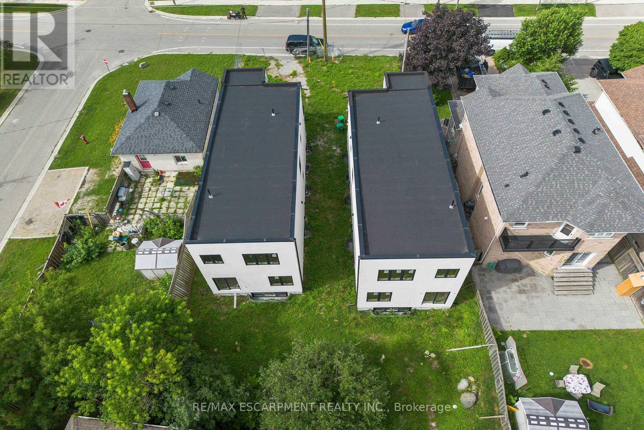
A rare opportunity to complete and customize your dream home! This brand-new modern build offers the perfect blend of new construction and personal design, allowing the next owner to select the interior finishes that best reflect their style and lifestyle. The home's thoughtfully designed layout provides spacious living areas, generously sized bedrooms and quality craftsmanship. Located in Lakeview neighbourhood close to schools, parks, transit, restaurants and QEW highway. Perfect for families, professionals, or investors looking to add value, this is a unique chance to skip much of the construction process while still creating a home tailored to your preferences. Don't miss this exceptional opportunity! (id:63203)
Property Details
| MLS® Number | W13563788 |
| Property Type | Single Family |
| Community Name | Lakeview |
Building
| Bathroom Total | 5 |
| Bedrooms Above Ground | 4 |
| Bedrooms Below Ground | 2 |
| Bedrooms Total | 6 |
| Basement Development | Unfinished |
| Basement Type | Full (unfinished) |
| Construction Style Attachment | Detached |
| Cooling Type | Central Air Conditioning |
| Exterior Finish | Stucco, Wood |
| Foundation Type | Concrete |
| Half Bath Total | 2 |
| Heating Fuel | Natural Gas |
| Heating Type | Forced Air |
| Stories Total | 2 |
| Size Interior | 2,000 - 2,500 Ft2 |
| Type | House |
| Utility Water | Municipal Water |
Parking
| No Garage |
Land
| Acreage | No |
| Sewer | Sanitary Sewer |
| Size Depth | 125 Ft |
| Size Frontage | 32 Ft |
| Size Irregular | 32 X 125 Ft |
| Size Total Text | 32 X 125 Ft|under 1/2 Acre |
Rooms
| Level | Type | Length | Width | Dimensions |
|---|---|---|---|---|
| Second Level | Primary Bedroom | 3.78 m | 4.88 m | 3.78 m x 4.88 m |
| Second Level | Bedroom 2 | 2.68 m | 2.93 m | 2.68 m x 2.93 m |
| Second Level | Bedroom 3 | 2.68 m | 3.53 m | 2.68 m x 3.53 m |
| Second Level | Bedroom 4 | 2.74 m | 3.6 m | 2.74 m x 3.6 m |
| Second Level | Laundry Room | 1.65 m | 2.99 m | 1.65 m x 2.99 m |
| Basement | Office | 2.68 m | 2.93 m | 2.68 m x 2.93 m |
| Basement | Games Room | 2.68 m | 3.17 m | 2.68 m x 3.17 m |
| Basement | Laundry Room | 2.68 m | 2.72 m | 2.68 m x 2.72 m |
| Basement | Recreational, Games Room | 5.18 m | 3.96 m | 5.18 m x 3.96 m |
| Main Level | Living Room | 4.08 m | 4.45 m | 4.08 m x 4.45 m |
| Main Level | Dining Room | 4.08 m | 4.45 m | 4.08 m x 4.45 m |
| Main Level | Kitchen | 0.48 m | 4.26 m | 0.48 m x 4.26 m |
| Main Level | Family Room | 5.48 m | 4.57 m | 5.48 m x 4.57 m |
Contact Us
Contact us for more information

The trademarks REALTOR®, REALTORS®, and the REALTOR® logo are controlled by The Canadian Real Estate Association (CREA) and identify real estate professionals who are members of CREA. The trademarks MLS®, Multiple Listing Service® and the associated logos are owned by The Canadian Real Estate Association (CREA) and identify the quality of services provided by real estate professionals who are members of CREA. The trademark DDF® is owned by The Canadian Real Estate Association (CREA) and identifies CREA's Data Distribution Facility (DDF®)
July 20 2026 08:37:08
Toronto Regional Real Estate Board
RE/MAX Escarpment Realty Inc., RE/MAX Escarpment Realty Inc., Brokerage