

583 Allport Gate Milton, Ontario L9T 9J5

$724,900
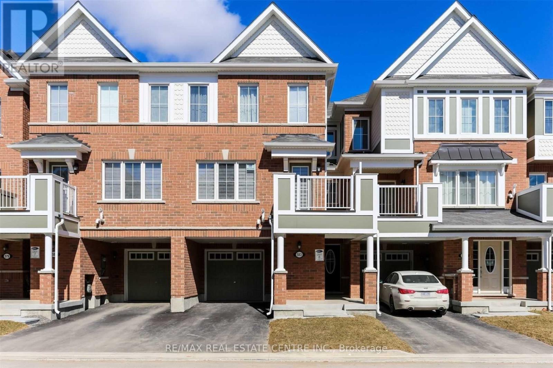
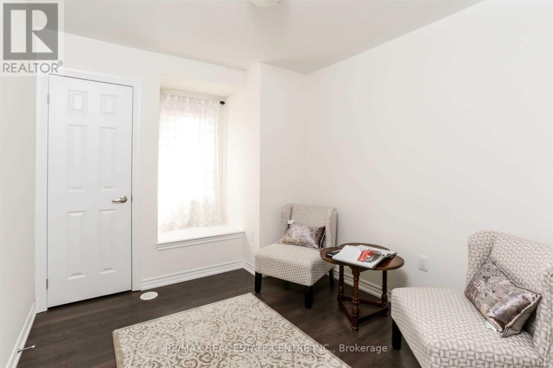
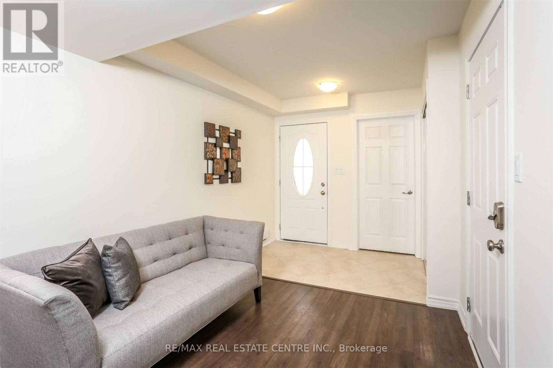
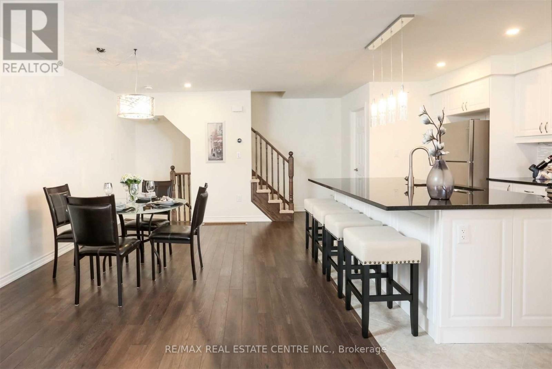
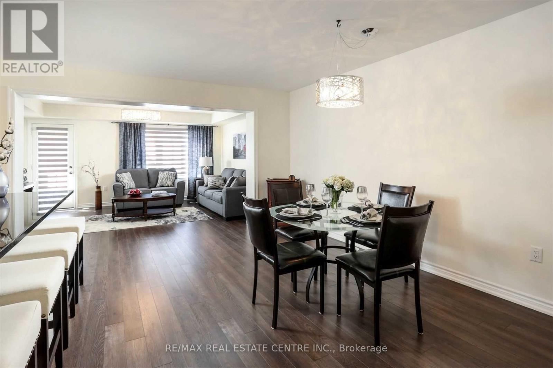
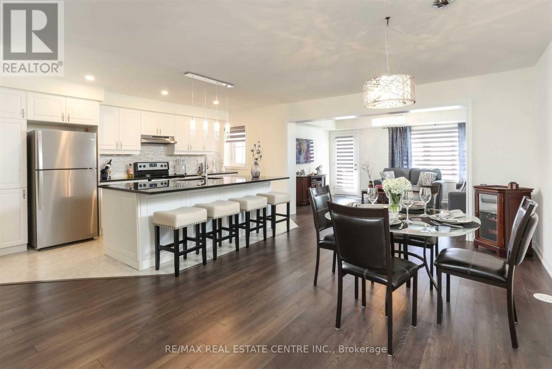
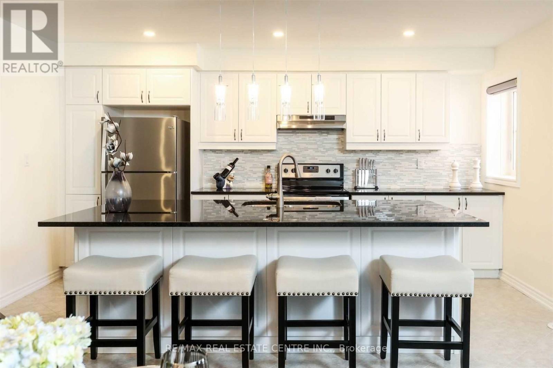
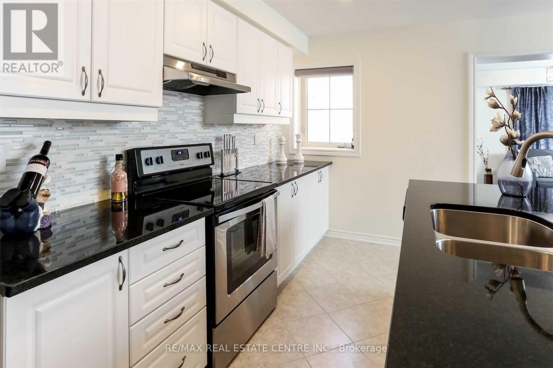
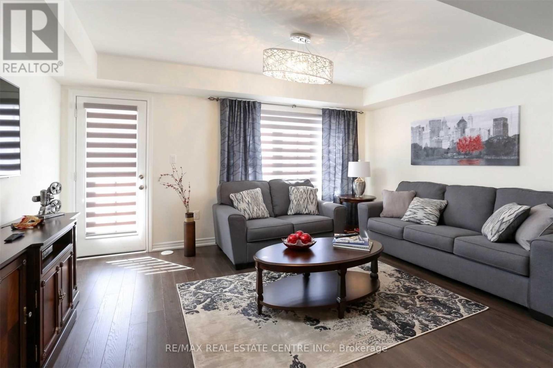
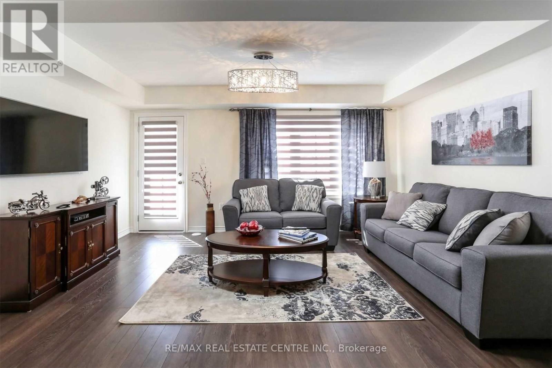
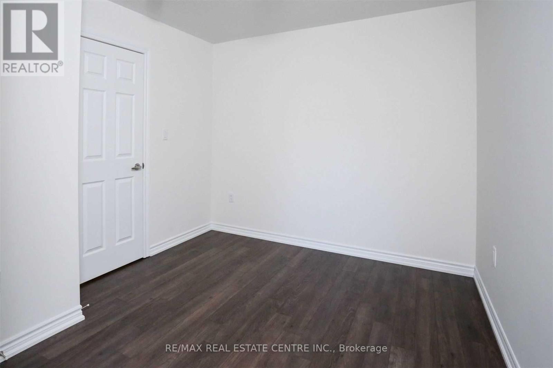
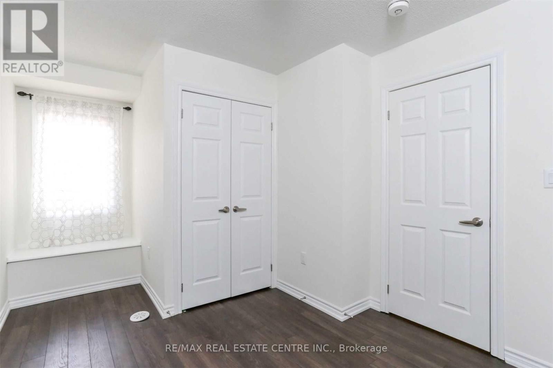
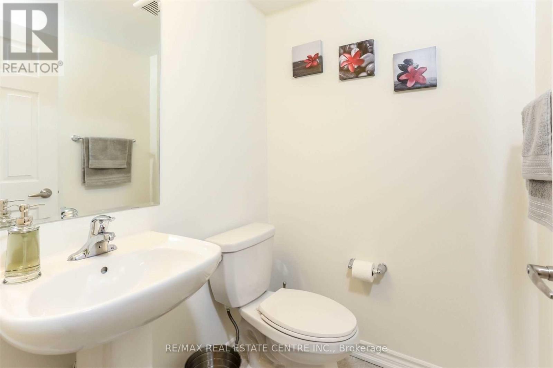
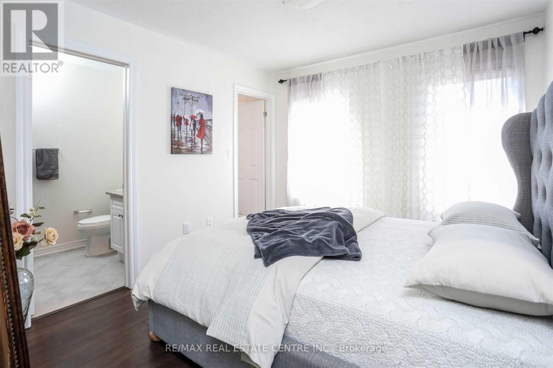
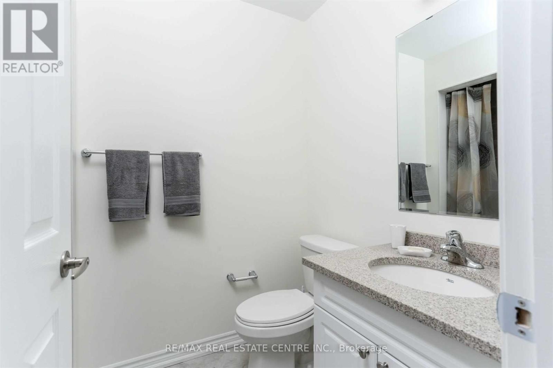
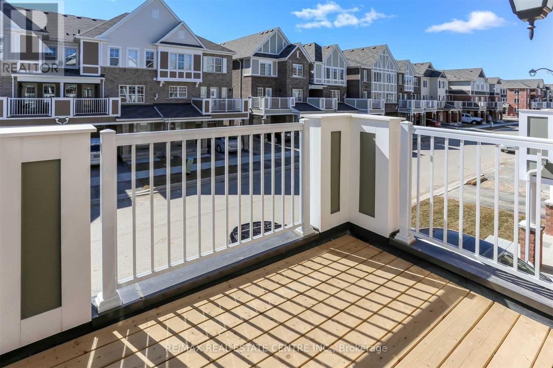
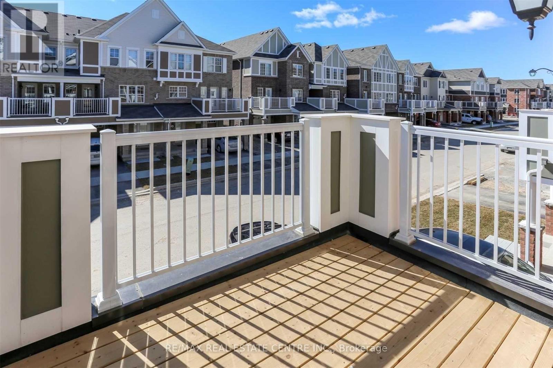
Stunning 3Br Townhouse. Featuring Smooth Ceilings And Laminate Flooring, 1550Sqft. The Kitchen Offers Ss Appliances, Potlights, Upgraded Light Fixtures, And A Granite Countertop. The Open Concept Main Floor Also Showcases A Generous Dinning Area, Powder Room, And Great Room. Filled With Plenty Of Natural Light And A Walk Out Balcony. The Second Floor Has Three Bedrooms, And Two Baths With Upgraded Quarts Countertops The Master Has A 3 Piece Ensuite Along Side A Walk In Closet. Easy Access To All Major Routes. Surrounded By Schools, Parks, Transit And More! (id:63203)
Property Details
| MLS® Number | W13563576 |
| Property Type | Single Family |
| Community Name | 1027 - CL Clarke |
| Amenities Near By | Hospital, Public Transit, Schools |
| Equipment Type | Water Heater |
| Parking Space Total | 2 |
| Rental Equipment Type | Water Heater |
Building
| Bathroom Total | 3 |
| Bedrooms Above Ground | 3 |
| Bedrooms Total | 3 |
| Age | 6 To 15 Years |
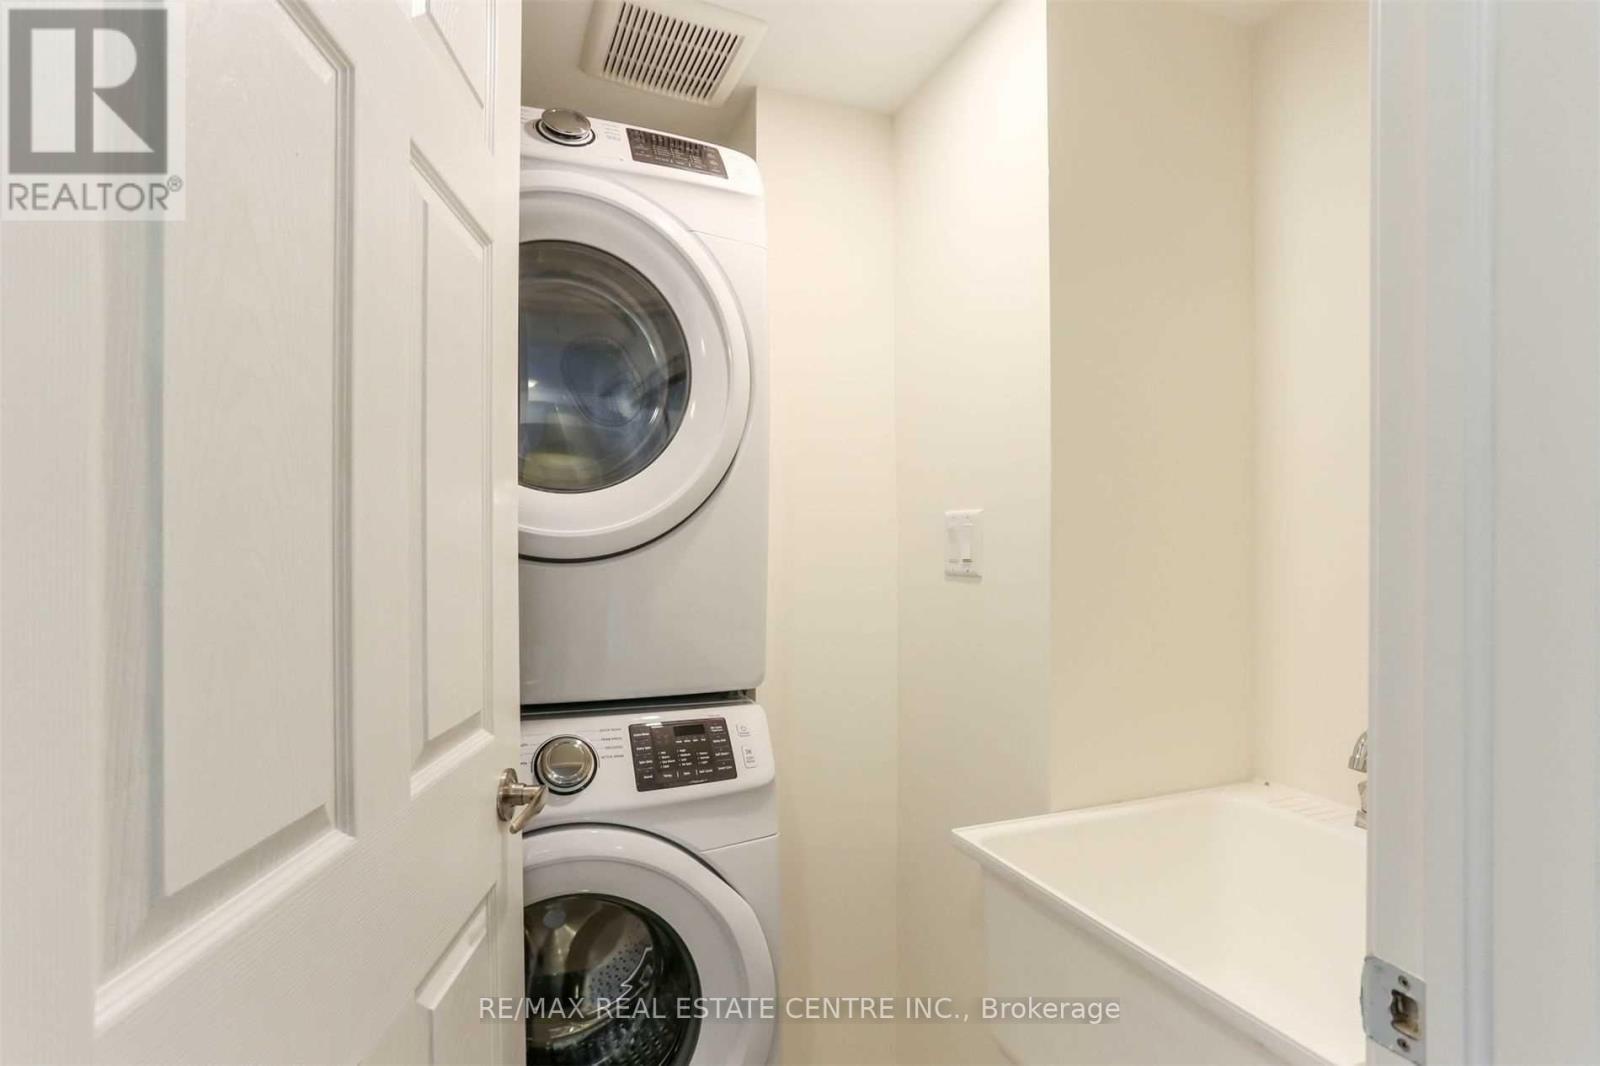
| Appliances | Dishwasher, Dryer, Stove, Washer, Window Coverings, Refrigerator |
| Basement Type | None |
| Construction Style Attachment | Attached |
| Cooling Type | Central Air Conditioning |
| Exterior Finish | Brick, Stone |
| Flooring Type | Ceramic, Laminate |
| Foundation Type | Poured Concrete |
| Half Bath Total | 1 |
| Heating Fuel | Natural Gas |
| Heating Type | Forced Air |
| Stories Total | 3 |
| Size Interior | 1,500 - 2,000 Ft2 |
| Type | Row / Townhouse |
| Utility Water | Municipal Water |
Parking
| Garage |
Land
| Acreage | No |
| Land Amenities | Hospital, Public Transit, Schools |
| Sewer | Sanitary Sewer |
| Size Depth | 44 Ft ,2 In |
| Size Frontage | 21 Ft |
| Size Irregular | 21 X 44.2 Ft |
| Size Total Text | 21 X 44.2 Ft|under 1/2 Acre |
| Surface Water | Lake/pond |
Rooms
| Level | Type | Length | Width | Dimensions |
|---|---|---|---|---|
| Second Level | Primary Bedroom | 3.05 m | 3.35 m | 3.05 m x 3.35 m |
| Second Level | Bedroom 2 | 3.05 m | 2.74 m | 3.05 m x 2.74 m |
| Second Level | Bedroom 3 | 2.87 m | 3.05 m | 2.87 m x 3.05 m |
| Main Level | Kitchen | 2.93 m | 4.57 m | 2.93 m x 4.57 m |
| Main Level | Foyer | 2.5 m | 3.35 m | 2.5 m x 3.35 m |
| Main Level | Great Room | 4.79 m | 3.47 m | 4.79 m x 3.47 m |
| Main Level | Dining Room | 3.29 m | 5.18 m | 3.29 m x 5.18 m |
Contact Us
Contact us for more information

The trademarks REALTOR®, REALTORS®, and the REALTOR® logo are controlled by The Canadian Real Estate Association (CREA) and identify real estate professionals who are members of CREA. The trademarks MLS®, Multiple Listing Service® and the associated logos are owned by The Canadian Real Estate Association (CREA) and identify the quality of services provided by real estate professionals who are members of CREA. The trademark DDF® is owned by The Canadian Real Estate Association (CREA) and identifies CREA's Data Distribution Facility (DDF®)
July 14 2026 09:36:53
Toronto Regional Real Estate Board
RE/MAX Real Estate Centre Inc.