

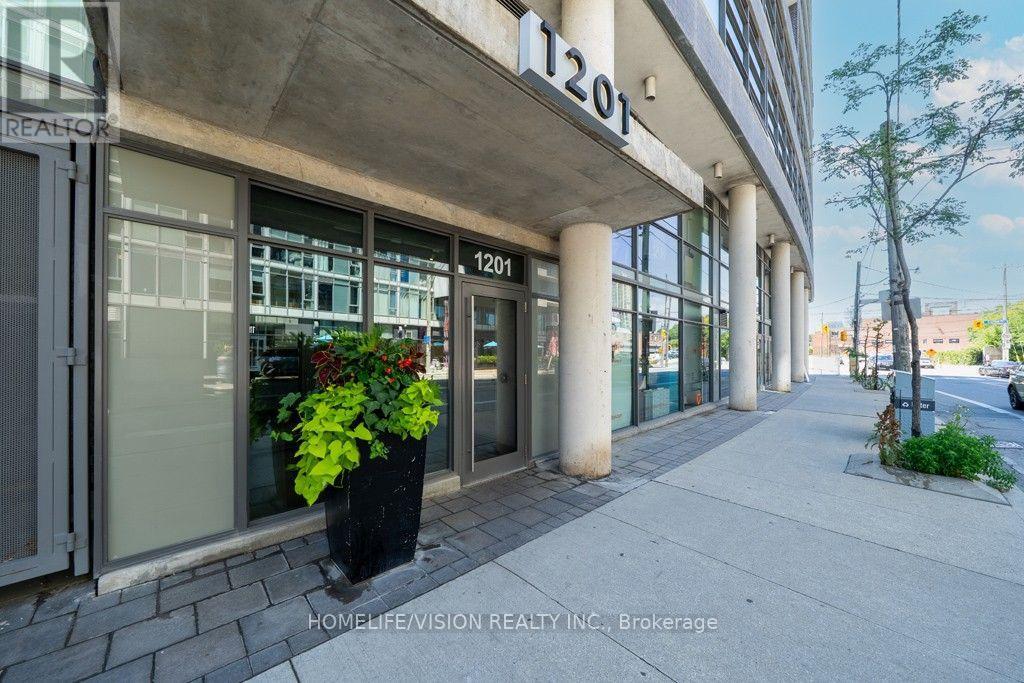
804 - 1201 Dundas Street E Toronto, Ontario M4M 1S2

$489,900Maintenance, Heat, Common Area Maintenance, Insurance
$466.85 Monthly
Maintenance, Heat, Common Area Maintenance, Insurance
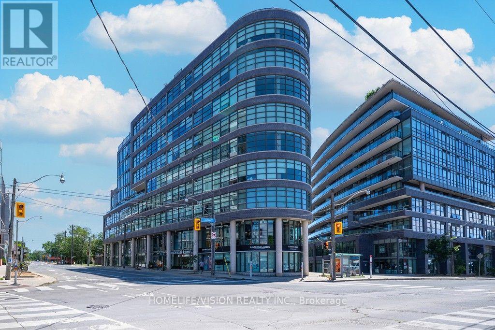
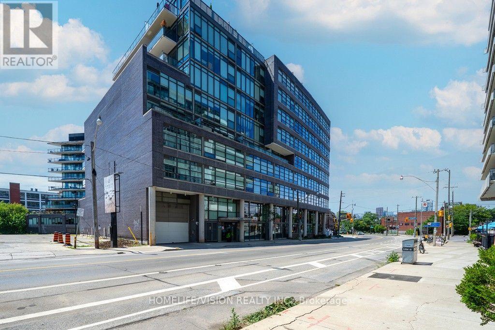
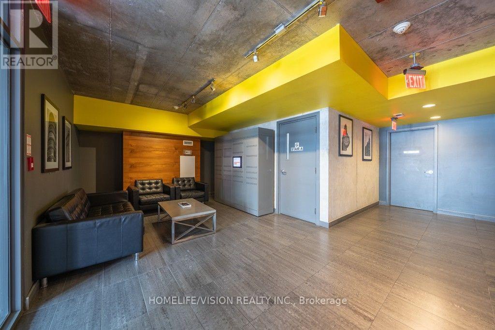
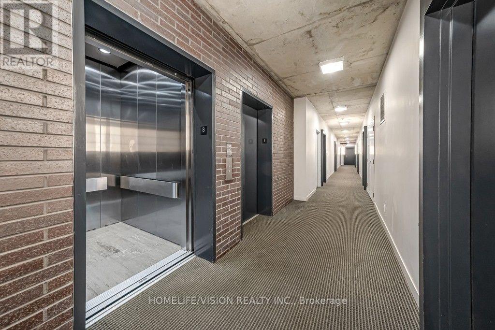
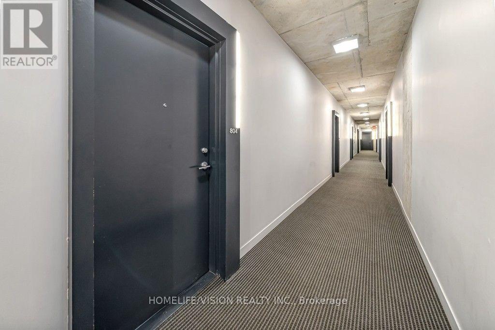
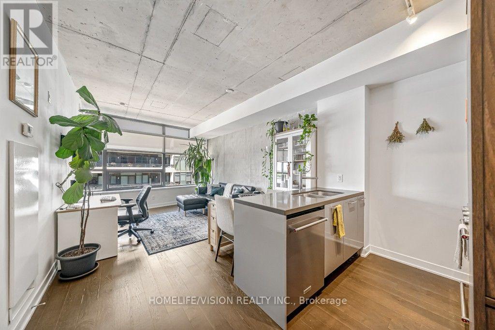
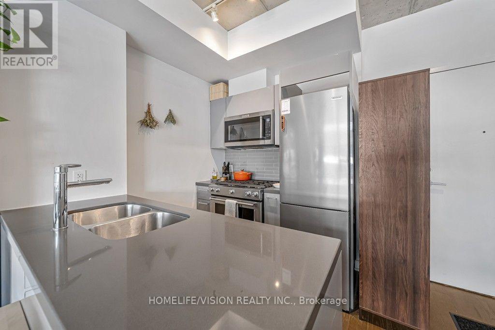
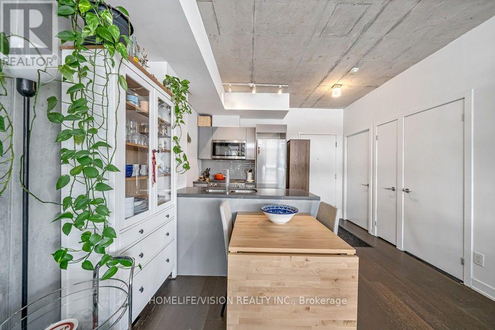
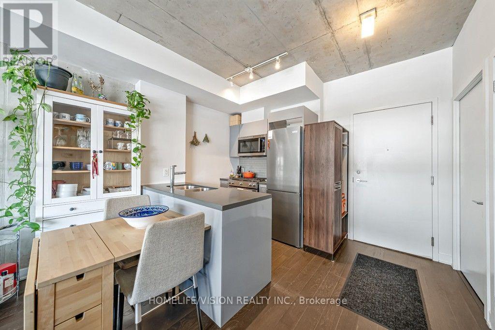
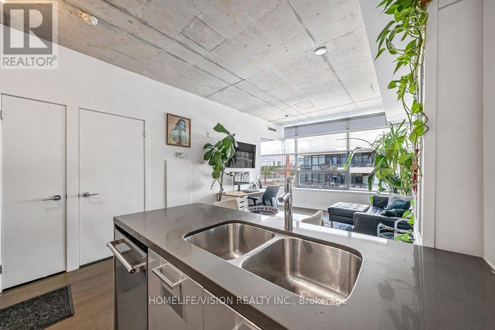
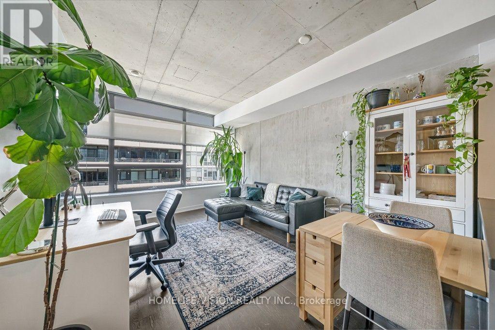
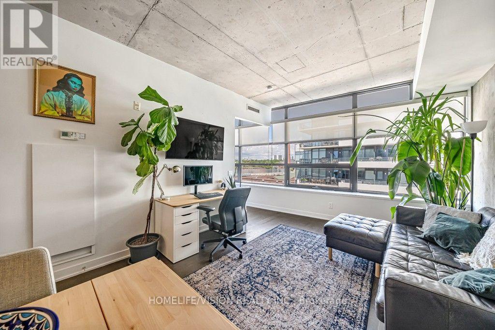
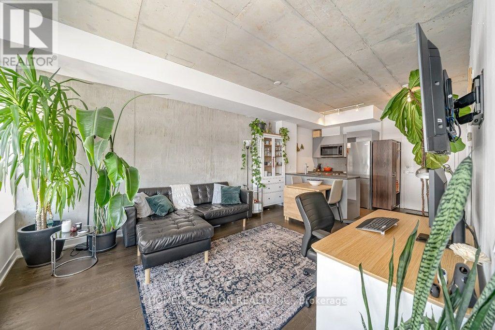
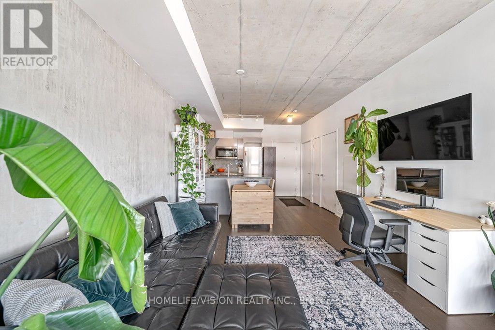
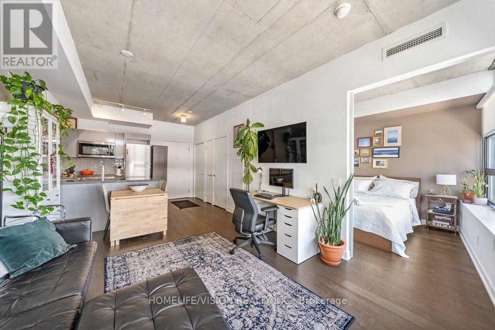
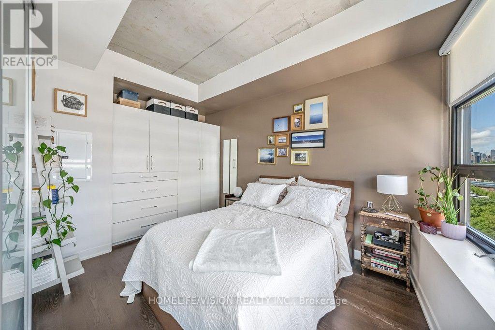
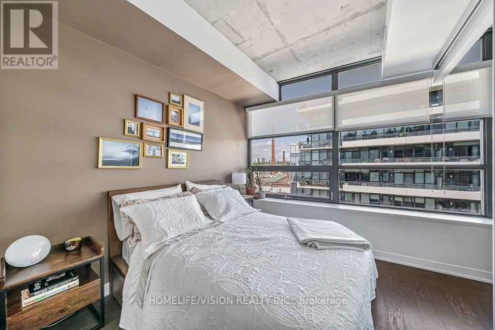
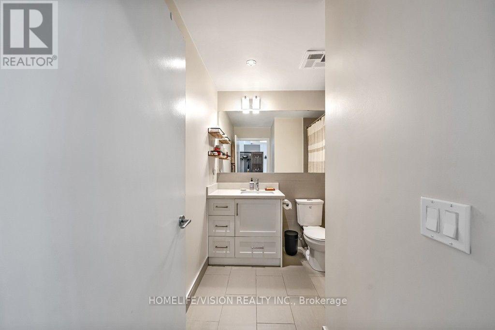
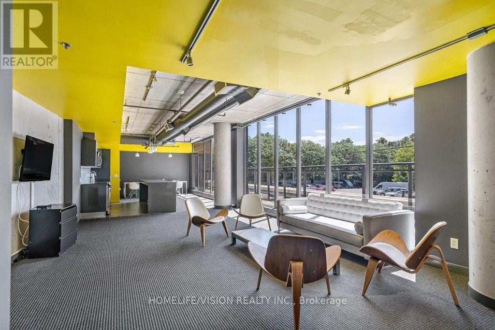
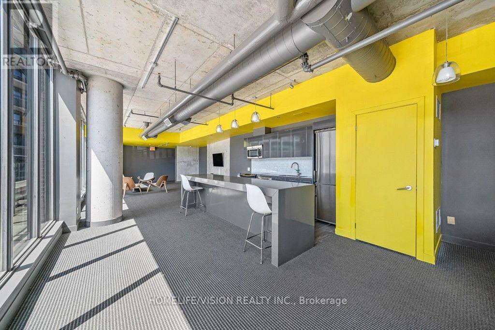
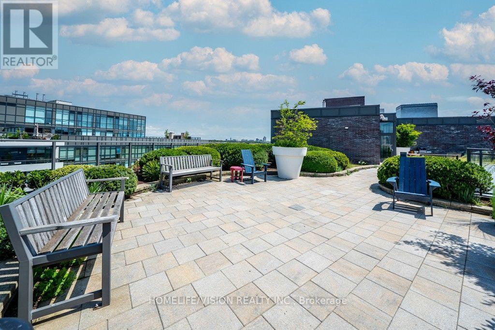
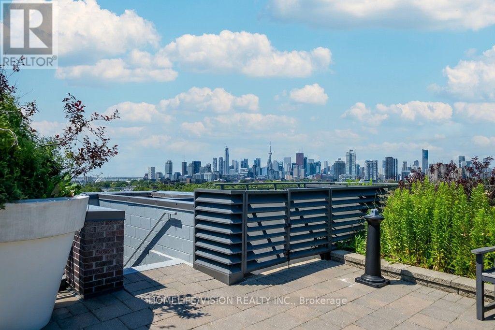
$466.85 MonthlyWelcome to 1201 Dundas St E. You can live in this bright and spacious proper 1-bedroom loft in the iconic Flatiron Lofts. This wonderful loft is approximately 540 sq. ft. and features fabulous open-concept layout with exposed 9' concrete ceilings. Additional features include: Engineered hardwood floors throughout; Upgraded Closet Organizers In Bedroom Floor-to-ceiling windows; All Stainless steel appliances are full size and 1 years old; European-style kitchen with stone counters; Large washroom with a rain shower and deep soaker tub; Upgraded vanity in the washroom; Ensuite laundry(1 year old). Located in the heart of the Garment District and is just steps to Queen St. East, the Vibe of Leslieville, Street car, grocery stores, local Coffee Shops, Restaurants, Hideaway Park, Carlaw Parkette and much more. This South riverdale location is just minutes to the downtown core and the DVP. The location doesn't get any more convenient. Rooftop Terrace with BBQ and seating area. Party Room/Amenity Room On 2nd floor (id:63203)
Property Details
| MLS® Number | E13563896 |
| Property Type | Single Family |
| Community Name | South Riverdale |
| Community Features | Pets Allowed With Restrictions |
| Features | Carpet Free |
Building
| Bathroom Total | 1 |
| Bedrooms Above Ground | 1 |
| Bedrooms Total | 1 |
| Age | 11 To 15 Years |
| Amenities | Recreation Centre, Visitor Parking |
| Appliances | All, Blinds, Dishwasher, Dryer, Freezer, Microwave, Stove, Washer, Refrigerator |
| Architectural Style | Loft |
| Basement Type | None |
| Cooling Type | Central Air Conditioning |
| Exterior Finish | Brick, Concrete |
| Flooring Type | Hardwood |
| Heating Fuel | Natural Gas |
| Heating Type | Heat Pump |
| Size Interior | 500 - 599 Ft2 |
| Type | Apartment |
Parking
| No Garage |
Land
| Acreage | No |
Rooms
| Level | Type | Length | Width | Dimensions |
|---|---|---|---|---|
| Main Level | Living Room | 5.42 m | 3.64 m | 5.42 m x 3.64 m |
| Main Level | Dining Room | 5.42 m | 3.62 m | 5.42 m x 3.62 m |
| Main Level | Kitchen | 2.44 m | 2.75 m | 2.44 m x 2.75 m |
| Main Level | Primary Bedroom | 3.63 m | 2.75 m | 3.63 m x 2.75 m |
Contact Us
Contact us for more information

The trademarks REALTOR®, REALTORS®, and the REALTOR® logo are controlled by The Canadian Real Estate Association (CREA) and identify real estate professionals who are members of CREA. The trademarks MLS®, Multiple Listing Service® and the associated logos are owned by The Canadian Real Estate Association (CREA) and identify the quality of services provided by real estate professionals who are members of CREA. The trademark DDF® is owned by The Canadian Real Estate Association (CREA) and identifies CREA's Data Distribution Facility (DDF®)
August 12 2026 08:29:02
Toronto Regional Real Estate Board
Homelife/vision Realty Inc.