

3806 - 95 Mcmahon Drive Toronto, Ontario M2K 0H2

$3,400 Monthly
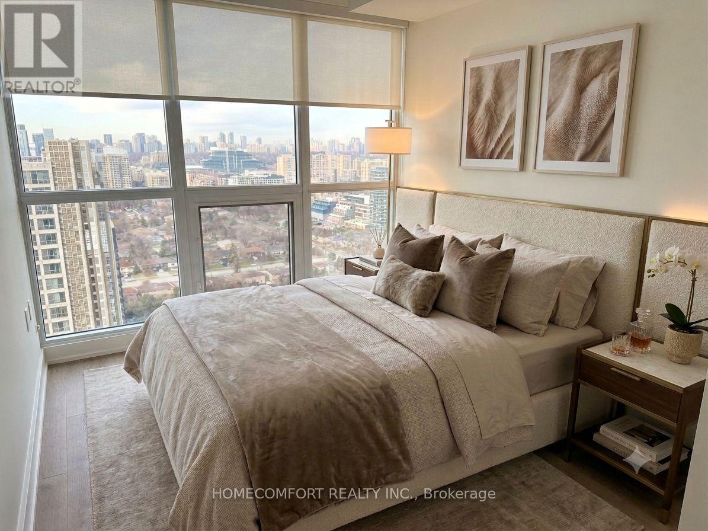
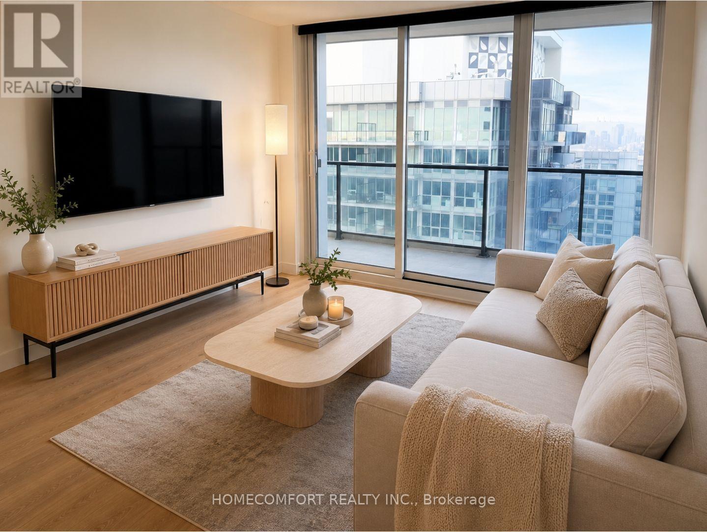
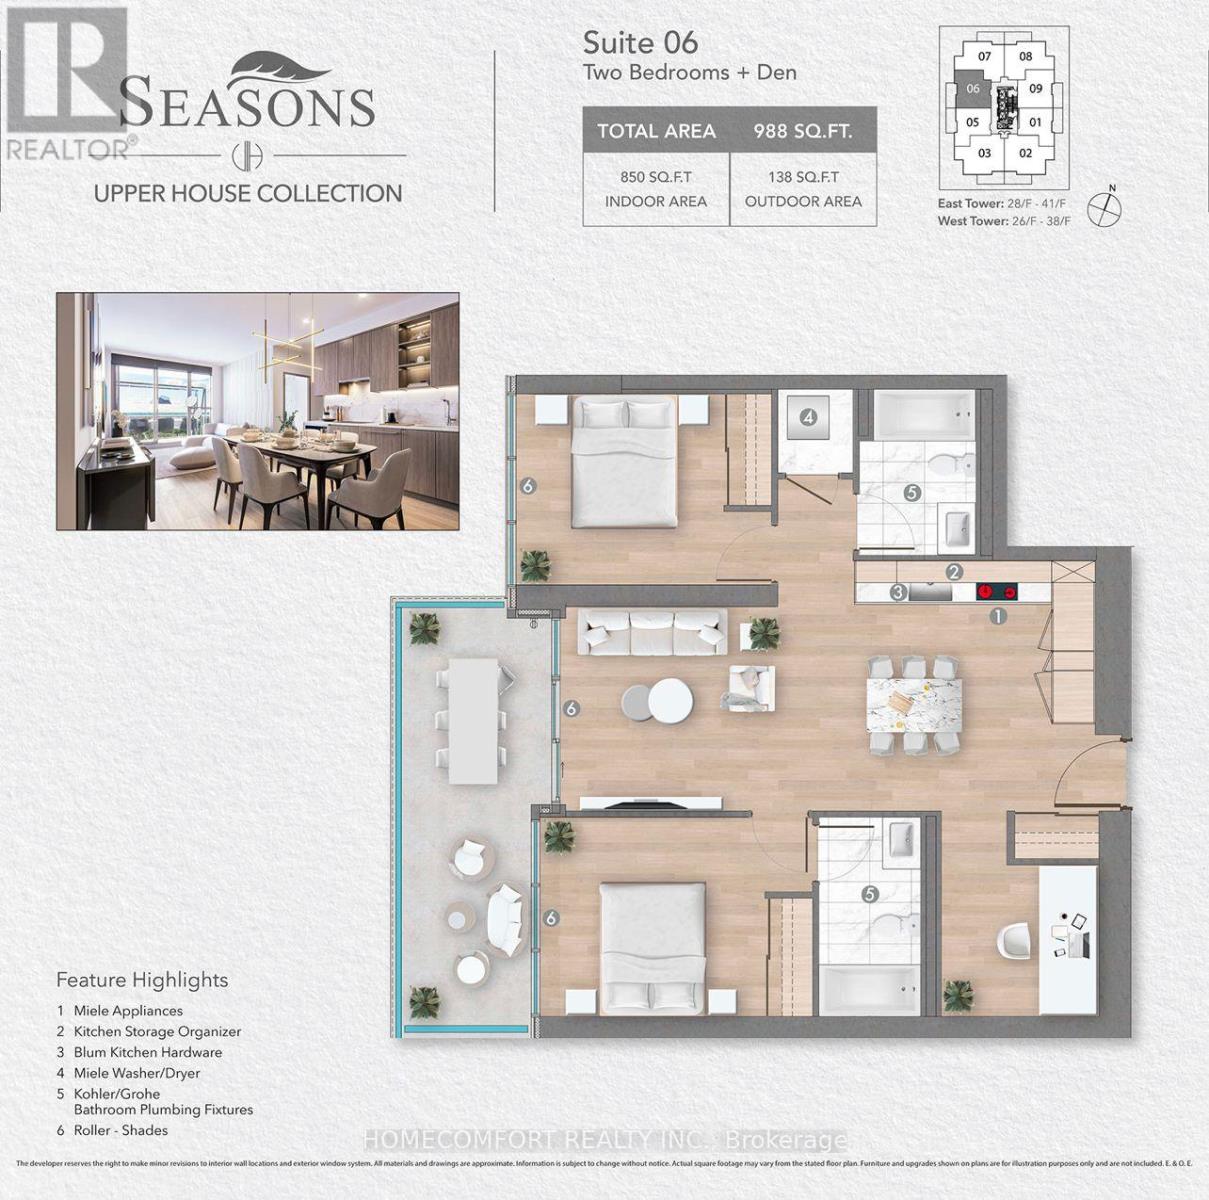
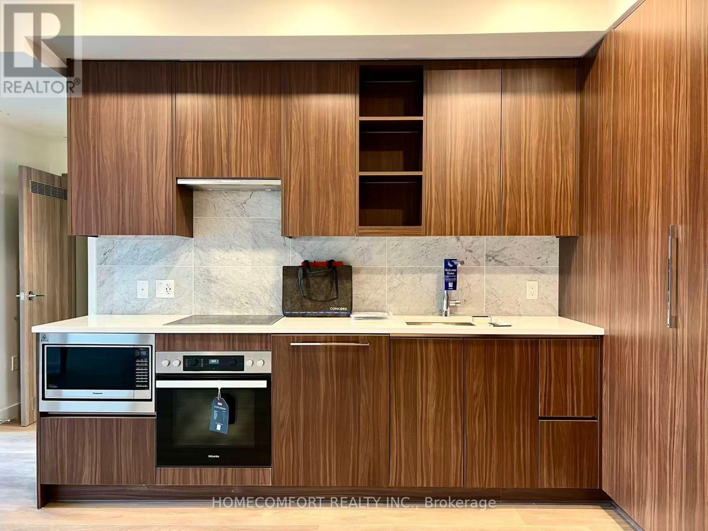
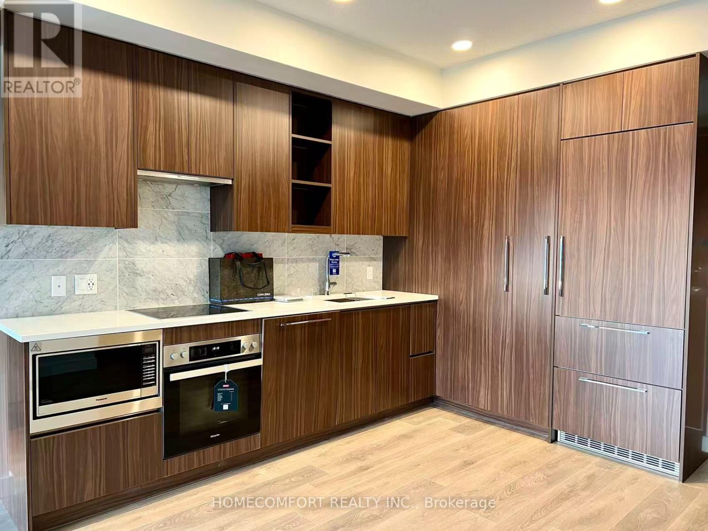
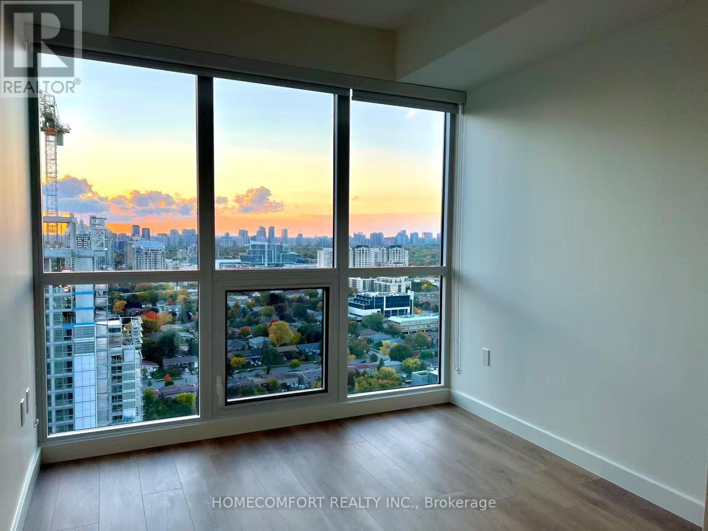
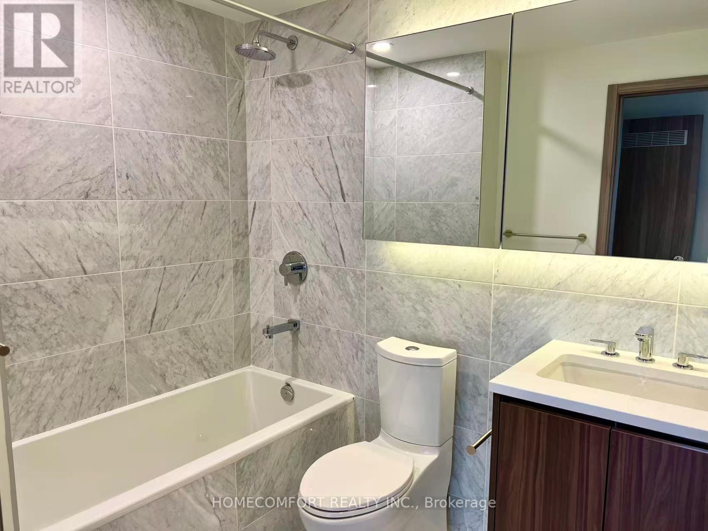
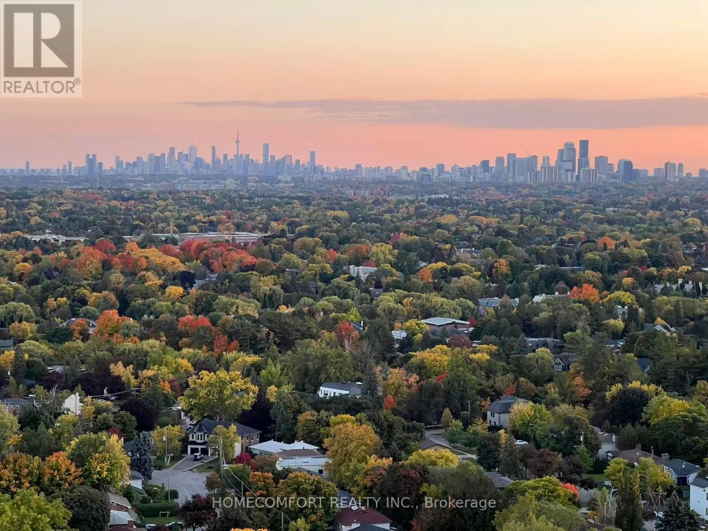
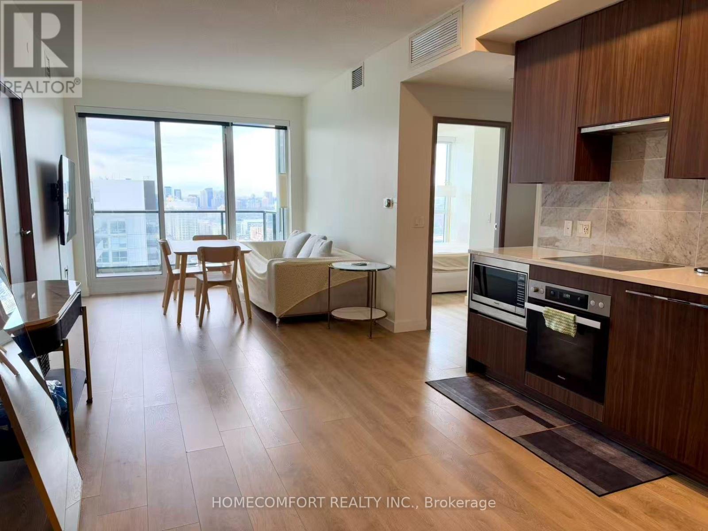
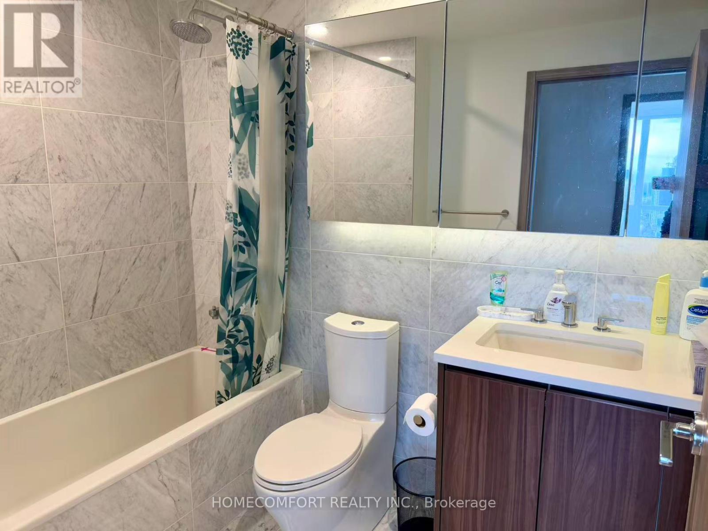
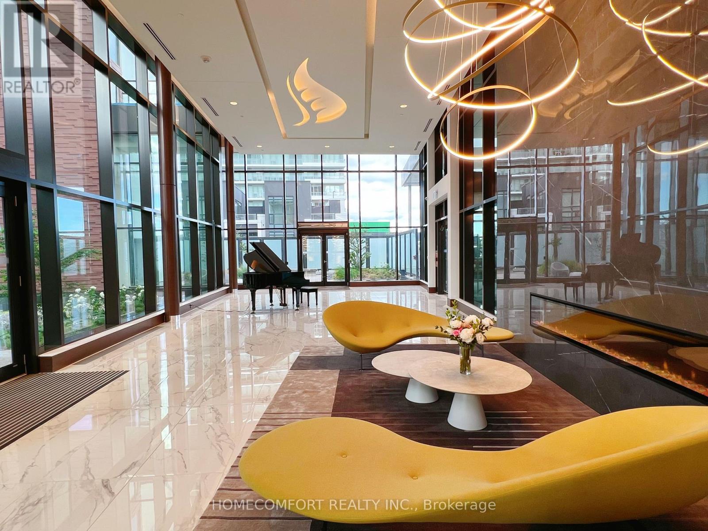
Million Dolloar View Condo! Perched on an exceptionally high floor, the suite offers panoramic open views and truly breathtaking scenery. 850 sq ft indoor living space plus 138 sq ft balcony. One of the largest floor plan in the building, part of the "Upper House Collection" - offers one extra den area than lower floor 06 floor plan. Two well-designed and highly functional bedrooms are thoughtfully separated by the living room, offering outstanding privacy and comfort. The efficient square layout maximizes every inch of living space. Featuring a contemporary interior, this home is one of Concord's standout developments in recent years. The chef-inspired kitchen is equipped with premium Miele appliances, including a built-in refrigerator and dishwasher. The spacious den provides an ample space for work-from-home, even two are having meetings at the same time, they have a space to go! The bathroom is finished with floor-to-ceiling tiles, combining luxury aesthetics with easy maintenance. (id:63203)
Property Details
| MLS® Number | C13564092 |
| Property Type | Single Family |
| Community Name | Bayview Village |
| Community Features | Pets Allowed With Restrictions |
| Features | Balcony, Carpet Free, In Suite Laundry |
| Parking Space Total | 1 |
| Structure | Patio(s) |
Building
| Bathroom Total | 2 |
| Bedrooms Above Ground | 2 |
| Bedrooms Below Ground | 1 |
| Bedrooms Total | 3 |
| Age | 0 To 5 Years |
| Amenities | Storage - Locker |
| Appliances | Barbeque, Oven - Built-in |
| Basement Type | None |
| Cooling Type | Central Air Conditioning |
| Exterior Finish | Concrete |
| Flooring Type | Laminate |
| Heating Fuel | Natural Gas |
| Heating Type | Forced Air |
| Size Interior | 800 - 899 Ft2 |
| Type | Apartment |
Parking
| Underground | |
| Garage |
Land
| Acreage | No |
| Landscape Features | Landscaped |
Rooms
| Level | Type | Length | Width | Dimensions |
|---|---|---|---|---|
| Flat | Living Room | 7.02 m | 3.05 m | 7.02 m x 3.05 m |
| Flat | Kitchen | 7.02 m | 3.05 m | 7.02 m x 3.05 m |
| Flat | Primary Bedroom | 2.78 m | 3 m | 2.78 m x 3 m |
| Flat | Bedroom | 2.78 m | 3 m | 2.78 m x 3 m |
| Flat | Den | 2.4 m | 2.14 m | 2.4 m x 2.14 m |
Contact Us
Contact us for more information

The trademarks REALTOR®, REALTORS®, and the REALTOR® logo are controlled by The Canadian Real Estate Association (CREA) and identify real estate professionals who are members of CREA. The trademarks MLS®, Multiple Listing Service® and the associated logos are owned by The Canadian Real Estate Association (CREA) and identify the quality of services provided by real estate professionals who are members of CREA. The trademark DDF® is owned by The Canadian Real Estate Association (CREA) and identifies CREA's Data Distribution Facility (DDF®)
July 15 2026 12:00:42
Toronto Regional Real Estate Board
Homecomfort Realty Inc.