

2407 - 1285 Dupont Street Toronto, Ontario M6H 0E3

$1,900 Monthly
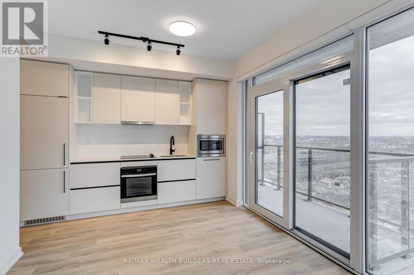
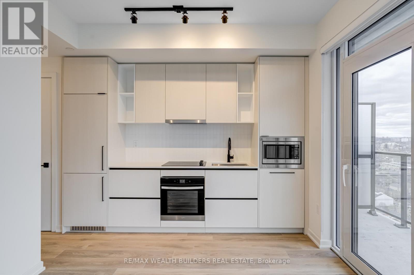
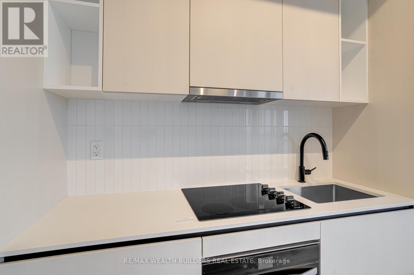
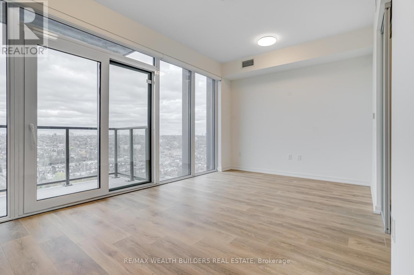
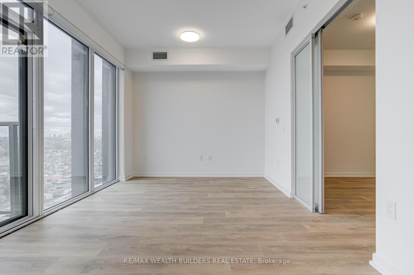
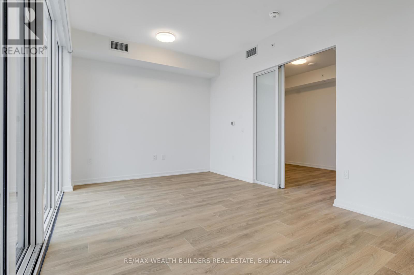
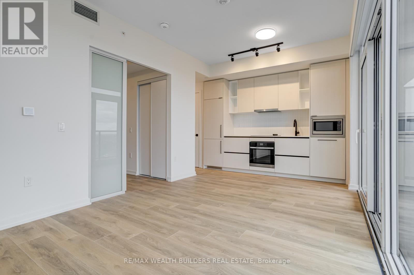
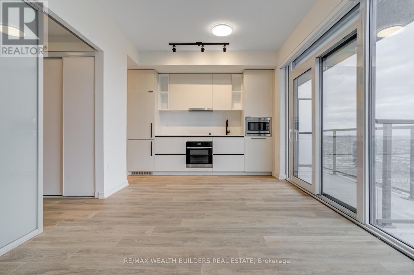
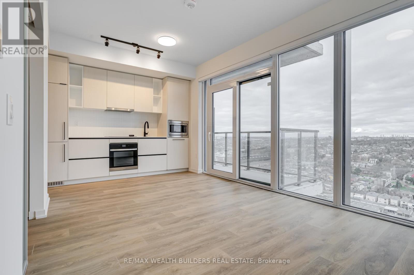
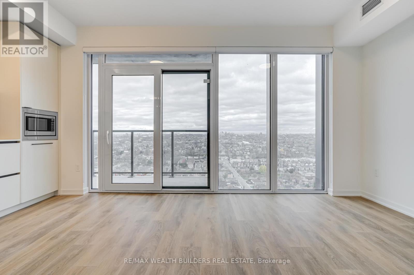
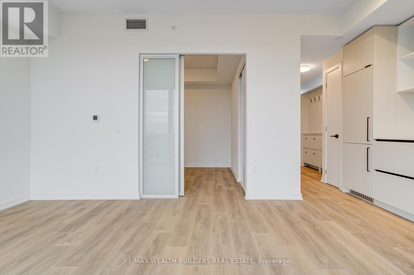
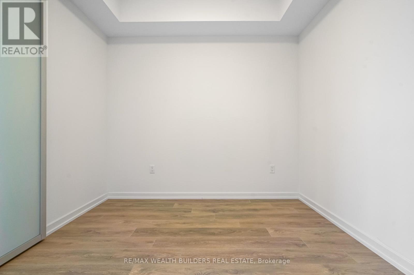
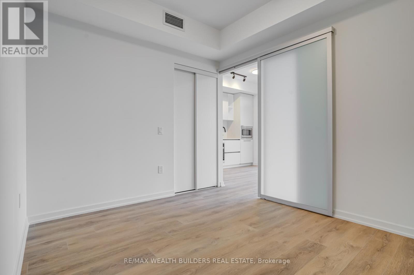
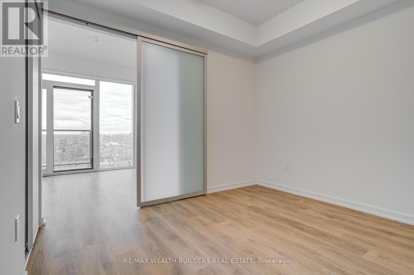
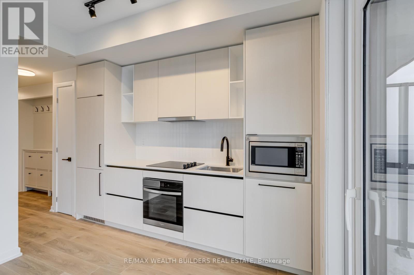
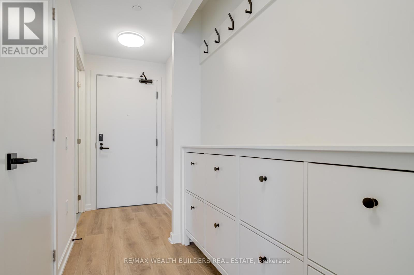
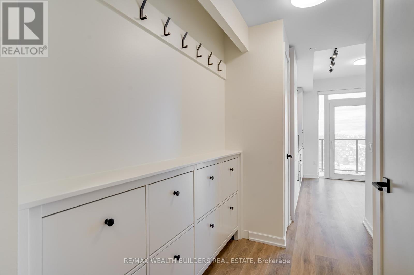
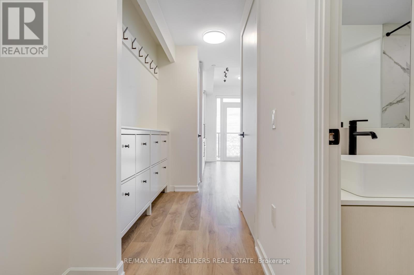
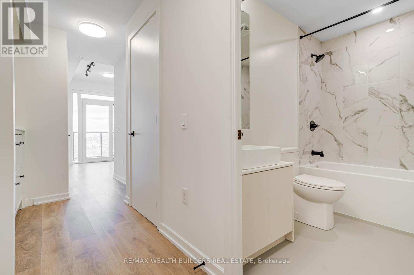
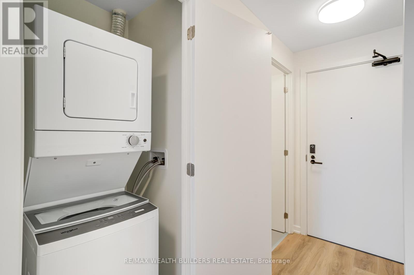
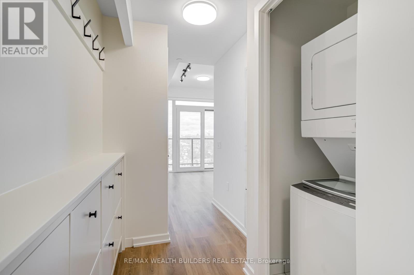
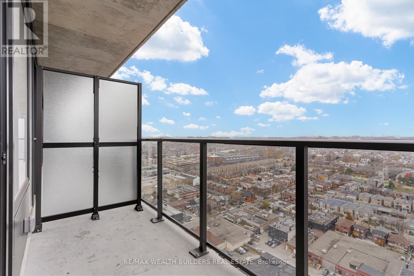
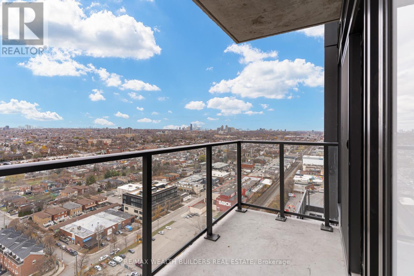
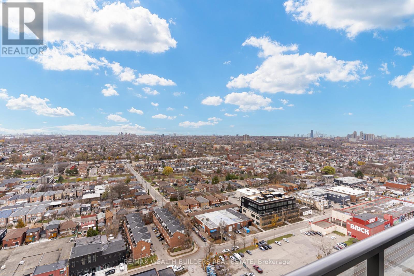
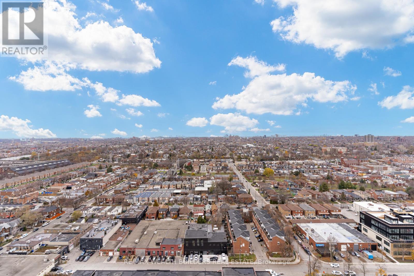
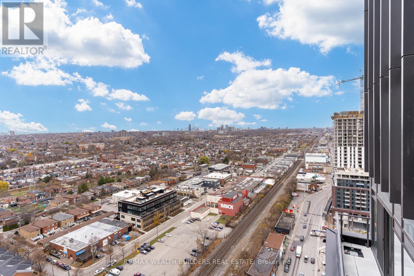
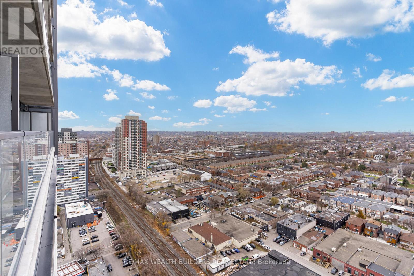
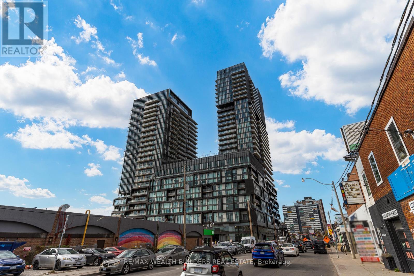
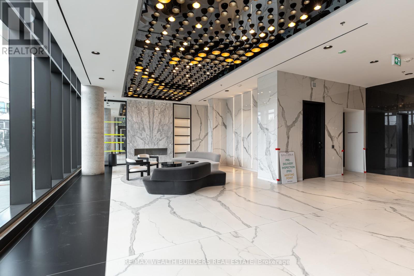
Live In This Immaculate, Year Old One Bedroom Condo (496 Sq. Ft.). Enjoy The Amazing Unobstructed Views From YourLarge Balcony. Features Modern Open Concept Living Area And Floor-To-Ceiling Windows That Flood The Space With Natural Light. Enjoy Custom Upgrades Including Hallway Entry Coat Rack And Shoe Storage, Closet Shelving, Roller Blinds, And Frosted Bedroom Doors Providing Privacy. The Kitchen Boasts Sleek Integrated Appliances, Designed For Both Style And Functionality. Ideal For Professionals Or Those Looking To Enjoy Urban Living At Its Finest. Located in Dupont's Vibrant Neighborhood, Just A Few Minutes Away From Dufferin Subway Station, Schools, Parks, Restaurants at Geary Ave, Shopping and More! Building Amenities Include 24 Hr Concierge, Swimming Pool, Outdoor Terrace, Fitness Centre, Games Room, Co-Working Space and More. A Locker Is Included In Your Rent. (id:63203)
Property Details
| MLS® Number | W13560512 |
| Property Type | Single Family |
| Neigbourhood | Wallace Emerson |
| Community Name | Dovercourt-Wallace Emerson-Junction |
| Amenities Near By | Park, Public Transit |
| Community Features | Pets Allowed With Restrictions |
| Features | Balcony |
| Pool Type | Outdoor Pool |
Building
| Bathroom Total | 1 |
| Bedrooms Above Ground | 1 |
| Bedrooms Total | 1 |
| Age | 0 To 5 Years |
| Amenities | Security/concierge, Party Room, Exercise Centre, Storage - Locker |
| Appliances | Dishwasher, Dryer, Freezer, Microwave, Oven, Washer, Window Coverings, Refrigerator |
| Basement Type | None |
| Cooling Type | Central Air Conditioning |
| Exterior Finish | Concrete |
| Flooring Type | Laminate |
| Heating Fuel | Natural Gas |
| Heating Type | Forced Air |
| Size Interior | 0 - 499 Ft2 |
| Type | Apartment |
Parking
| Other | |
| No Garage |
Land
| Acreage | No |
| Land Amenities | Park, Public Transit |
Rooms
| Level | Type | Length | Width | Dimensions |
|---|---|---|---|---|
| Main Level | Kitchen | 5.49 m | 3.14 m | 5.49 m x 3.14 m |
| Main Level | Dining Room | 5.49 m | 3.14 m | 5.49 m x 3.14 m |
| Main Level | Living Room | 5.49 m | 3.14 m | 5.49 m x 3.14 m |
| Main Level | Bedroom | 3.26 m | 2.83 m | 3.26 m x 2.83 m |
Contact Us
Contact us for more information

The trademarks REALTOR®, REALTORS®, and the REALTOR® logo are controlled by The Canadian Real Estate Association (CREA) and identify real estate professionals who are members of CREA. The trademarks MLS®, Multiple Listing Service® and the associated logos are owned by The Canadian Real Estate Association (CREA) and identify the quality of services provided by real estate professionals who are members of CREA. The trademark DDF® is owned by The Canadian Real Estate Association (CREA) and identifies CREA's Data Distribution Facility (DDF®)
July 14 2026 02:38:47
Toronto Regional Real Estate Board
RE/MAX Wealth Builders Real Estate