

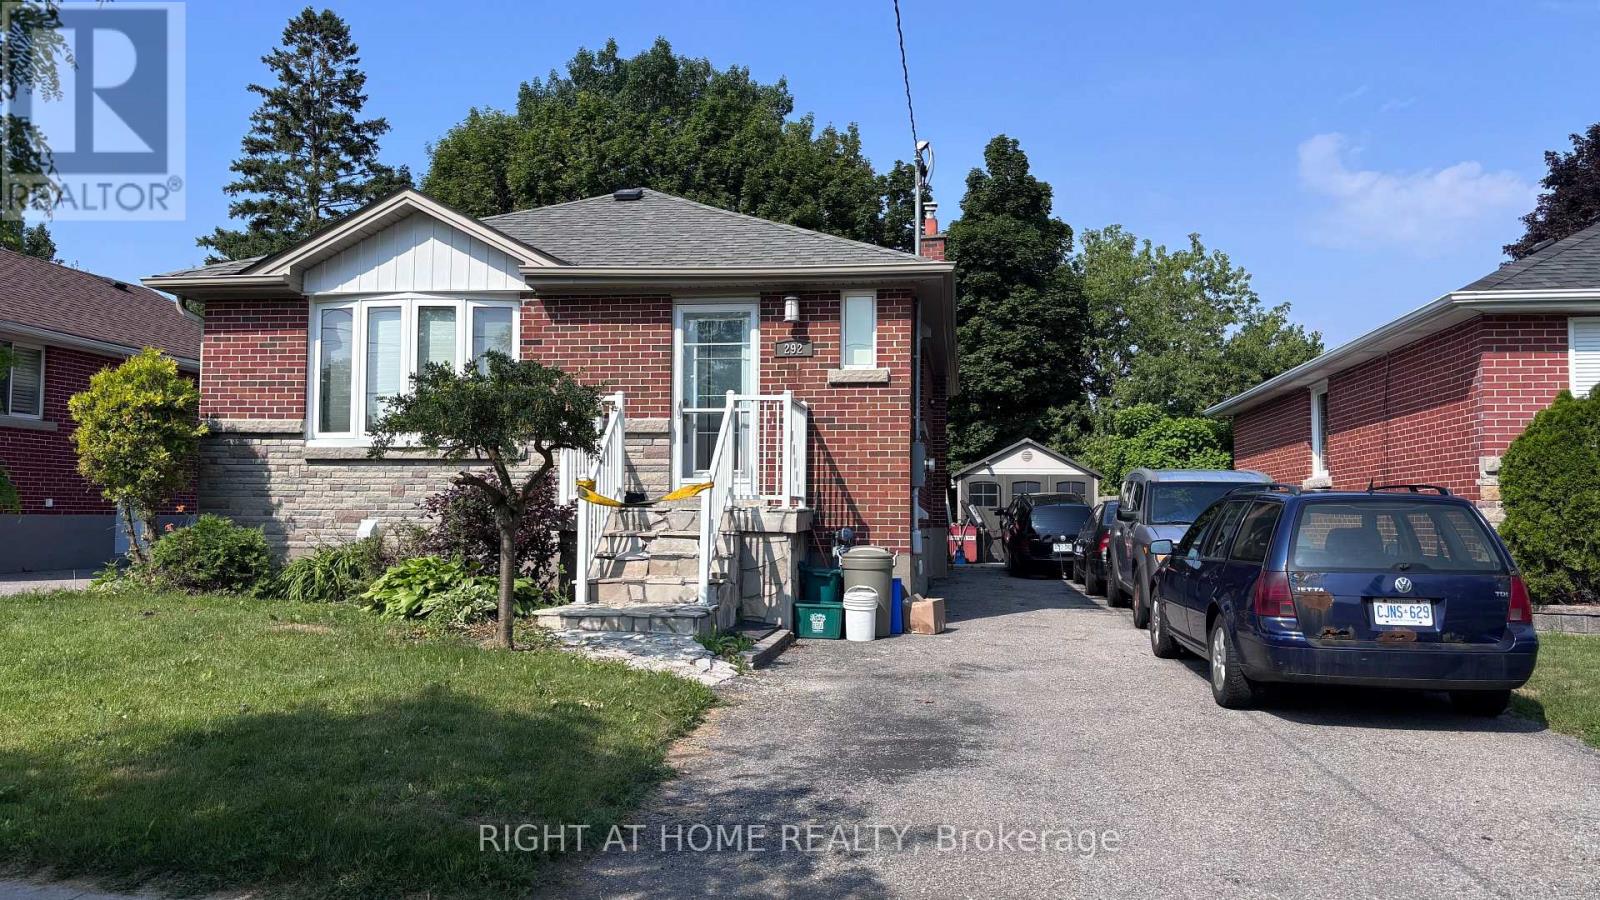
Lower - 292 Farewell Street Oshawa, Ontario L1H 6L9

$1,375 Monthly
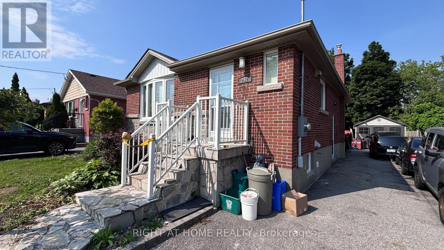
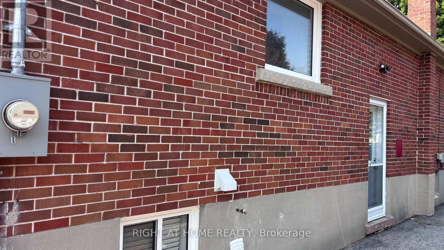
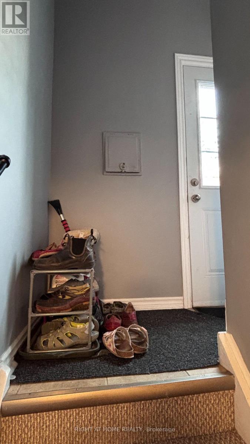
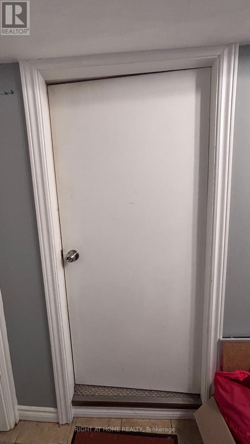
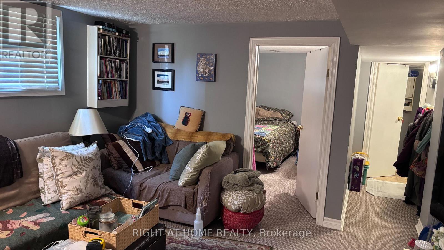
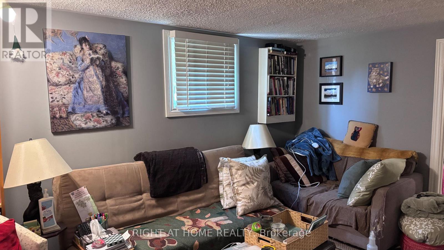
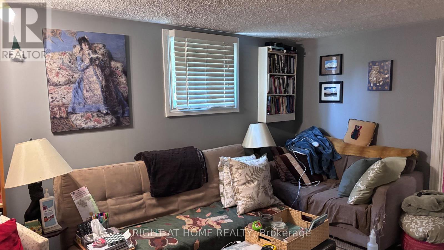
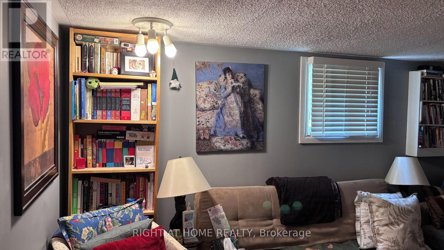
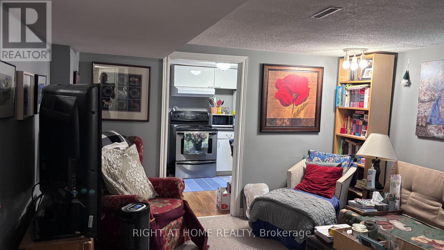
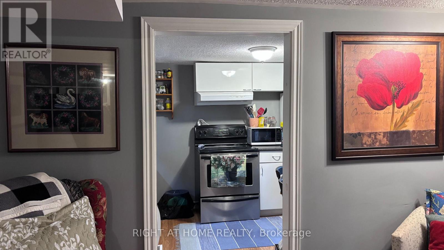
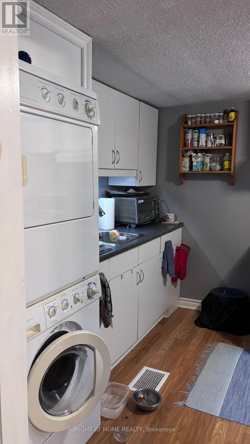
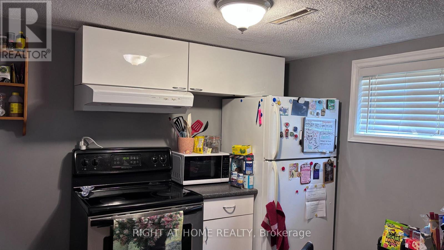
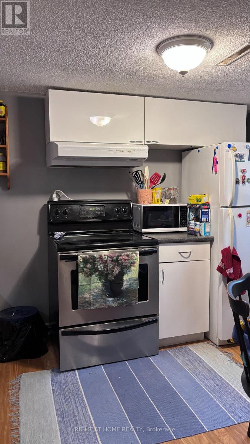
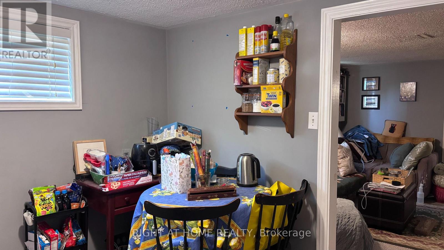
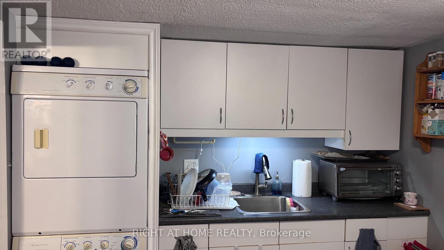
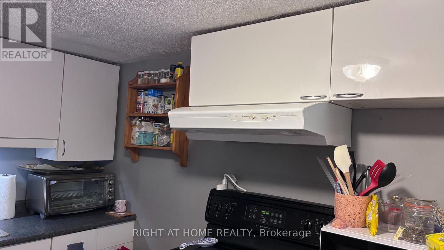
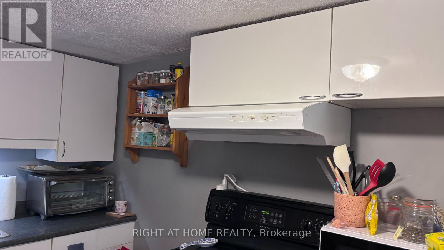
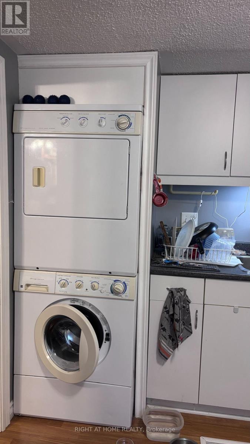
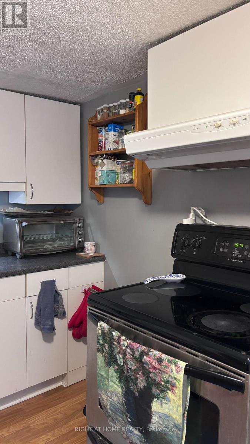
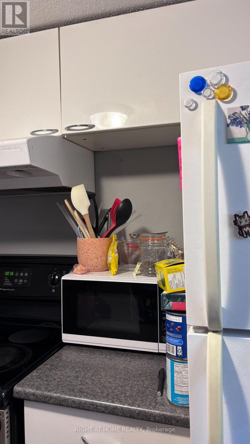
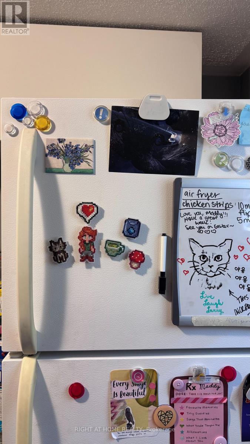
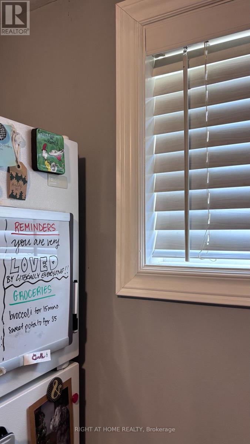
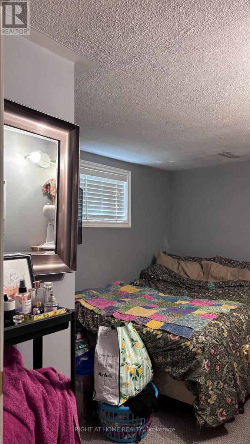
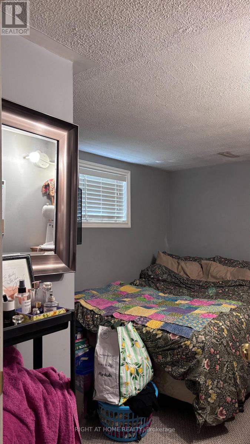
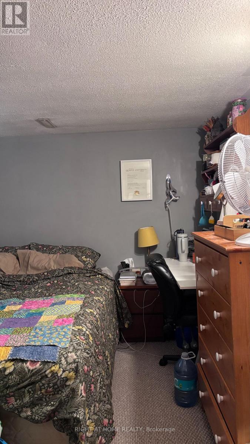
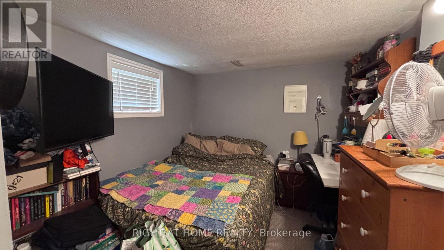
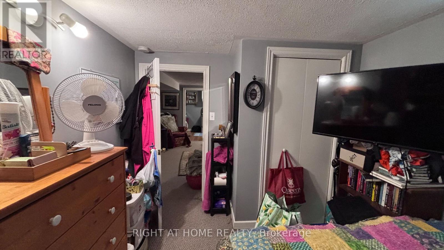
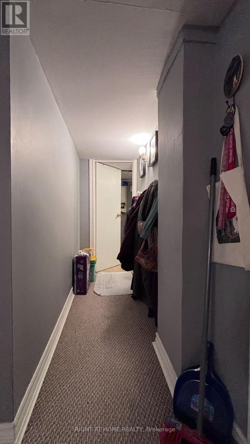
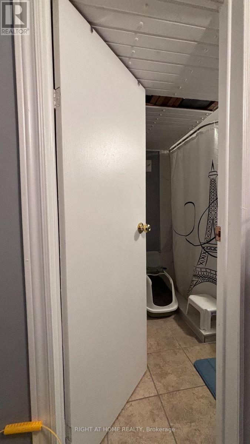
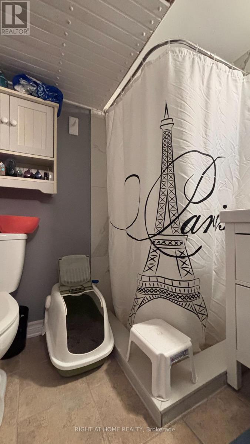
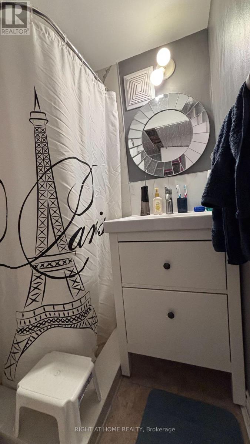
Welcome to this bright and private 1-bedroom basement apartment in Oshawa's sought-after Donevan neighbourhood! This self-contained suite features its own separate entrance, offering privacy and comfort ideal for a single professional or couple. The functional eat-in kitchen is outfitted with a full-size stove and fridge, laminate flooring, and generous cupboard storage. Unwind in the spacious, carpeted living room, filled with natural light from its own window. The good-sized bedroom offers carpet flooring, a window, and closet storage for all your needs. Enjoy the convenience of your own in-suite washer and dryer - no shared laundry here! A 3-piece bathroom and foyer complete this thoughtfully laid-out home. One parking space is included, and all utilities are included in the rent, with only a modest $40/month shared cost for internet. Tucked into a quiet, family-friendly pocket of Donevan, this home is just minutes to Hwy 401, Oshawa Centre, Donevan Recreation Complex, grocery stores, parks, schools, and public transit - everything you need close at hand. A move-in-ready opportunity for anyone looking for an affordable, all-inclusive home in a fantastic location. Don't miss out - book your showing today! (id:63203)
Property Details
| MLS® Number | E13560670 |
| Property Type | Single Family |
| Community Name | Donevan |
| Parking Space Total | 1 |
Building
| Bathroom Total | 1 |
| Bedrooms Above Ground | 1 |
| Bedrooms Total | 1 |
| Appliances | Dryer, Stove, Washer, Refrigerator |
| Architectural Style | Bungalow |
| Basement Features | Apartment In Basement |
| Basement Type | N/a |
| Construction Style Attachment | Detached |
| Cooling Type | Central Air Conditioning |
| Exterior Finish | Brick |
| Flooring Type | Laminate |
| Foundation Type | Block |
| Heating Fuel | Natural Gas |
| Heating Type | Forced Air |
| Stories Total | 1 |
| Size Interior | 700 - 1,100 Ft2 |
| Type | House |
| Utility Water | Municipal Water |
Parking
| No Garage |
Land
| Acreage | No |
| Sewer | Sanitary Sewer |
| Size Depth | 136 Ft ,2 In |
| Size Frontage | 43 Ft |
| Size Irregular | 43 X 136.2 Ft |
| Size Total Text | 43 X 136.2 Ft |
Rooms
| Level | Type | Length | Width | Dimensions |
|---|---|---|---|---|
| Basement | Foyer | 2.31 m | 0.86 m | 2.31 m x 0.86 m |
| Basement | Living Room | 4.01 m | 3.56 m | 4.01 m x 3.56 m |
| Basement | Kitchen | 3.4 m | 2.64 m | 3.4 m x 2.64 m |
| Basement | Primary Bedroom | 3.51 m | 2.59 m | 3.51 m x 2.59 m |
| Basement | Bathroom | 1.88 m | 1.52 m | 1.88 m x 1.52 m |
Contact Us
Contact us for more information

The trademarks REALTOR®, REALTORS®, and the REALTOR® logo are controlled by The Canadian Real Estate Association (CREA) and identify real estate professionals who are members of CREA. The trademarks MLS®, Multiple Listing Service® and the associated logos are owned by The Canadian Real Estate Association (CREA) and identify the quality of services provided by real estate professionals who are members of CREA. The trademark DDF® is owned by The Canadian Real Estate Association (CREA) and identifies CREA's Data Distribution Facility (DDF®)
July 14 2026 02:33:11
Toronto Regional Real Estate Board
Right At Home Realty