

27 Strathgowan Crescent Toronto, Ontario M4N 2Z6


$3,955,000
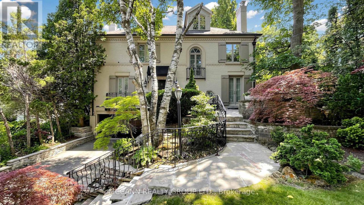
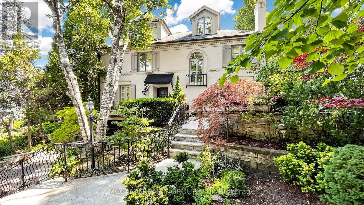
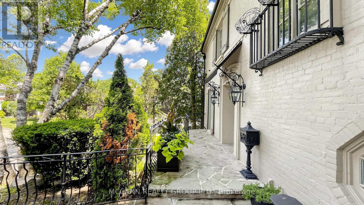
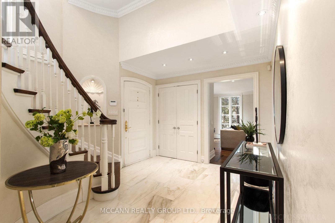
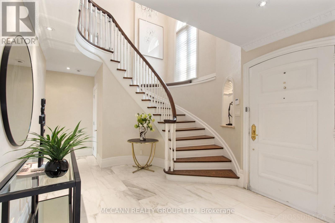
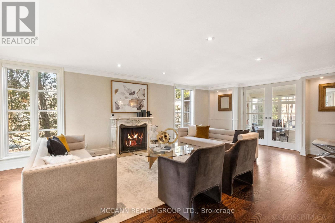
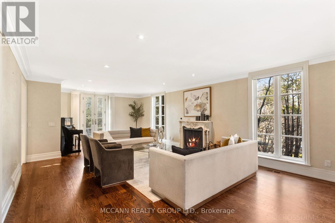
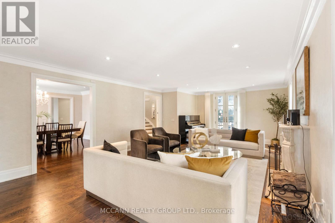
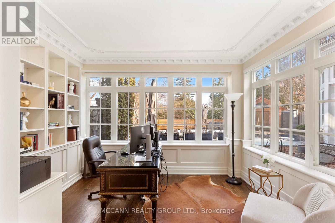
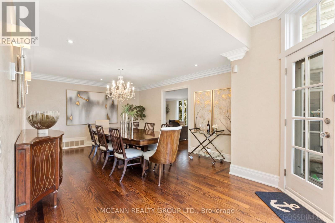
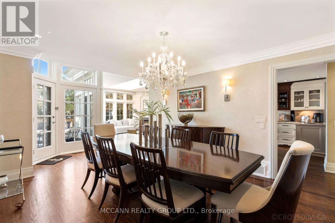
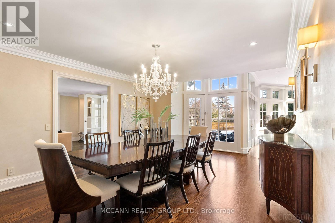
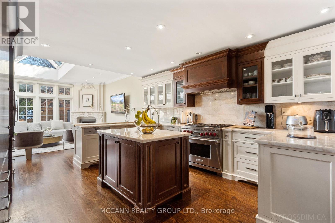
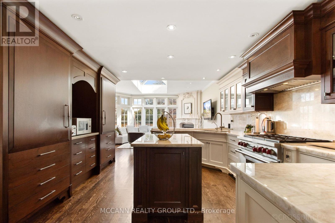
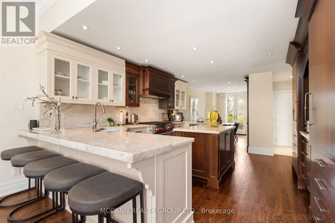
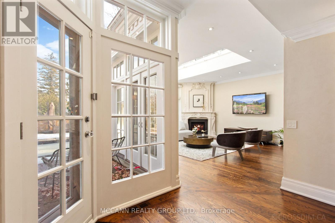
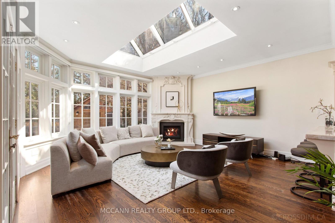
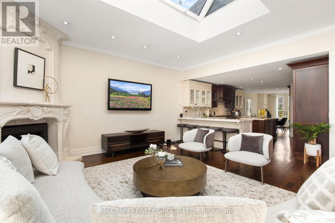
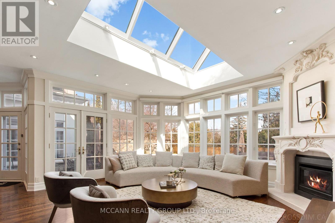
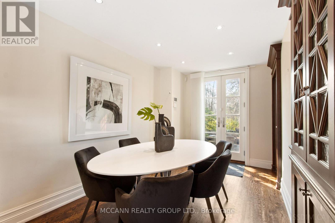
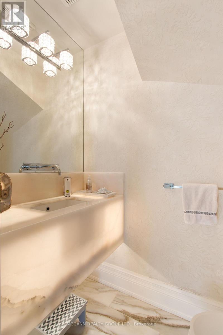
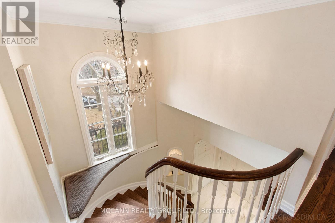
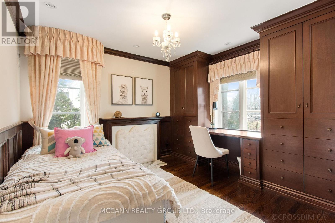
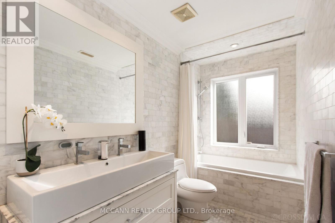
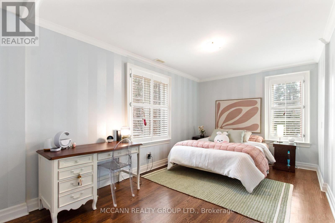
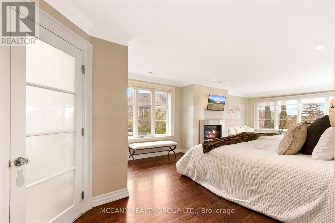
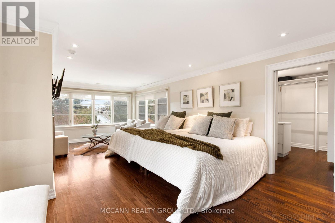
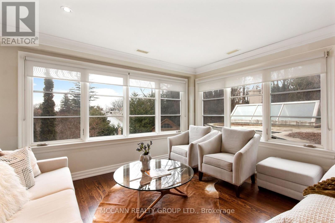
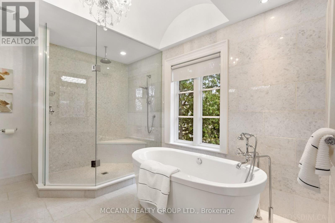
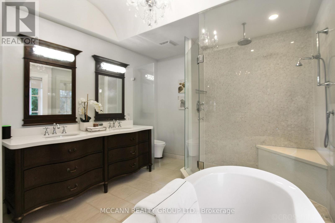
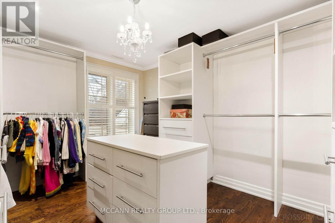
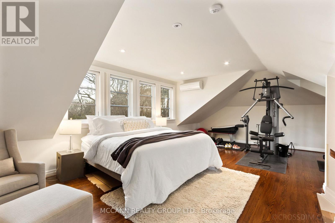
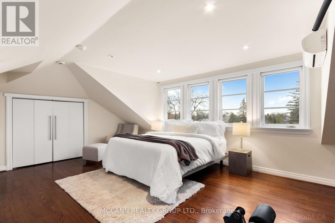
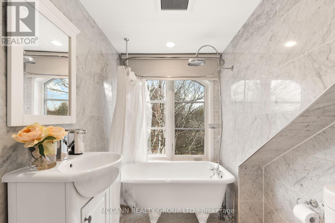
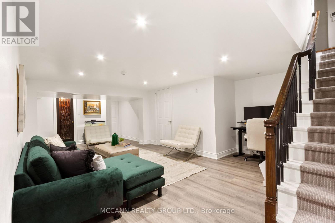
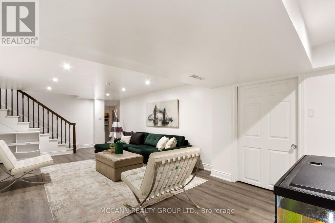
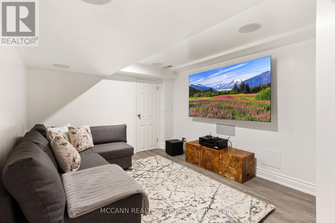
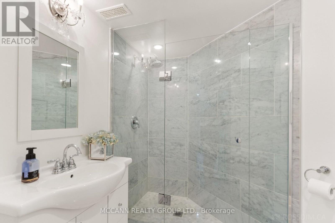
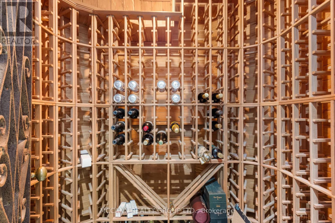
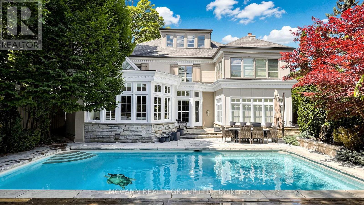
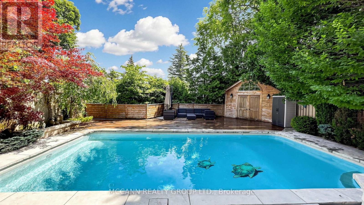
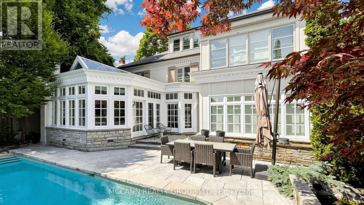
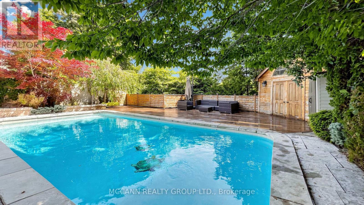
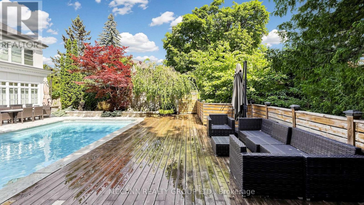
Nestled on one of Lawrence Park's most coveted streets, this beautifully appointed three-storey residence blends timeless elegance with exceptional family living, offering generous proportions, refined finishes, and a layout designed for both everyday comfort and effortless entertaining. Featuring 4+1 bedrooms, 5 bathrooms, and generous principal rooms, the thoughtfully designed layout provides both functionality and sophistication throughout. The main level showcases a bright, open-concept family room anchored by a stunning chef's kitchen with striking onyx countertops and a Wolf six-burner gas range, complete with both a breakfast bar and an eat-in dining area. Separate living and dining rooms provide elegant spaces for entertaining, with a wood-burning fireplace in the living room and two additional gas fireplaces warming the family room and primary bedroom. The finished lower level features a recreation room and a versatile guest or nanny suite, currently configured as a media room with built-in speakers. Step outside to a private backyard retreat with an inground pool, ideal for summer entertaining. Significant recent improvements include a newly installed HVAC system and a recently updated flat roof, enhancing both comfort and peace of mind. This home is truly move-in ready. Ideally located just minutes from top-rated schools, including Blythwood Junior Public School, the green spaces of Sherwood Park, and the shops and restaurants along Yonge Street. Flexible closing available-the seller is open to accommodating the buyer's preferred timeline. A pre-listing home inspection has been completed and is available upon request for added buyer confidence. (id:63203)
Property Details
| MLS® Number | C13562332 |
| Property Type | Single Family |
| Community Name | Lawrence Park South |
| Amenities Near By | Park, Public Transit, Schools, Hospital, Golf Nearby |
| Equipment Type | Water Heater |
| Parking Space Total | 4 |
| Pool Type | Inground Pool |
| Rental Equipment Type | Water Heater |
| Structure | Patio(s), Shed |
Building
| Bathroom Total | 5 |
| Bedrooms Above Ground | 4 |
| Bedrooms Below Ground | 1 |
| Bedrooms Total | 5 |
| Amenities | Fireplace(s) |
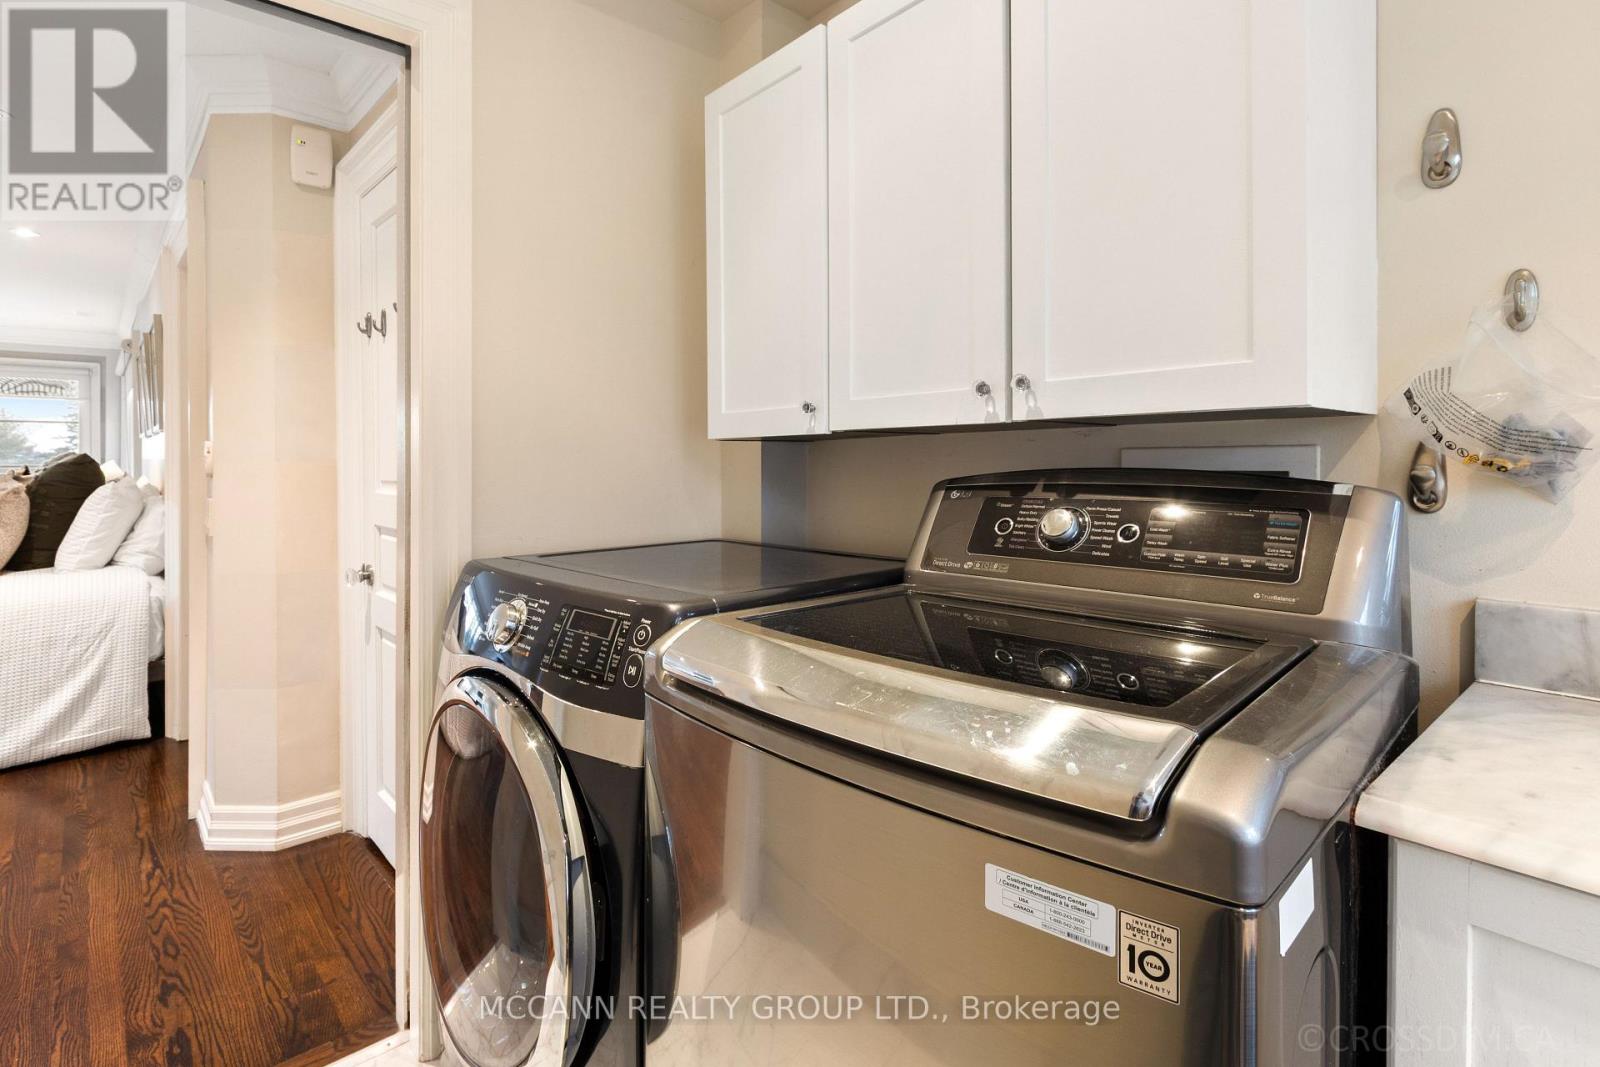
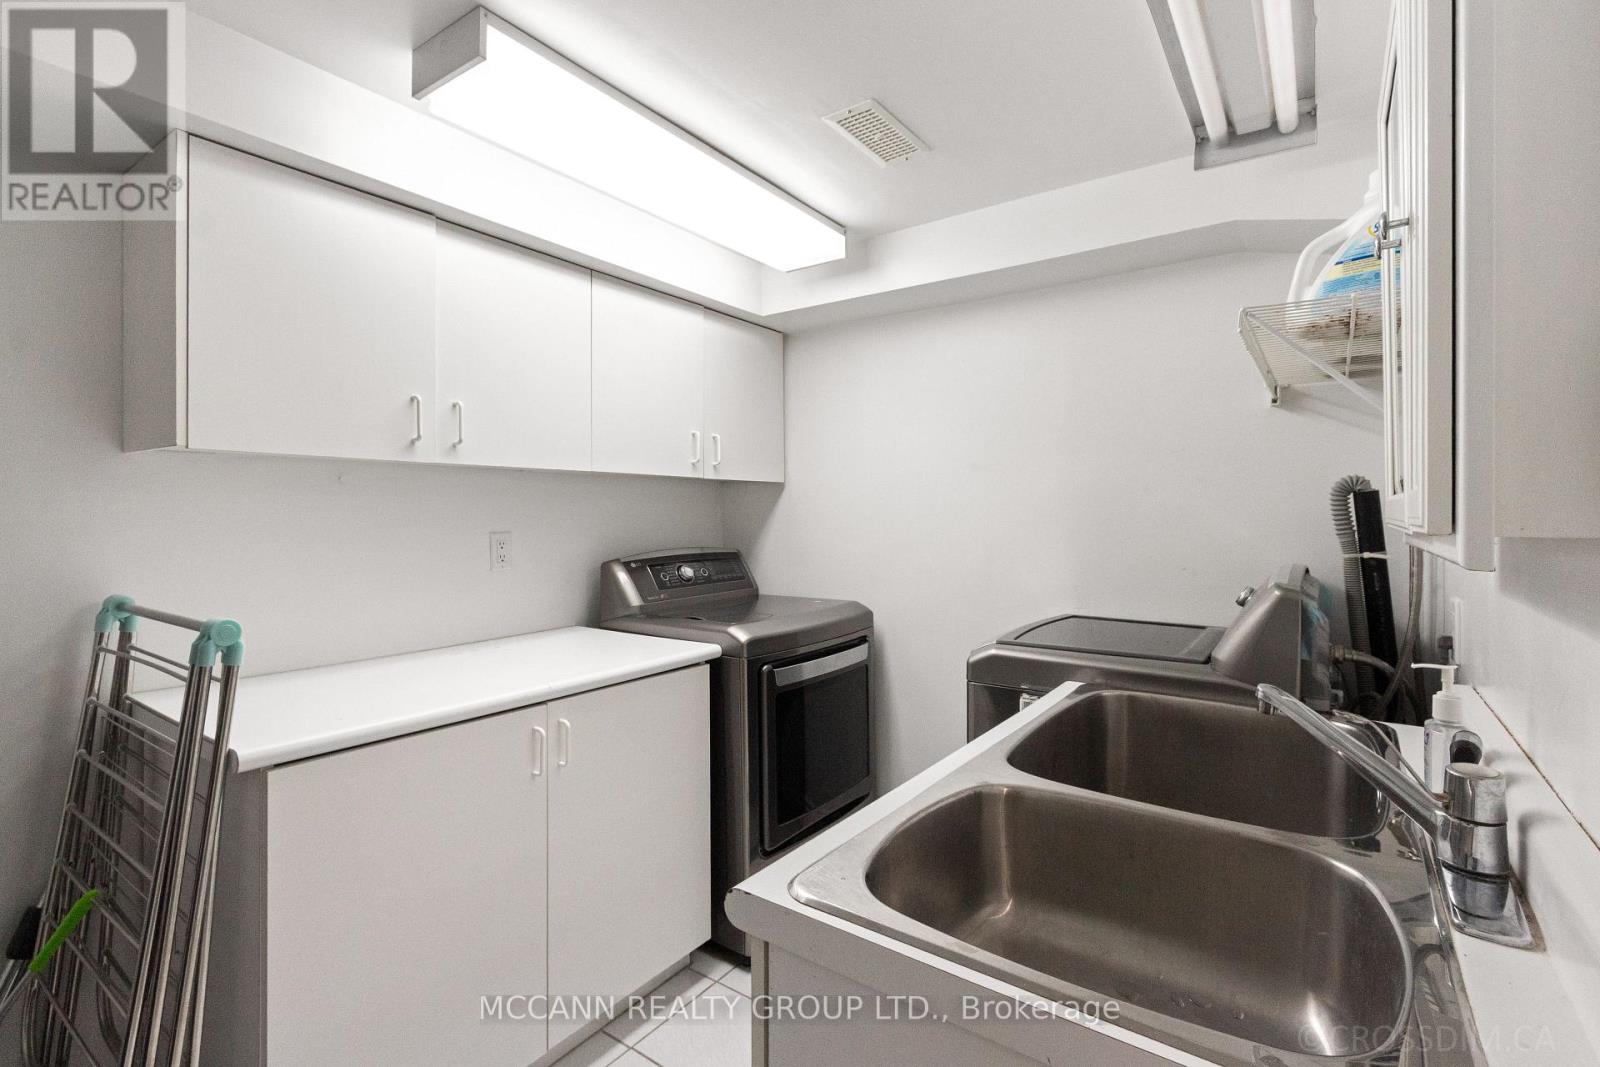
| Appliances | Central Vacuum, Dishwasher, Dryer, Oven, Storage Shed, Gas Stove(s), Washer, Window Coverings, Refrigerator |
| Basement Development | Finished |
| Basement Features | Separate Entrance |
| Basement Type | N/a (finished), N/a |
| Construction Style Attachment | Detached |
| Cooling Type | Central Air Conditioning |
| Exterior Finish | Brick |
| Fire Protection | Alarm System |
| Fireplace Present | Yes |
| Fireplace Total | 4 |
| Flooring Type | Hardwood |
| Foundation Type | Unknown |
| Half Bath Total | 1 |
| Heating Fuel | Natural Gas |
| Heating Type | Forced Air |
| Stories Total | 3 |
| Size Interior | 3,500 - 5,000 Ft2 |
| Type | House |
| Utility Water | Municipal Water |
Parking
| Garage |
Land
| Acreage | No |
| Fence Type | Fenced Yard |
| Land Amenities | Park, Public Transit, Schools, Hospital, Golf Nearby |
| Sewer | Sanitary Sewer |
| Size Depth | 133 Ft |
| Size Frontage | 53 Ft ,9 In |
| Size Irregular | 53.8 X 133 Ft ; Refer To Attached Survey |
| Size Total Text | 53.8 X 133 Ft ; Refer To Attached Survey |
| Zoning Description | Residential |
Rooms
| Level | Type | Length | Width | Dimensions |
|---|---|---|---|---|
| Second Level | Primary Bedroom | 8.43 m | 3.96 m | 8.43 m x 3.96 m |
| Second Level | Bedroom 2 | 5.3 m | 2.99 m | 5.3 m x 2.99 m |
| Second Level | Bedroom 3 | 3.57 m | 3.29 m | 3.57 m x 3.29 m |
| Third Level | Bedroom 4 | 8.41 m | 3.76 m | 8.41 m x 3.76 m |
| Lower Level | Bedroom 5 | 3.44 m | 3.17 m | 3.44 m x 3.17 m |
| Lower Level | Recreational, Games Room | 7.83 m | 3.66 m | 7.83 m x 3.66 m |
| Lower Level | Games Room | 7.83 m | 3.66 m | 7.83 m x 3.66 m |
| Main Level | Living Room | 8.33 m | 4.55 m | 8.33 m x 4.55 m |
| Main Level | Dining Room | 4.67 m | 3.94 m | 4.67 m x 3.94 m |
| Main Level | Family Room | 5.39 m | 5.33 m | 5.39 m x 5.33 m |
| Main Level | Office | 4.27 m | 3.01 m | 4.27 m x 3.01 m |
| Main Level | Kitchen | 4.48 m | 4.18 m | 4.48 m x 4.18 m |
| Main Level | Eating Area | 4.19 m | 2.59 m | 4.19 m x 2.59 m |
Contact Us
Contact us for more information

The trademarks REALTOR®, REALTORS®, and the REALTOR® logo are controlled by The Canadian Real Estate Association (CREA) and identify real estate professionals who are members of CREA. The trademarks MLS®, Multiple Listing Service® and the associated logos are owned by The Canadian Real Estate Association (CREA) and identify the quality of services provided by real estate professionals who are members of CREA. The trademark DDF® is owned by The Canadian Real Estate Association (CREA) and identifies CREA's Data Distribution Facility (DDF®)
September 28 2026 12:23:40
Toronto Regional Real Estate Board
Mccann Realty Group Ltd.