

901 - 5500 Yonge Street Toronto, Ontario M2N 7L1
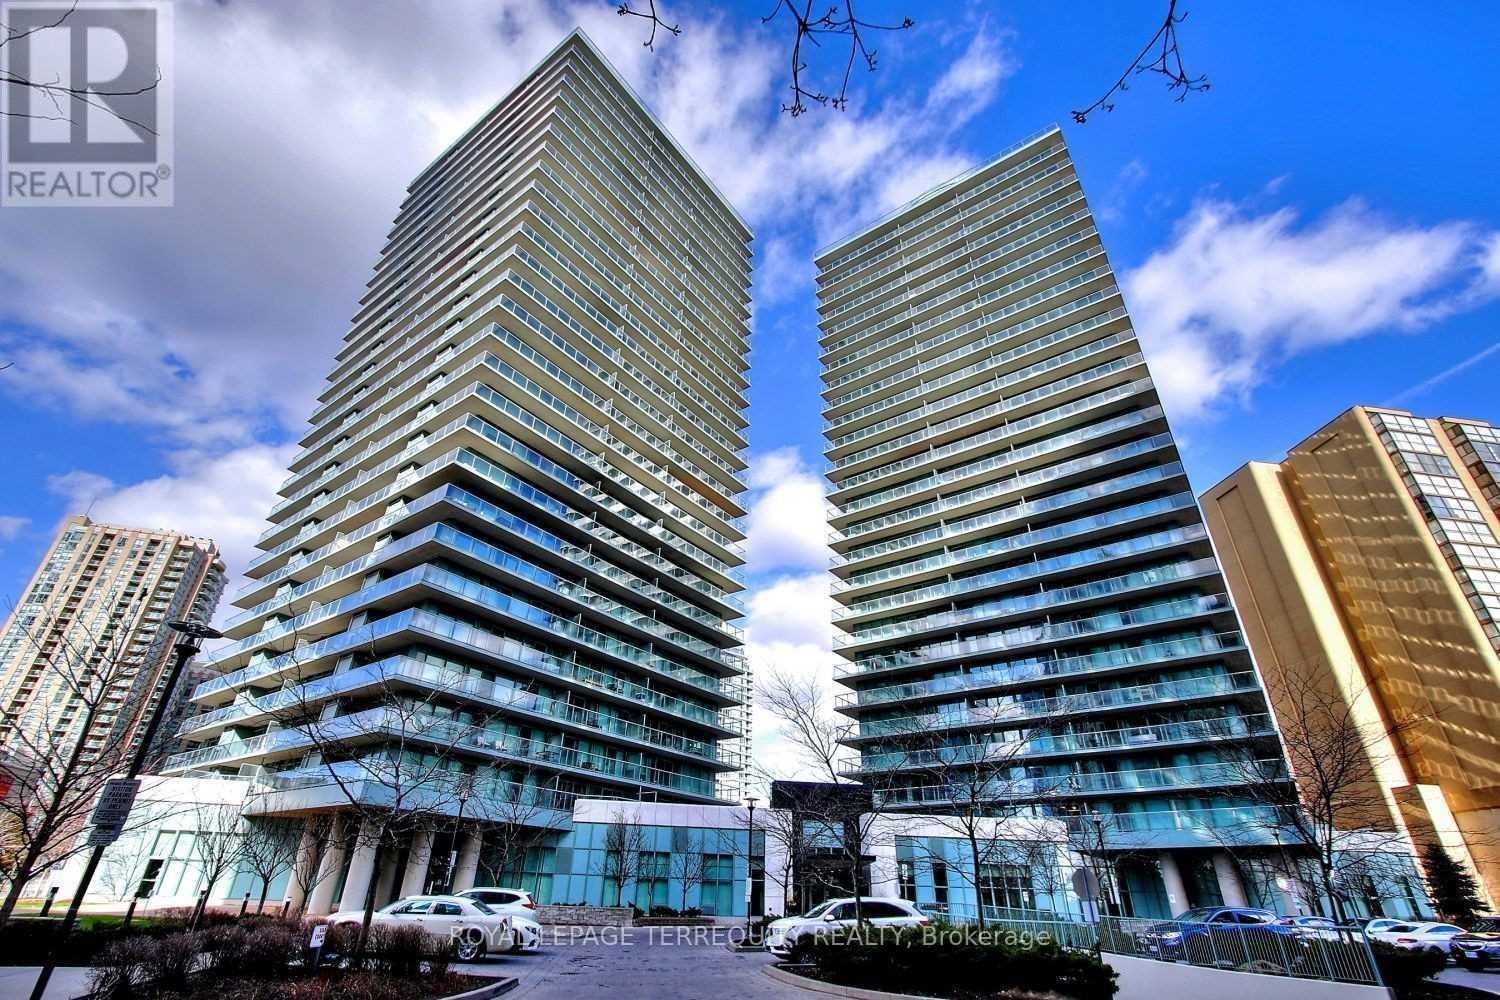

$2,200 Monthly
Pemberton Luxury Condo! Steps Away From Subway And Shops! Great Yonge & Finch Location! Unobstructed North-East View With Large Balcony! Large 1 Bedroom Unit Features Laminated Wood Floor. Modern Kitchen With Ceramic backsplash. Bathroom Features Granite Countertop, Plus Parking Spot And Locker For Additional Conveniences. (id:63203)
Property Details
| MLS® Number | C13561860 |
| Property Type | Single Family |
| Community Name | Willowdale West |
| Community Features | Pets Not Allowed |
| Features | Balcony |
| Parking Space Total | 1 |
Building
| Bathroom Total | 1 |
| Bedrooms Above Ground | 1 |
| Bedrooms Total | 1 |
| Amenities | Security/concierge, Exercise Centre, Party Room, Sauna, Storage - Locker |
| Appliances | Dishwasher, Dryer, Hood Fan, Stove, Washer, Window Coverings, Refrigerator |
| Basement Type | None |
| Cooling Type | Central Air Conditioning |
| Exterior Finish | Concrete |
| Flooring Type | Laminate |
| Heating Fuel | Natural Gas |
| Heating Type | Forced Air |
| Size Interior | 600 - 699 Ft2 |
| Type | Apartment |
Parking
| Underground | |
| Garage |
Land
| Acreage | No |
Rooms
| Level | Type | Length | Width | Dimensions |
|---|---|---|---|---|
| Flat | Living Room | 6.53 m | 3.05 m | 6.53 m x 3.05 m |
| Flat | Dining Room | 6.53 m | 3.05 m | 6.53 m x 3.05 m |
| Flat | Kitchen | 2.44 m | 2.44 m | 2.44 m x 2.44 m |
| Flat | Bedroom | 2.78 m | 2.93 m | 2.78 m x 2.93 m |
Contact Us
Contact us for more information

The trademarks REALTOR®, REALTORS®, and the REALTOR® logo are controlled by The Canadian Real Estate Association (CREA) and identify real estate professionals who are members of CREA. The trademarks MLS®, Multiple Listing Service® and the associated logos are owned by The Canadian Real Estate Association (CREA) and identify the quality of services provided by real estate professionals who are members of CREA. The trademark DDF® is owned by The Canadian Real Estate Association (CREA) and identifies CREA's Data Distribution Facility (DDF®)
July 14 2026 05:00:24
Toronto Regional Real Estate Board
Royal LePage Terrequity Realty