

21 - 85 Lillian Street Toronto, Ontario M4S 2H7

$3,300 Monthly
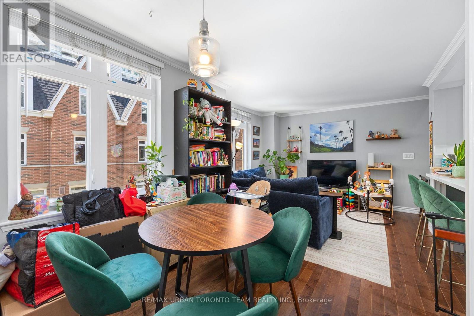
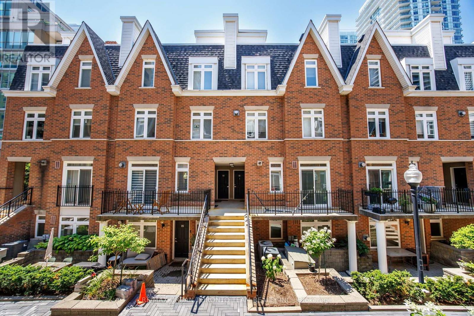
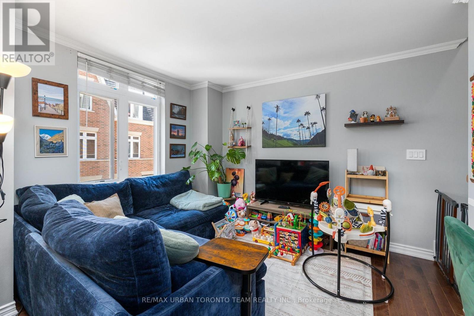
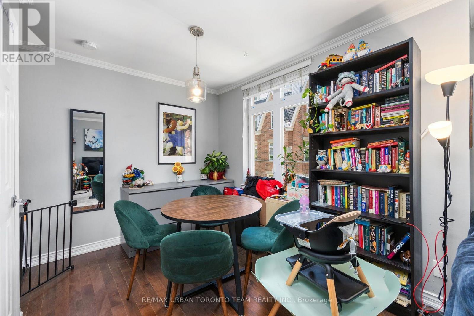
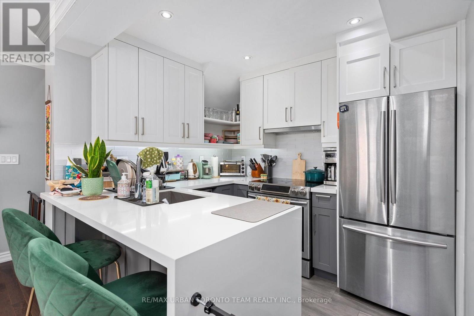
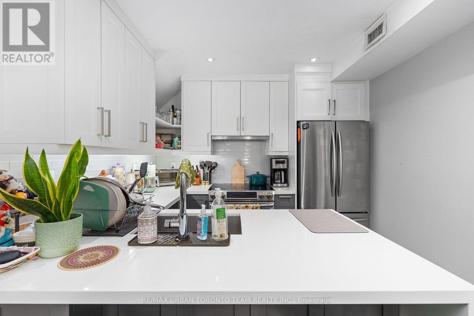
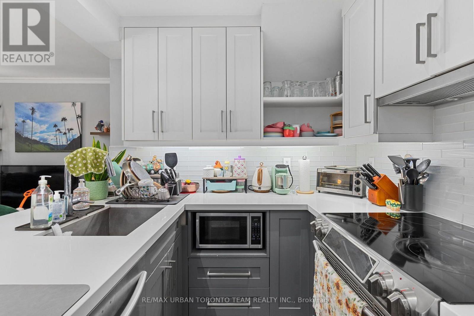
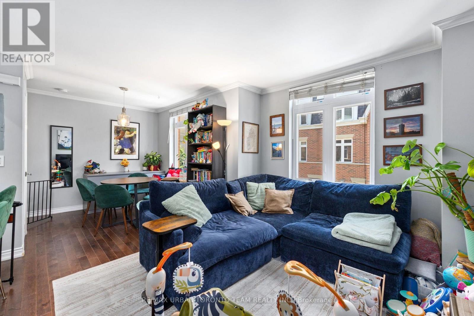
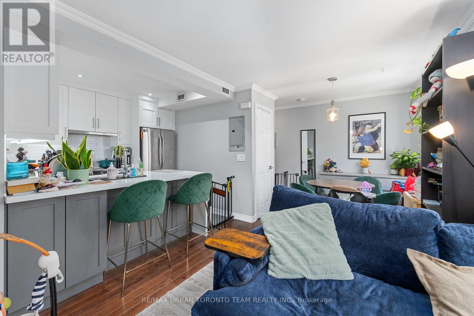
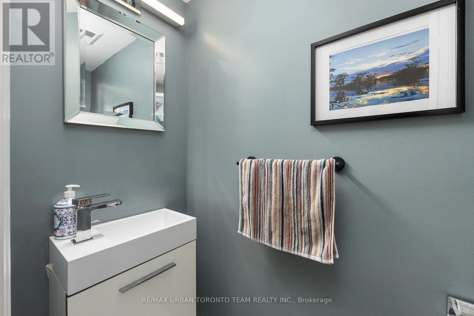
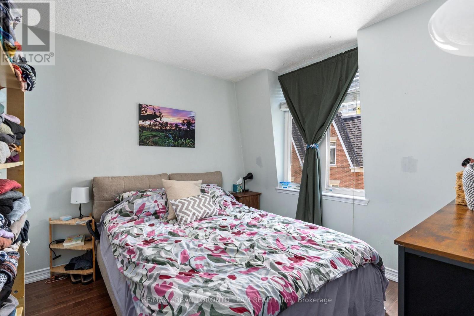
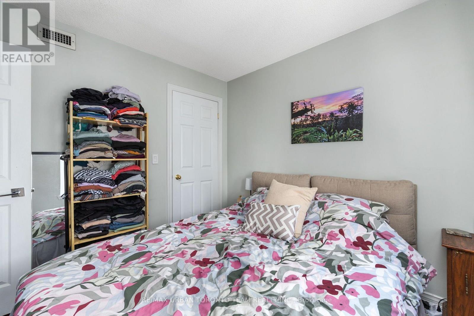
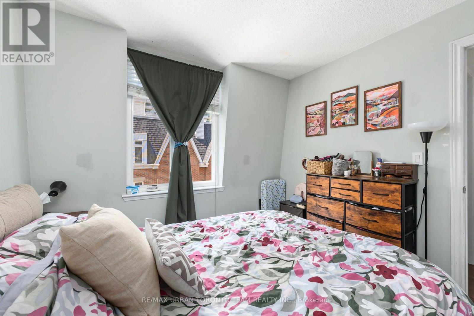
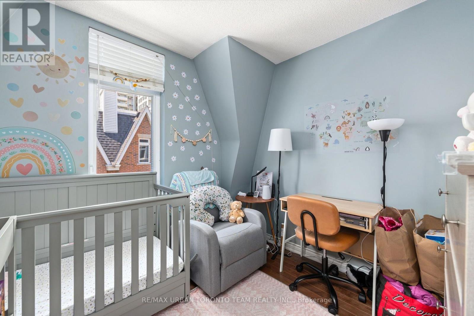
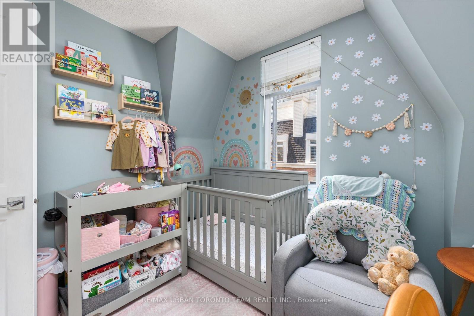
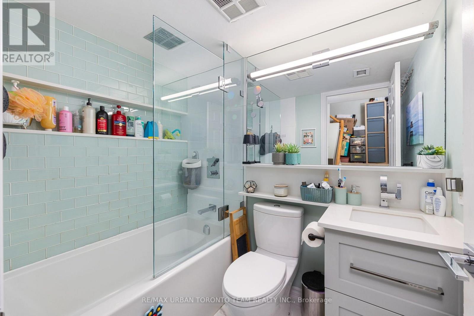
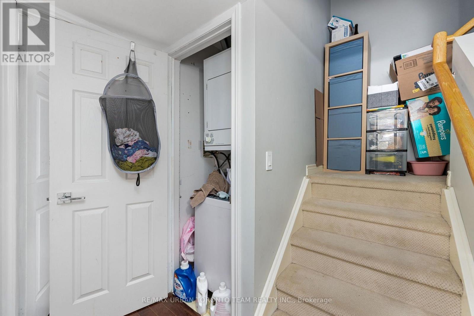
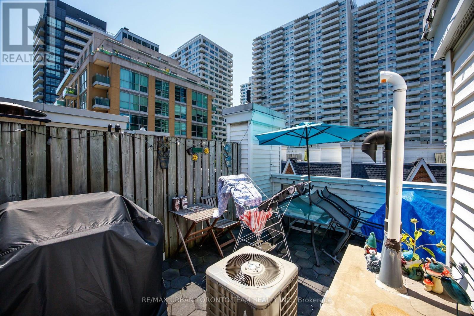
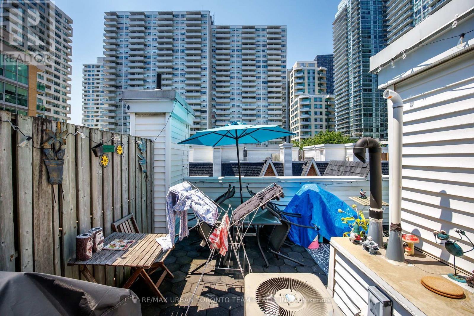
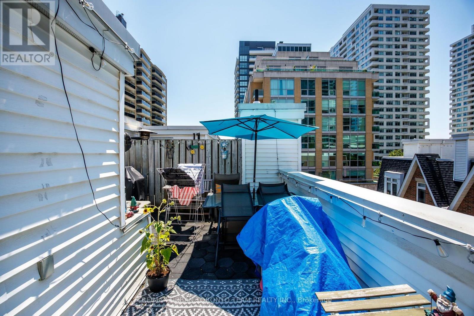
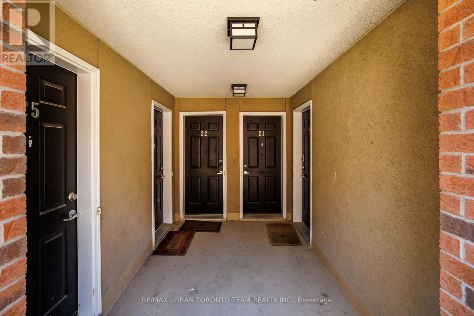
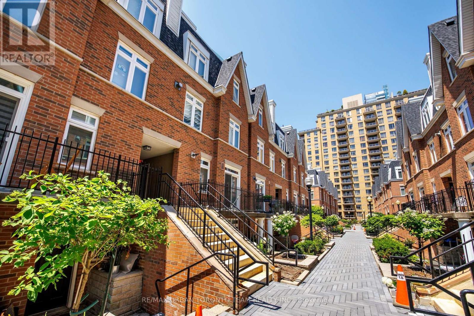
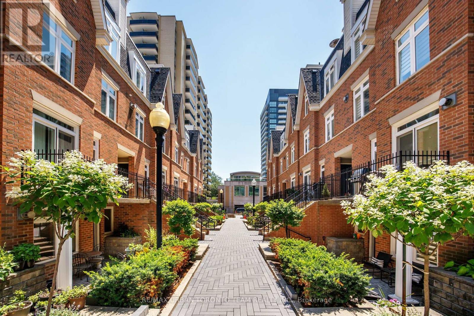
Welcome to this beautifully updated 2-storey upper suite in one of Yonge & Eglinton's most sought-after townhouse communities. Offering the perfect alternative to high-rise condo living, this spacious home is ideal for professionals seeking comfort, privacy, and an unbeatable midtown location.The main level features an open-concept kitchen, dining, and living area, complemented by a stylishly renovated powder room-perfect for entertaining or everyday living. Upstairs, you'll find two generously sized bedrooms with ample closet space, a full 4-piece bathroom, and convenient in-suite laundry.A spacious private rooftop terrace provides the perfect outdoor retreat for relaxing or entertaining.Complete with 1 underground parking space and 1 locker, this home offers the convenience and extra storage every city dweller appreciates.Located just steps from Yonge & Eglinton's renowned restaurants, cafés, shopping, parks, and transit, this home offers the best of urban living with the privacy and feel of a townhouse. Available Sept 1st (id:63203)
Property Details
| MLS® Number | C13561834 |
| Property Type | Single Family |
| Community Name | Mount Pleasant West |
| Amenities Near By | Park, Public Transit, Schools |
| Community Features | Pets Allowed With Restrictions |
| Equipment Type | Water Heater |
| Parking Space Total | 1 |
| Rental Equipment Type | Water Heater |
Building
| Bathroom Total | 2 |
| Bedrooms Above Ground | 2 |
| Bedrooms Total | 2 |
| Age | 16 To 30 Years |
| Amenities | Visitor Parking, Storage - Locker |
| Basement Type | None |
| Cooling Type | Central Air Conditioning |
| Exterior Finish | Brick |
| Flooring Type | Hardwood |
| Half Bath Total | 1 |
| Heating Fuel | Natural Gas |
| Heating Type | Forced Air |
| Size Interior | 900 - 999 Ft2 |
| Type | Row / Townhouse |
Parking
| Underground | |
| Garage |
Land
| Acreage | No |
| Land Amenities | Park, Public Transit, Schools |
Rooms
| Level | Type | Length | Width | Dimensions |
|---|---|---|---|---|
| Second Level | Primary Bedroom | 2.95 m | 2.77 m | 2.95 m x 2.77 m |
| Second Level | Bedroom 2 | 2.95 m | 2.77 m | 2.95 m x 2.77 m |
| Third Level | Other | Measurements not available | ||
| Main Level | Living Room | 3.3 m | 2.79 m | 3.3 m x 2.79 m |
| Main Level | Dining Room | 3.05 m | 2.49 m | 3.05 m x 2.49 m |
| Main Level | Kitchen | 2.72 m | 2.72 m | 2.72 m x 2.72 m |
Contact Us
Contact us for more information

The trademarks REALTOR®, REALTORS®, and the REALTOR® logo are controlled by The Canadian Real Estate Association (CREA) and identify real estate professionals who are members of CREA. The trademarks MLS®, Multiple Listing Service® and the associated logos are owned by The Canadian Real Estate Association (CREA) and identify the quality of services provided by real estate professionals who are members of CREA. The trademark DDF® is owned by The Canadian Real Estate Association (CREA) and identifies CREA's Data Distribution Facility (DDF®)
July 14 2026 05:00:24
Toronto Regional Real Estate Board
RE/MAX Urban Toronto Team Realty Inc.