

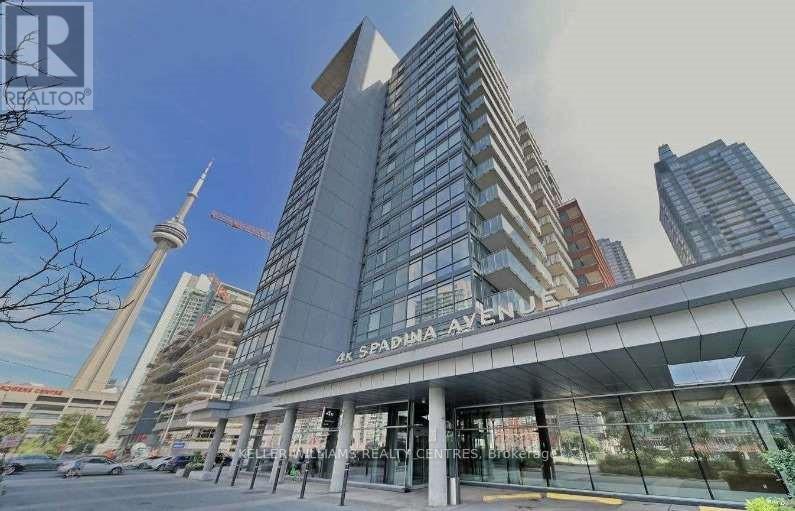
1220 - 4 K Spadina Avenue E Toronto, Ontario M5V 3Y9

$4,200 Monthly
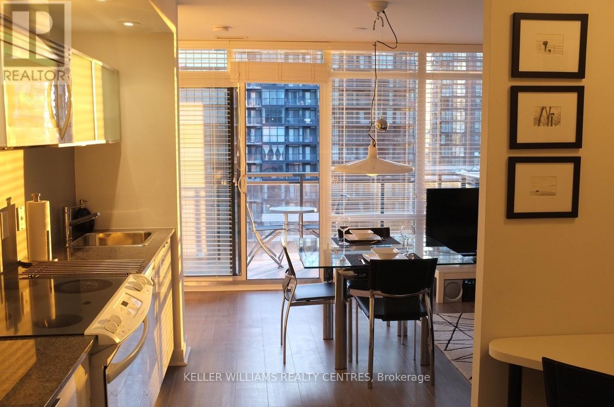
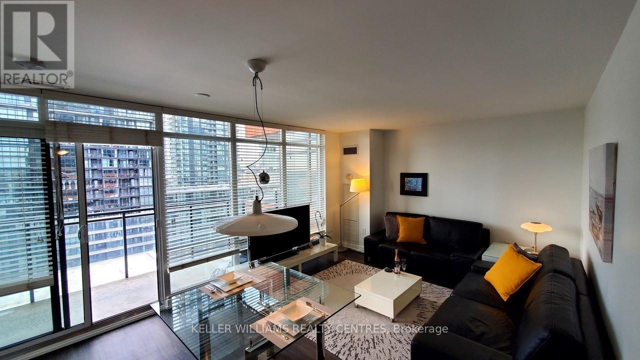
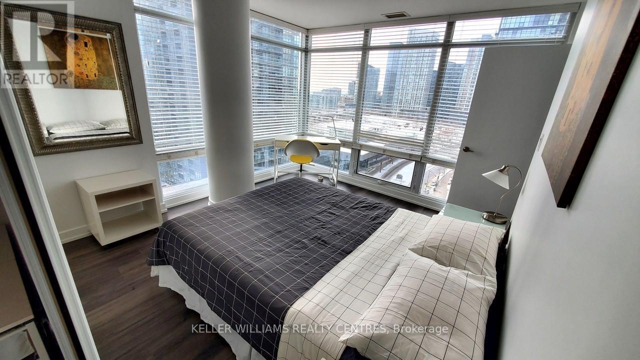
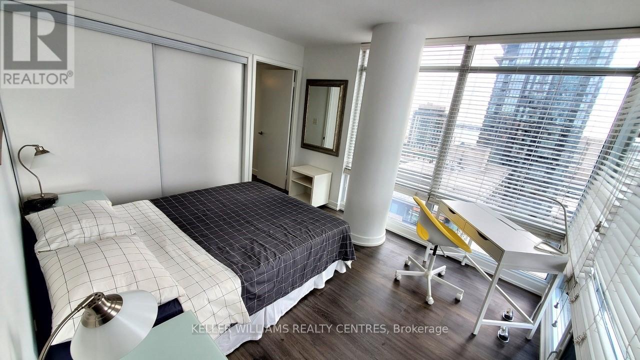
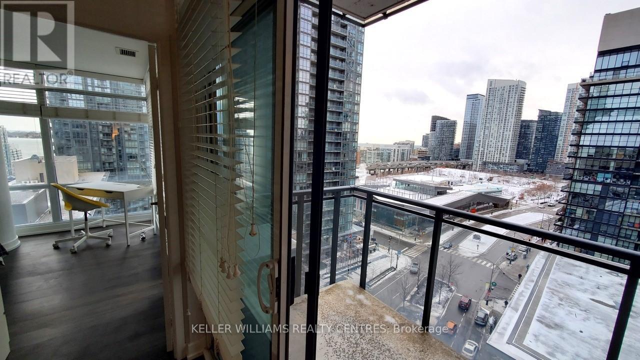
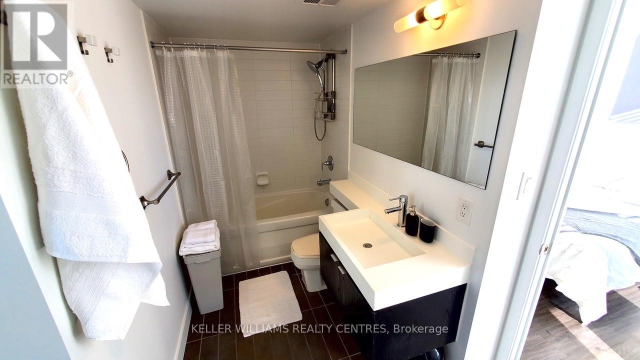
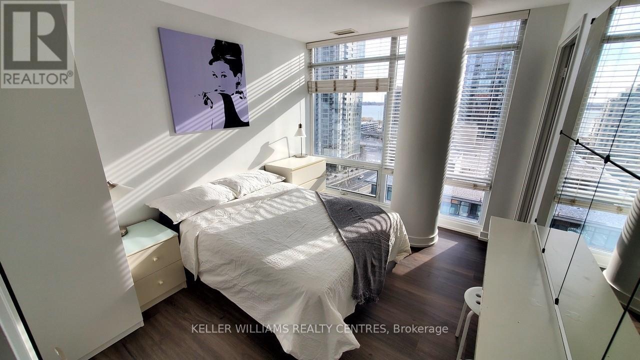
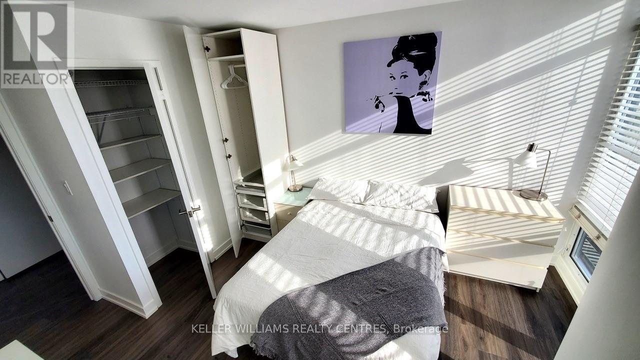
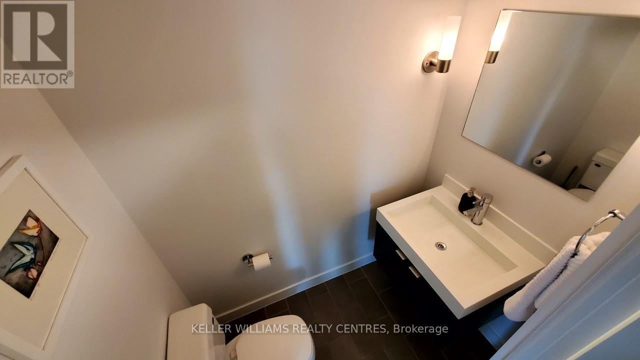
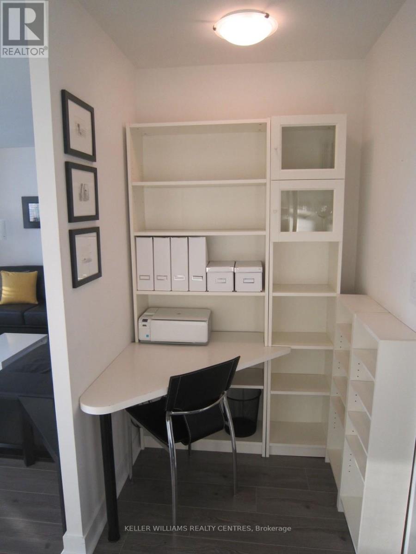
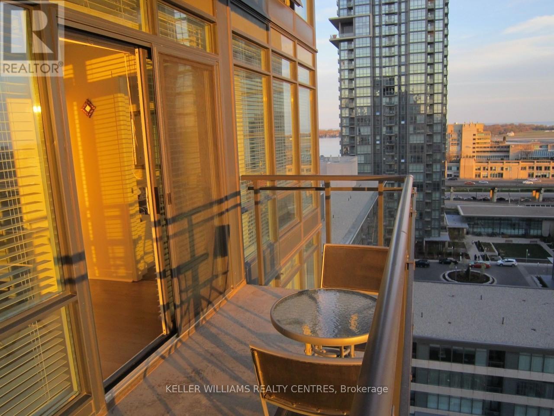
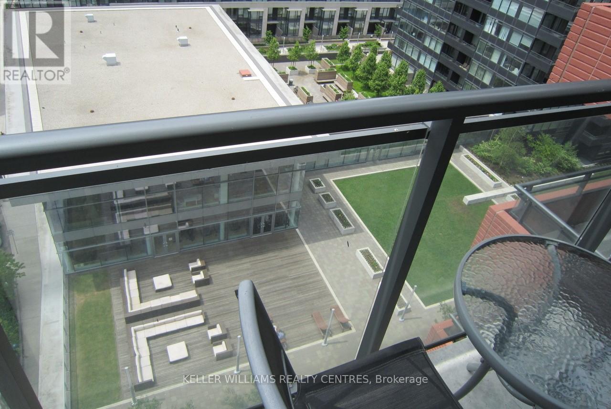
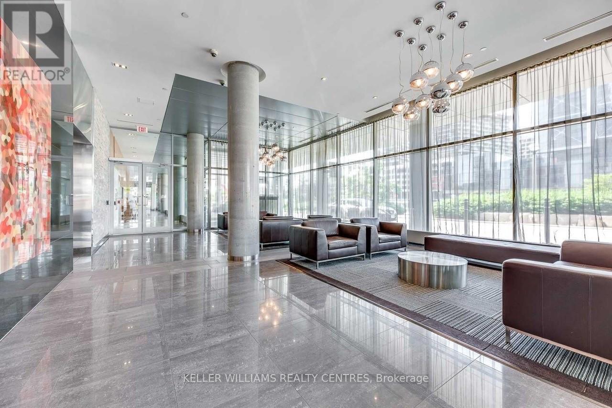
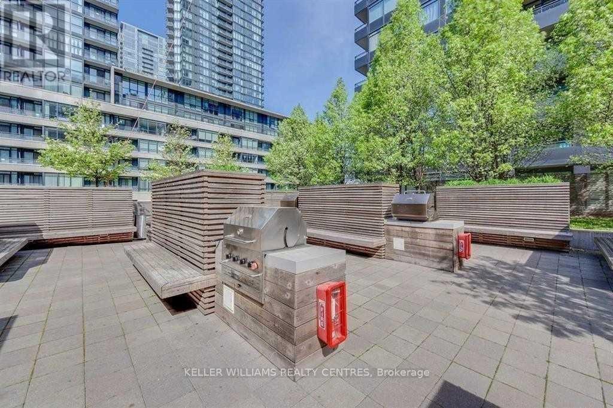
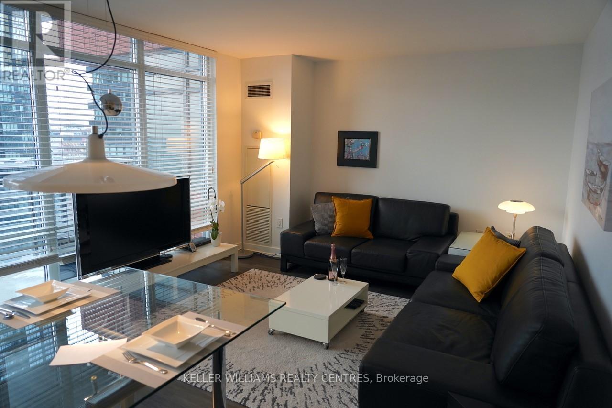
Fabulous: Fully Furnished Modern Design Executive Suite Available In Downtown Cityplace! A Must See! Desirable S/W Corner On The 12th Flr. Overlooking The Lake. Fully renovated 2 Bdrm &Studio-Den, Powder Room & Bthrm. Suite Has 816 Sq. Plus 66Sq.Ft Balcony. Wall To Wall & Floor To Ceiling Windows With Venetian Blinds Offer A Sun-Filled Home. 24 Hrs Concierge. Walking To Ttc, Rogers Centre, Scotiabank Arena, King Street Fine Dining. Financial District #1 Rental In Canada. (id:63203)
Property Details
| MLS® Number | C13564646 |
| Property Type | Single Family |
| Community Name | Waterfront Communities C1 |
| Amenities Near By | Park, Public Transit |
| Community Features | Pets Not Allowed |
| Features | Balcony |
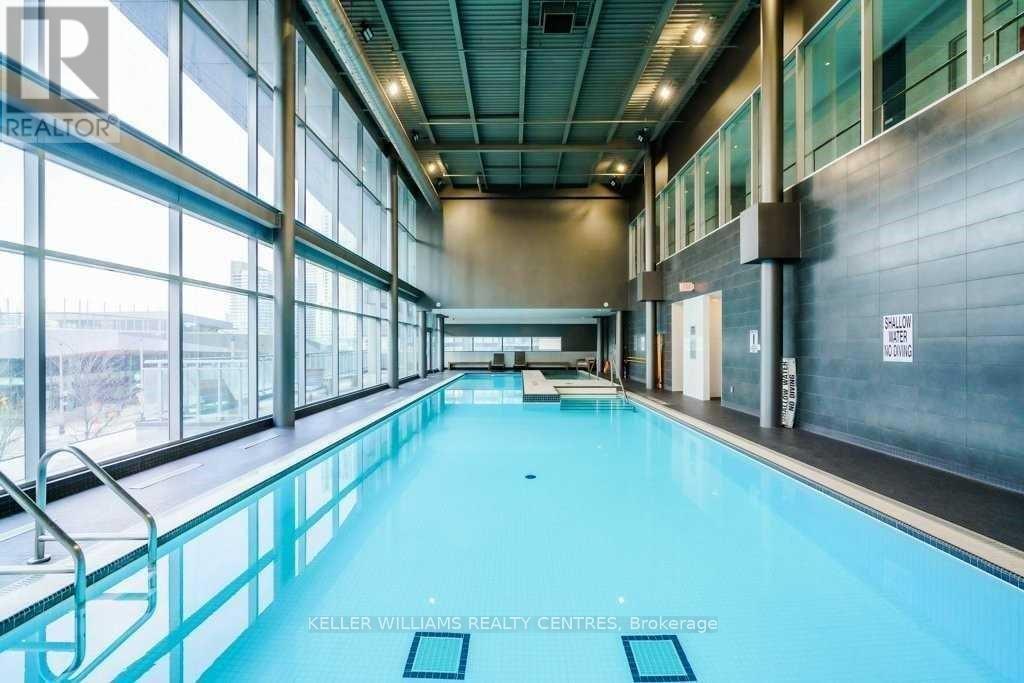
| Pool Type | Indoor Pool |
| View Type | City View, Lake View |
Building
| Bathroom Total | 2 |
| Bedrooms Above Ground | 2 |
| Bedrooms Total | 2 |
| Age | 11 To 15 Years |
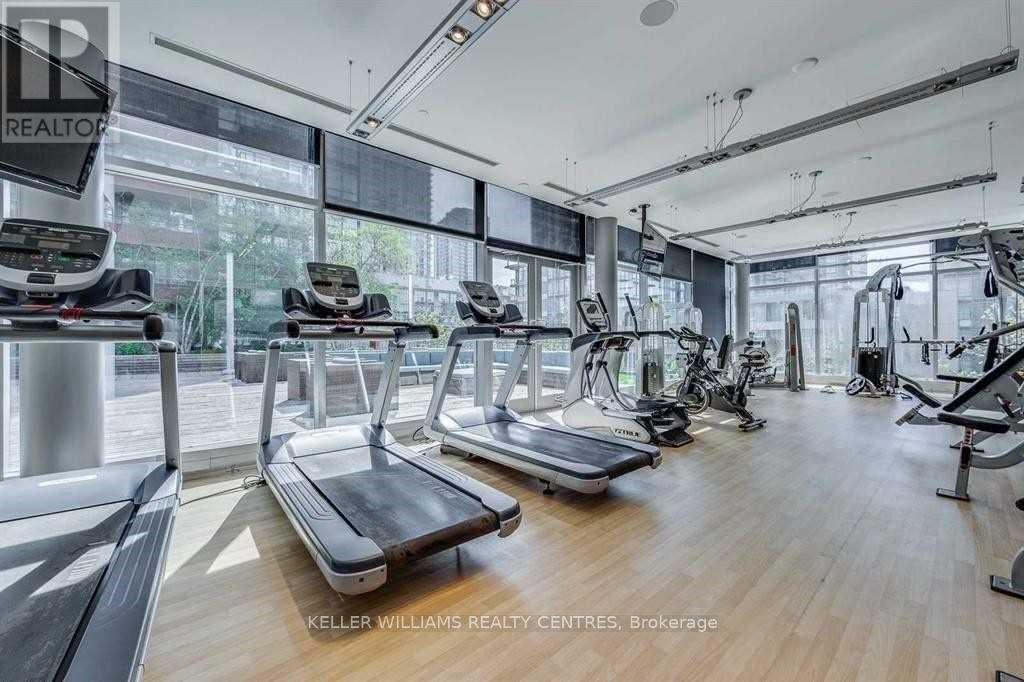
| Amenities | Security/concierge, Exercise Centre, Recreation Centre, Separate Heating Controls, Separate Electricity Meters |
| Appliances | Dishwasher, Microwave, Stove, Refrigerator |
| Basement Type | None |
| Cooling Type | Central Air Conditioning |
| Exterior Finish | Concrete |
| Flooring Type | Laminate |
| Half Bath Total | 1 |
| Heating Fuel | Natural Gas |
| Heating Type | Forced Air |
| Size Interior | 800 - 899 Ft2 |
| Type | Apartment |
Parking
| No Garage |
Land
| Acreage | No |
| Land Amenities | Park, Public Transit |
Rooms
| Level | Type | Length | Width | Dimensions |
|---|---|---|---|---|
| Flat | Living Room | 5.05 m | 3.71 m | 5.05 m x 3.71 m |
| Flat | Dining Room | 5.05 m | 3.71 m | 5.05 m x 3.71 m |
| Flat | Kitchen | 3.64 m | 2 m | 3.64 m x 2 m |
| Flat | Primary Bedroom | 3.67 m | 3.28 m | 3.67 m x 3.28 m |
| Flat | Bedroom 2 | 3.53 m | 2.88 m | 3.53 m x 2.88 m |
| Flat | Den | 1.55 m | 1.2 m | 1.55 m x 1.2 m |
Contact Us
Contact us for more information

The trademarks REALTOR®, REALTORS®, and the REALTOR® logo are controlled by The Canadian Real Estate Association (CREA) and identify real estate professionals who are members of CREA. The trademarks MLS®, Multiple Listing Service® and the associated logos are owned by The Canadian Real Estate Association (CREA) and identify the quality of services provided by real estate professionals who are members of CREA. The trademark DDF® is owned by The Canadian Real Estate Association (CREA) and identifies CREA's Data Distribution Facility (DDF®)
July 15 2026 02:00:38
Toronto Regional Real Estate Board
Keller Williams Realty Centres