

49 Jane Street Haldimand, Ontario N0A 1H0

$2,700 Monthly
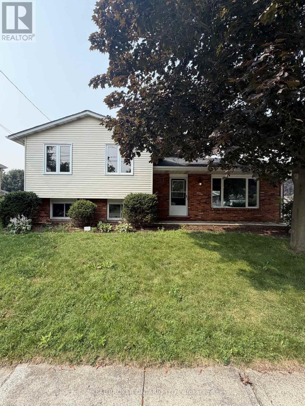
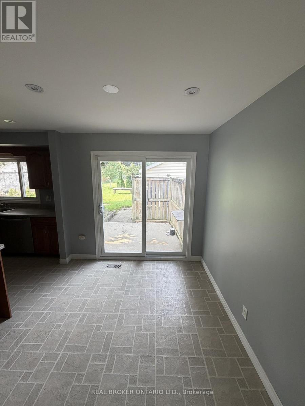
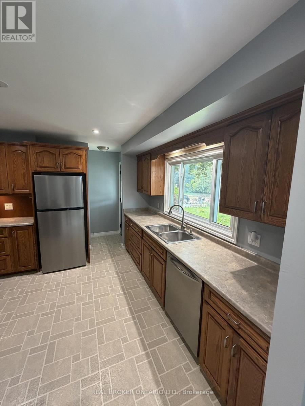
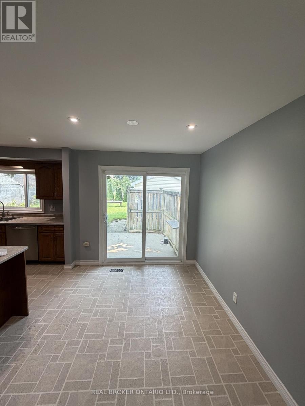
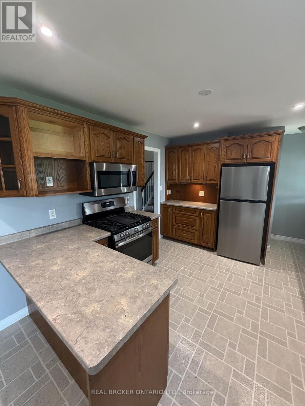
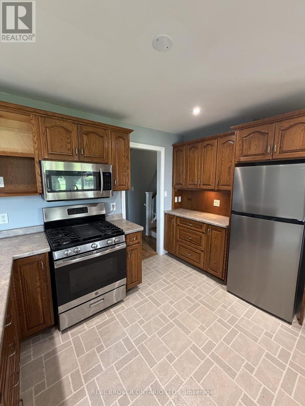
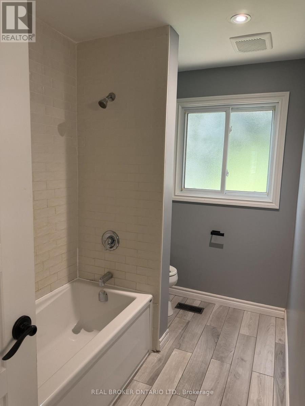
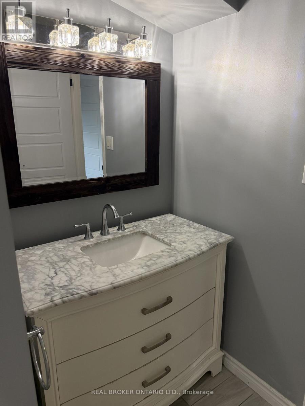
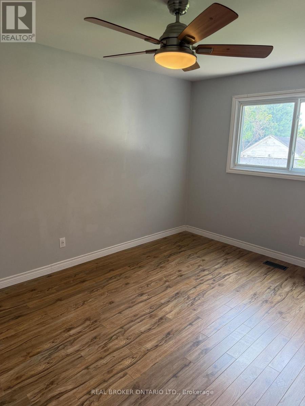
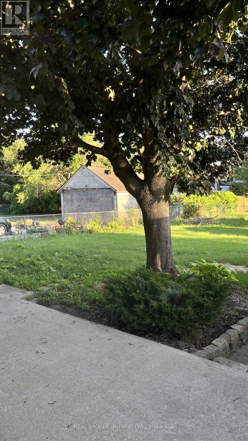
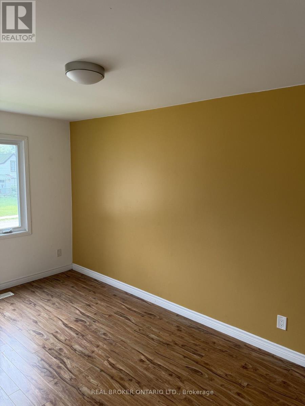
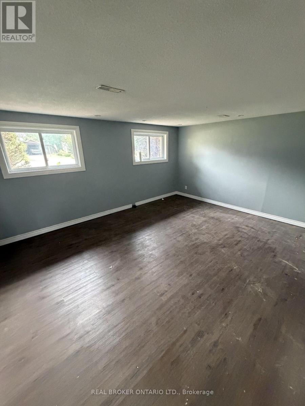
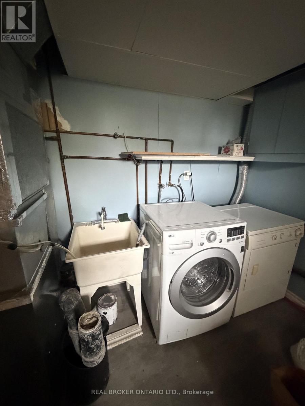
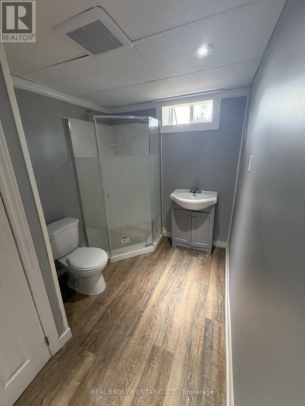
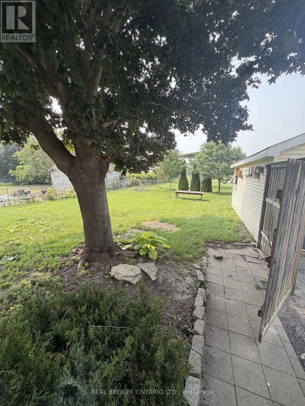
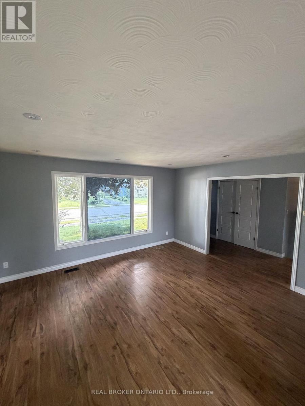
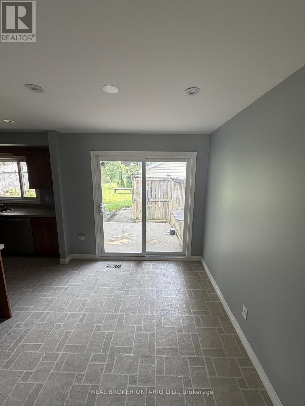
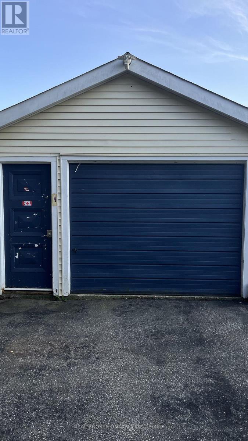
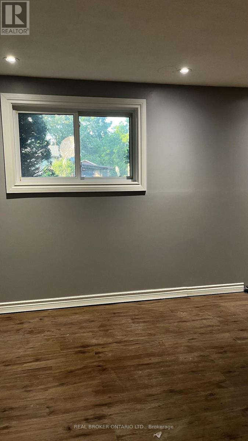
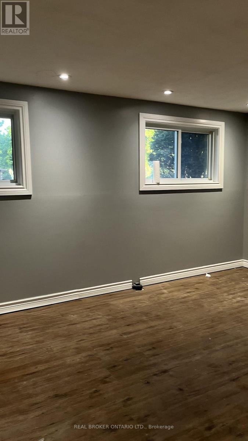
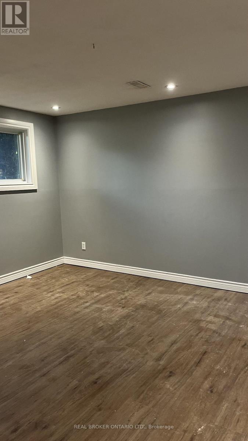
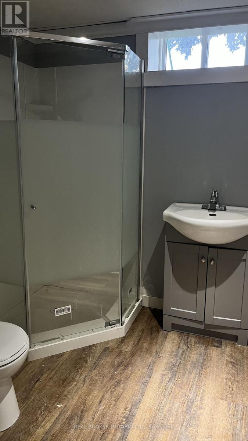
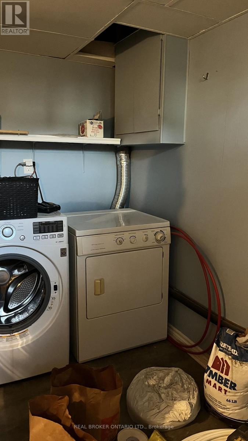
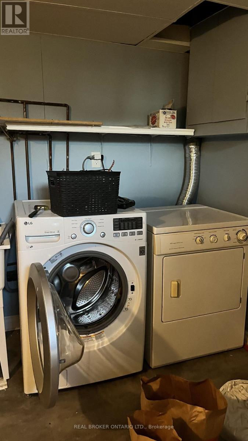
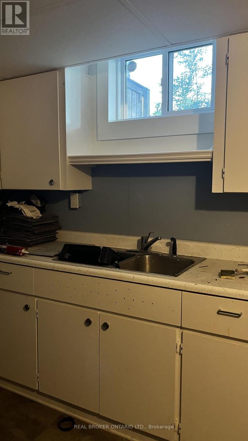
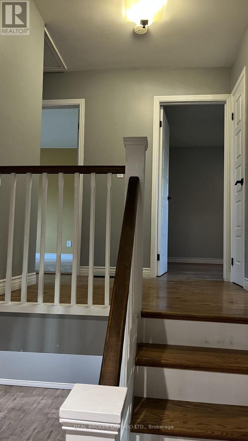
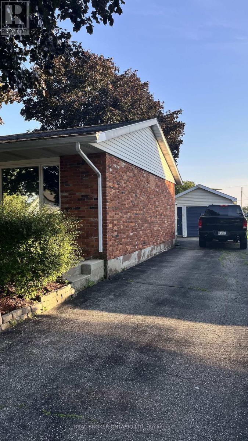
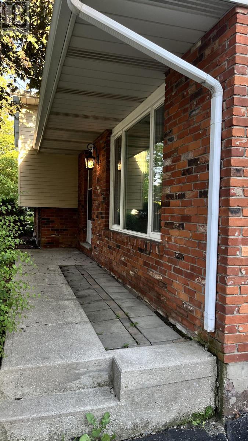
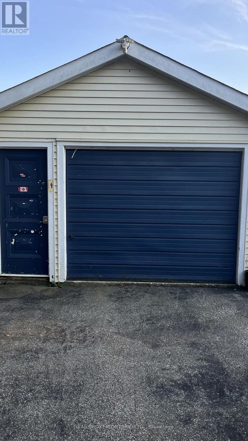
Welcome to 49 Jane Street - a well-maintained 3 bedroom backsplit for lease in the heart of family-friendly Hagersville. This bright and spacious home features an oak kitchen, formal dining room, comfortable living room, updated 4-piece bathroom, and three generous bedrooms on the upper level. The lower level offers a large family room, perfect for movie nights or a home office, plus a full laundry area. Outside, enjoy the desirable detached single garage, paved driveway with parking for 4, and a deep, fully usable backyard on a 61' x 132' lot. Steps to parks, schools, and downtown Hagersville amenities in a quiet, established neighbourhood. Available at $2,700/month plus utilities. No pets and No smoking. Tenant to provide proof of tenant insurance prior to occupancy. Don't miss this ideal rental opportunity for the whole family. (id:63203)
Property Details
| MLS® Number | X13565006 |
| Property Type | Single Family |
| Community Name | Haldimand |
| Parking Space Total | 5 |
Building
| Bathroom Total | 1 |
| Bedrooms Above Ground | 3 |
| Bedrooms Total | 3 |
| Appliances | Dishwasher, Dryer, Microwave, Oven, Hood Fan, Range, Gas Stove(s), Washer |
| Basement Type | Full |
| Construction Style Attachment | Detached |
| Construction Style Split Level | Sidesplit |
| Cooling Type | Central Air Conditioning |
| Exterior Finish | Vinyl Siding, Brick |
| Foundation Type | Concrete, Poured Concrete |
| Heating Fuel | Natural Gas |
| Heating Type | Forced Air |
| Size Interior | 1,100 - 1,500 Ft2 |
| Type | House |
| Utility Water | Municipal Water |
Parking
| Detached Garage | |
| Garage |
Land
| Acreage | No |
| Sewer | Sanitary Sewer |
Rooms
| Level | Type | Length | Width | Dimensions |
|---|---|---|---|---|
| Second Level | Bedroom 3 | 4.44 m | 2.67 m | 4.44 m x 2.67 m |
| Second Level | Bedroom 2 | 3.4 m | 2.67 m | 3.4 m x 2.67 m |
| Second Level | Bedroom | 4.04 m | 3.1 m | 4.04 m x 3.1 m |
| Second Level | Bathroom | 1.98 m | 1.35 m | 1.98 m x 1.35 m |
| Lower Level | Family Room | 5.13 m | 4.39 m | 5.13 m x 4.39 m |
| Lower Level | Laundry Room | 4.83 m | 3.89 m | 4.83 m x 3.89 m |
| Main Level | Living Room | 4.52 m | 4.44 m | 4.52 m x 4.44 m |
| Main Level | Dining Room | 2.74 m | 3.1 m | 2.74 m x 3.1 m |
| Main Level | Kitchen | 3.58 m | 3.3 m | 3.58 m x 3.3 m |
Utilities
| Cable | Installed |
| Electricity | Installed |
| Sewer | Installed |
Contact Us
Contact us for more information

The trademarks REALTOR®, REALTORS®, and the REALTOR® logo are controlled by The Canadian Real Estate Association (CREA) and identify real estate professionals who are members of CREA. The trademarks MLS®, Multiple Listing Service® and the associated logos are owned by The Canadian Real Estate Association (CREA) and identify the quality of services provided by real estate professionals who are members of CREA. The trademark DDF® is owned by The Canadian Real Estate Association (CREA) and identifies CREA's Data Distribution Facility (DDF®)
July 15 2026 01:04:27
Toronto Regional Real Estate Board
Real Broker Ontario Ltd.