

433 - 150 Logan Avenue Toronto, Ontario M4M 0E4

$2,750 Monthly
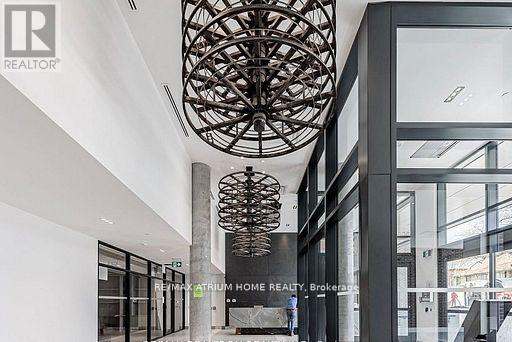
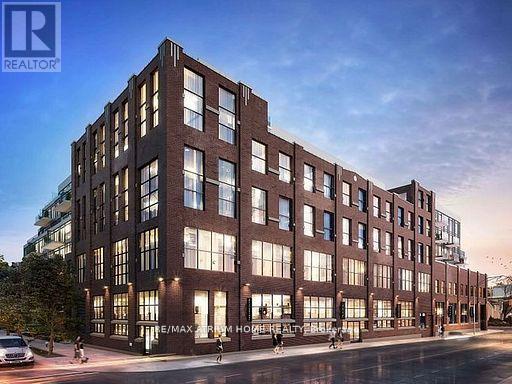
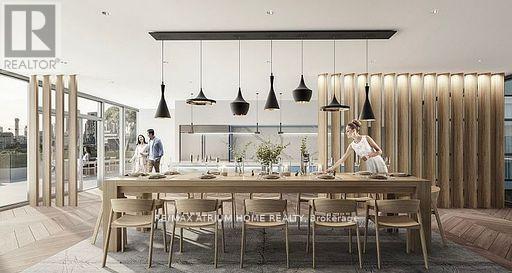
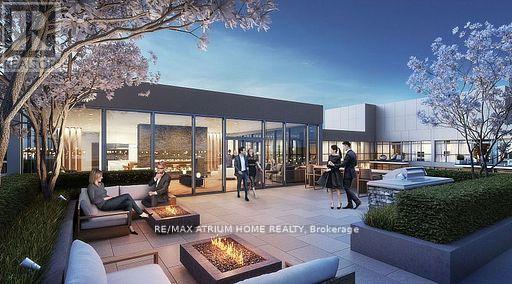
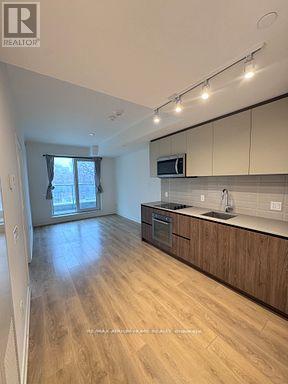
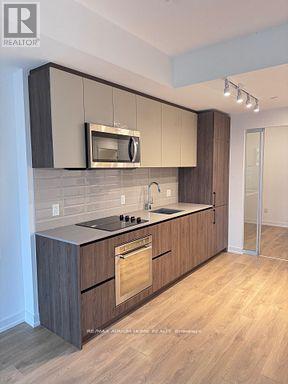
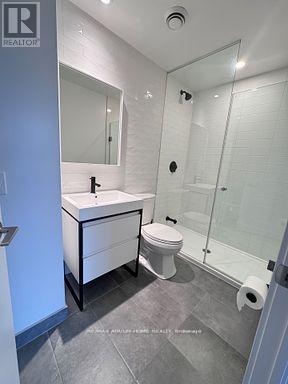
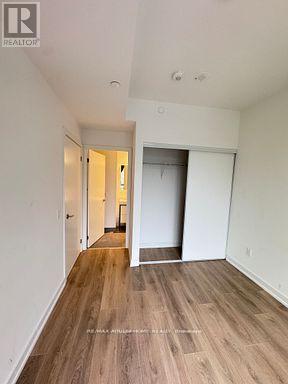
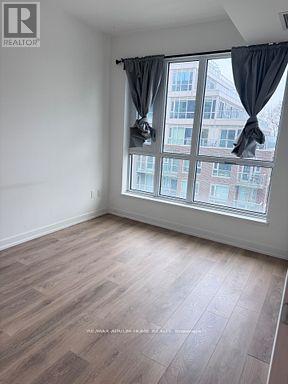
Welcome to the two -bedroom, two-washroom unit i Wonder Lofts, an exquisite condo complex in southeast Toronto. This historic building, once a renowned factory, has undergone a stunning transformation into a state of the art residence. Situated in the vibrant south Riverdale/Leslieville neighborhood, it boasts an unrivaled location. Immerse yourself in the lively atmosphere of Queen Street, where a charming array of shops, delightful restaurants, artisanal bakeries, and breweries await. This is a unique opportunity to embrace downtown living in a new building with easy access to transit, shops, the bustling downtown core just a few blocks away, and the beautiful Ashbridge park is within walking distance to enjoy swimming, board walking and beach volleyball. Steps to best of Leslieville - Exciting Cafes, Restaurants, Banks, Shops on Queen. Short walk to Queen streetcar. Easy access to DVP and Gardiner. (id:63203)
Property Details
| MLS® Number | E13564786 |
| Property Type | Single Family |
| Community Name | South Riverdale |
| Amenities Near By | Park, Public Transit, Schools |
| Community Features | Pets Not Allowed, Community Centre |
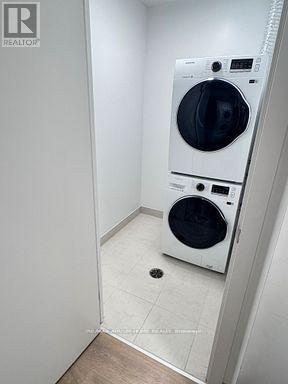
| Features | Balcony, Carpet Free, In Suite Laundry |
| Parking Space Total | 1 |
| View Type | View |
Building
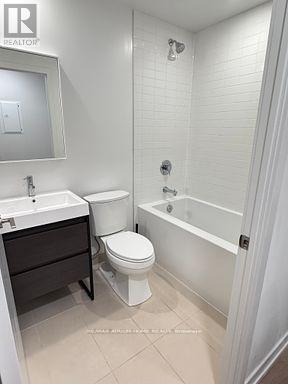
| Bathroom Total | 2 |
| Bedrooms Above Ground | 2 |
| Bedrooms Total | 2 |
| Age | 0 To 5 Years |
| Amenities | Security/concierge, Exercise Centre, Party Room, Visitor Parking |
| Appliances | Garage Door Opener Remote(s), Oven - Built-in |
| Basement Type | None |
| Cooling Type | Central Air Conditioning |
| Exterior Finish | Concrete |
| Flooring Type | Laminate |
| Heating Fuel | Natural Gas |
| Heating Type | Forced Air |
| Size Interior | 600 - 699 Ft2 |
| Type | Apartment |
Parking
| Underground | |
| No Garage |
Land
| Acreage | No |
| Land Amenities | Park, Public Transit, Schools |
Rooms
| Level | Type | Length | Width | Dimensions |
|---|---|---|---|---|
| Flat | Living Room | 6.73 m | 3.02 m | 6.73 m x 3.02 m |
| Flat | Dining Room | 6.73 m | 3.02 m | 6.73 m x 3.02 m |
| Flat | Kitchen | 6.73 m | 3.02 m | 6.73 m x 3.02 m |
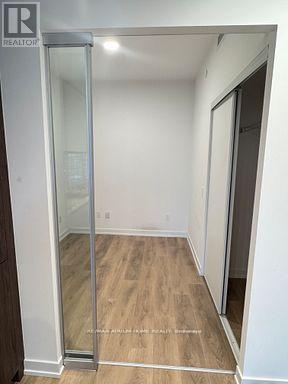
| Flat | Bedroom | 3.2 m | 2.77 m | 3.2 m x 2.77 m |
| Flat | Bedroom 2 | 2.77 m | 2.24 m | 2.77 m x 2.24 m |
Contact Us
Contact us for more information

The trademarks REALTOR®, REALTORS®, and the REALTOR® logo are controlled by The Canadian Real Estate Association (CREA) and identify real estate professionals who are members of CREA. The trademarks MLS®, Multiple Listing Service® and the associated logos are owned by The Canadian Real Estate Association (CREA) and identify the quality of services provided by real estate professionals who are members of CREA. The trademark DDF® is owned by The Canadian Real Estate Association (CREA) and identifies CREA's Data Distribution Facility (DDF®)
July 15 2026 11:59:59
Toronto Regional Real Estate Board
RE/MAX Atrium Home Realty