

29 Hummingbird Drive Toronto, Ontario M1X 1W8

$3,150 Monthly
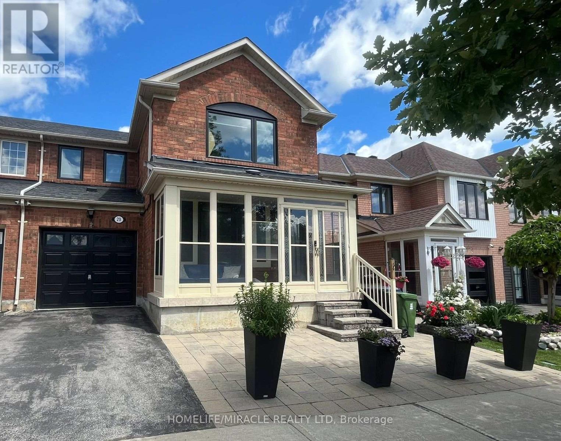
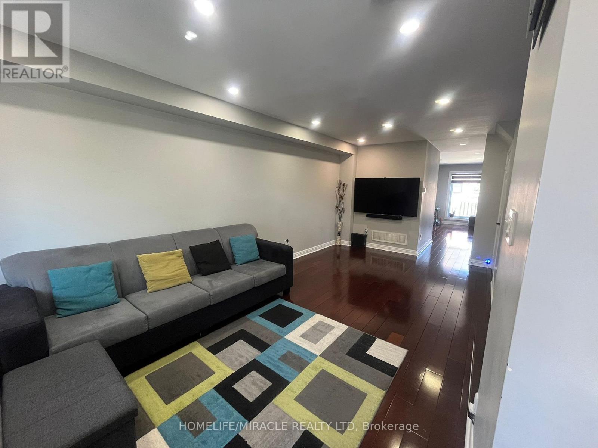
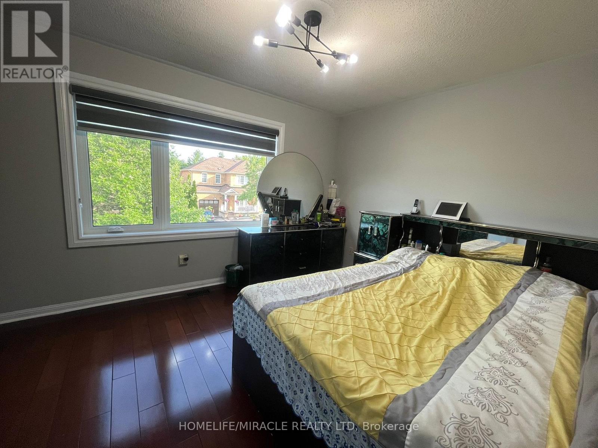
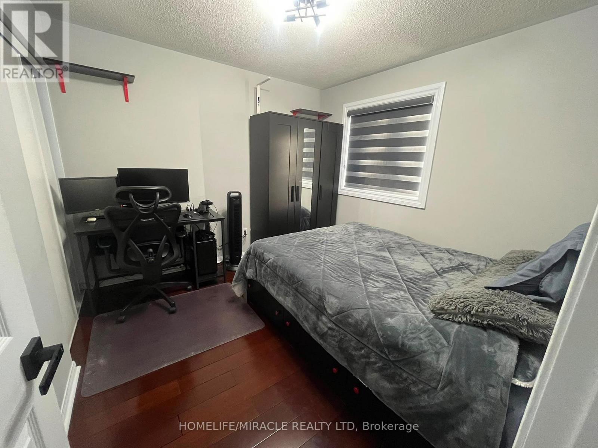
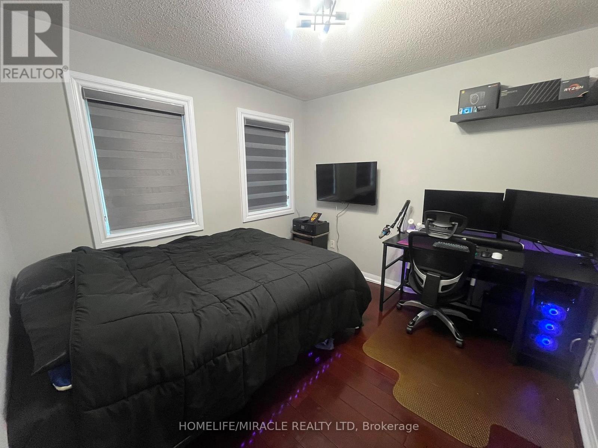
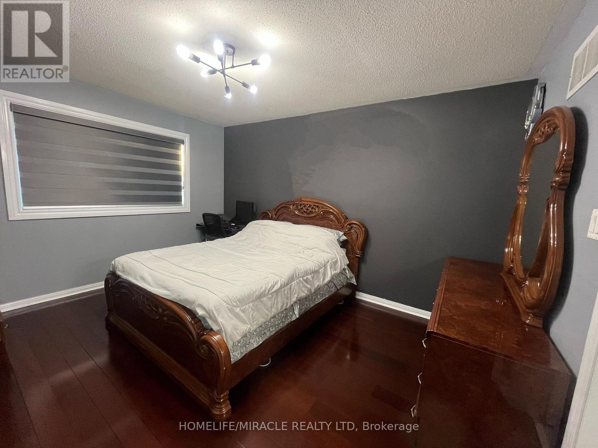
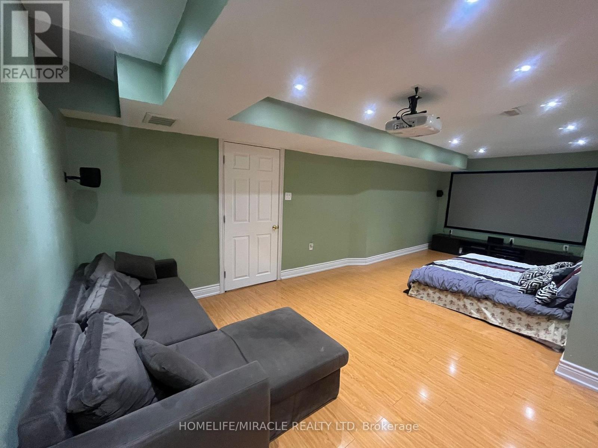
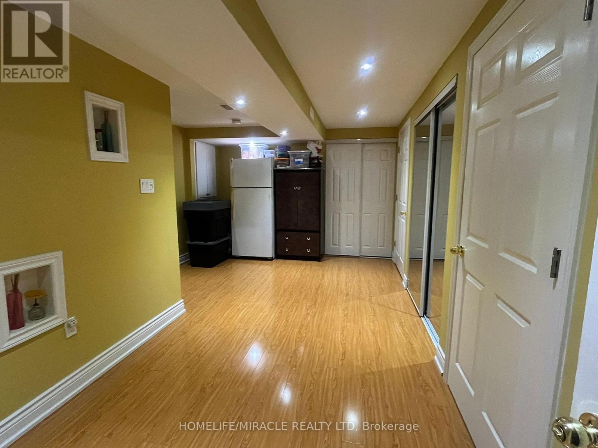
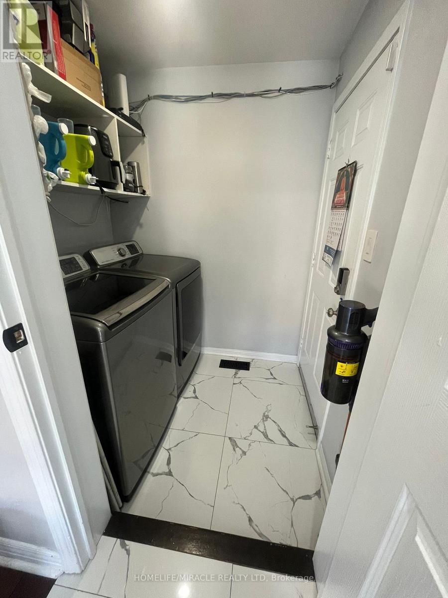
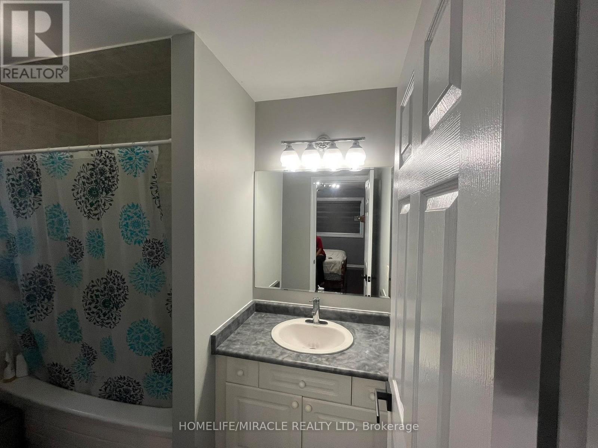
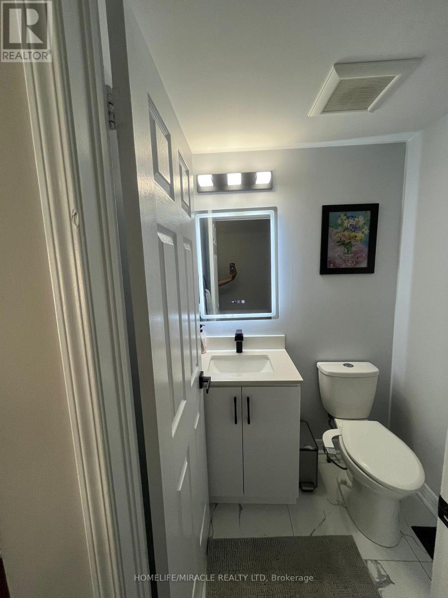
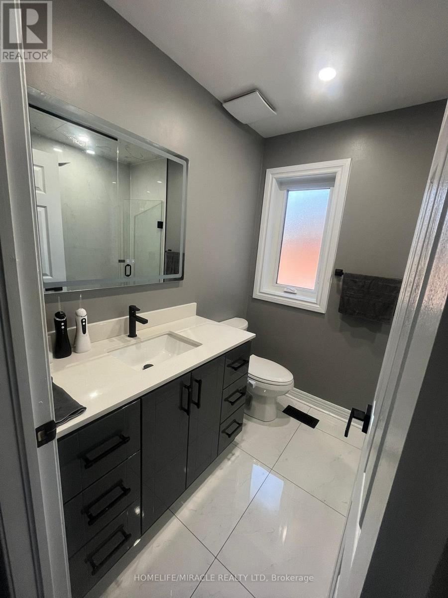
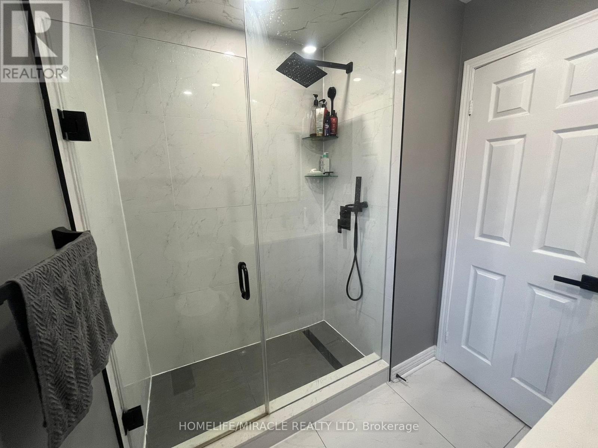
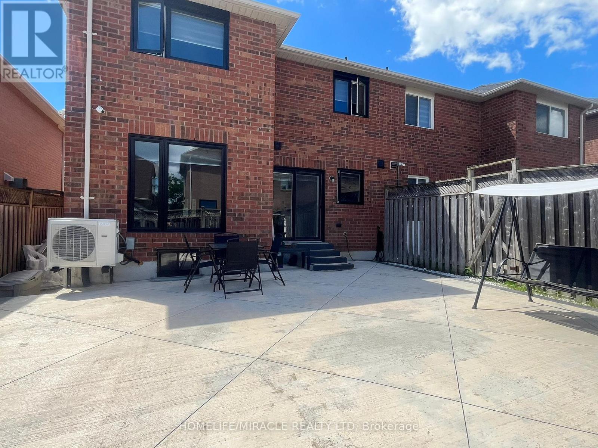
Welcome to this beautifully maintained 4-bedroom semi-detached home in the highly sought-after Rouge Ell community. This bright, carpet-free home has been exceptionally well maintained and shows like freshly painted, featuring modern neutral finishes, abundant LED lighting throughout, and windows in excellent condition that fill the home with natural light. The spacious and functional layout includes generous living and dining areas, a semi-finished basement for additional living space, and a charming enclosed front porch. Step outside to a fully fenced backyard, perfect for families and outdoor enjoyment. Conveniently located close to top-rated schools, parks, shopping, restaurants, places of worship, TTC transit, and just minutes from Highway 401, this home offers the perfect combination of comfort, style, and convenience. A fantastic lease opportunity in one of Scarborough's most desirable family-friendly neighborhoods. Simply move in and enjoy! (id:63203)
Property Details
| MLS® Number | E13565410 |
| Property Type | Single Family |
| Neigbourhood | Morningside Heights |
| Community Name | Rouge E11 |
| Features | Carpet Free, In Suite Laundry |
| Parking Space Total | 2 |
| Structure | Porch |
Building
| Bathroom Total | 4 |
| Bedrooms Above Ground | 4 |
| Bedrooms Total | 4 |
| Age | 16 To 30 Years |
| Appliances | Garage Door Opener Remote(s), Dishwasher, Dryer, Stove, Washer, Refrigerator |
| Basement Development | Partially Finished |
| Basement Type | N/a (partially Finished) |
| Construction Style Attachment | Semi-detached |
| Cooling Type | Central Air Conditioning |
| Exterior Finish | Brick |
| Flooring Type | Laminate, Hardwood, Tile |
| Foundation Type | Poured Concrete |
| Half Bath Total | 1 |
| Heating Fuel | Natural Gas |
| Heating Type | Forced Air, Heat Pump |
| Stories Total | 2 |
| Size Interior | 1,500 - 2,000 Ft2 |
| Type | House |
| Utility Water | Municipal Water |
Parking
| Attached Garage | |
| Garage |
Land
| Acreage | No |
| Fence Type | Fully Fenced |
| Sewer | Sanitary Sewer |
| Size Depth | 81 Ft ,2 In |
| Size Frontage | 30 Ft |
| Size Irregular | 30 X 81.2 Ft |
| Size Total Text | 30 X 81.2 Ft |
Rooms
| Level | Type | Length | Width | Dimensions |
|---|---|---|---|---|
| Basement | Living Room | 3.2 m | 6.5 m | 3.2 m x 6.5 m |
| Basement | Recreational, Games Room | 3.35 m | 4.27 m | 3.35 m x 4.27 m |
| Main Level | Living Room | 3.2 m | 6.5 m | 3.2 m x 6.5 m |
| Main Level | Family Room | 3.35 m | 4.27 m | 3.35 m x 4.27 m |
| Main Level | Kitchen | 4.11 m | 3.05 m | 4.11 m x 3.05 m |
| Upper Level | Bedroom | 3.35 m | 4.22 m | 3.35 m x 4.22 m |
| Upper Level | Bedroom 2 | 3.05 m | 3.05 m | 3.05 m x 3.05 m |
| Upper Level | Bedroom 3 | 3.05 m | 3.05 m | 3.05 m x 3.05 m |
| Upper Level | Bedroom 4 | 3.61 m | 3.05 m | 3.61 m x 3.05 m |
Utilities
| Cable | Available |
| Electricity | Available |
| Sewer | Available |
Contact Us
Contact us for more information

The trademarks REALTOR®, REALTORS®, and the REALTOR® logo are controlled by The Canadian Real Estate Association (CREA) and identify real estate professionals who are members of CREA. The trademarks MLS®, Multiple Listing Service® and the associated logos are owned by The Canadian Real Estate Association (CREA) and identify the quality of services provided by real estate professionals who are members of CREA. The trademark DDF® is owned by The Canadian Real Estate Association (CREA) and identifies CREA's Data Distribution Facility (DDF®)
July 15 2026 02:32:56
Toronto Regional Real Estate Board
Homelife/miracle Realty Ltd