

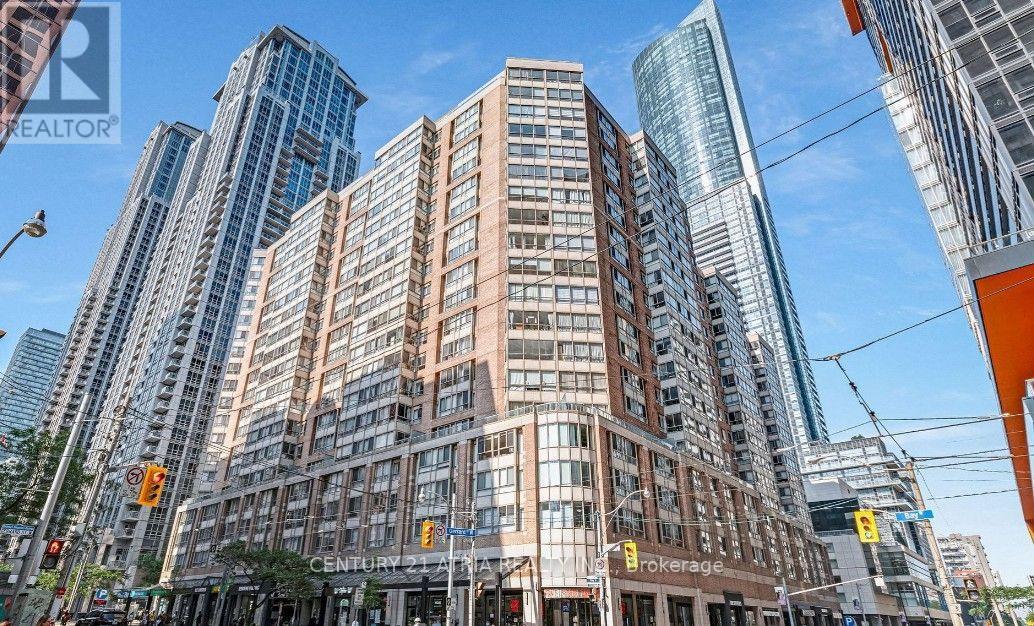
1206 - 44 Gerrard Street W Toronto, Ontario M5G 2K2

$1,680 Monthly
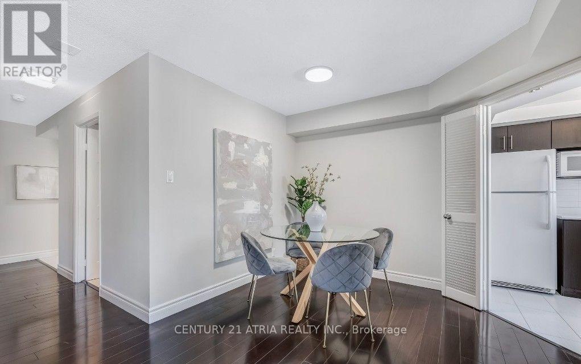
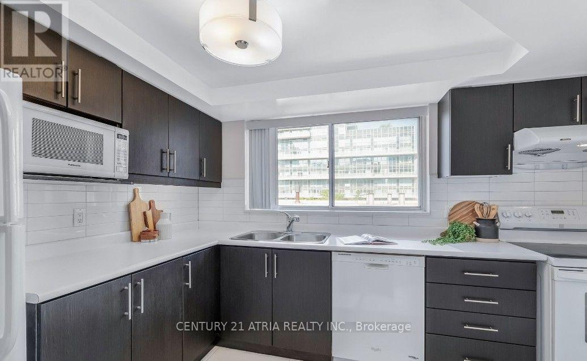
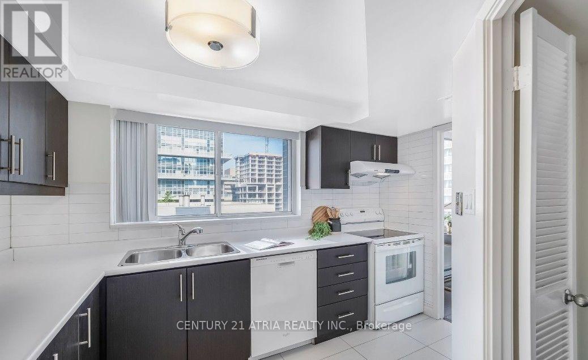
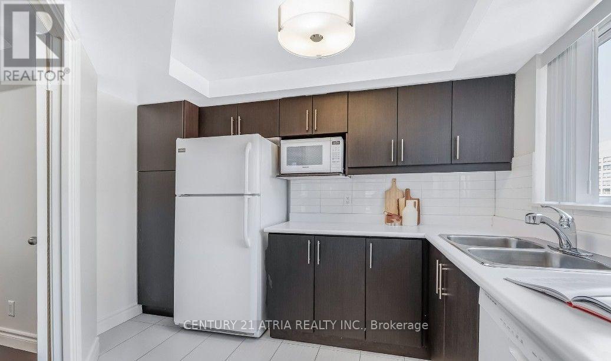
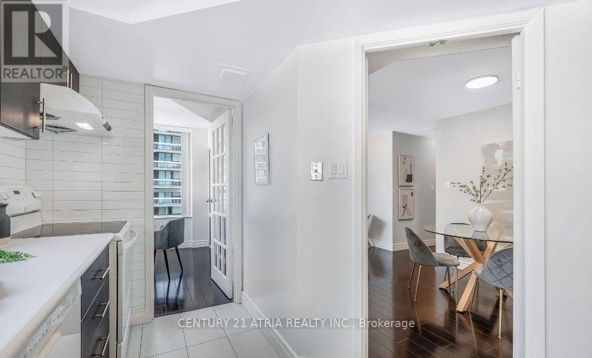
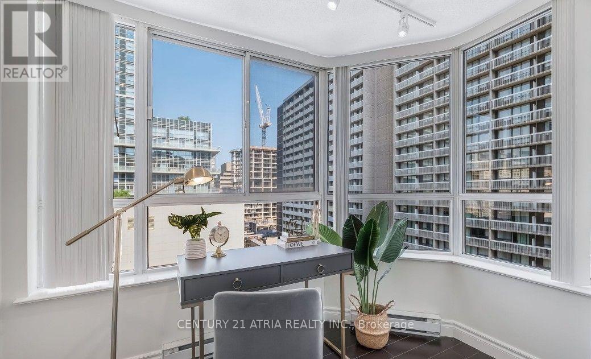
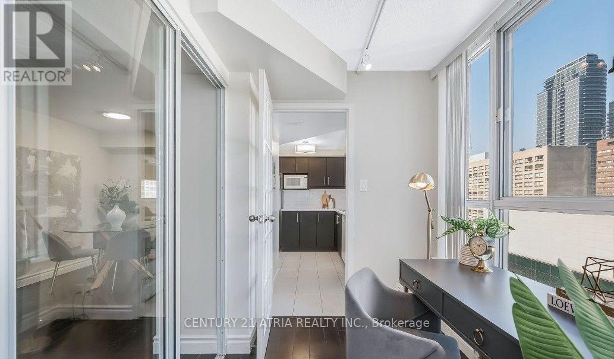
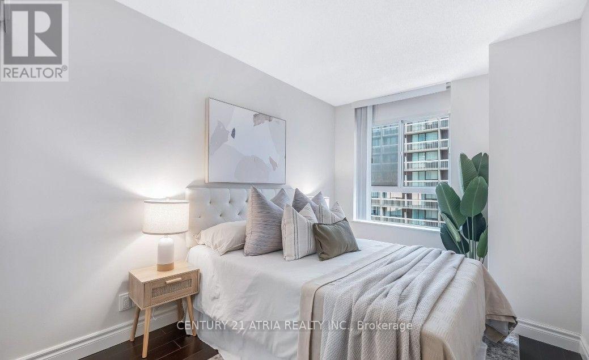
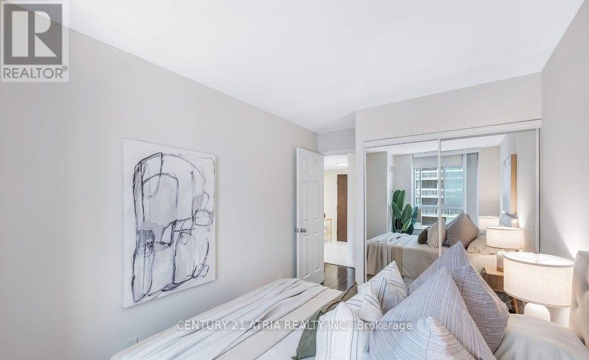
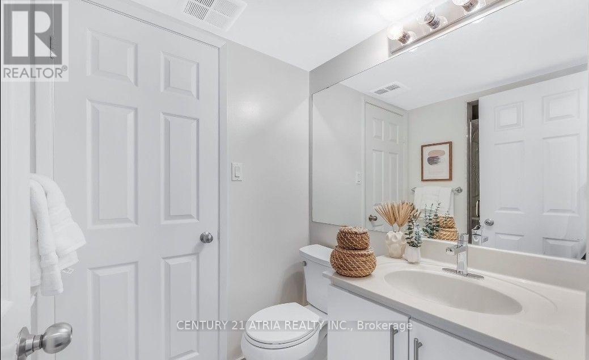
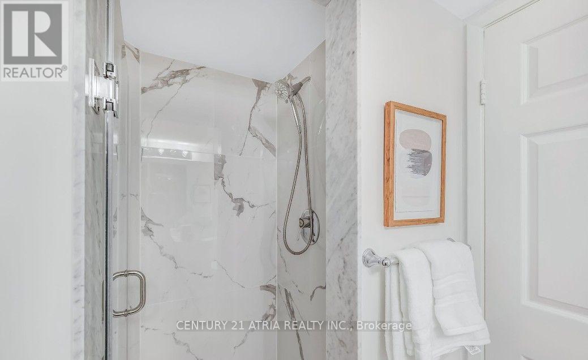
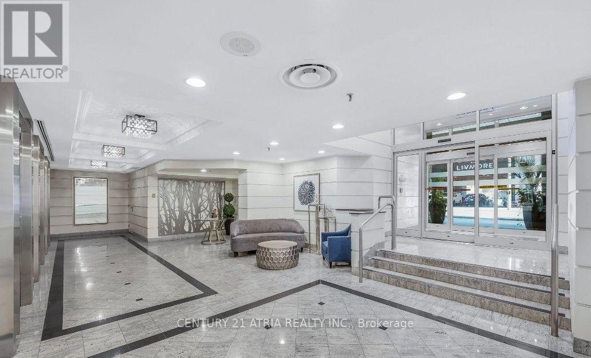
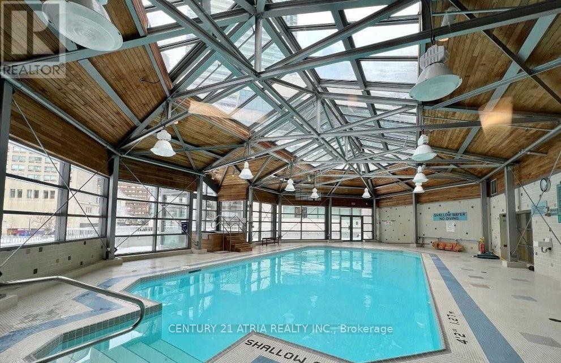
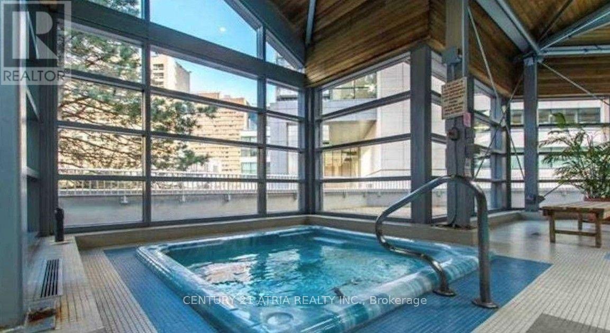
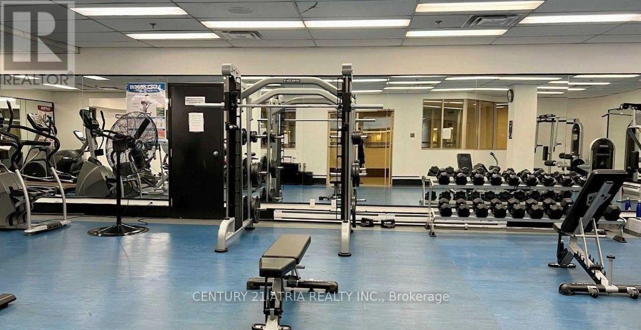
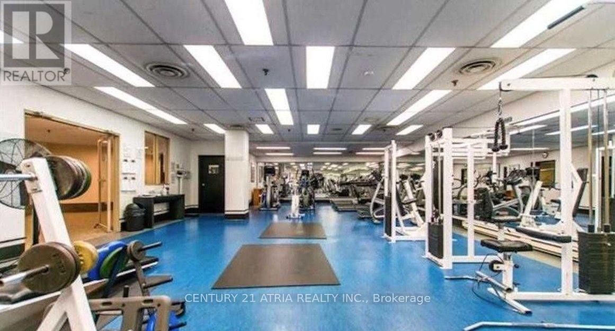
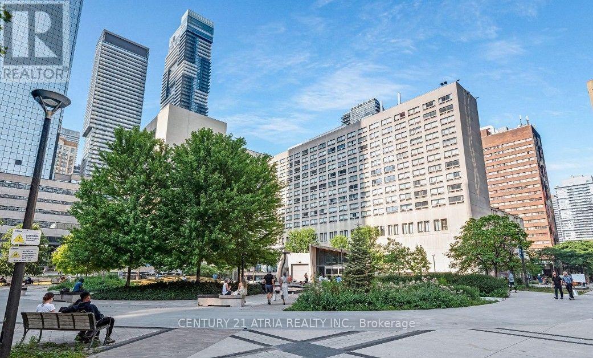
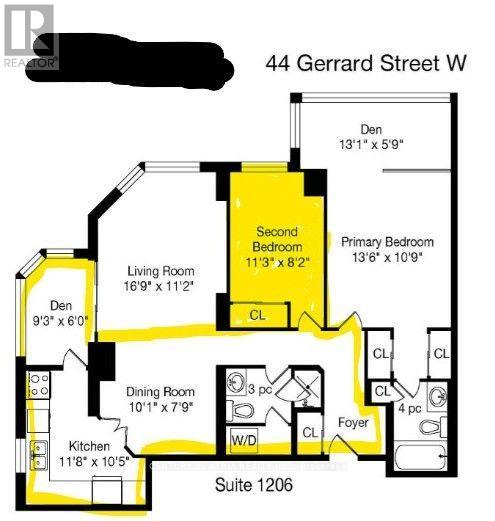
SECOND BEDROOM ONLY - Excellent location! Shared Unit with Spacious & Bright room for Lease. Ideal layout for 1 female student or young female professionals. Shared Washroom, laundry, kitchen, den, dining. Furnished in EXCELLENT condition (Furnished furniture will be slightly different than staged photos). High Demand Downtown Area. Gerrard & Bay St. Utilities Incl- Water,Hydro,Heat,Wifi. Steps to Subway Station, UofT, TMU, Hospital row, Shops & dining. 24hr concierge, gym, running track, indoor pool, sauna, games/party room, rooftop patio/BBQ. (id:63203)
Property Details
| MLS® Number | C13565696 |
| Property Type | Single Family |
| Community Name | Bay Street Corridor |
| Communication Type | High Speed Internet |
| Community Features | Pets Not Allowed |
Building
| Bathroom Total | 2 |
| Bedrooms Above Ground | 1 |
| Bedrooms Total | 1 |
| Basement Type | None |
| Cooling Type | Central Air Conditioning |
| Exterior Finish | Concrete |
| Flooring Type | Laminate, Ceramic |
| Heating Fuel | Natural Gas |
| Heating Type | Baseboard Heaters |
| Size Interior | 1,000 - 1,199 Ft2 |
| Type | Apartment |
Parking
| Underground | |
| No Garage |
Land
| Acreage | No |
Rooms
| Level | Type | Length | Width | Dimensions |
|---|---|---|---|---|
| Flat | Bedroom 2 | 5.11 m | 3.4 m | 5.11 m x 3.4 m |
| Flat | Dining Room | 3.07 m | 2.36 m | 3.07 m x 2.36 m |
| Flat | Kitchen | 3.56 m | 3.18 m | 3.56 m x 3.18 m |
| Flat | Den | 2.82 m | 1.83 m | 2.82 m x 1.83 m |
Contact Us
Contact us for more information

The trademarks REALTOR®, REALTORS®, and the REALTOR® logo are controlled by The Canadian Real Estate Association (CREA) and identify real estate professionals who are members of CREA. The trademarks MLS®, Multiple Listing Service® and the associated logos are owned by The Canadian Real Estate Association (CREA) and identify the quality of services provided by real estate professionals who are members of CREA. The trademark DDF® is owned by The Canadian Real Estate Association (CREA) and identifies CREA's Data Distribution Facility (DDF®)
July 20 2026 08:30:45
Toronto Regional Real Estate Board
Century 21 Atria Realty Inc.