

12 Olympic Garden Drive Toronto, Ontario M2N 0B9

$3,850 Monthly
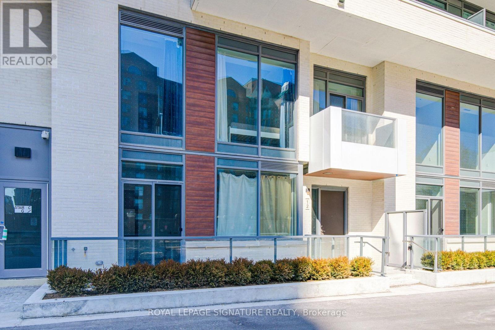
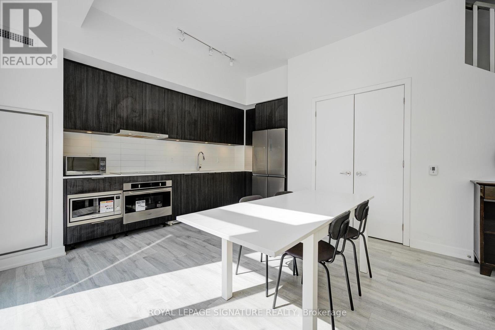
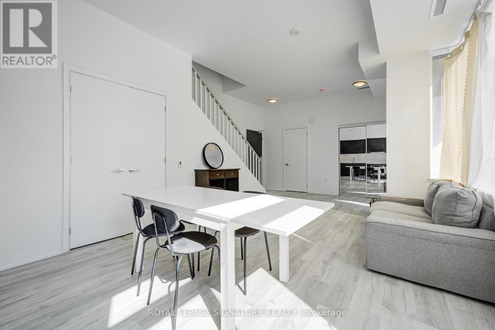
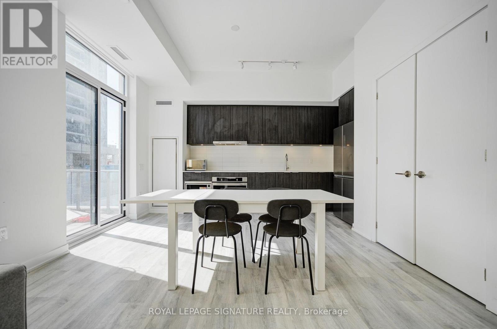
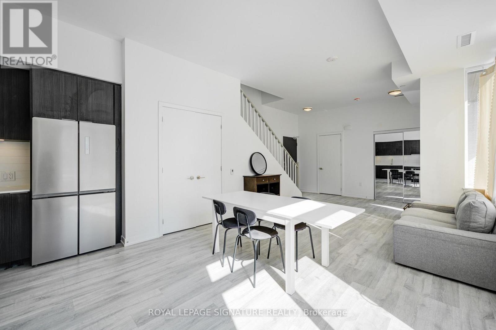
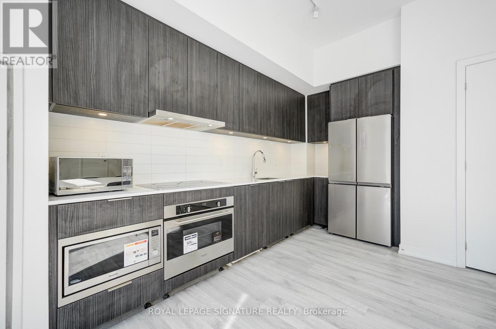
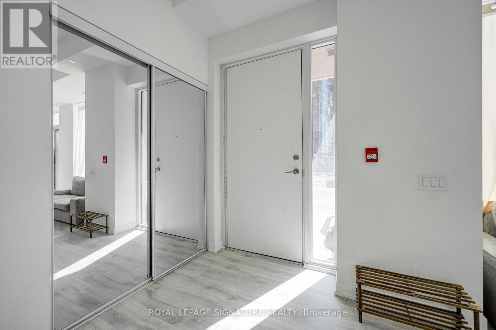
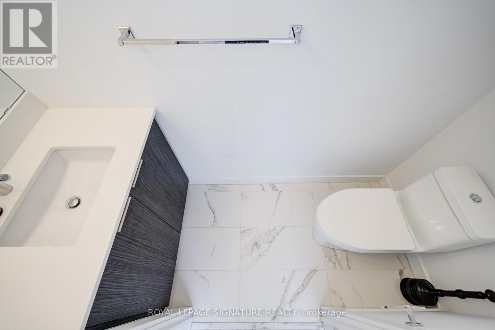
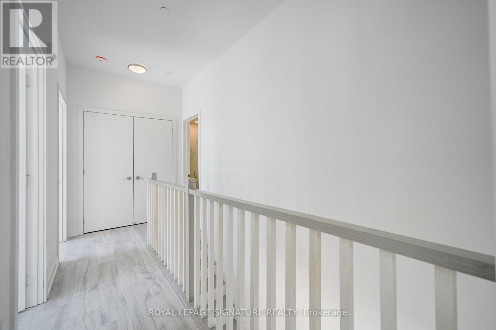
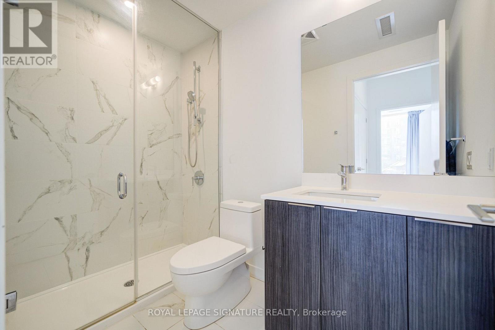
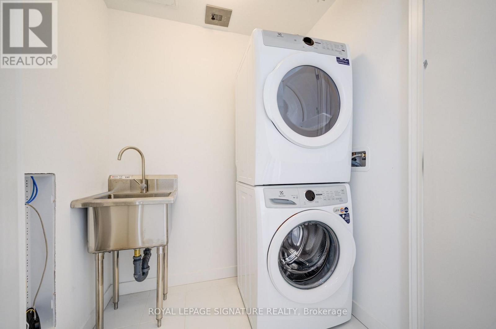
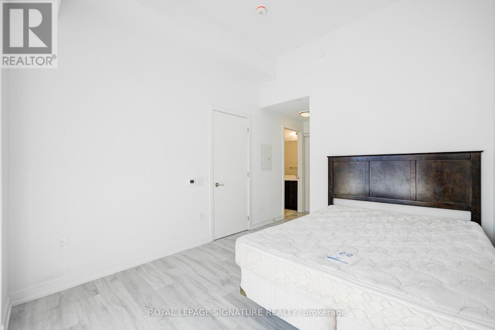
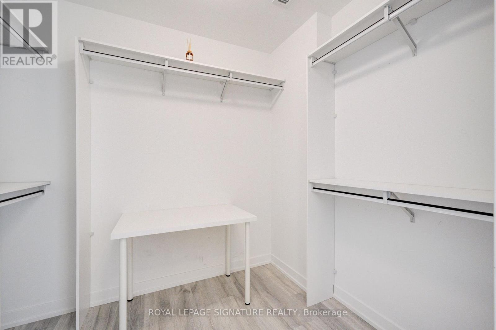
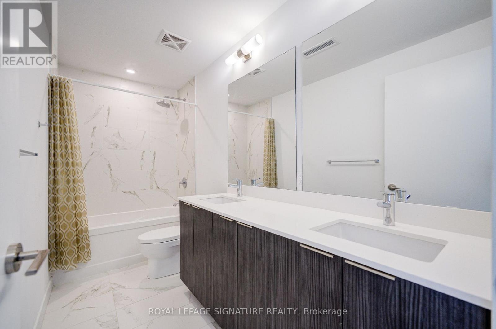
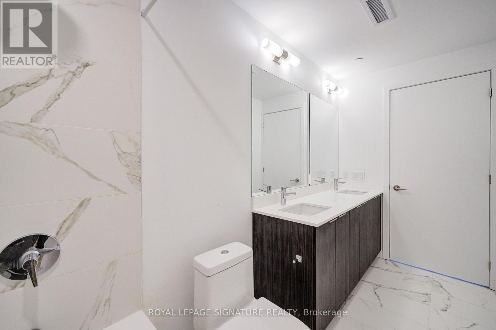
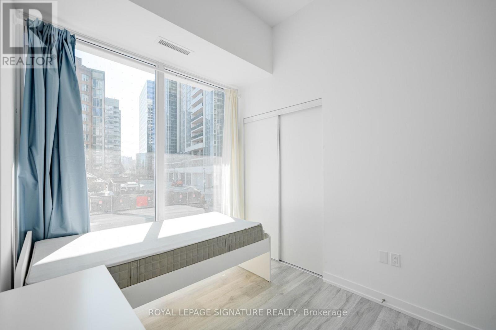
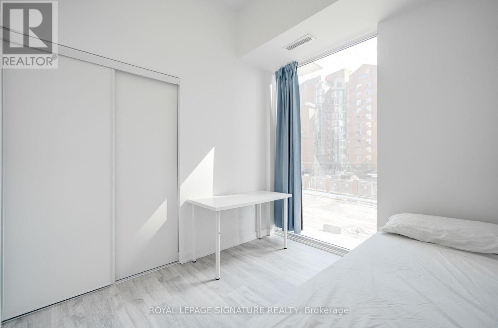
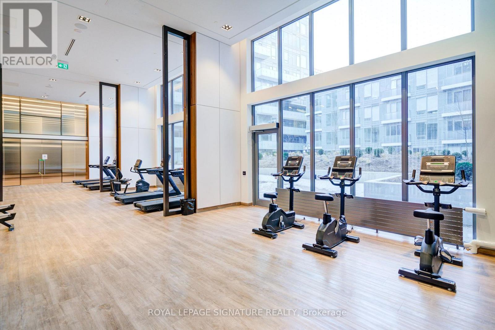
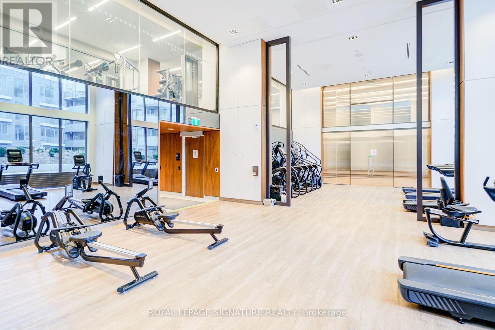
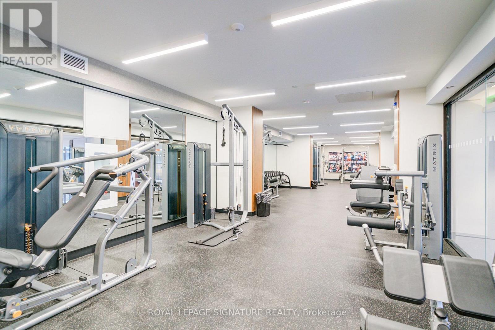
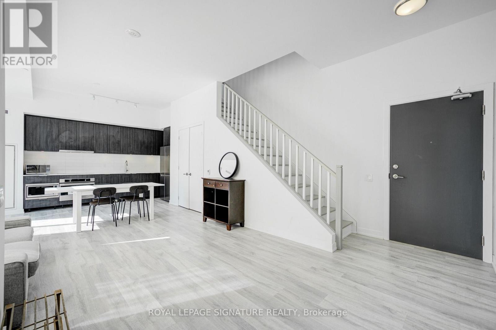
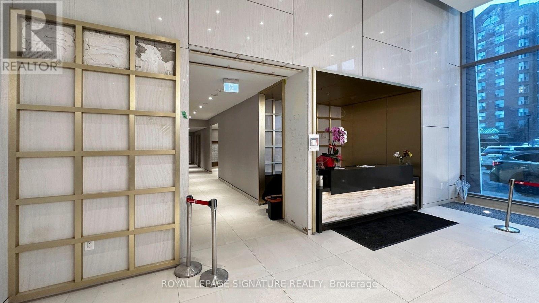
!RARE Spacious 3-Bedroom Condo Townhouse At M2M In The Heart Of North York! Remember 3 'L' Location, Location, Location! Enjoy The Comfort Of Townhouse Living With The Convenience Of A Full-Service Condo. Featuring An Efficient Layout, A Large Private Terrace, 9-10 Ft Ceilings, Laminate Flooring Throughout And A Modern Kitchen With Quarts Countertops, Built-In Stainless Steel Appliances And Stylish Backsplash. All Three Bedrooms Are Generously Sized, With Upper-Level Laundry And A Spacious Primary Bedroom Offering A Walk-In Closet And 5-Piece Ensuite.*** One Parking, One Locker And Internet Are Included! ***H Mart And A Popular Korean Bakery Are Coming To The Main Level, Making Everyday Shopping Even More Convenient. Enjoy Excellent Amenities Including 24-Hour Security, Rooftop Terrace, Outdoor Pool, Party Room, Meeting Room, Two-Storey Gym And Visitor Parking. Steps To Subway, TTC, Restaurants, Shops, Banks And Everything North York Has To Offer! (id:63203)
Property Details
| MLS® Number | C13566284 |
| Property Type | Single Family |
| Neigbourhood | Newtonbrook East |
| Community Name | Newtonbrook East |
| Communication Type | High Speed Internet |
| Community Features | Pets Allowed With Restrictions |
| Features | Elevator, Balcony, In Suite Laundry |
| Parking Space Total | 1 |
Building
| Bathroom Total | 3 |
| Bedrooms Above Ground | 3 |
| Bedrooms Total | 3 |
| Age | 0 To 5 Years |
| Amenities | Security/concierge, Daycare, Exercise Centre, Recreation Centre, Storage - Locker |
| Appliances | Cooktop, Dishwasher, Microwave, Oven, Hood Fan, Washer, Refrigerator |
| Basement Type | None |
| Cooling Type | Central Air Conditioning |
| Exterior Finish | Concrete |
| Half Bath Total | 1 |
| Heating Fuel | Natural Gas |
| Heating Type | Forced Air |
| Stories Total | 2 |
| Size Interior | 1,200 - 1,399 Ft2 |
| Type | Apartment |
Parking
| Underground | |
| Garage |
Land
| Acreage | No |
Rooms
| Level | Type | Length | Width | Dimensions |
|---|---|---|---|---|
| Main Level | Living Room | Measurements not available | ||
| Main Level | Dining Room | Measurements not available | ||
| Main Level | Kitchen | Measurements not available | ||
| Upper Level | Primary Bedroom | Measurements not available | ||
| Upper Level | Bedroom 2 | Measurements not available | ||
| Upper Level | Bedroom 3 | Measurements not available |
Contact Us
Contact us for more information

The trademarks REALTOR®, REALTORS®, and the REALTOR® logo are controlled by The Canadian Real Estate Association (CREA) and identify real estate professionals who are members of CREA. The trademarks MLS®, Multiple Listing Service® and the associated logos are owned by The Canadian Real Estate Association (CREA) and identify the quality of services provided by real estate professionals who are members of CREA. The trademark DDF® is owned by The Canadian Real Estate Association (CREA) and identifies CREA's Data Distribution Facility (DDF®)
July 15 2026 03:30:35
Toronto Regional Real Estate Board
Royal LePage Signature Realty