

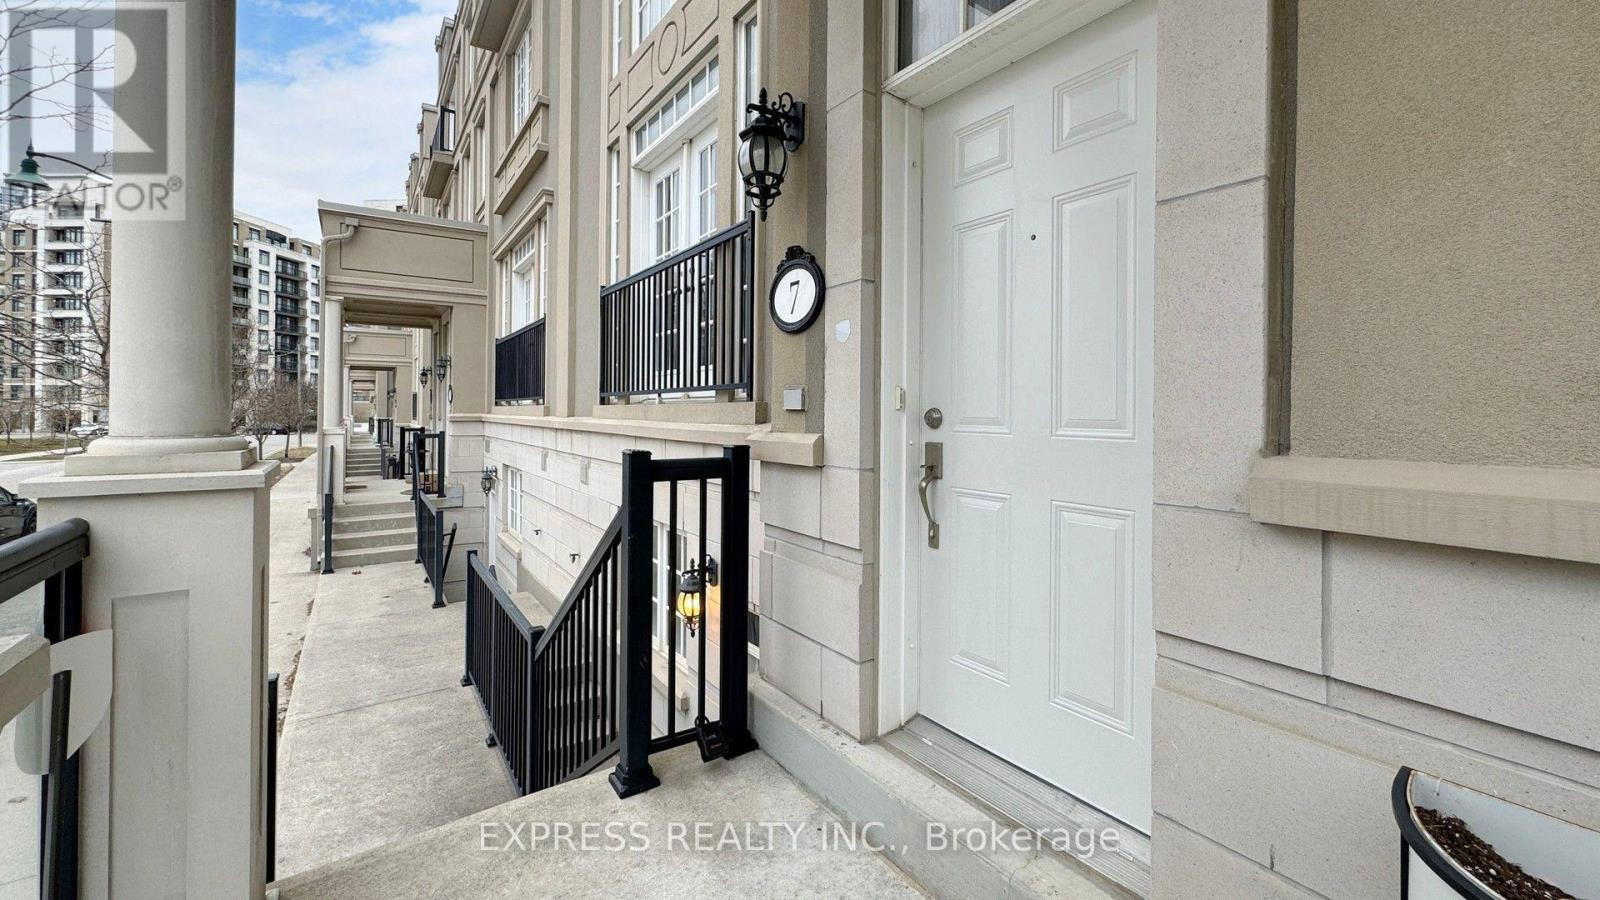
7 Mackenzie's Stand Avenue Markham, Ontario L6G 0C4

$4,200 Monthly
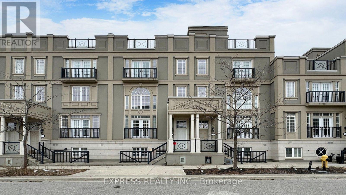
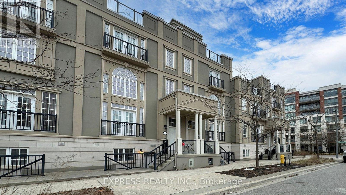
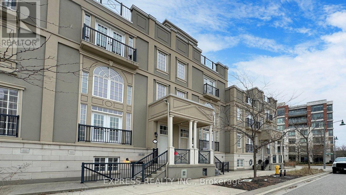
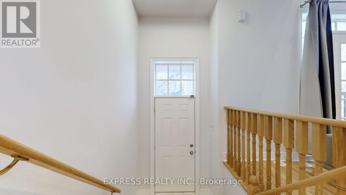
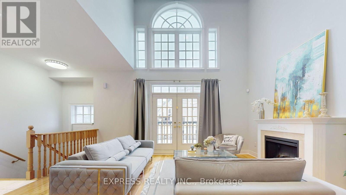
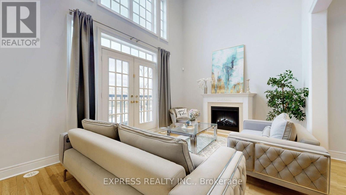
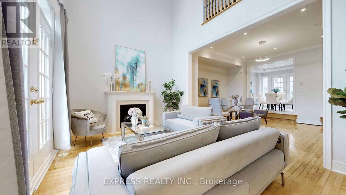
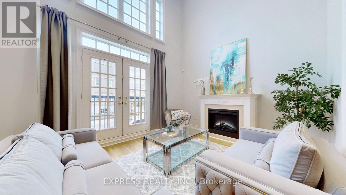
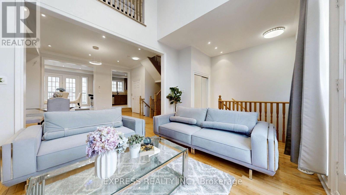
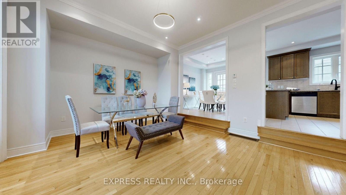
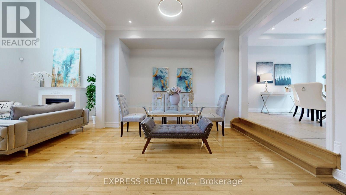
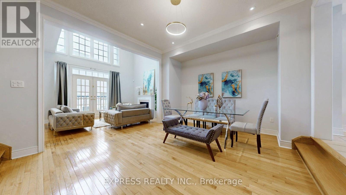
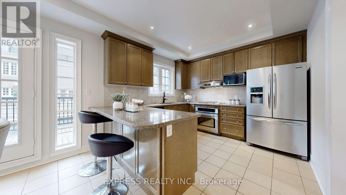
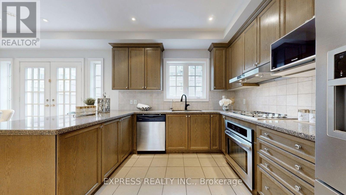
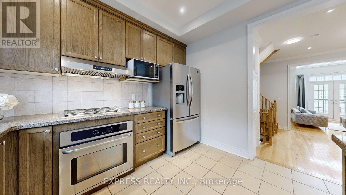
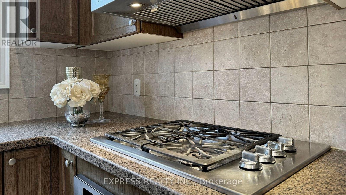
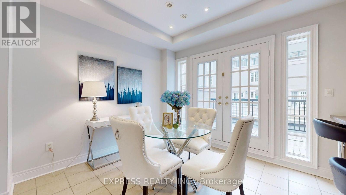
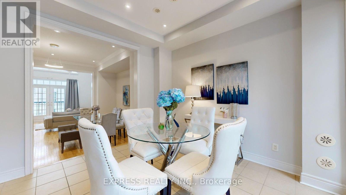
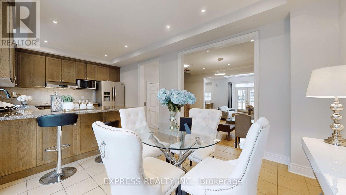
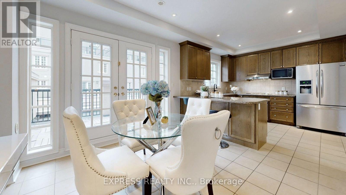
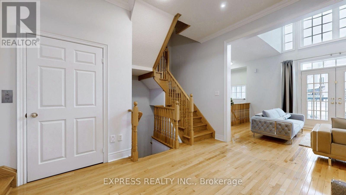
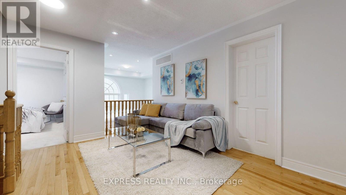
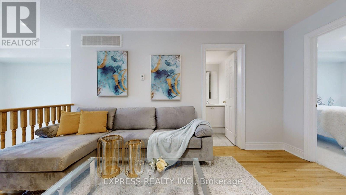
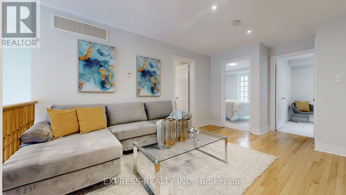
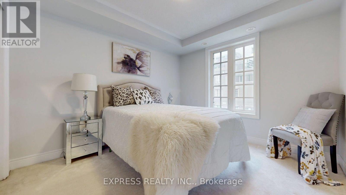
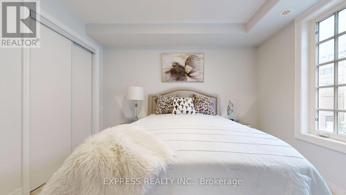
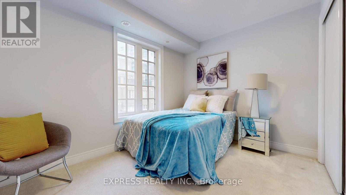
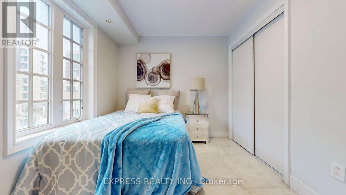
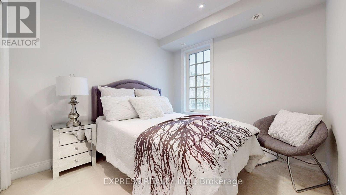
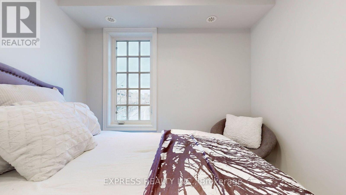
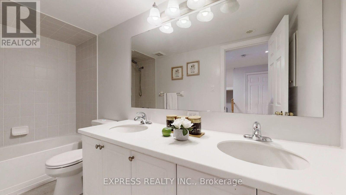
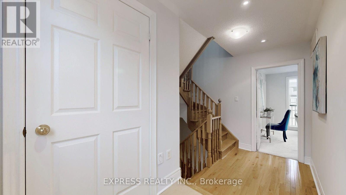
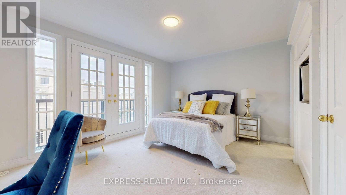
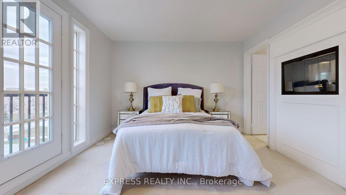
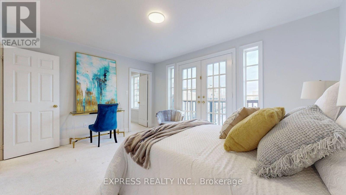
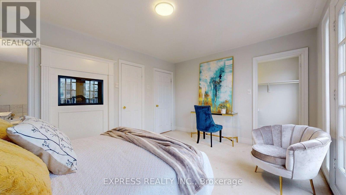
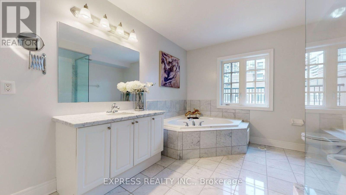
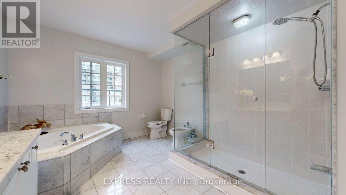
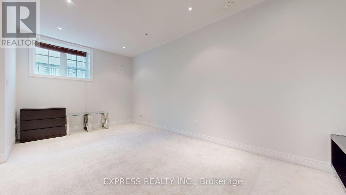
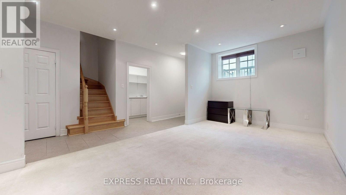
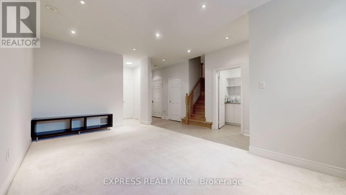
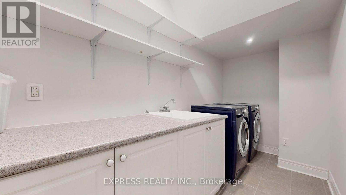
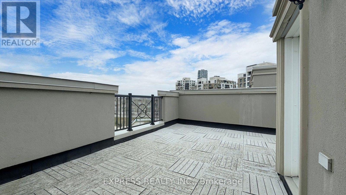
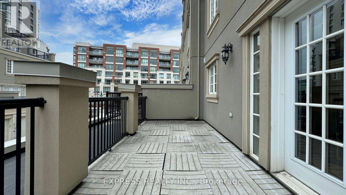
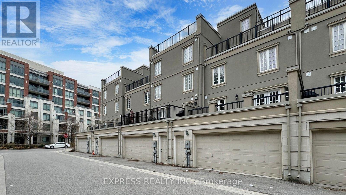
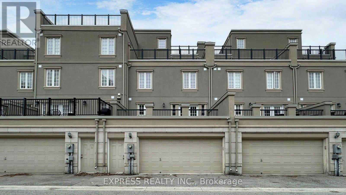
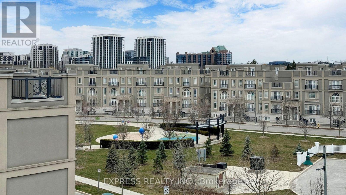
Luxury Freehold Townhome In The Heart Of Downtown Markham, Featuring A Double Garage & An Exceptional Layout Designed For Modern Living. The Impressive 20-Foot Open-To-Above Living Room Creates A Bright, Airy Atmosphere, Complemented By A 10-Foot Family & Dining Room, 9-Foot Ceilings In The Kitchen & Breakfast Area & A 9-Foot Walkout Basement With A Separate Walk-Up Entrance. Enjoy A Spacious Rooftop Terrace, Perfect For Relaxing Or Entertaining. Located Within A Top-Ranked School District & Just Steps To Public Transit, Parks, Supermarkets, Restaurants, Cineplex & York University Campus With Quick Access To Highway 7 & Highway 407. Includes Refrigerator, Oven, Range Hood, Dishwasher, Washer & Dryer, All Existing Light Fixtures & Fireplaces. Elevator Is Not Included & Won't Be Operating. (id:63203)
Property Details
| MLS® Number | N13566836 |
| Property Type | Single Family |
| Community Name | Unionville |
| Equipment Type | Water Heater, Furnace |
| Parking Space Total | 3 |
| Rental Equipment Type | Water Heater, Furnace |
Building
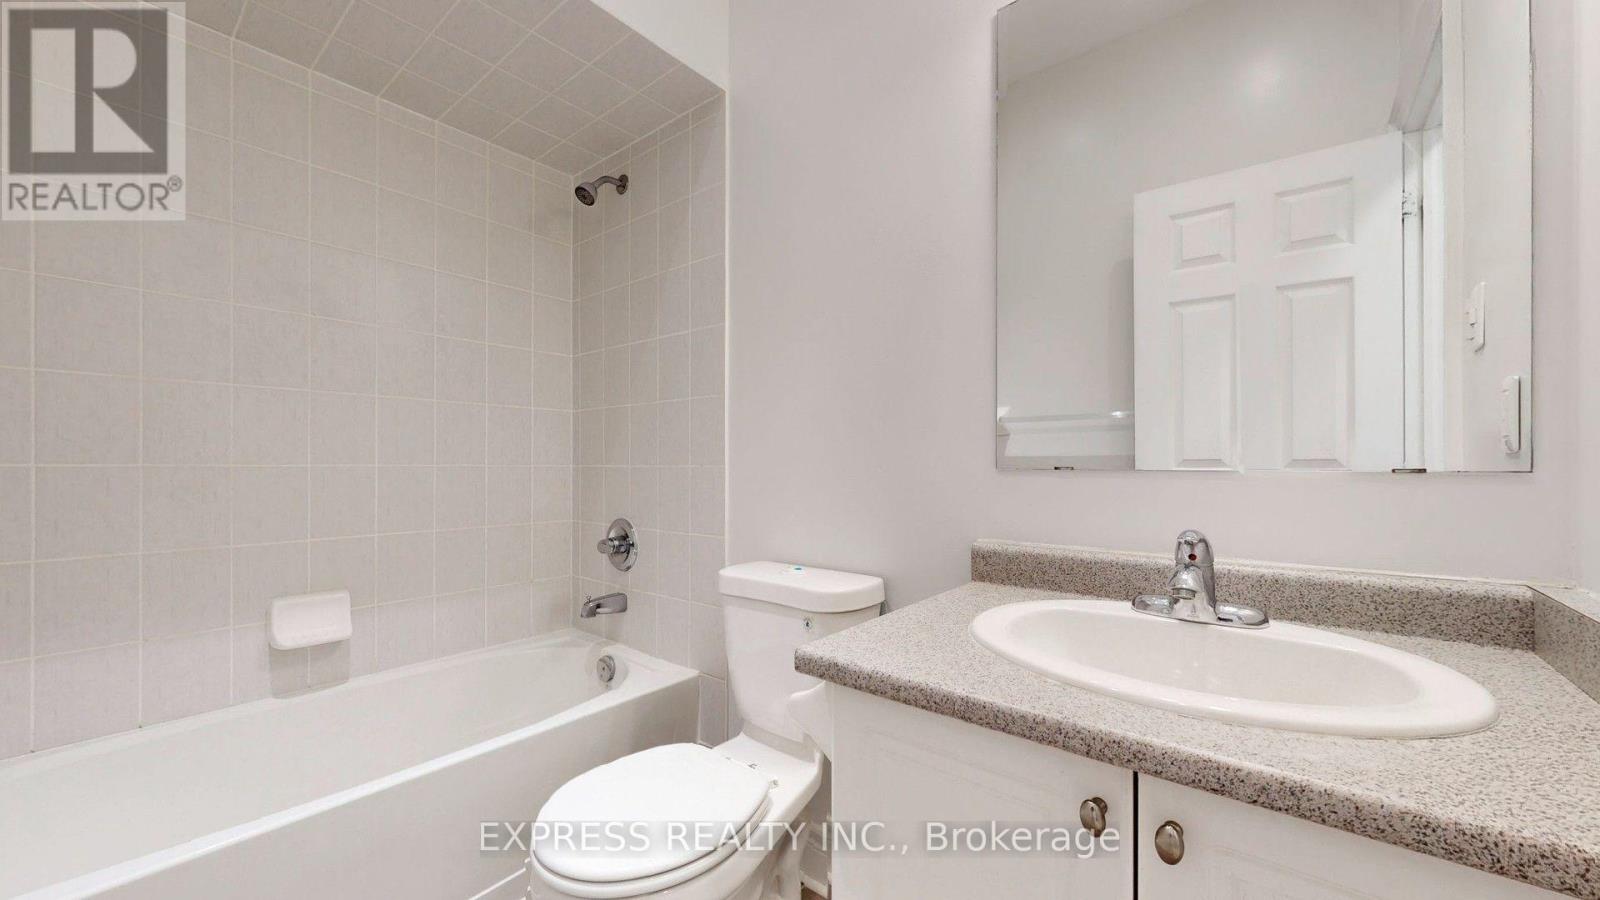
| Bathroom Total | 3 |
| Bedrooms Above Ground | 4 |
| Bedrooms Total | 4 |
| Age | 6 To 15 Years |
| Amenities | Fireplace(s) |
| Appliances | Cooktop, Dryer, Hood Fan, Microwave, Washer, Refrigerator |
| Basement Development | Finished |
| Basement Type | N/a (finished) |
| Construction Style Attachment | Attached |
| Cooling Type | Central Air Conditioning |
| Exterior Finish | Concrete, Stucco |
| Fireplace Present | Yes |
| Fireplace Total | 1 |
| Flooring Type | Hardwood, Tile, Carpeted |
| Foundation Type | Concrete |
| Heating Fuel | Natural Gas |
| Heating Type | Forced Air |
| Stories Total | 3 |
| Size Interior | 2,500 - 3,000 Ft2 |
| Type | Row / Townhouse |
| Utility Water | Municipal Water |
Parking
| Garage |
Land
| Acreage | No |
| Sewer | Sanitary Sewer |
Rooms
| Level | Type | Length | Width | Dimensions |
|---|---|---|---|---|
| Second Level | Bedroom 2 | Measurements not available | ||
| Second Level | Bedroom 3 | Measurements not available | ||
| Second Level | Bedroom 4 | Measurements not available | ||
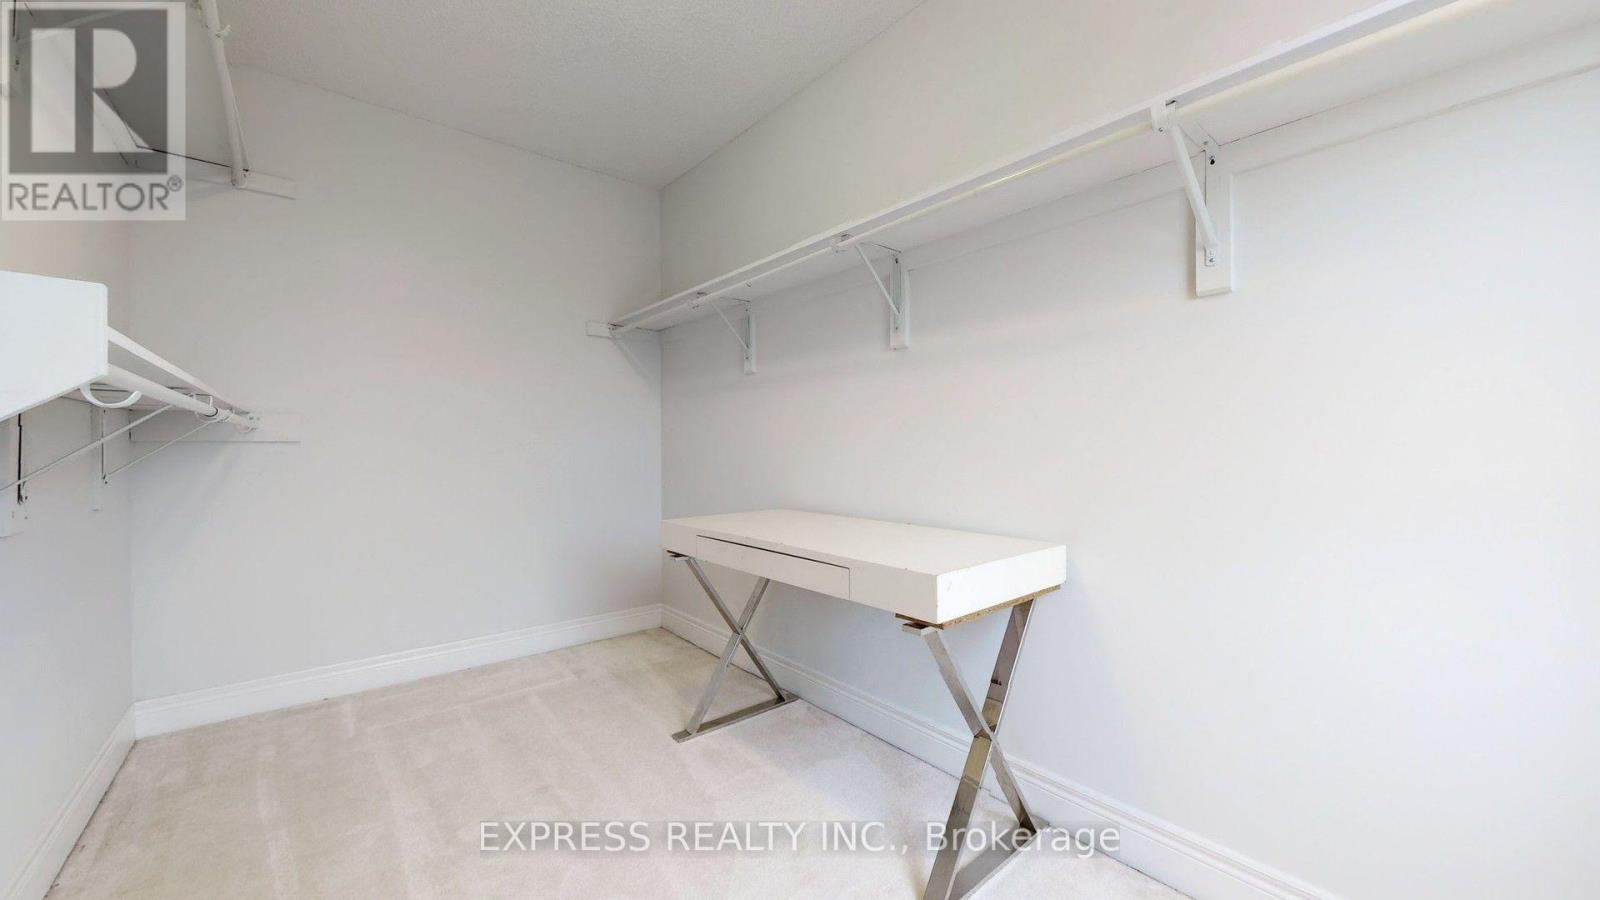
| Third Level | Primary Bedroom | Measurements not available | ||
| Basement | Recreational, Games Room | Measurements not available | ||
| Main Level | Living Room | Measurements not available | ||
| Main Level | Dining Room | Measurements not available | ||
| Main Level | Kitchen | Measurements not available | ||
| Main Level | Eating Area | Measurements not available |
Contact Us
Contact us for more information

The trademarks REALTOR®, REALTORS®, and the REALTOR® logo are controlled by The Canadian Real Estate Association (CREA) and identify real estate professionals who are members of CREA. The trademarks MLS®, Multiple Listing Service® and the associated logos are owned by The Canadian Real Estate Association (CREA) and identify the quality of services provided by real estate professionals who are members of CREA. The trademark DDF® is owned by The Canadian Real Estate Association (CREA) and identifies CREA's Data Distribution Facility (DDF®)
July 15 2026 05:03:41
Toronto Regional Real Estate Board
Express Realty Inc.