

914 - 3220 William Coltson Avenue Oakville, Ontario L6H 7X9

$2,100 Monthly
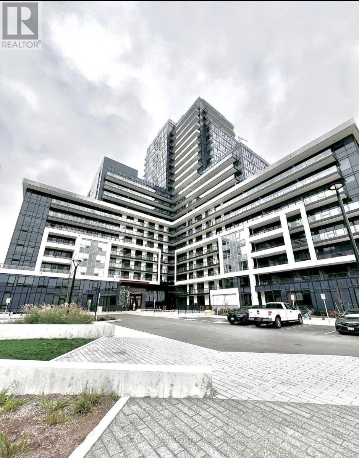
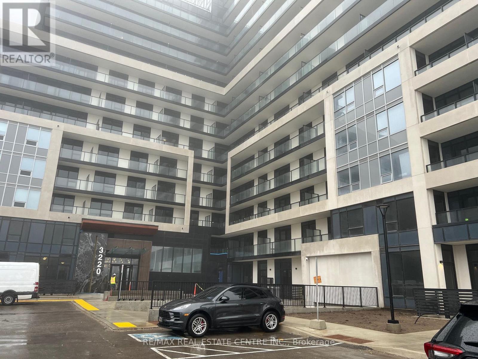
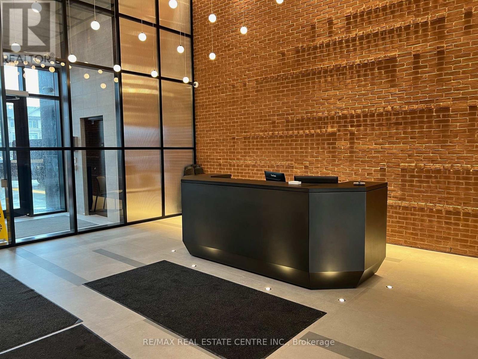
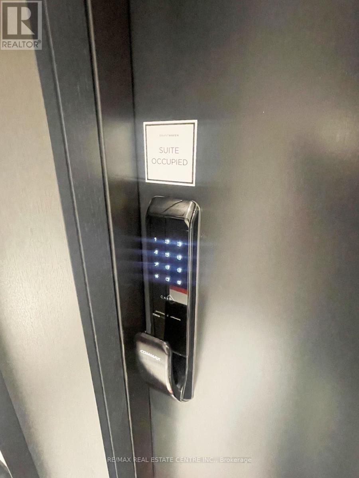
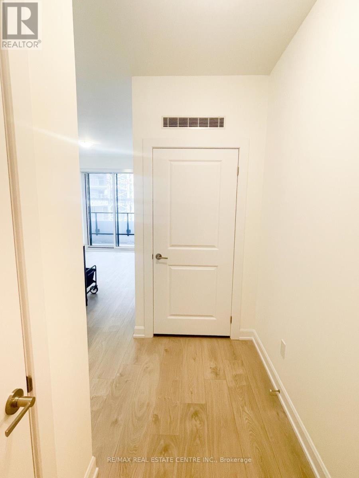
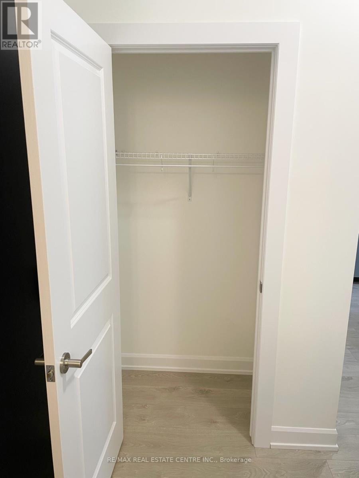
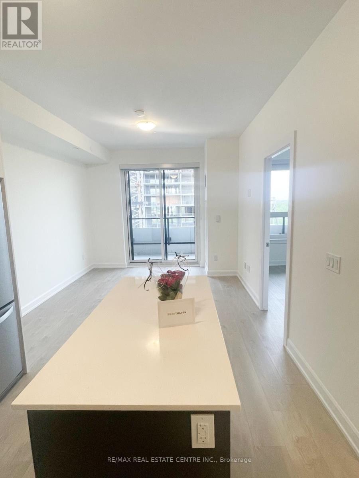
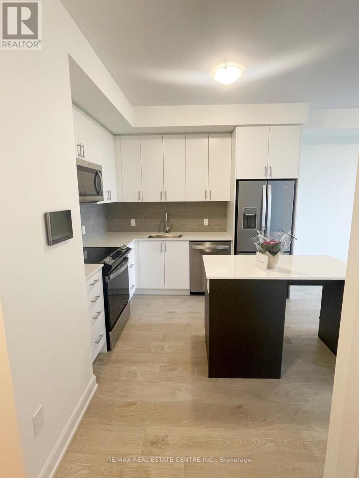
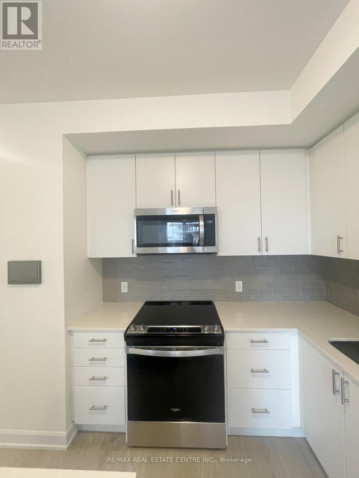
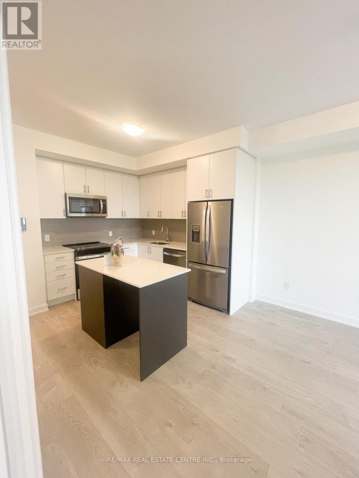
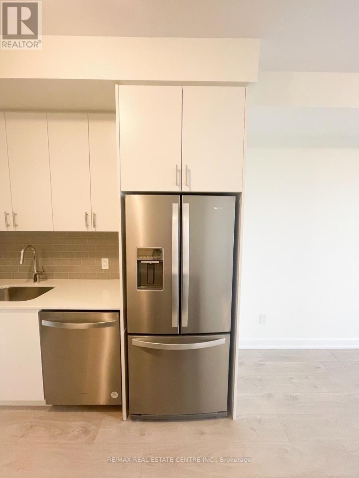
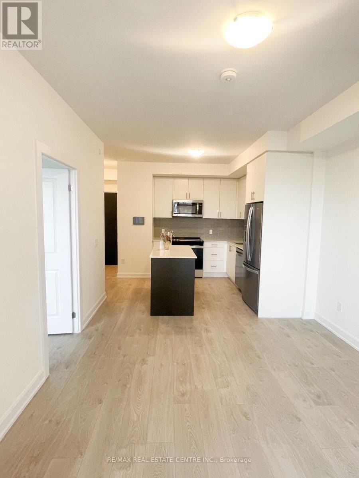
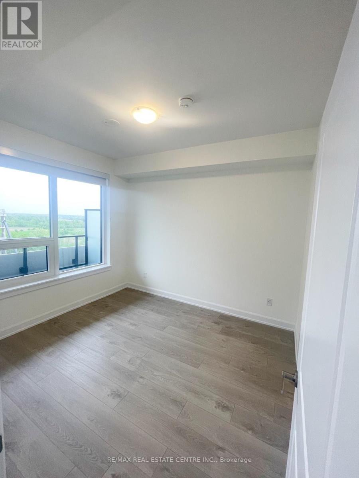
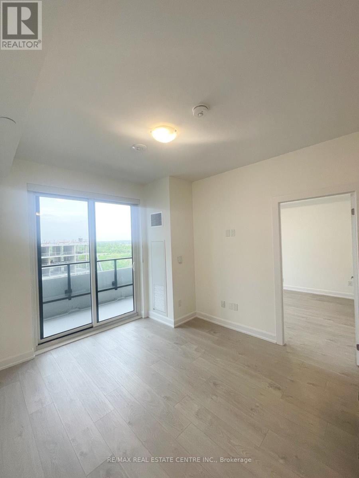
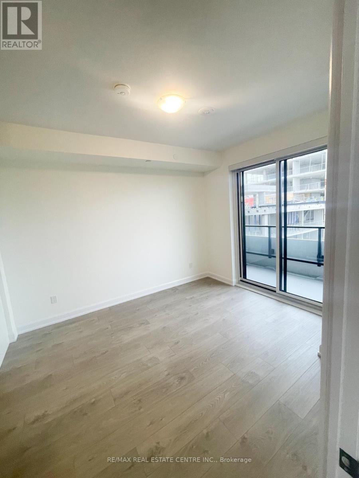
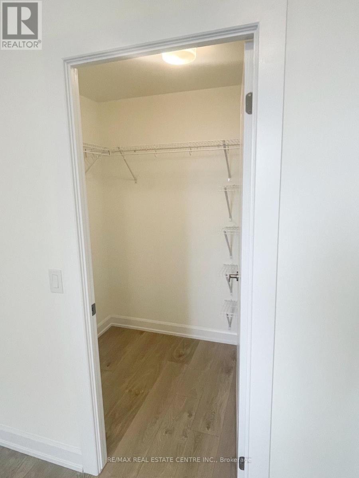
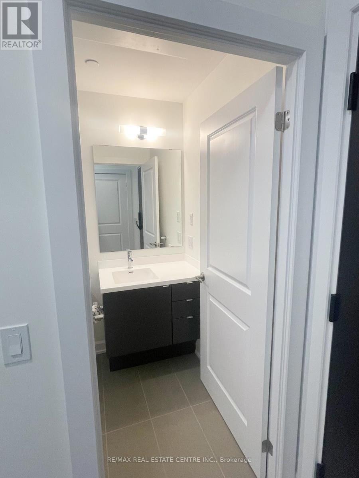
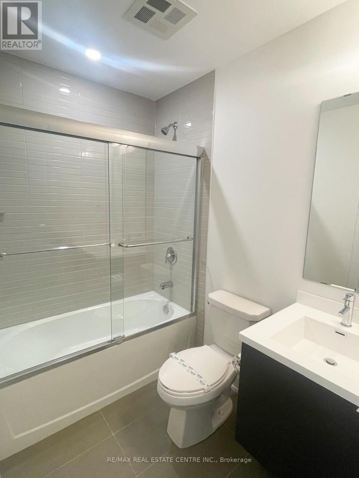
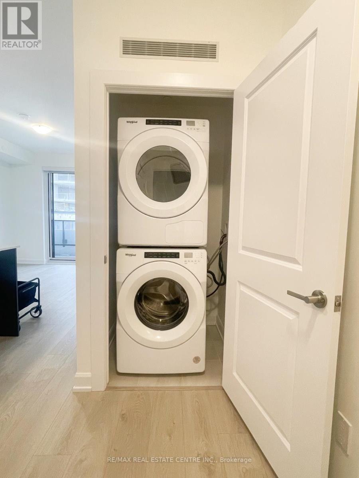
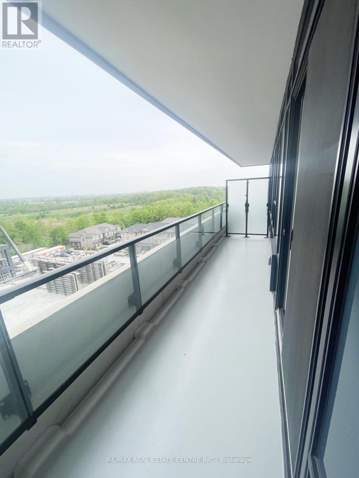
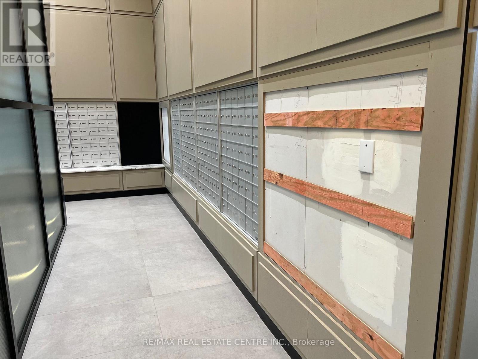
Welcome to this spacious and modern 1-bedroom suite at Upper West Side Condos by Branthaven, located in the highly desirable Trafalgar & Dundas area of Oakville. Featuring a contemporary open-concept layout, this well-maintained unit boasts laminate flooring throughout, a stylish kitchen with stainless steel built-in appliances, and high-quality finishes. Includes 1 parking spot and locker for your convenience. Enjoy an array of luxury building amenities, including a fully equipped gym, concierge, exercise room, media room, party/meeting room, rooftop deck/garden, and visitor parking. Enjoy unbeatable access to everyday essentials with Longo's, Superstore, Walmart, LCBO, restaurants, and shops all within walking distance. Minutes from Oakville Trafalgar Hospital, Sheridan College, Highways 403 & 407, and public transit. An ideal home for professionals, students, or anyone seeking comfort, space, and connectivity in a prime Oakville location. (id:63203)
Property Details
| MLS® Number | W13567348 |
| Property Type | Single Family |
| Community Name | 1040 - OA Rural Oakville |
| Community Features | Pets Not Allowed |
| Features | Balcony, Carpet Free, In Suite Laundry |
| Parking Space Total | 1 |
| View Type | City View |
Building
| Bathroom Total | 1 |
| Bedrooms Above Ground | 1 |
| Bedrooms Total | 1 |
| Amenities | Security/concierge, Exercise Centre, Party Room, Storage - Locker |
| Appliances | Dishwasher, Dryer, Microwave, Hood Fan, Stove, Washer, Window Coverings, Refrigerator |
| Basement Type | None |
| Cooling Type | Central Air Conditioning |
| Exterior Finish | Concrete |
| Flooring Type | Laminate |
| Heating Fuel | Natural Gas |
| Heating Type | Forced Air |
| Size Interior | 500 - 599 Ft2 |
| Type | Apartment |
Parking
| No Garage |
Land
| Acreage | No |
Rooms
| Level | Type | Length | Width | Dimensions |
|---|---|---|---|---|
| Flat | Primary Bedroom | 3.35 m | 3.05 m | 3.35 m x 3.05 m |
| Flat | Kitchen | 2.95 m | 2.44 m | 2.95 m x 2.44 m |
| Flat | Living Room | 3.79 m | 3.35 m | 3.79 m x 3.35 m |
Contact Us
Contact us for more information

The trademarks REALTOR®, REALTORS®, and the REALTOR® logo are controlled by The Canadian Real Estate Association (CREA) and identify real estate professionals who are members of CREA. The trademarks MLS®, Multiple Listing Service® and the associated logos are owned by The Canadian Real Estate Association (CREA) and identify the quality of services provided by real estate professionals who are members of CREA. The trademark DDF® is owned by The Canadian Real Estate Association (CREA) and identifies CREA's Data Distribution Facility (DDF®)
July 15 2026 07:36:41
Toronto Regional Real Estate Board
RE/MAX Real Estate Centre Inc.