

8 Haverhill Terrace Aurora, Ontario L4G 7R7

$1,499,000
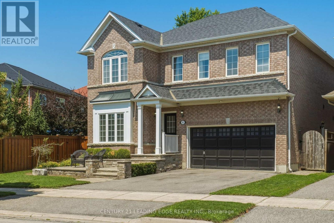
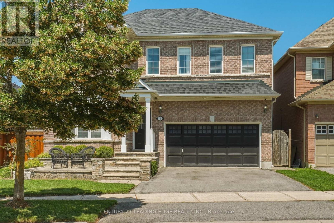
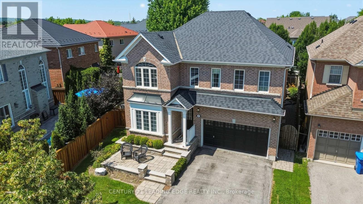
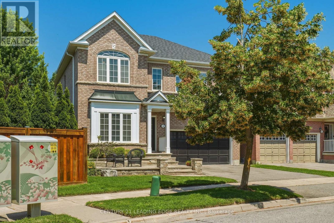
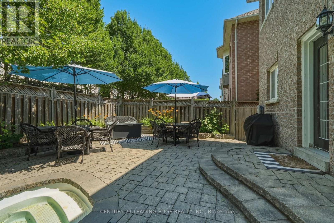
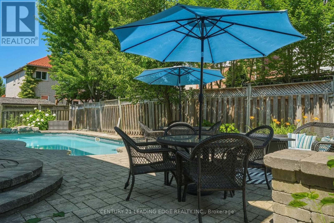
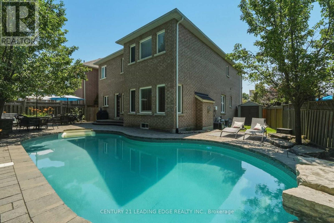
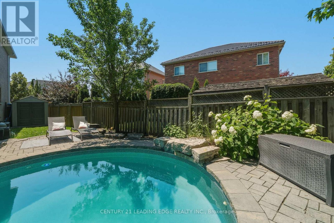
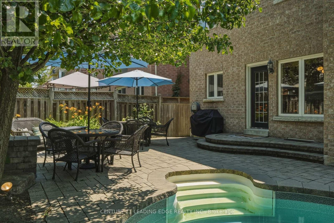
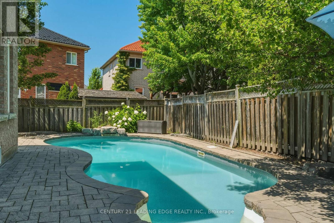
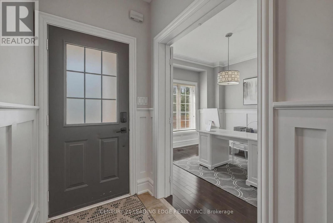
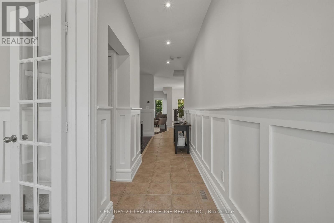
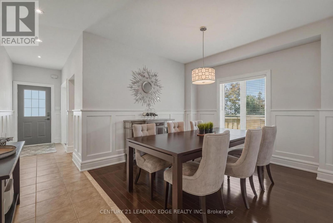
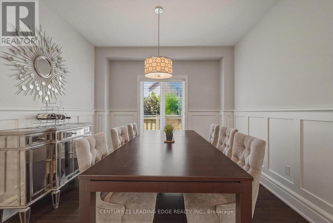
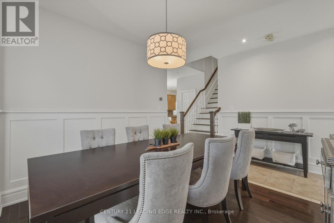
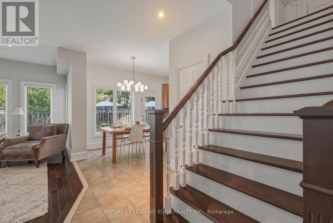
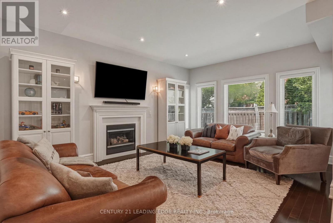
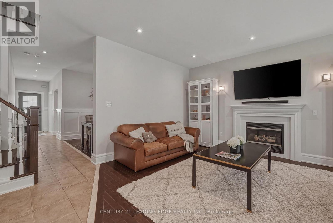
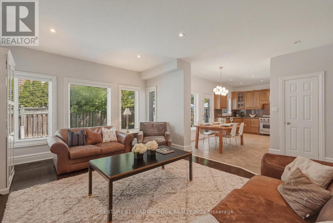
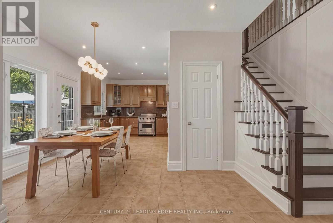
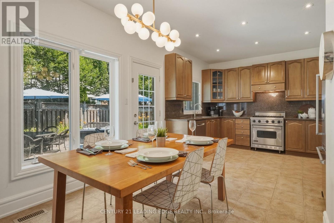
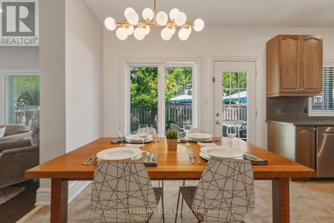
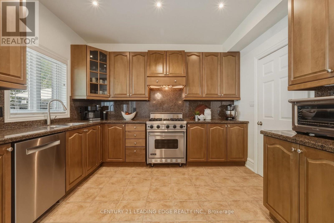
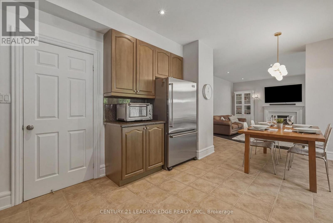
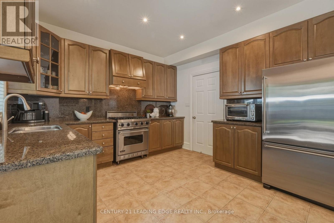
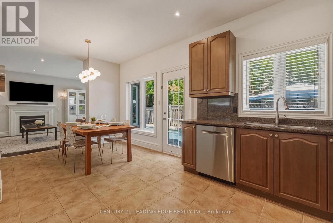
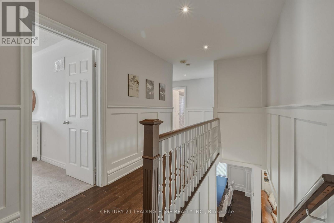
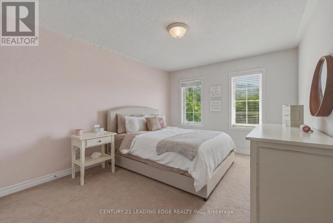
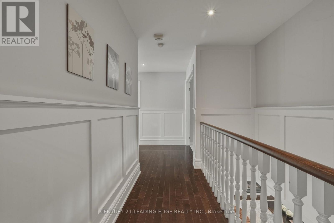
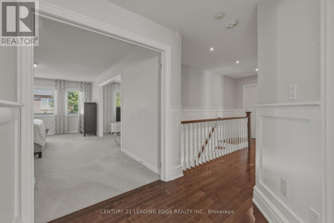
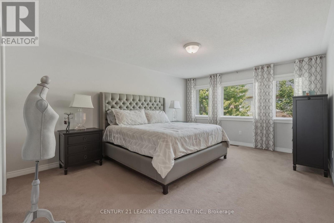
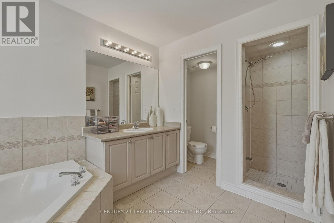
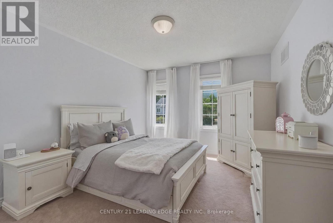
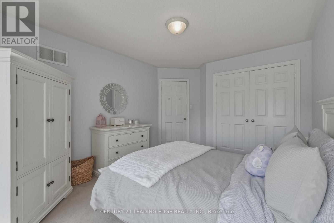
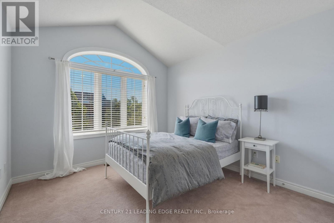
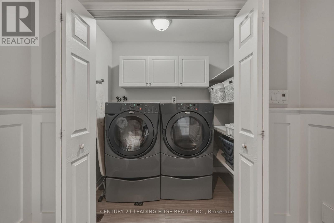
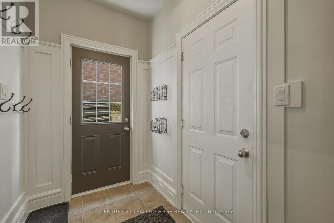
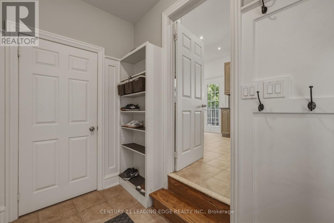
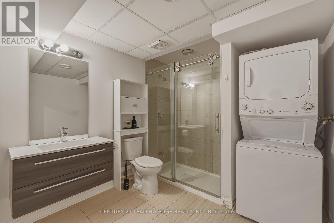
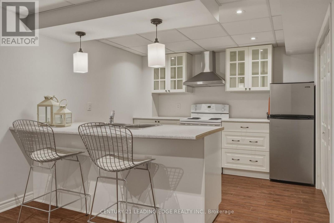
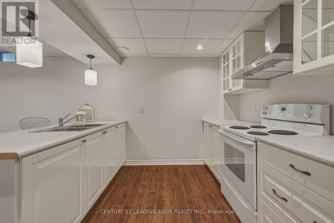
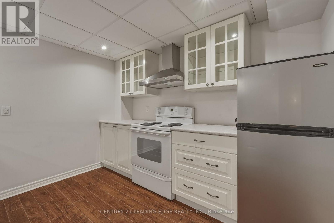
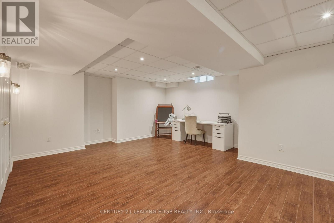
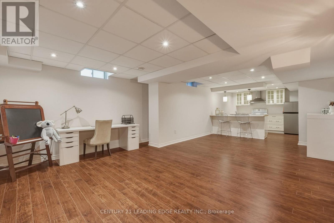
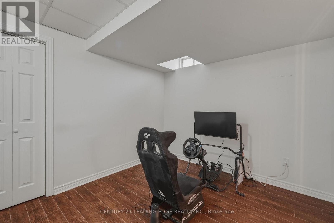
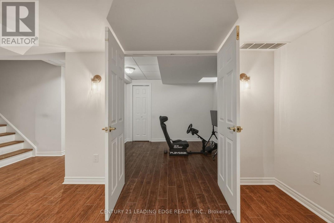
Welcome to 8 Haverhill Terrace, where eleganty family living meets backyard resort-style outdoor entertaining. This beautifully appointed 4-bedroom, 4 bathroom home offers spacious principal rooms, a thoughtfully designed layout, and a finished basement with a separate entrance-perfect for extended family, guests, or excellent income potential. Step outside to your private backyard oasis featuring a heatd salt water pool and inviting outdoor living space, ideal for summer gatherings and relaxing weekends. Situated in one of Aurora's most desireable neighbourhoods, you'll enjoy the convenience of being close to highly rate schools, beautiful parks and walking trails, golf courses, shopping, restaurants, and all the essential amenities, with easy acess to Highway 404 and public transit for a seamless commute. a rare opportunity to own a hone that truly delivers on lifestyle, location, and lasting value. (id:63203)
Property Details
| MLS® Number | N13567440 |
| Property Type | Single Family |
| Neigbourhood | Bayview Greens |
| Community Name | Bayview Wellington |
| Amenities Near By | Golf Nearby, Park, Schools |
| Community Features | Community Centre, School Bus |
| Equipment Type | Water Heater |
| Features | In-law Suite |
| Parking Space Total | 4 |
| Pool Features | Salt Water Pool |
| Pool Type | Inground Pool |
| Rental Equipment Type | Water Heater |
Building
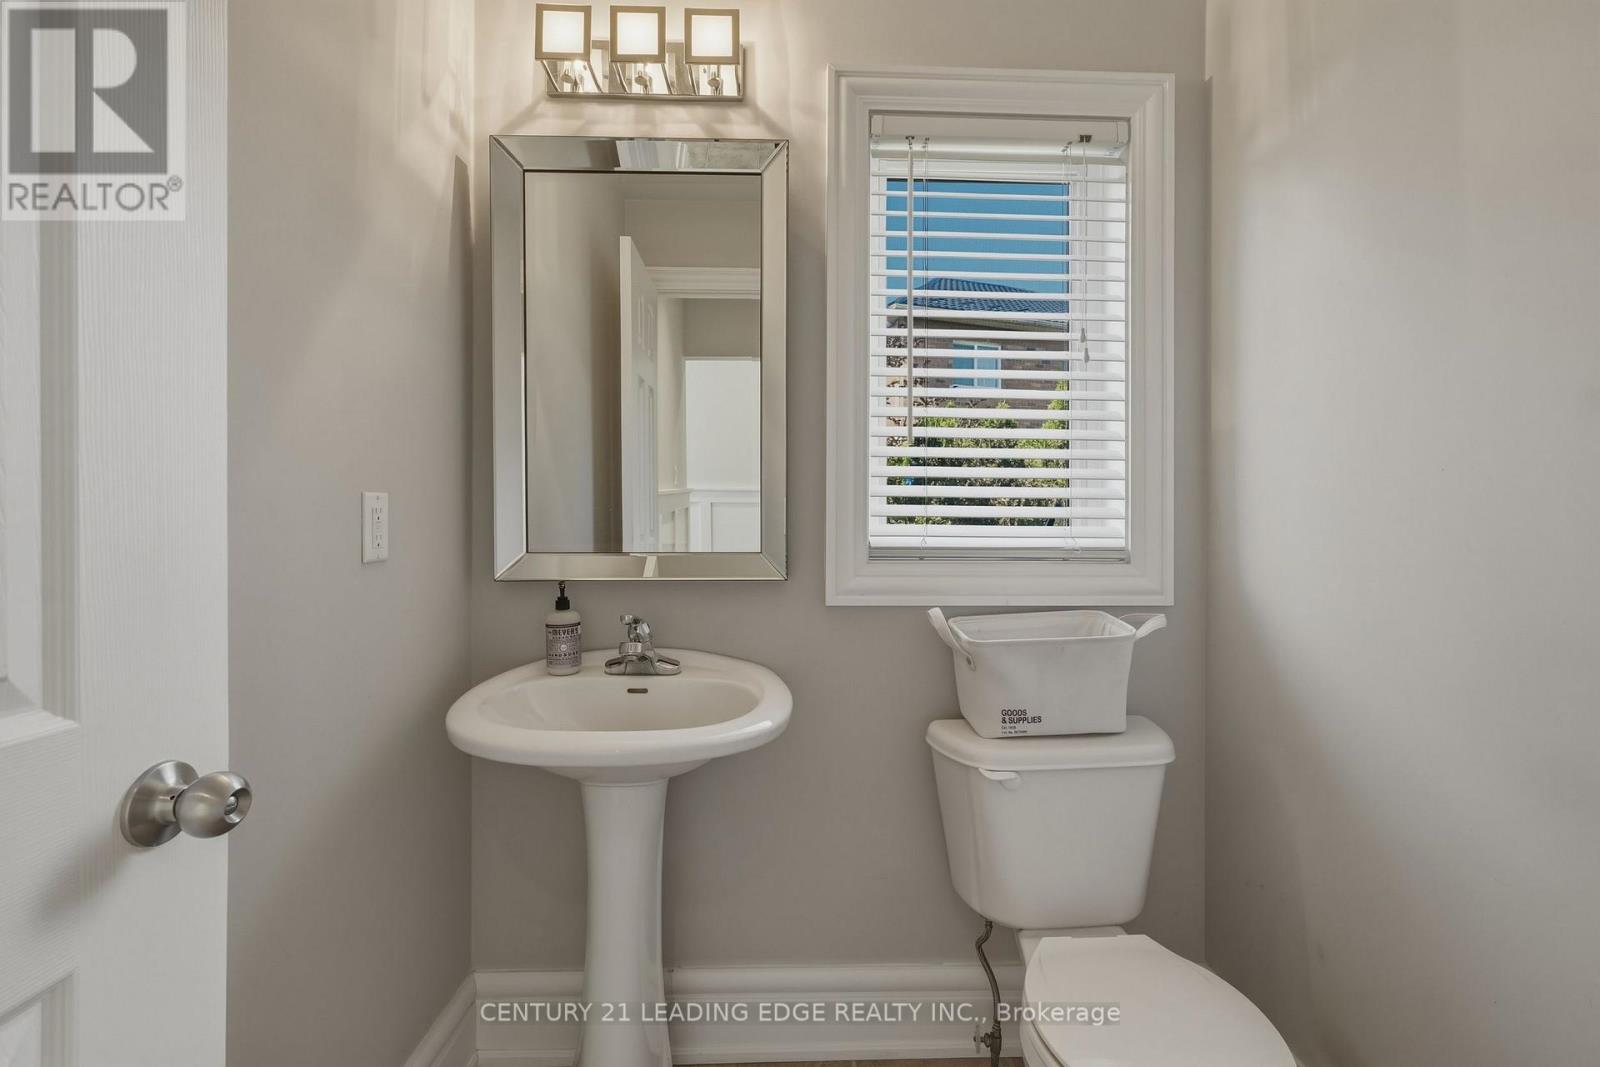
| Bathroom Total | 4 |
| Bedrooms Above Ground | 4 |
| Bedrooms Below Ground | 1 |
| Bedrooms Total | 5 |
| Age | 16 To 30 Years |
| Amenities | Fireplace(s) |
| Appliances | Garage Door Opener Remote(s), Central Vacuum, Dishwasher, Dryer, Gas Stove(s), Washer, Refrigerator |
| Basement Development | Finished |
| Basement Features | Separate Entrance |
| Basement Type | N/a, N/a (finished) |
| Construction Style Attachment | Detached |
| Cooling Type | Central Air Conditioning |
| Exterior Finish | Brick |
| Fireplace Present | Yes |
| Fireplace Total | 1 |
| Flooring Type | Hardwood |
| Foundation Type | Concrete |
| Half Bath Total | 1 |
| Heating Fuel | Natural Gas |
| Heating Type | Forced Air |
| Stories Total | 3 |
| Size Interior | 2,500 - 3,000 Ft2 |
| Type | House |
| Utility Water | Municipal Water |
Parking
| Attached Garage | |
| Garage |
Land
| Acreage | No |
| Fence Type | Fenced Yard |
| Land Amenities | Golf Nearby, Park, Schools |
| Landscape Features | Landscaped |
| Sewer | Sanitary Sewer |
| Size Depth | 92 Ft |
| Size Frontage | 41 Ft ,2 In |
| Size Irregular | 41.2 X 92 Ft |
| Size Total Text | 41.2 X 92 Ft |
Rooms
| Level | Type | Length | Width | Dimensions |
|---|---|---|---|---|
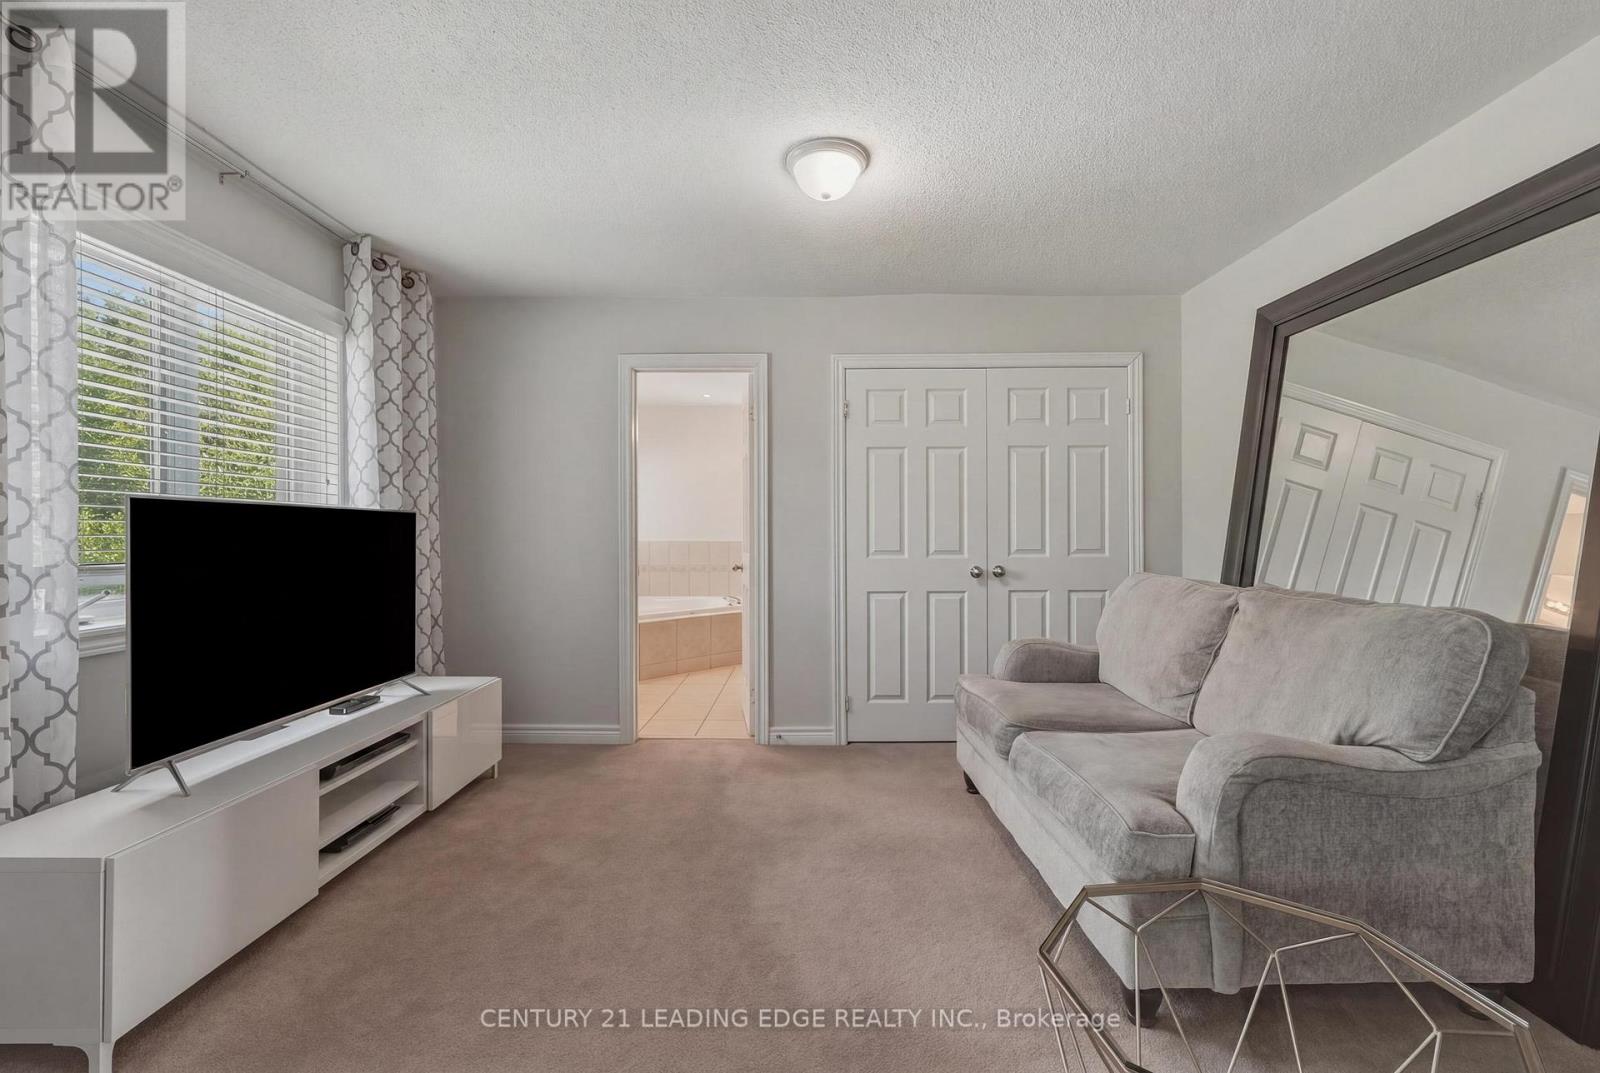
| Second Level | Sitting Room | 3.88 m | 3.04 m | 3.88 m x 3.04 m |
| Second Level | Primary Bedroom | 5.92 m | 3.77 m | 5.92 m x 3.77 m |
| Second Level | Bedroom 2 | 3.85 m | 3.12 m | 3.85 m x 3.12 m |
| Second Level | Bedroom 3 | 4.82 m | 3.02 m | 4.82 m x 3.02 m |
| Second Level | Bedroom 4 | 4.5 m | 3.17 m | 4.5 m x 3.17 m |
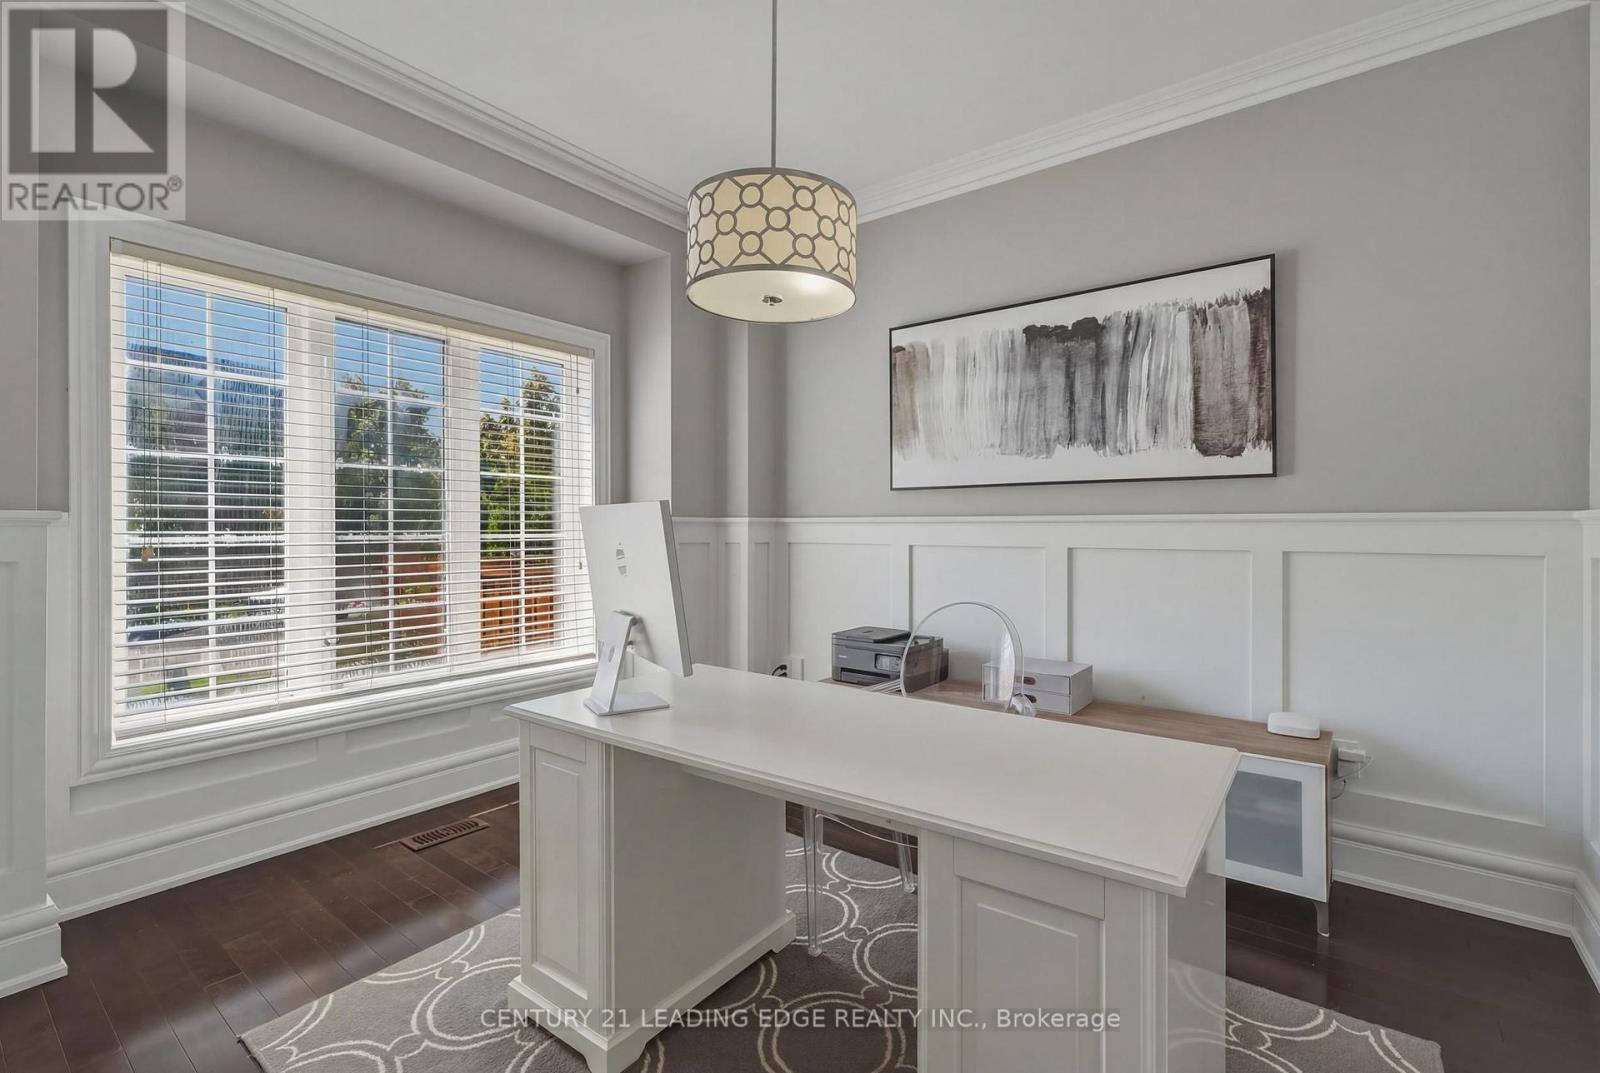
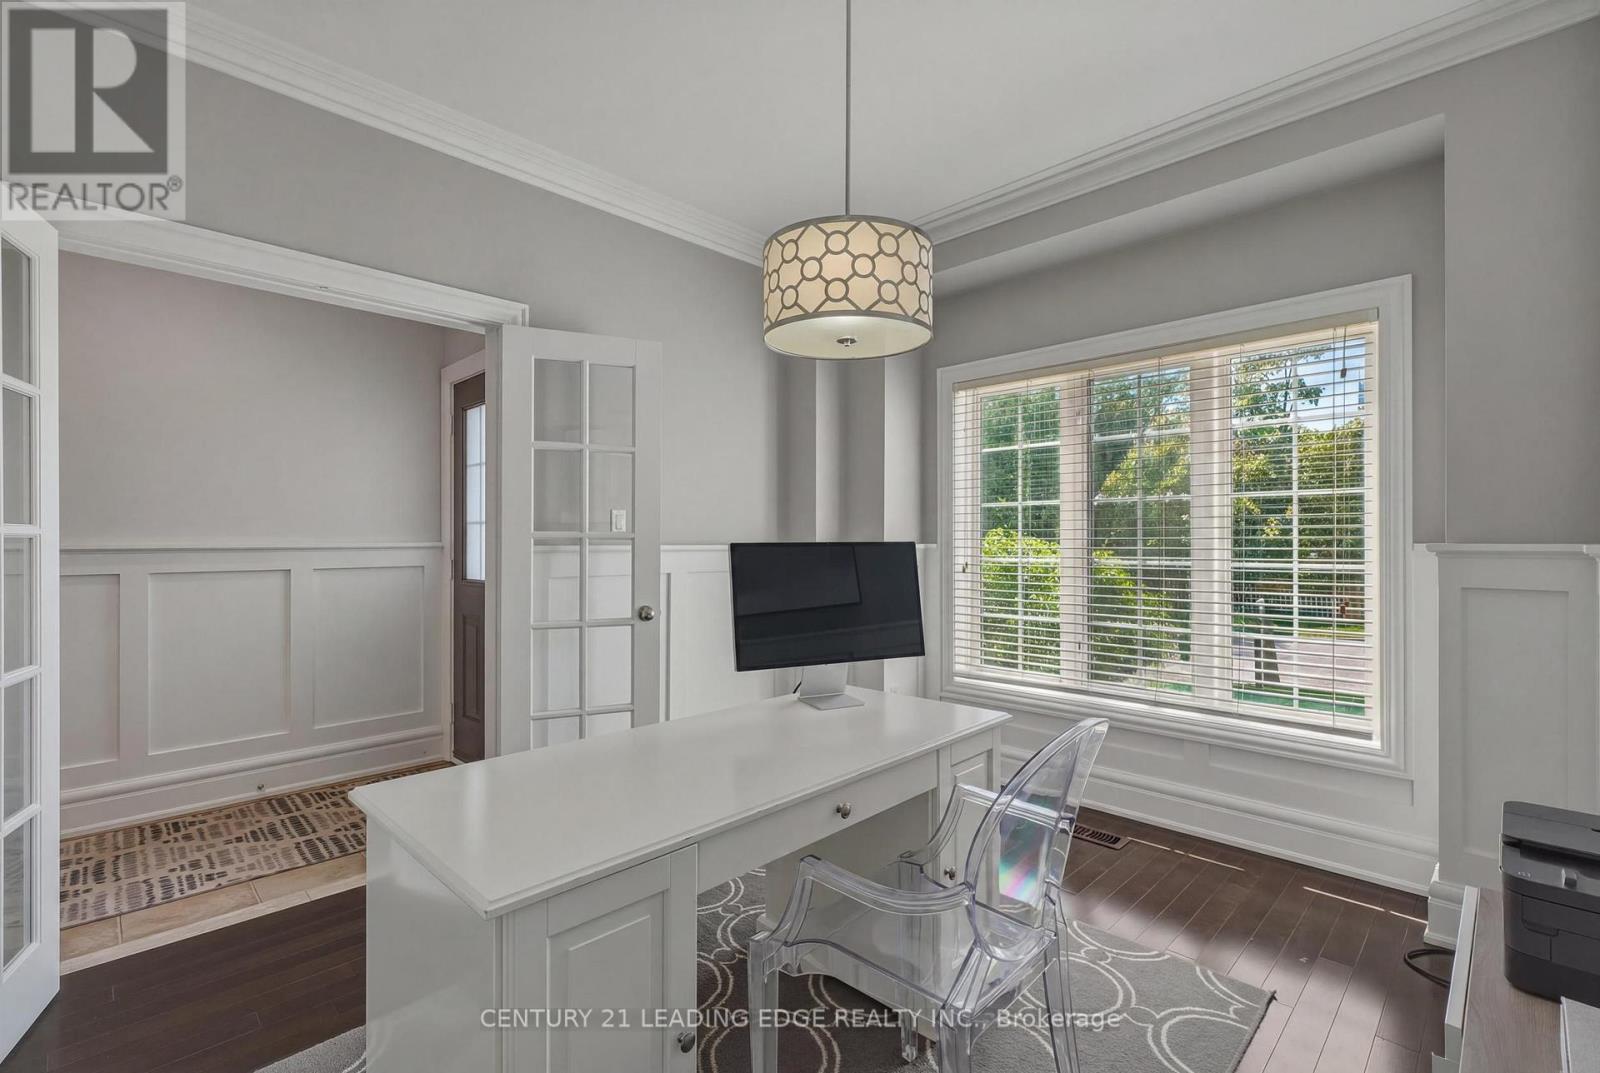
| Main Level | Office | 3.42 m | 3.09 m | 3.42 m x 3.09 m |
| Main Level | Kitchen | 5.17 m | 3.97 m | 5.17 m x 3.97 m |
| Main Level | Family Room | 4.97 m | 3.74 m | 4.97 m x 3.74 m |
Contact Us
Contact us for more information

The trademarks REALTOR®, REALTORS®, and the REALTOR® logo are controlled by The Canadian Real Estate Association (CREA) and identify real estate professionals who are members of CREA. The trademarks MLS®, Multiple Listing Service® and the associated logos are owned by The Canadian Real Estate Association (CREA) and identify the quality of services provided by real estate professionals who are members of CREA. The trademark DDF® is owned by The Canadian Real Estate Association (CREA) and identifies CREA's Data Distribution Facility (DDF®)
August 02 2026 11:58:30
Toronto Regional Real Estate Board
Century 21 Leading Edge Realty Inc.