

10 - 353 Queen Street Toronto, Ontario M5V 2A4

$2,250 Monthly
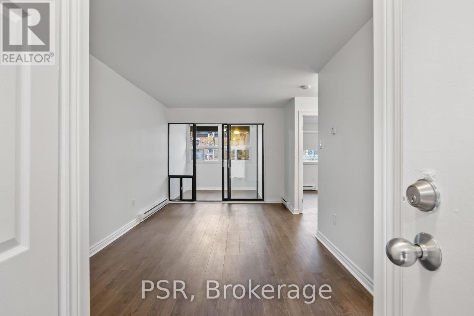
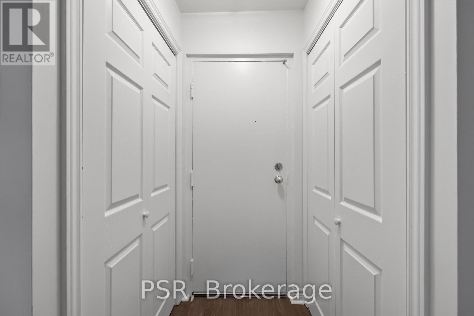
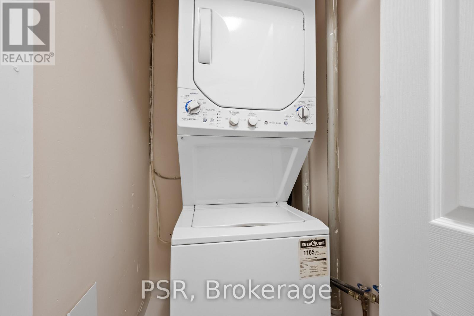
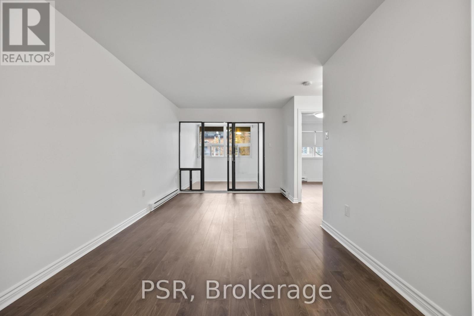
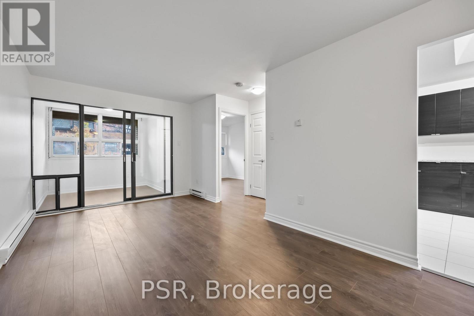
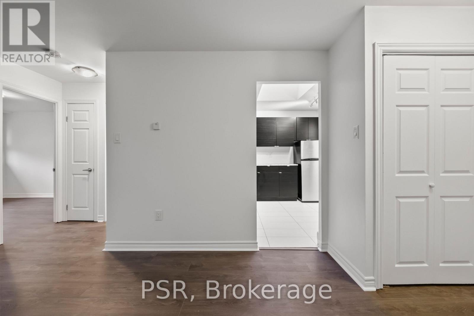
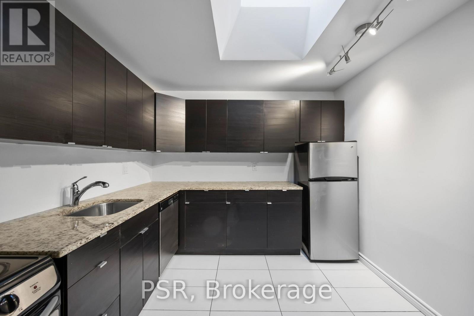
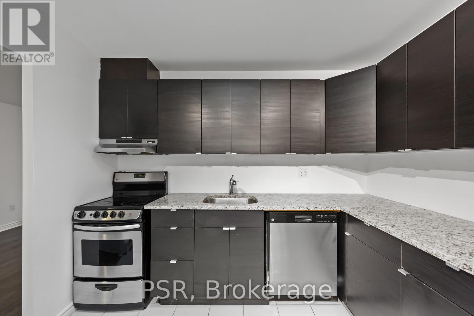
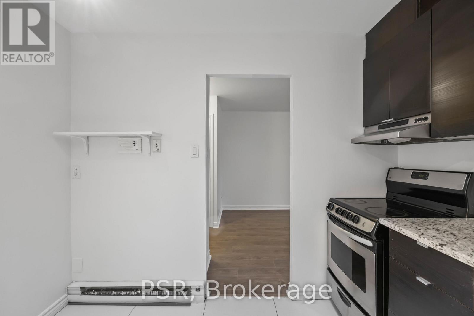
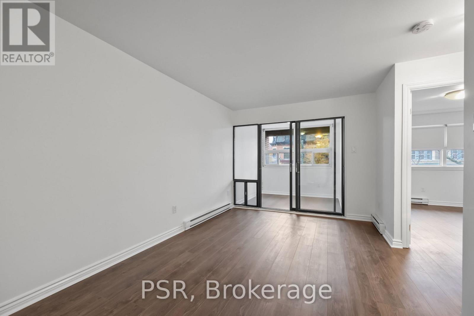
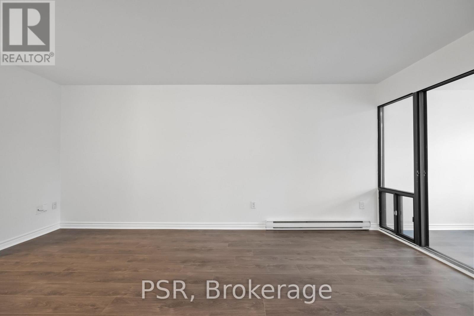
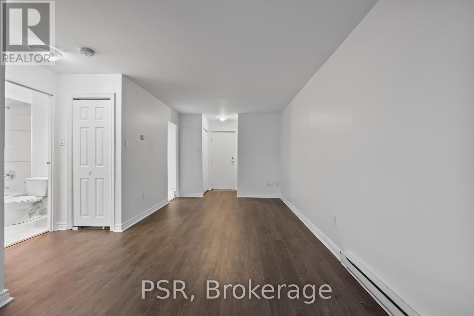
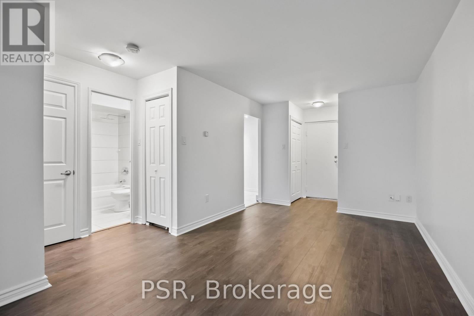
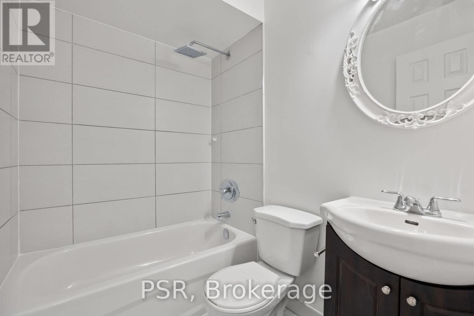
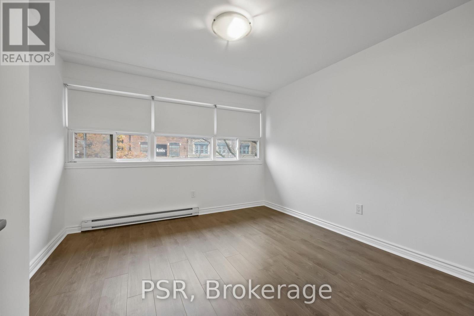
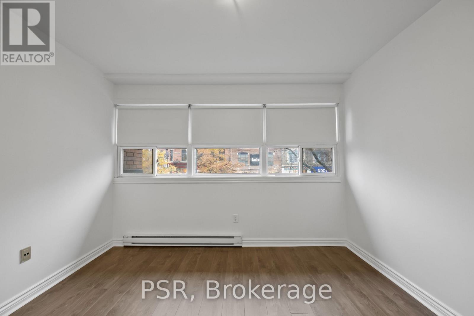
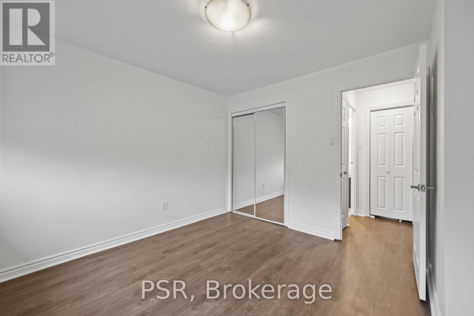
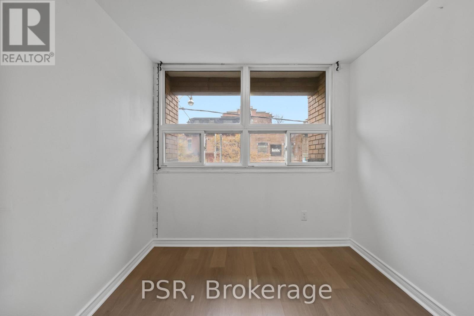
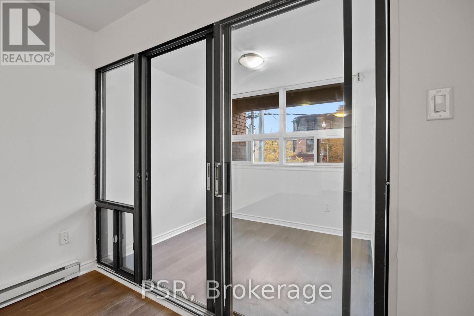
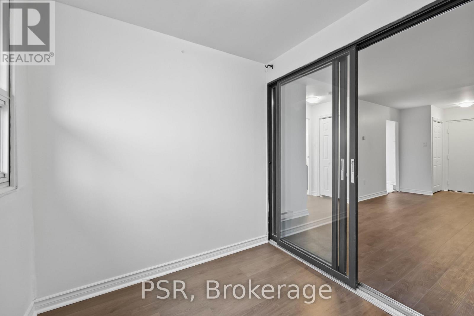
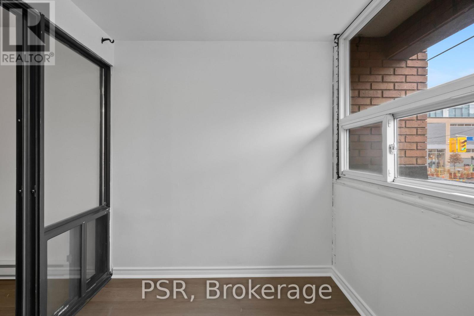
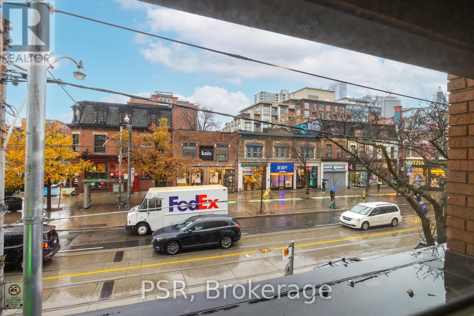
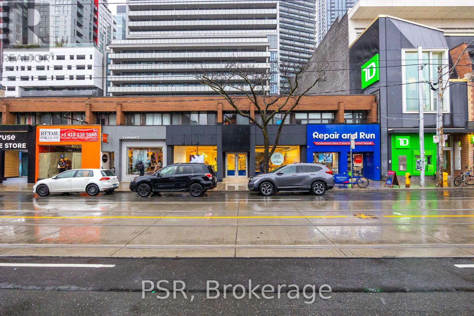
Welcome to 353 Queen Street West-a beautifully renovated 1-bedroom plus den residence in the heart of Queen West. Offering approximately 617 sq. ft. of thoughtfully designed living space, this bright and quiet suite features a modern kitchen with dishwasher, in-suite laundry, generous storage, and a flexible den ideal for working from home. Surrounded by acclaimed restaurants, cafés, boutique shopping, galleries, and vibrant city life, with TTC just outside your door, this exceptional location offers the very best of downtown Toronto living. Rent to be paid through the Tenant Online Portal (Rent Cafe) which accepts credit cards, debit card and pre-authorized payment. (id:63203)
Property Details
| MLS® Number | C13567404 |
| Property Type | Multi-family |
| Community Name | Waterfront Communities C1 |
| Parking Space Total | 1 |
Building
| Bathroom Total | 1 |
| Bedrooms Above Ground | 1 |
| Bedrooms Below Ground | 1 |
| Bedrooms Total | 2 |
| Appliances | Dishwasher, Dryer, Hood Fan, Stove, Washer, Refrigerator |
| Basement Type | None |
| Cooling Type | Central Air Conditioning |
| Exterior Finish | Brick |
| Flooring Type | Hardwood, Tile |
| Foundation Type | Unknown |
| Heating Fuel | Natural Gas |
| Heating Type | Forced Air |
| Size Interior | 0 - 699 Ft2 |
| Type | Other |
| Utility Water | Municipal Water |
Parking
| No Garage | |
| Shared |
Land
| Acreage | No |
| Sewer | Sanitary Sewer |
Rooms
| Level | Type | Length | Width | Dimensions |
|---|---|---|---|---|
| Main Level | Living Room | 3.02 m | 6.17 m | 3.02 m x 6.17 m |
| Main Level | Kitchen | 2.97 m | 2.99 m | 2.97 m x 2.99 m |
| Main Level | Bedroom | 3.5 m | 2.89 m | 3.5 m x 2.89 m |
| Main Level | Den | 3.04 m | 1.98 m | 3.04 m x 1.98 m |
Contact Us
Contact us for more information

The trademarks REALTOR®, REALTORS®, and the REALTOR® logo are controlled by The Canadian Real Estate Association (CREA) and identify real estate professionals who are members of CREA. The trademarks MLS®, Multiple Listing Service® and the associated logos are owned by The Canadian Real Estate Association (CREA) and identify the quality of services provided by real estate professionals who are members of CREA. The trademark DDF® is owned by The Canadian Real Estate Association (CREA) and identifies CREA's Data Distribution Facility (DDF®)
July 15 2026 06:00:37
Toronto Regional Real Estate Board
Psr