

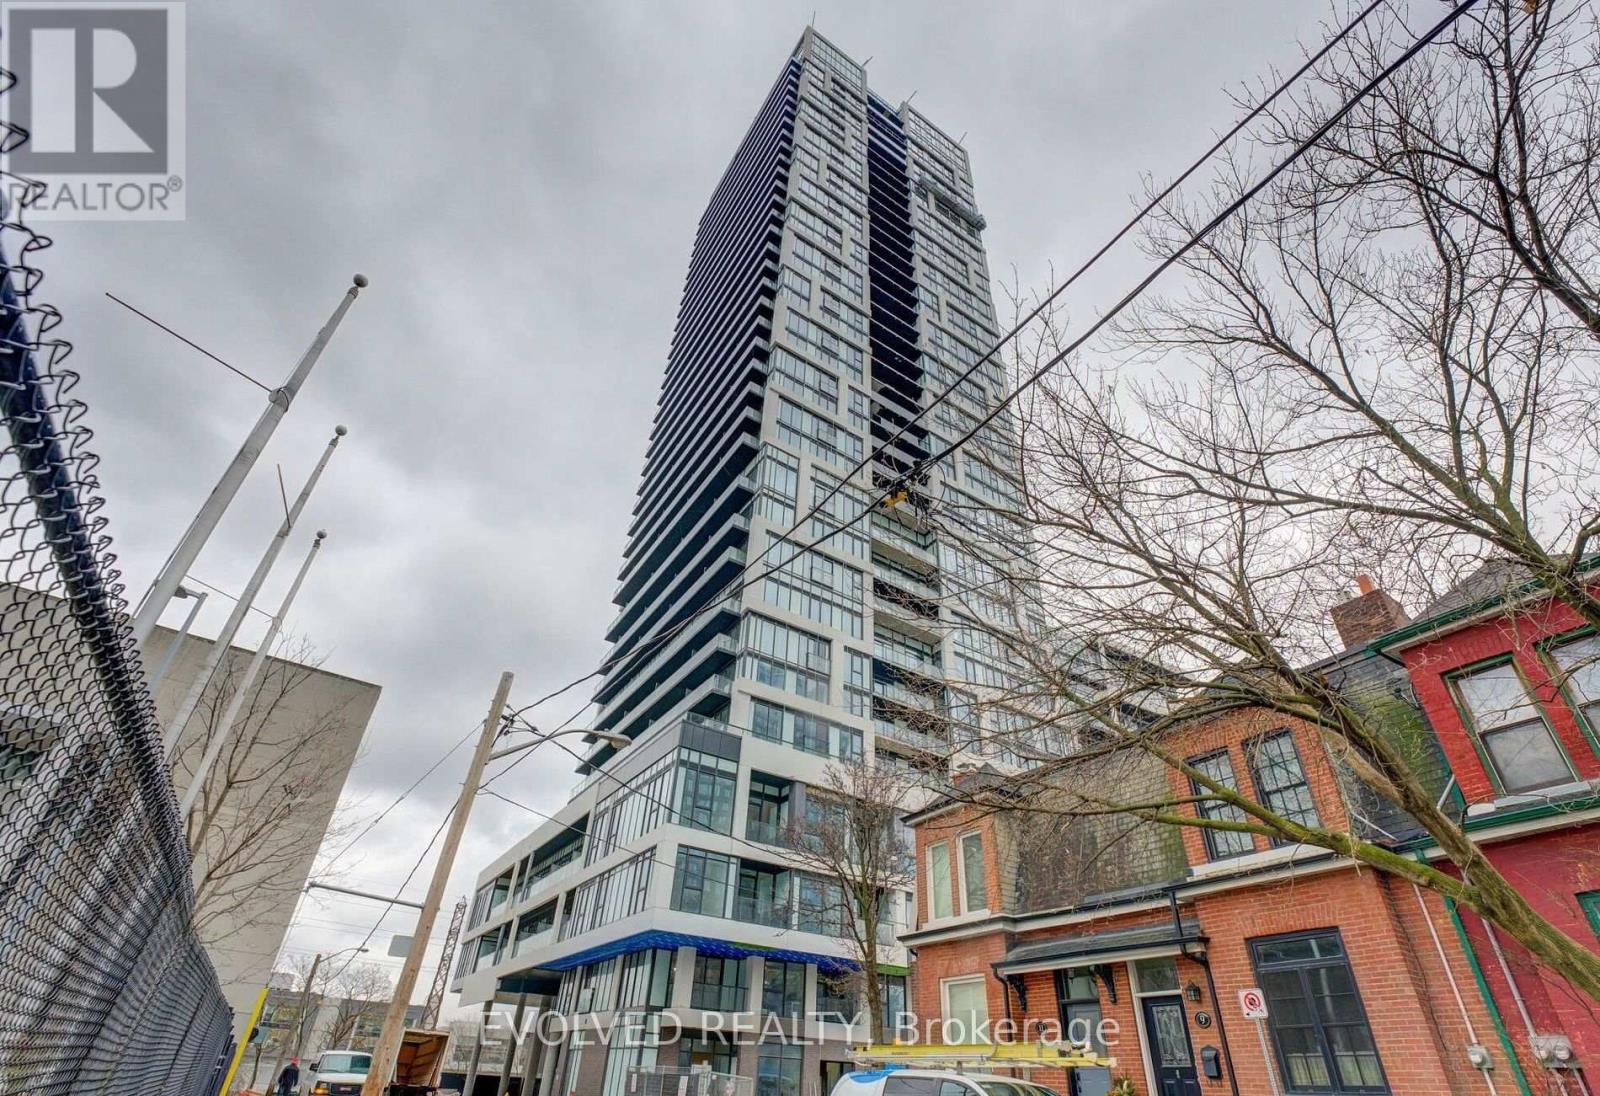
906 - 5 Defries Street Toronto, Ontario M5A 0W7
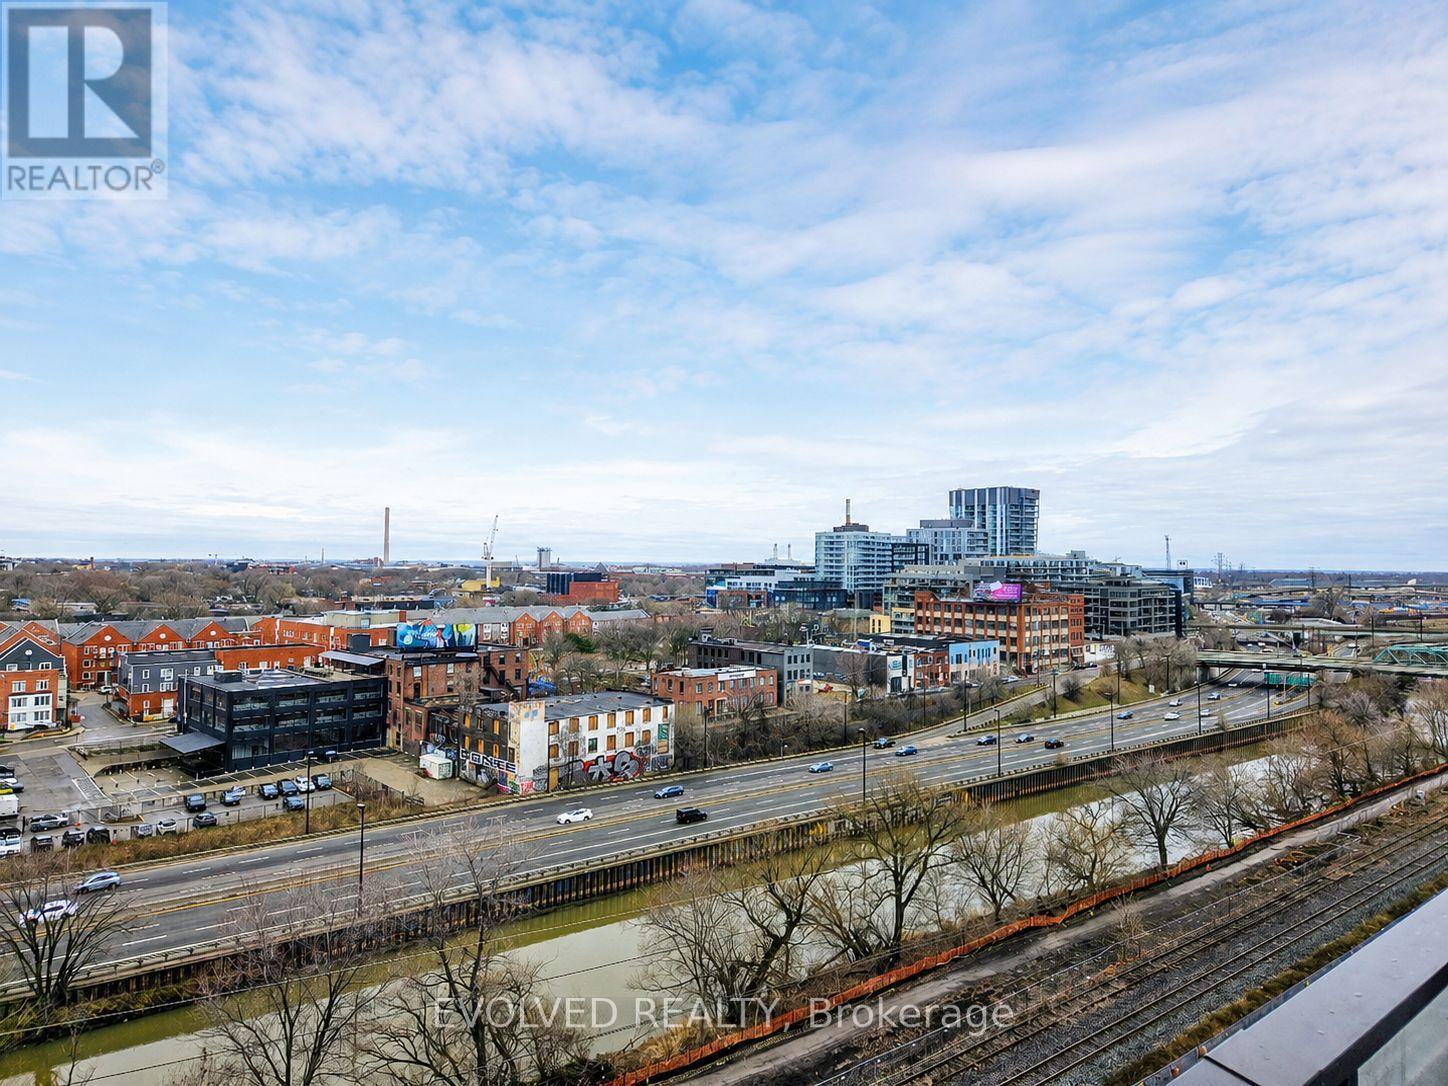

$2,100 Monthly
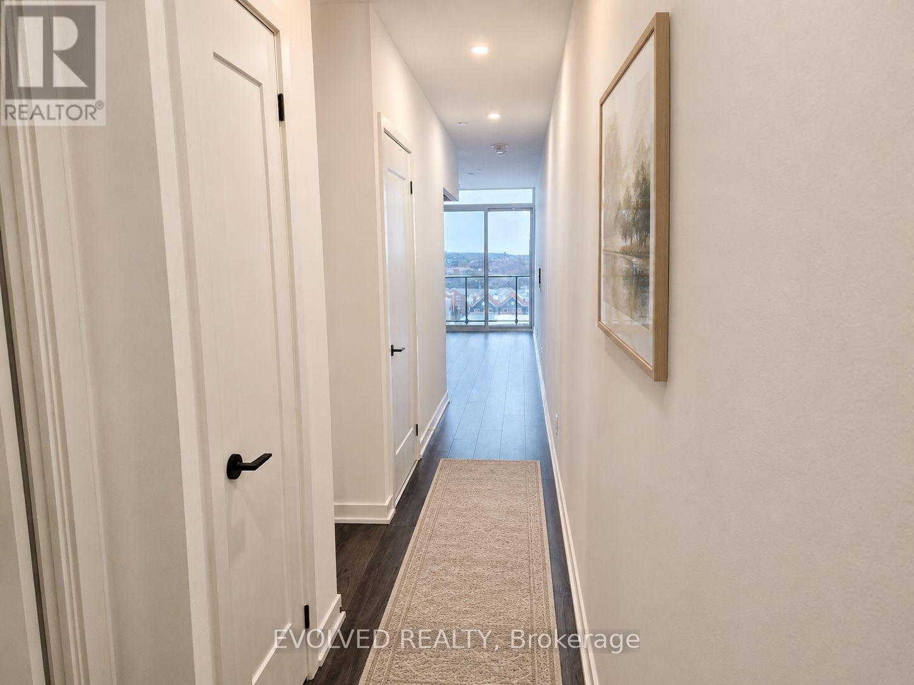
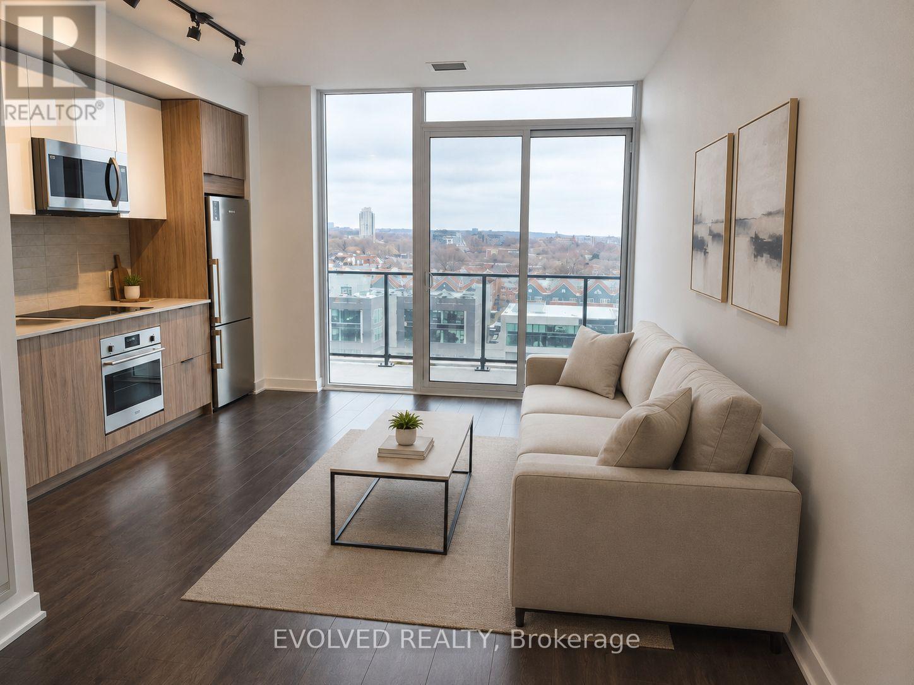
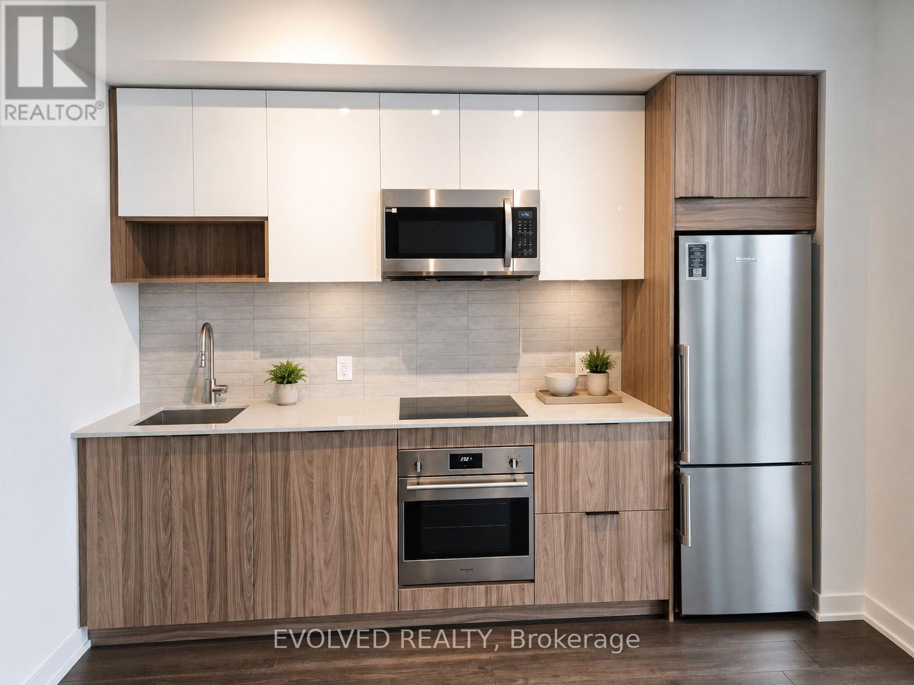
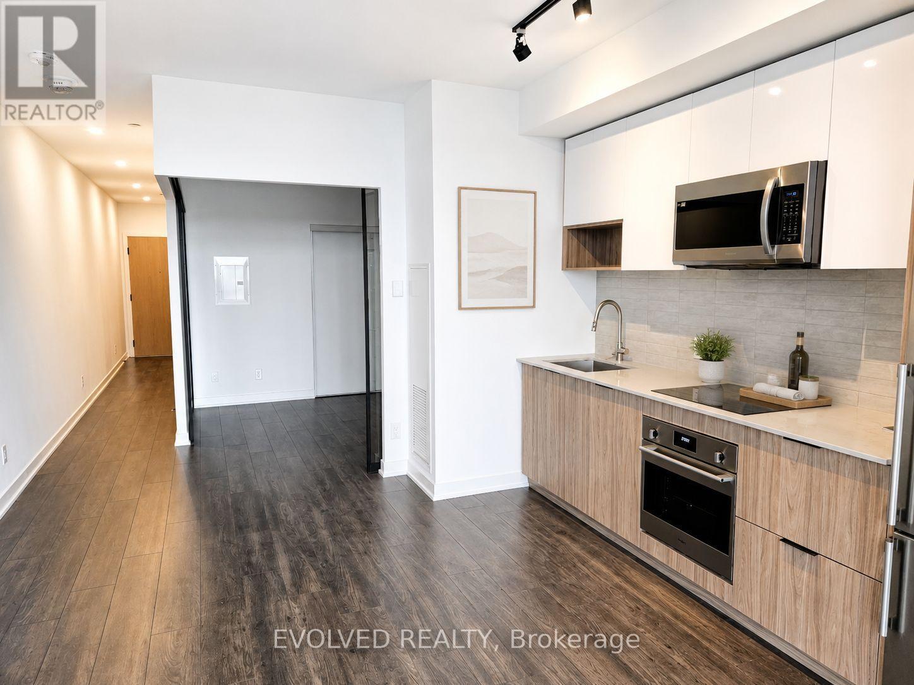
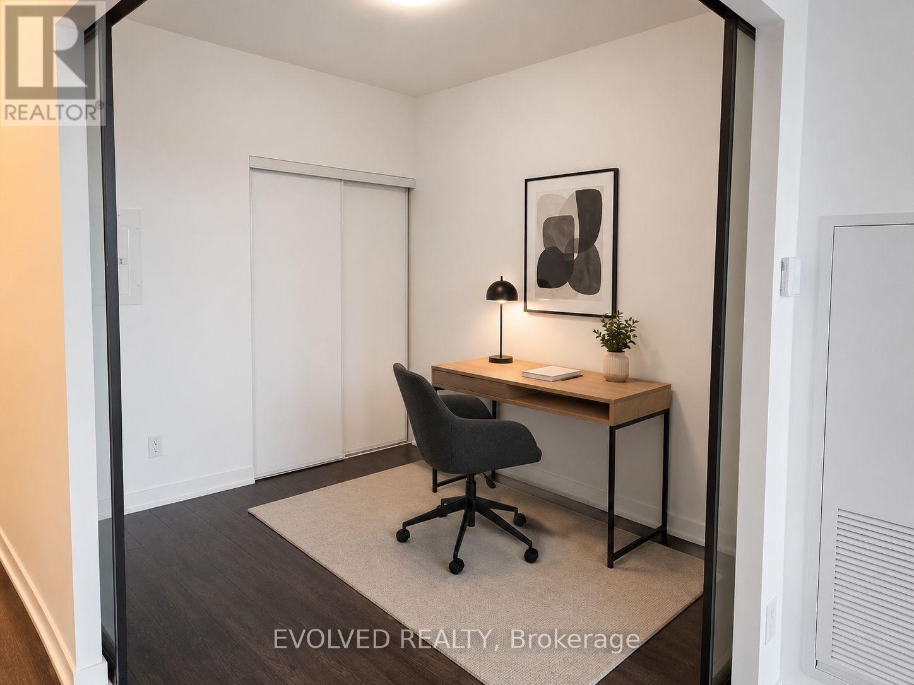
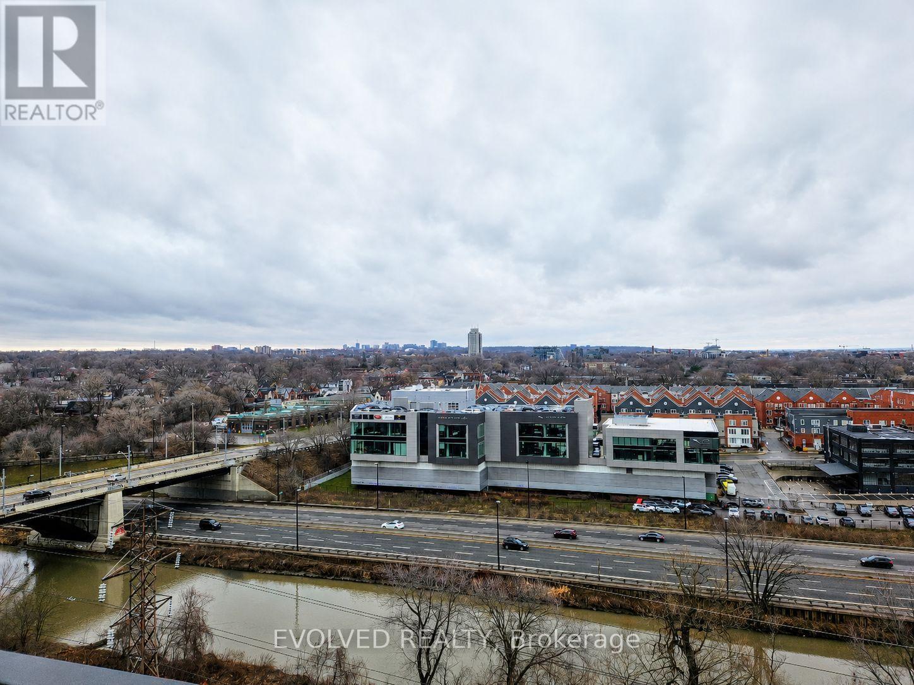
Experience Urban Opulence In This Recently Constructed 578 sq ft. 1BR+Den Residence within Broccolini's River & Fifth Development. Abundant Natural Light Fills The Space Through Floor-to-Ceiling Windows, And The Den provides versatility as either a home office or guest room. Indulge in premium amenities, including 24hr concierge, rooftop pool, fitness centre, co-working Spaces, and More. Accessing TTC's Primary Streetcar Routes is Effortless, And Major highways like the DVP, Gardiner Expressway, And Highway 401 Are Conveniently Close. Its proximity to Toronto's top Universities and Hospitals adds to the convenience. Choose River & Fifth as your home and immerse yourself in a harmonious blend of style, convenience and contemporary living. Sept 1st Move-In Earliest. (id:63203)
Property Details
| MLS® Number | C13566506 |
| Property Type | Single Family |
| Community Name | Regent Park |
| Amenities Near By | Park, Public Transit |
| Community Features | Pets Not Allowed |
| Features | Balcony, In Suite Laundry |
Building
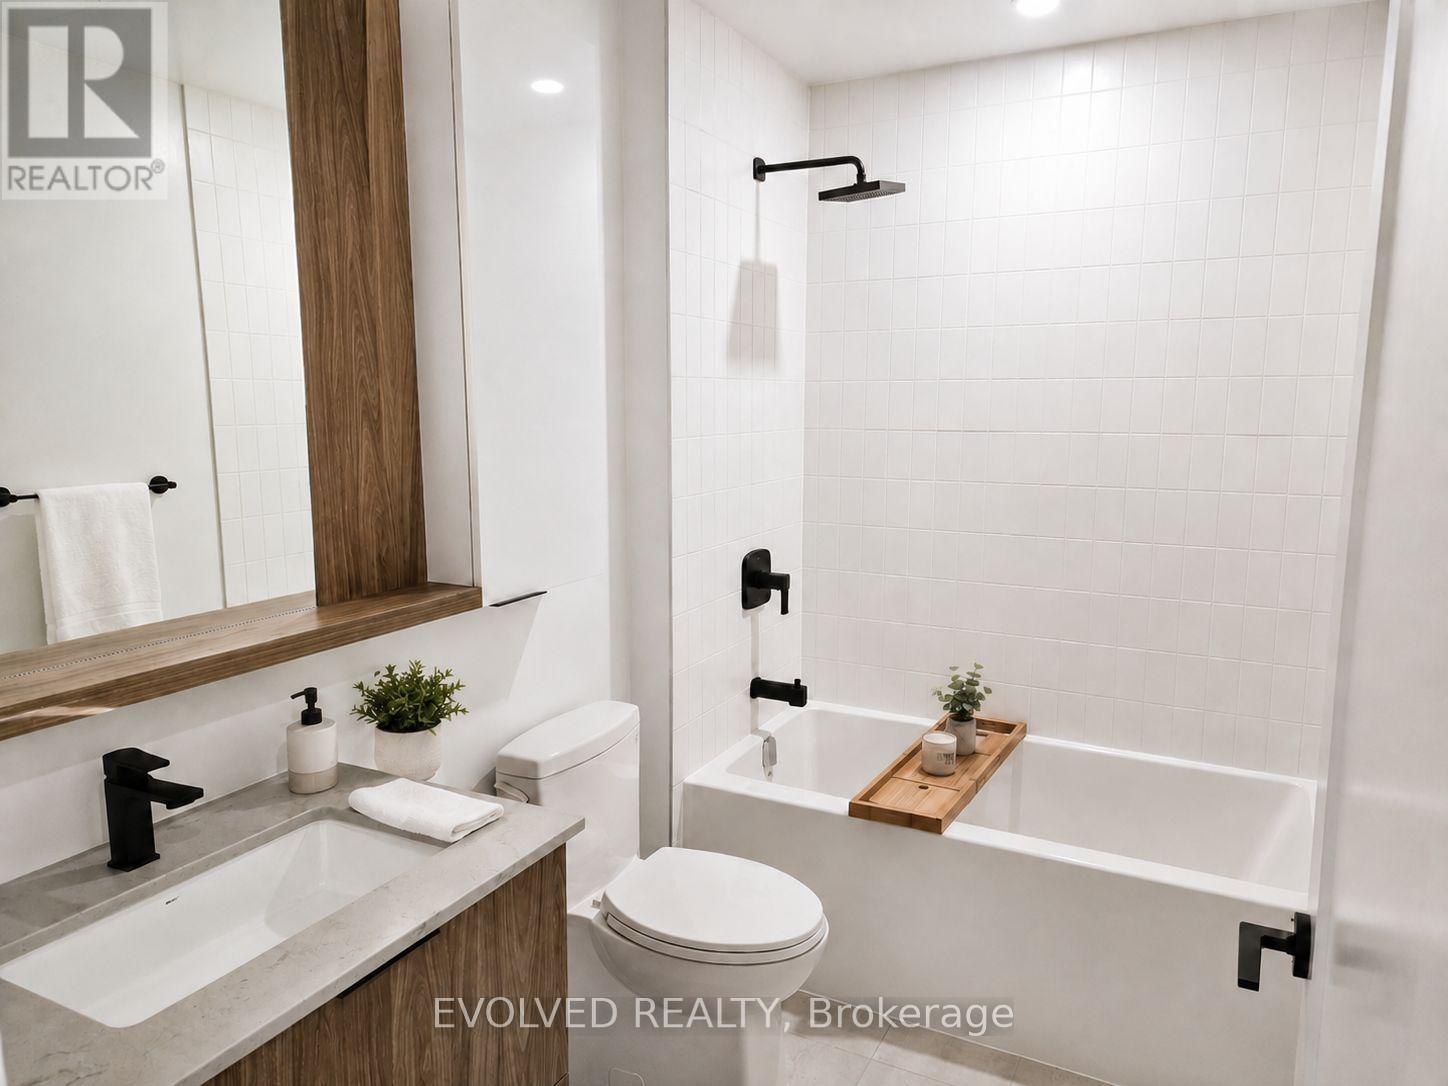
| Bathroom Total | 1 |
| Bedrooms Above Ground | 1 |
| Bedrooms Below Ground | 1 |
| Bedrooms Total | 2 |
| Age | 0 To 5 Years |
| Amenities | Security/concierge, Exercise Centre, Party Room |
| Basement Type | None |
| Cooling Type | Central Air Conditioning |
| Exterior Finish | Concrete |
| Flooring Type | Laminate |
| Heating Fuel | Natural Gas |
| Heating Type | Forced Air |
| Size Interior | 500 - 599 Ft2 |
| Type | Apartment |
Parking
| Underground | |
| Garage |
Land
| Acreage | No |
| Land Amenities | Park, Public Transit |
Rooms
| Level | Type | Length | Width | Dimensions |
|---|---|---|---|---|
| Main Level | Living Room | 3.91 m | 3.98 m | 3.91 m x 3.98 m |
| Main Level | Dining Room | 3.91 m | 3.98 m | 3.91 m x 3.98 m |
| Main Level | Kitchen | 3.91 m | 3.98 m | 3.91 m x 3.98 m |
| Main Level | Primary Bedroom | 2.85 m | 3.91 m | 2.85 m x 3.91 m |
| Main Level | Den | 2.16 m | 2.31 m | 2.16 m x 2.31 m |
Contact Us
Contact us for more information

The trademarks REALTOR®, REALTORS®, and the REALTOR® logo are controlled by The Canadian Real Estate Association (CREA) and identify real estate professionals who are members of CREA. The trademarks MLS®, Multiple Listing Service® and the associated logos are owned by The Canadian Real Estate Association (CREA) and identify the quality of services provided by real estate professionals who are members of CREA. The trademark DDF® is owned by The Canadian Real Estate Association (CREA) and identifies CREA's Data Distribution Facility (DDF®)
July 15 2026 04:00:41
Toronto Regional Real Estate Board
Evolved Realty